738 LAMARSH LANE, Saskatoon, Saskatchewan S7W1B6
Contact us about this property
Highlights
Estimated valueThis is the price Wahi expects this property to sell for.
The calculation is powered by our Instant Home Value Estimate, which uses current market and property price trends to estimate your home’s value with a 90% accuracy rate.Not available
Price/Sqft$381/sqft
Monthly cost
Open Calculator
Description
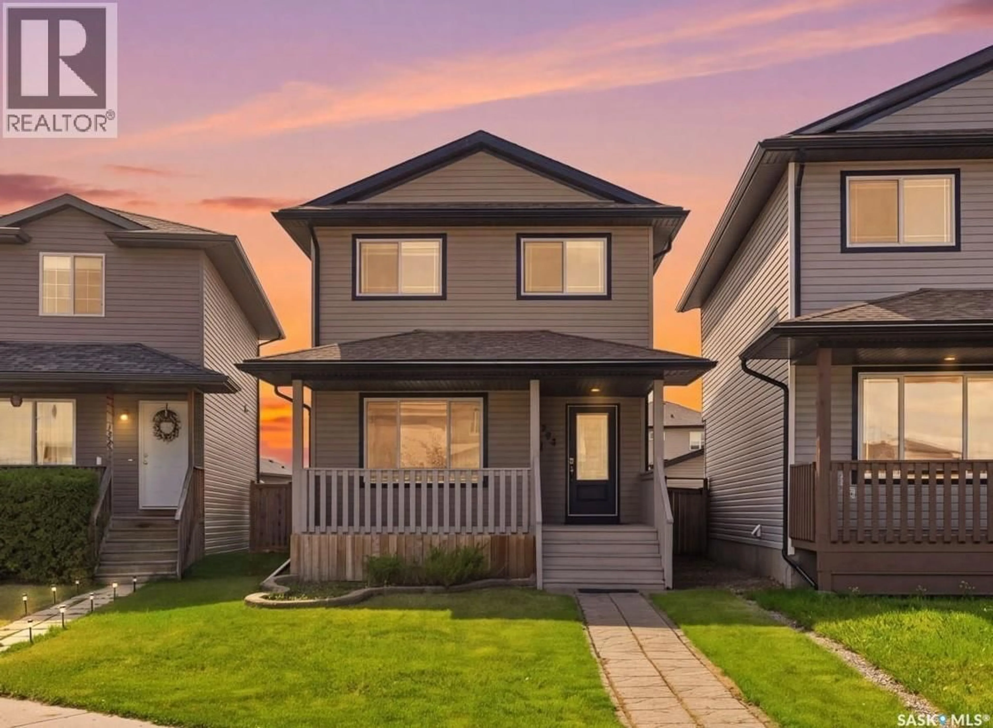
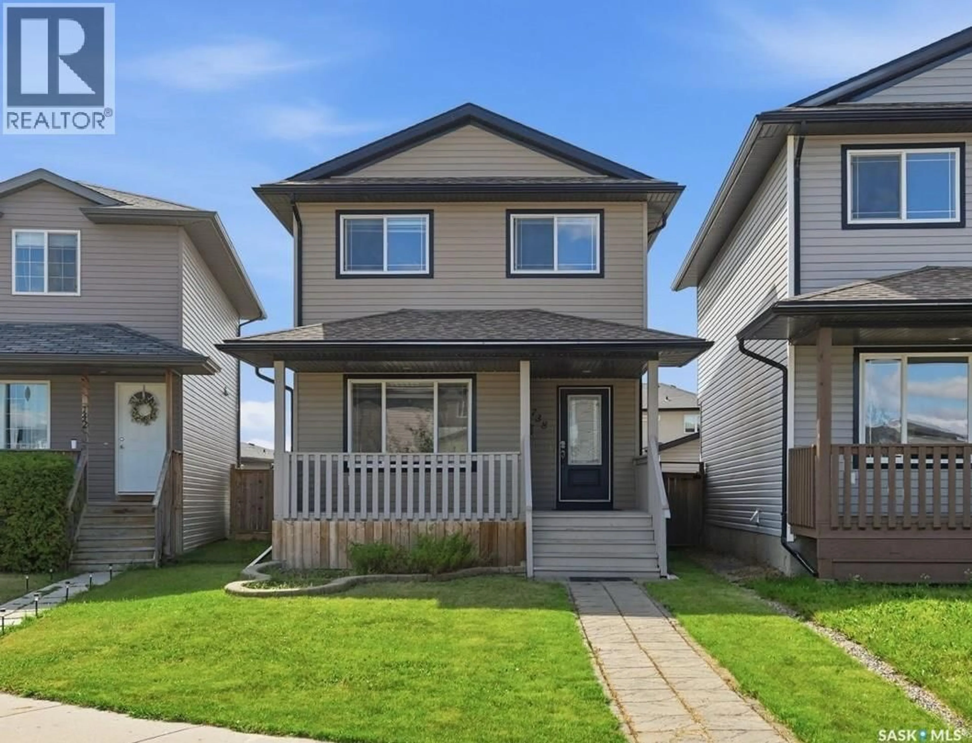
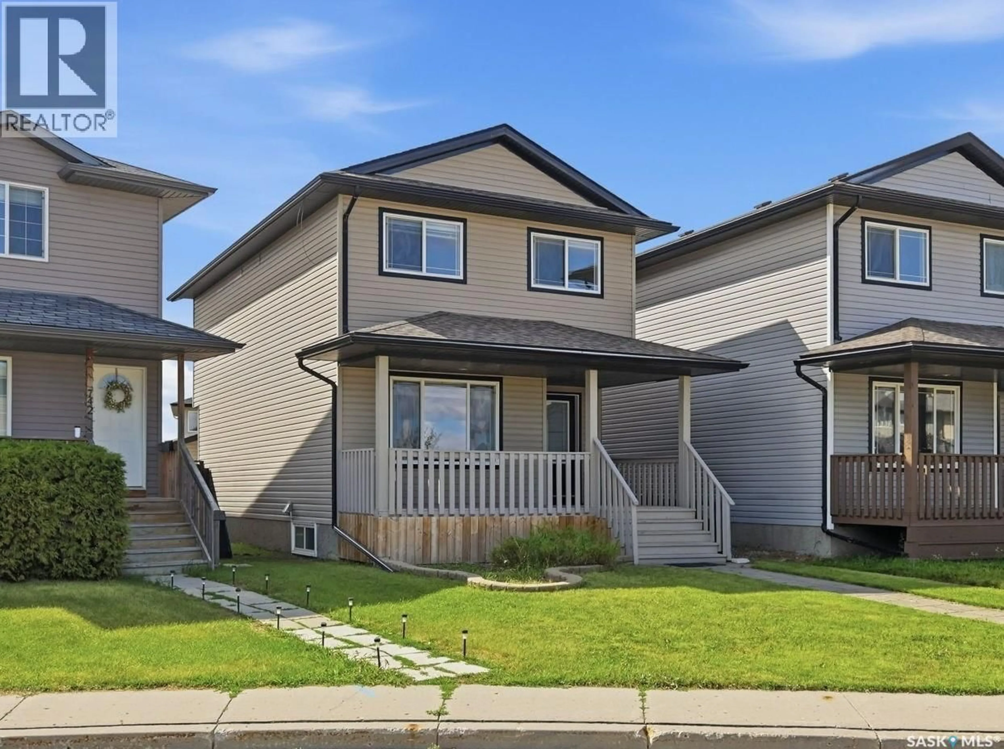
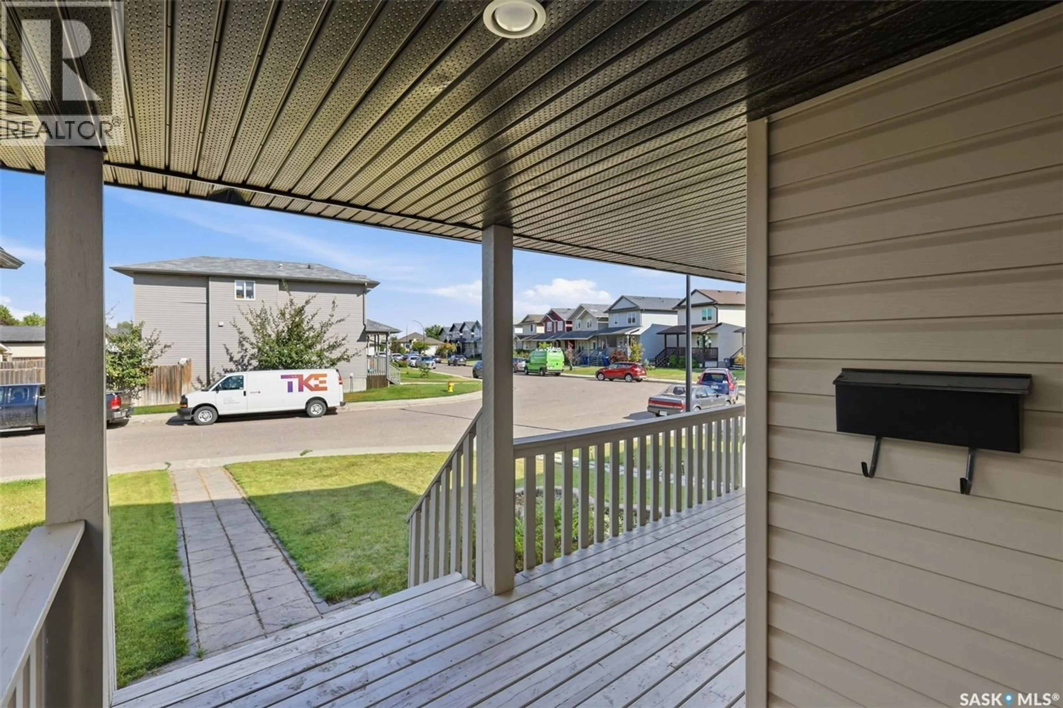
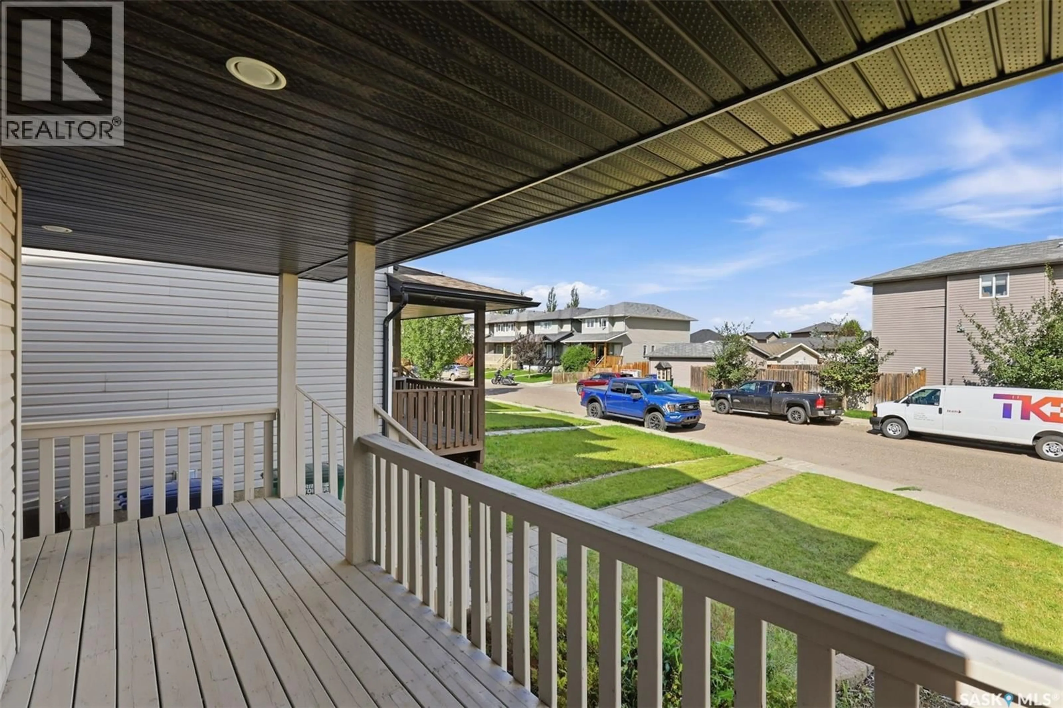
Welcome to 738 Lamarsh Lane, ideally located in the heart of sought-after Willowgrove, within walking distance to schools, parks, shopping, and everyday amenities. This charming two-storey home offers inviting curb appeal, highlighted by a spacious front veranda—perfect for relaxing and enjoying the neighborhood. Inside, the bright living room features large windows that fill the space with natural light, complemented by newer laminate flooring. The open-concept main floor flows seamlessly into a spacious dining area, creating an ideal setting for family living and entertaining. The well-appointed kitchen features newer white cabinetry, a stylish tile backsplash, and a convenient pantry. A two-piece powder room completes the main floor. Upstairs, you’ll find three generously sized bedrooms, including a spacious primary suite with vaulted ceilings, a walk-in closet, and an updated ensuite bathroom. The upper level also offers the flexibility to add laundry facilities, including a second set of laundry if desired. The fully developed basement features a separate entrance and excellent suite potential. It provides additional living space with a large family room, an additional bedroom, a three-piece bathroom, and ample storage. Outside, enjoy a fully fenced and landscaped yard along with an insulated double detached garage. Additional features include central air conditioning and an HRV system for year-round comfort. A well-located and thoughtfully designed home offering space, functionality, and excellent potential in a desirable Willowgrove location. (id:39198)
Property Details
Interior
Features
Basement Floor
Family room
13 x 15Bedroom
12 x 133pc Bathroom
Property History
 41
41
