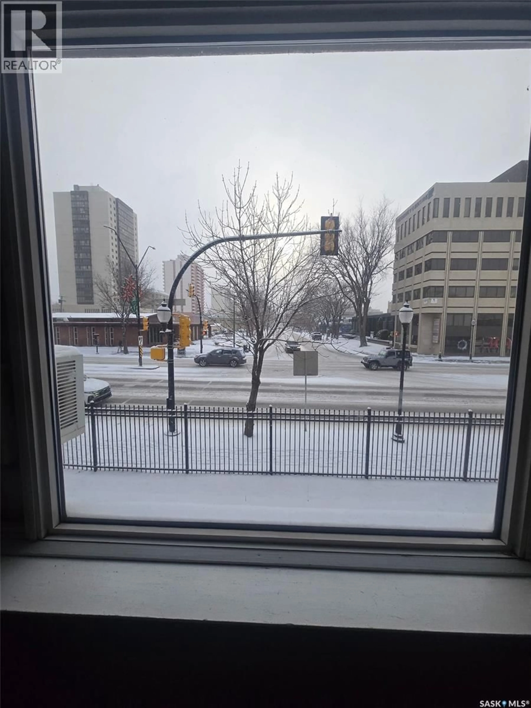
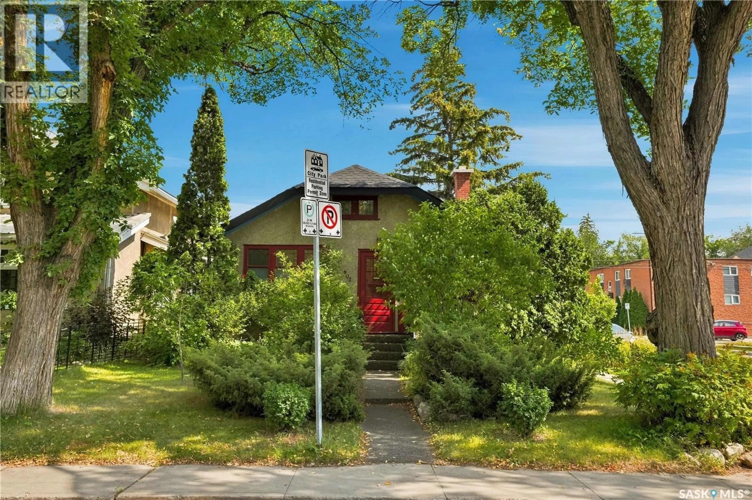
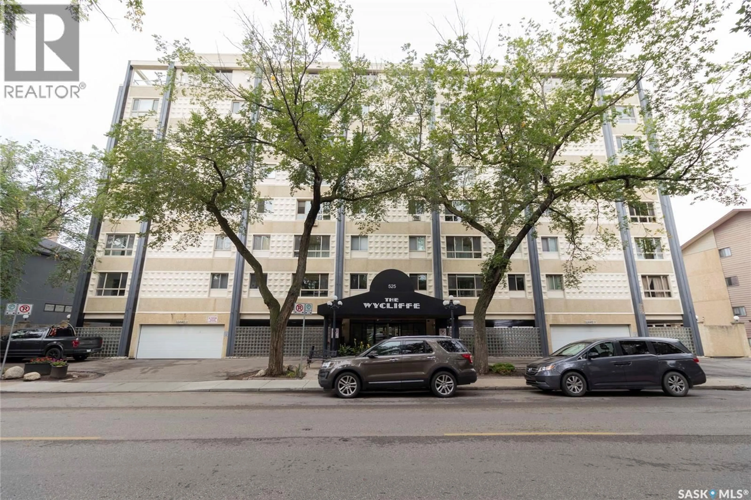
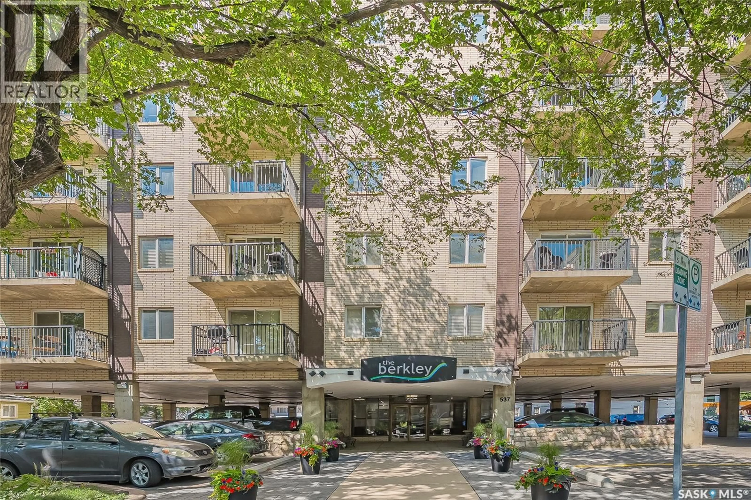
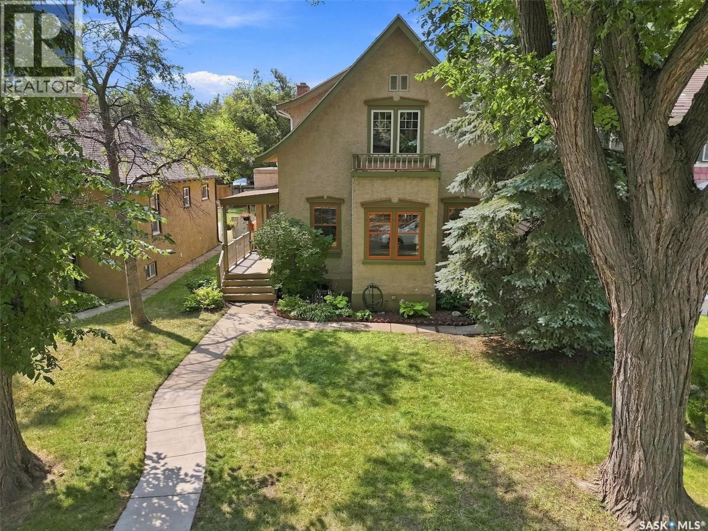
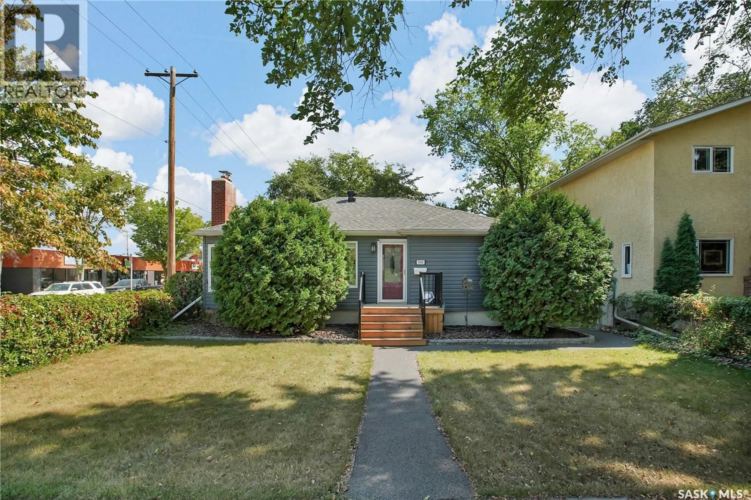
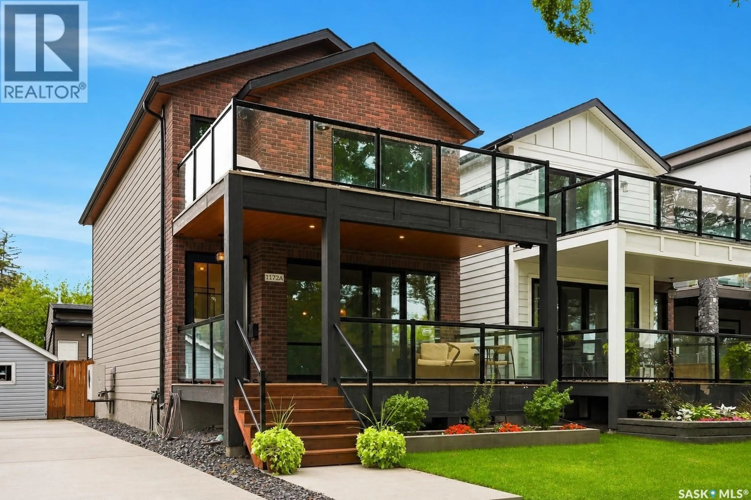
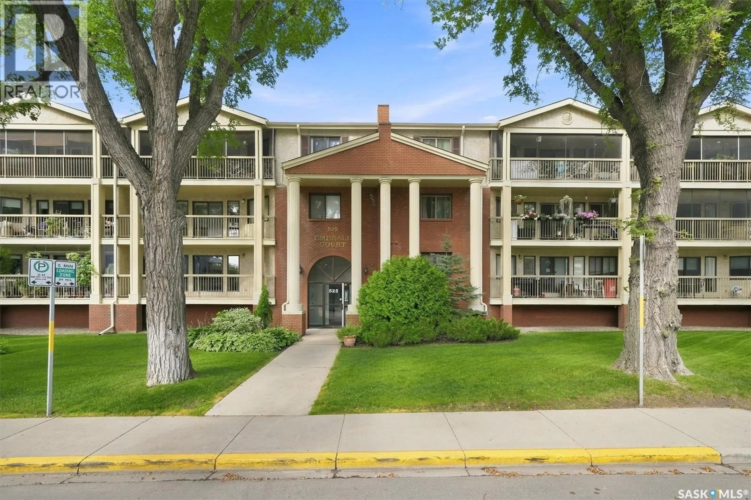
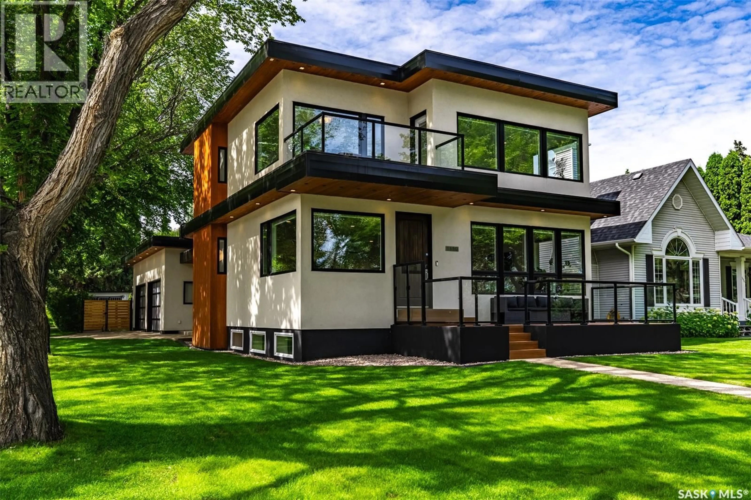
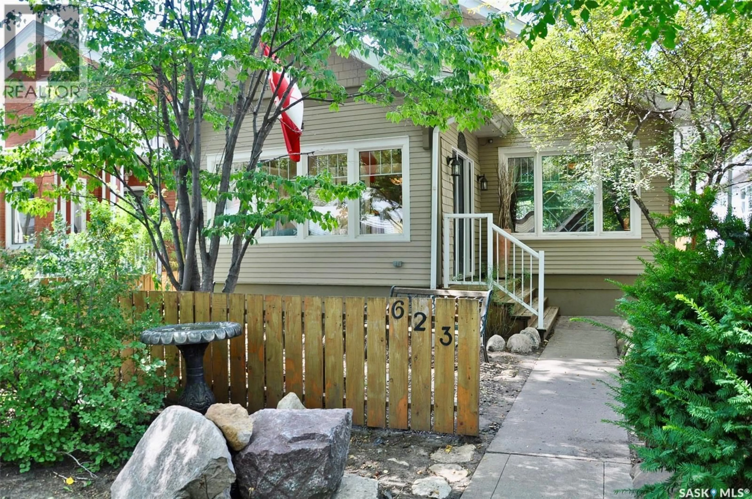
A pic from outside/outdoor area/front of a property/back of a property/a pic from drone, city buildings view from balcony for 902 - 510 5TH AVENUE, Saskatoon Saskatchewan S7S2R2
20 days on Market

902 - 510 5TH AVENUE, Saskatoon, Saskatchewan S7S2R2

Condo
2
2
~1324 sqft
$•••,•••
$299,900
Get pre-qualifiedPowered by nesto
Condo
2
2
~1324 sqft

Contact us about this property

Call

Highlights

Property Estimate

Days on market20 days

Estimated valueNot available

Price/Sqft$226/sqft

Monthly cost

Open Calculator

Description

Enjoy exceptional downtown living in this spacious 1,324 sq. ft. open-concept condo featuring breathtaking views of Kinsmen Park, the South Saskatchewan River, and the University of Saskatchewan. This well-appointed home offers two generous bedrooms and two full bathrooms, a walk-through closet and an ensuite. The bright, inviting living room is complete with an electric fireplace. The functional open layout is ideal for both everyday living and entertaining. Step outside onto the expansive wrap-around balcony, perfectly positioned to capture beautiful north and east views. Recent updates include newer flooring (2011), modern light fixtures, fresh paint, and a stylish kitchen island. Building amenities include: Indoor swimming pool, Hot tub and sauna, Main-floor games room, Elevator, Laundry facilities on every floor. Additional features include central air conditioning, one underground parking stall, and appliances including a refrigerator, stove, built-in dishwasher, and freezer. Whether you're looking for a comfortable home or an exceptional location close to parks, walking trails, the university, and all the conveniences of downtown Saskatoon, this condo offers an outstanding opportunity. (id:39198)


Property Details

StyleApartment
View-
Age of property1982
SqFt~1324 SqFt
Lot Size-
Parking Spaces-
MLS ®NumberSK043296
Community NameCity Park
Data SourceCREA
Listing byBoyes Group Realty Inc.

Features

Heating: Natural gas, Hot Water
Cooling: Central air conditioning

Main level Floor

Kitchen

15'3" x 11'3"

Dining room

11'11" x 9'6"

Living room

23'5" x 15'

Bedroom

9'10" x 9'


Inclusions
Hydro
Water
Parking
Cable
Heat

Property History

Jul 22, 2026
ListedActive
$299,900
20 days on market
history photo preview41
Listing by crea®
Property listed by Boyes Group Realty Inc., Brokerage
Agent Banner Image
Interested in this property?Get in touch to get the inside scoop.

Population and Demographics

Overview

Total population 3425
Average household income $110,474

Age (%)

0 to 19
14%
20 to 34
33%
35 to 49
20%
50 to 64
17%
65 and plus
16%

Household composition (%)

Single person
55%
Single family
37%
Multi person
9%
Multi family
0%

Mother tongue (%)

English
88%
Others
5%
French
2%
Spanish
1%
Tagalog (Pilipino, Filipino)
1%

House tenancy (%)

Renters
67%
Owners
33%

What’s nearby?Essentials within 5 km

Local Logic

Transportation Scores

Estimated Budget

Powered by:
The trademarks REALTOR®, REALTORS®, and the REALTOR® logo are controlled by The Canadian Real Estate Association (CREA) and identify real estate professionals who are members of CREA. The trademarks MLS®, Multiple Listing Service® and the associated logos are owned by CREA and identify the quality of services provided by real estate professionals who are members of CREA. Used under license.