617 7TH AVENUE, Saskatoon, Saskatchewan S7K2V2
Contact us about this property
Highlights
Estimated valueThis is the price Wahi expects this property to sell for.
The calculation is powered by our Instant Home Value Estimate, which uses current market and property price trends to estimate your home’s value with a 90% accuracy rate.Not available
Price/Sqft$355/sqft
Monthly cost
Open Calculator
Description
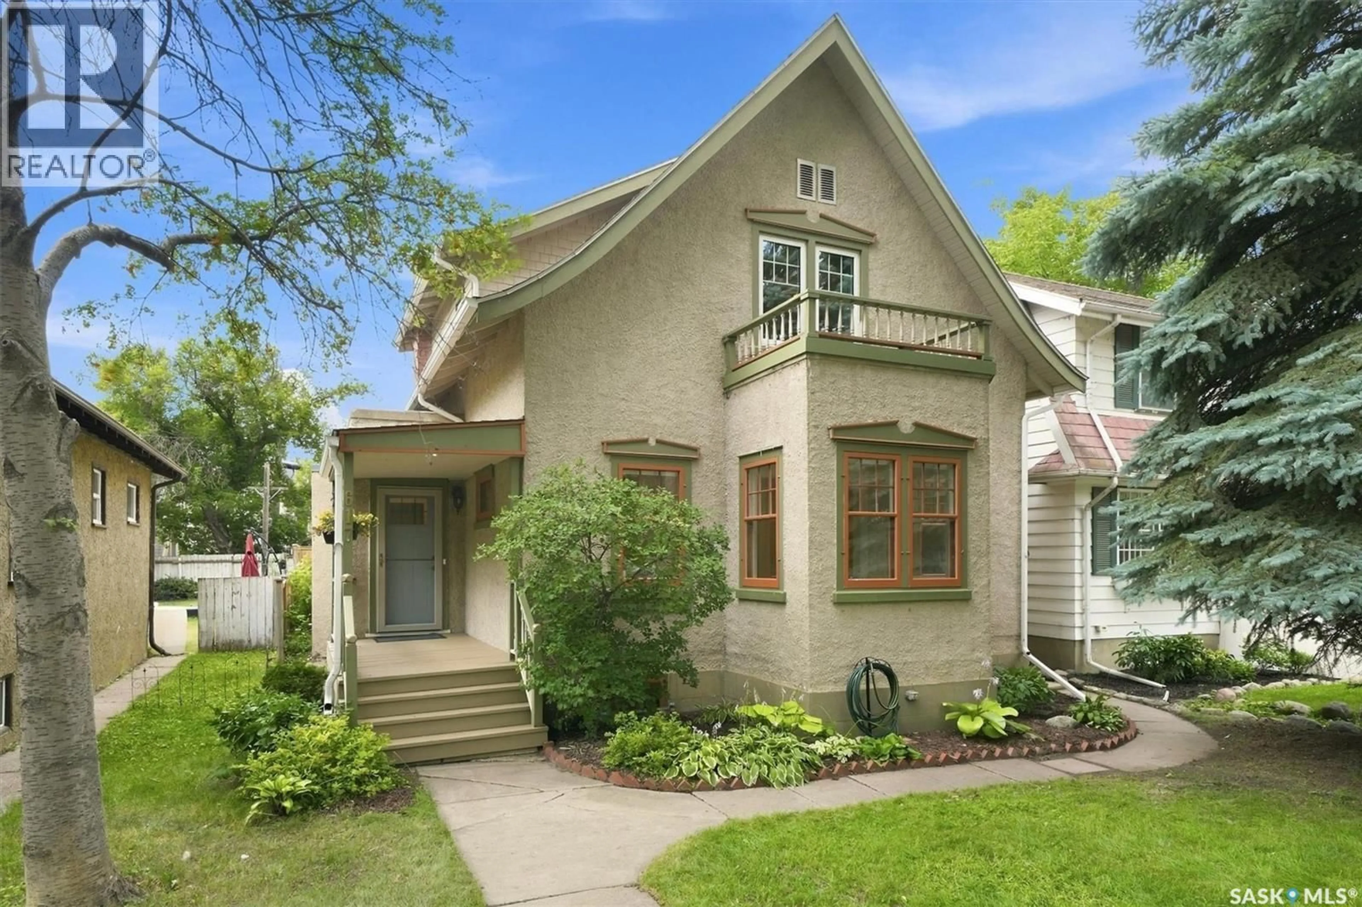
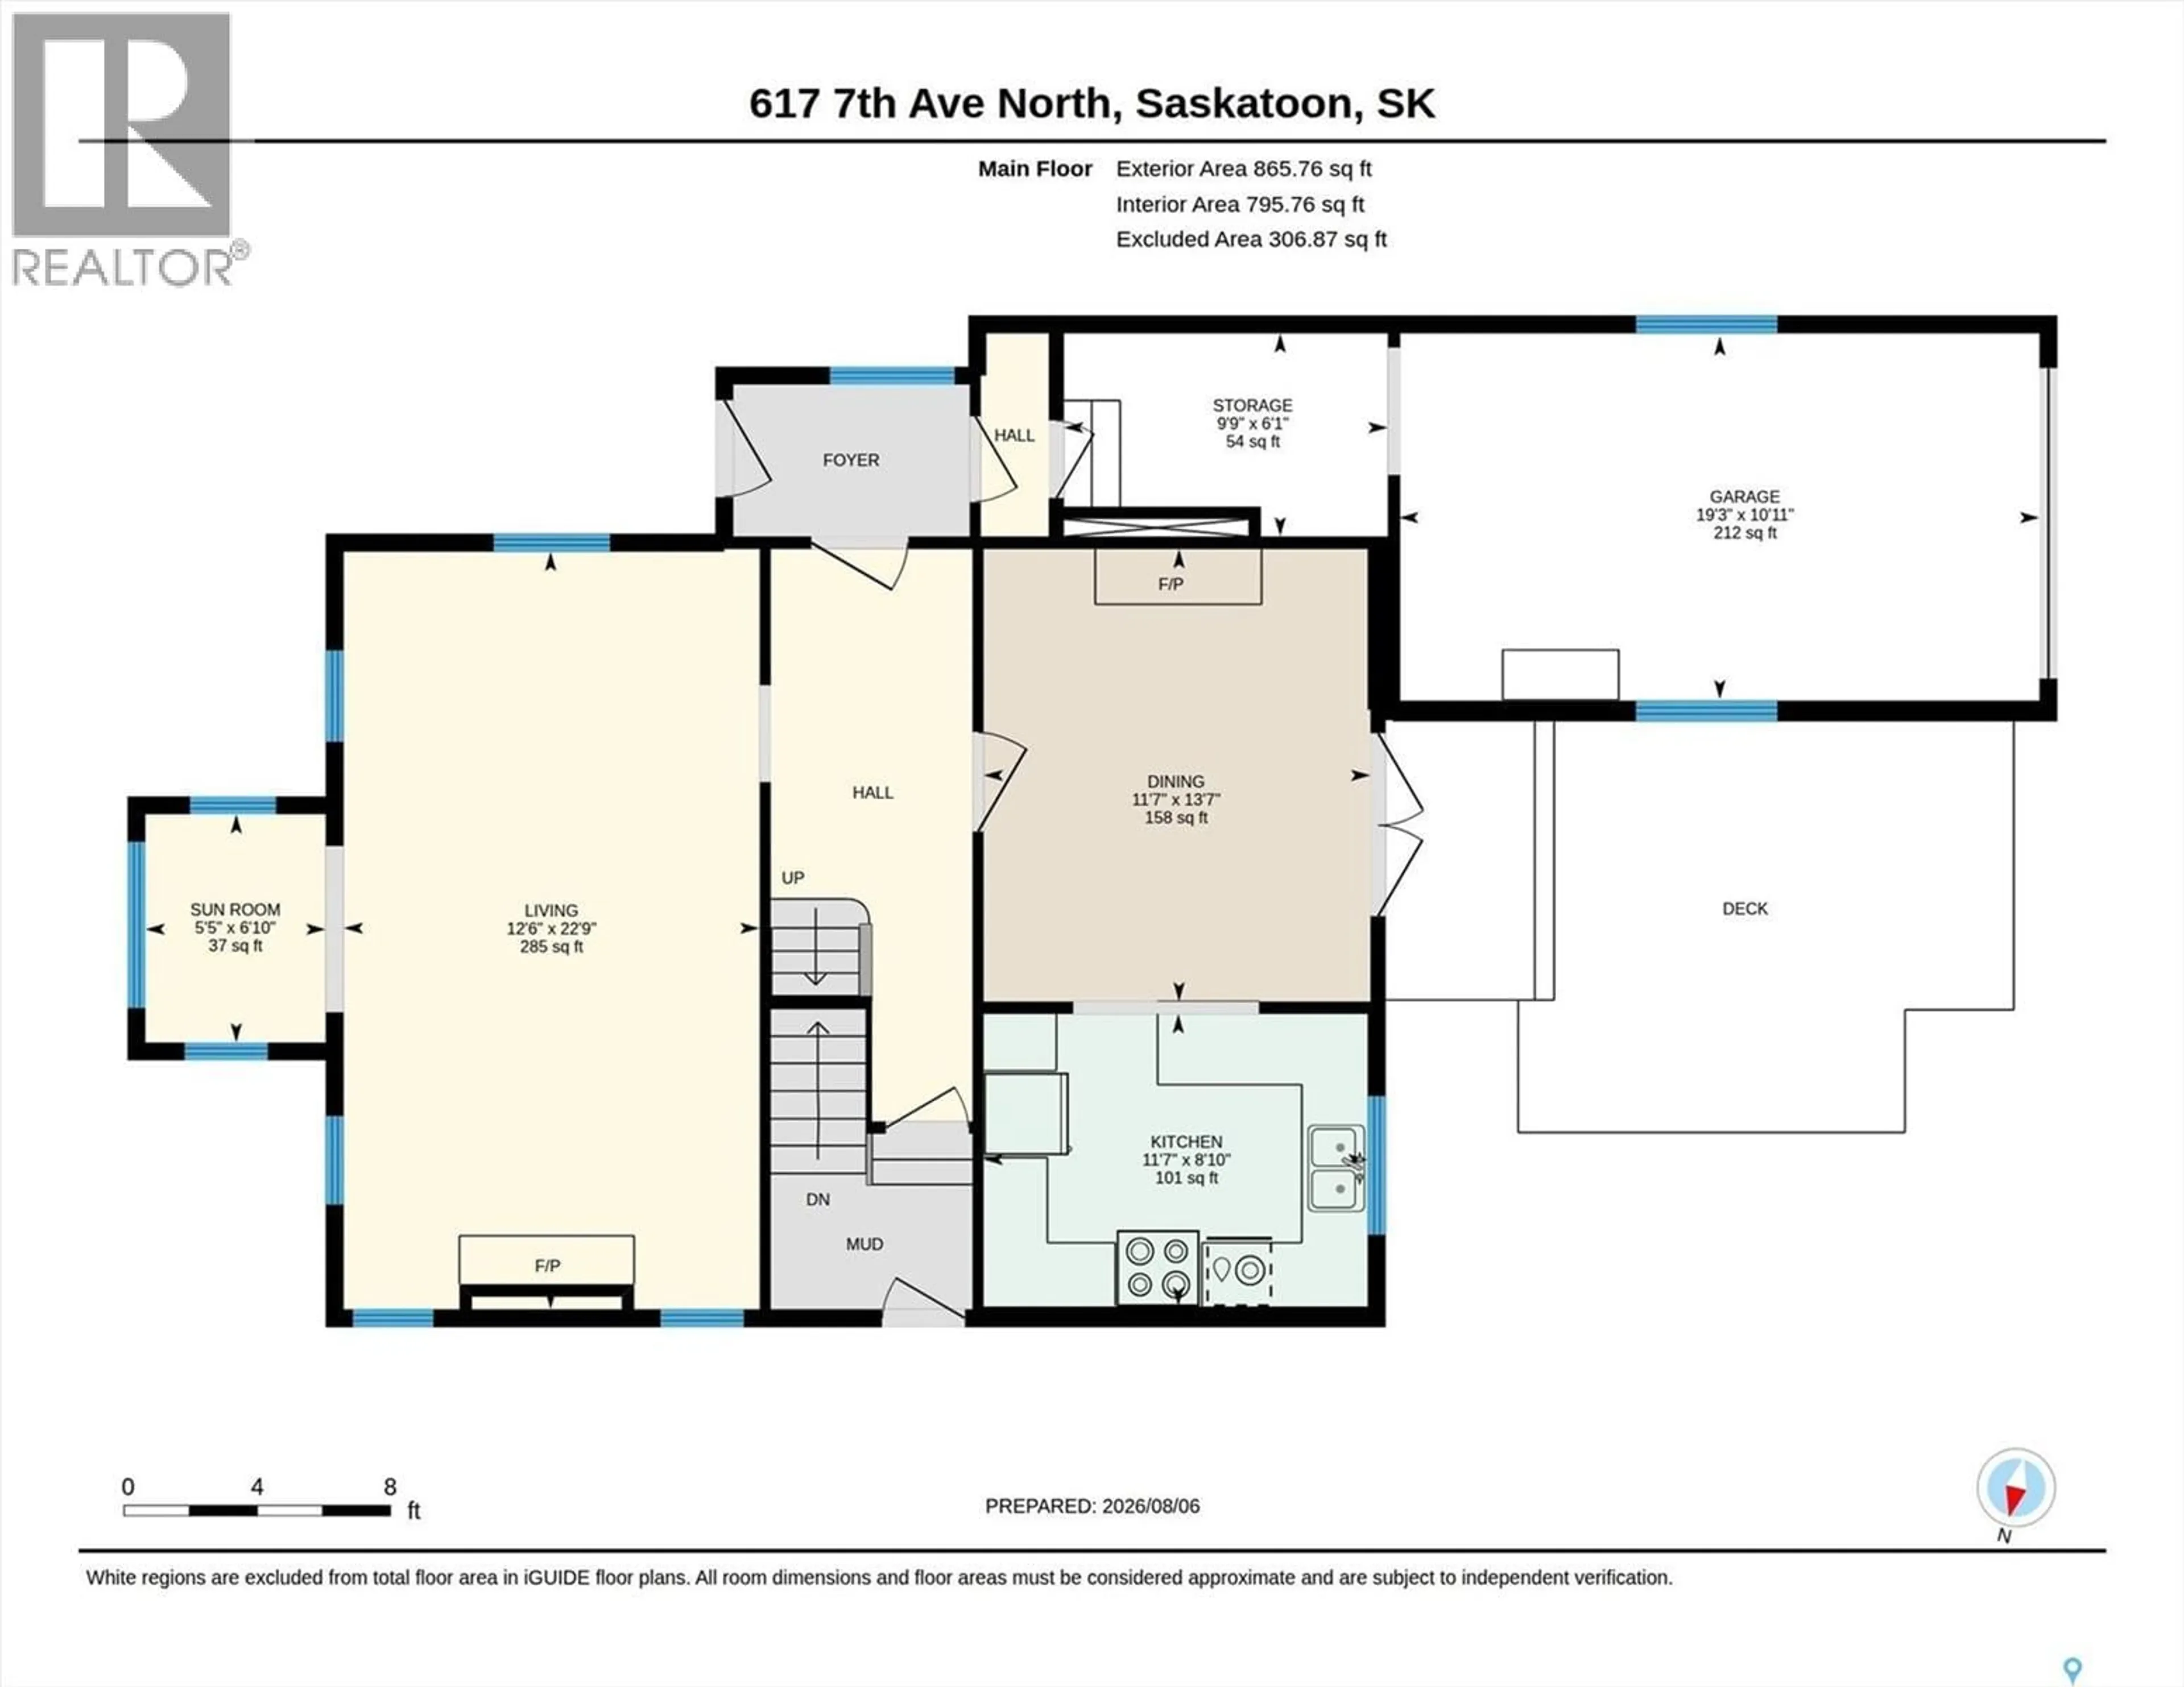
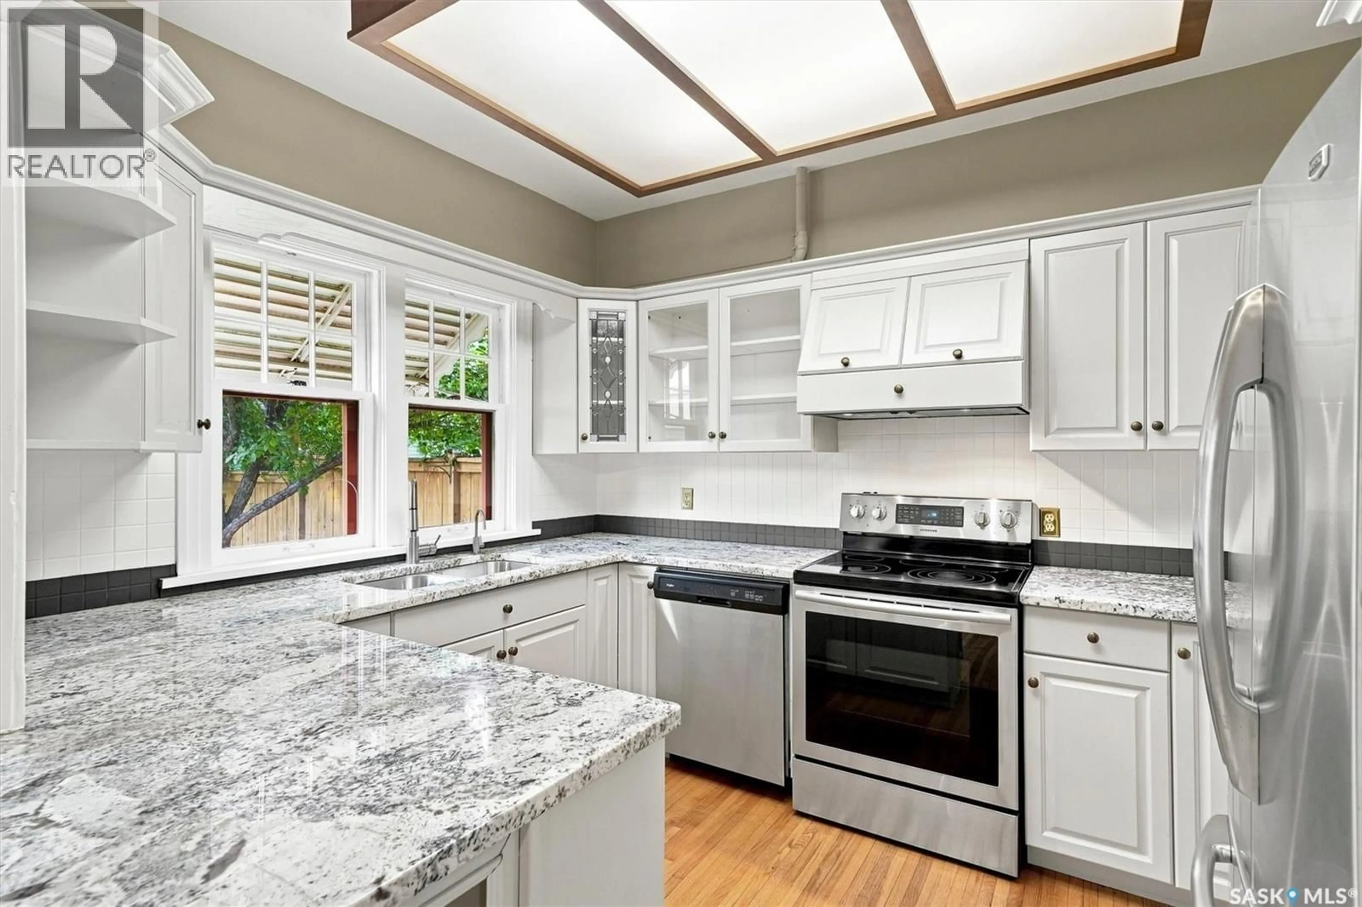
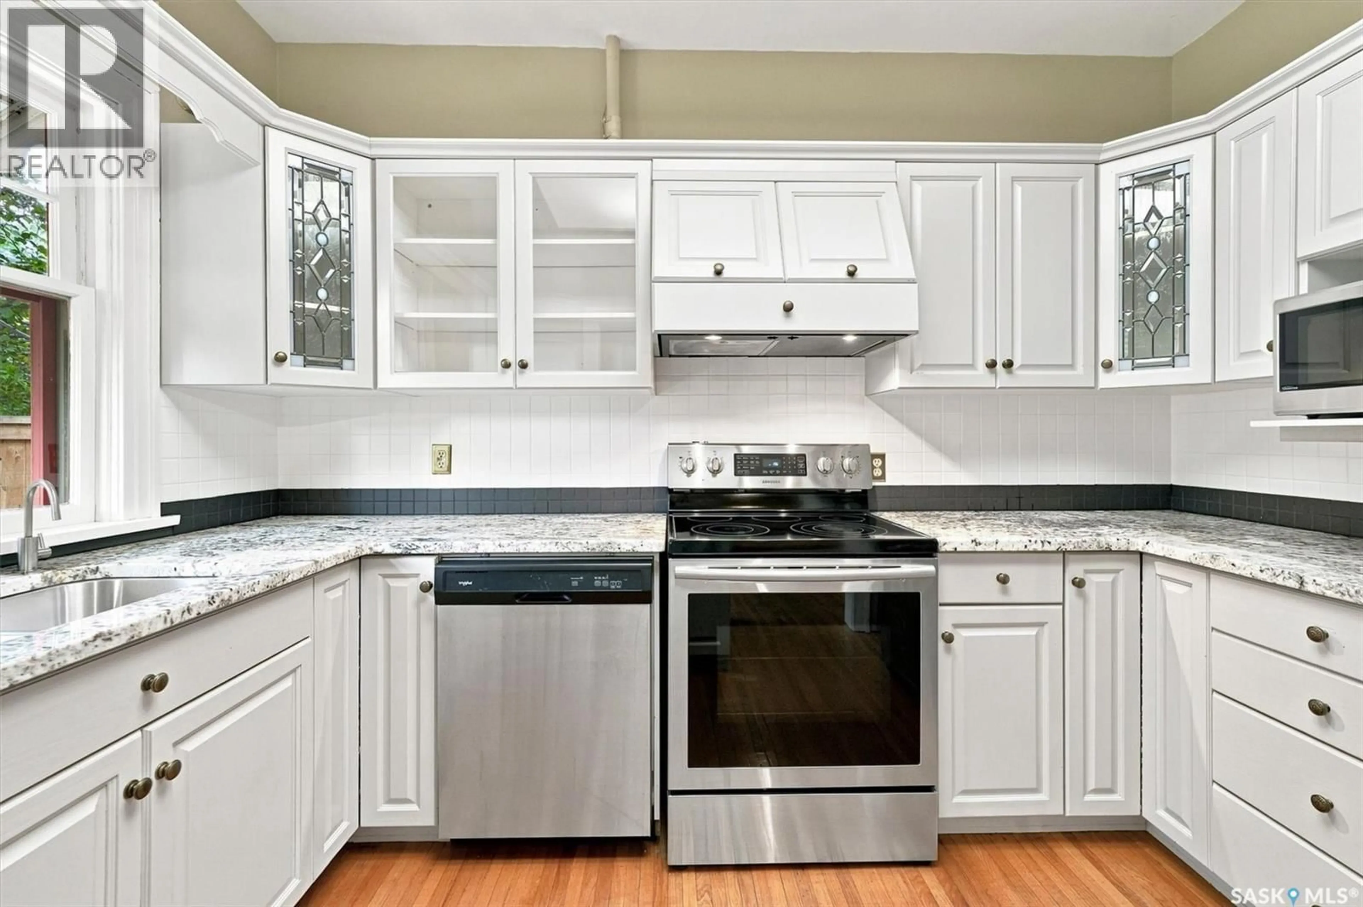
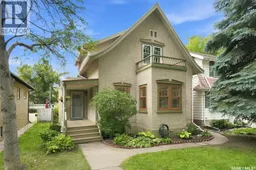
Packed with character, modern updates, great value and flexibility, this charming home is a rare find, all under a canopy of mature trees in City Park. Featuring pristine original hardwood floors, stunning woodwork, high ceilings, and abundant natural light, the main floor welcomes you with a huge living room, a sunlit window nook perfect for relaxing or creating, a formal dining room with garden doors opening to the back deck, and a modernized kitchen boasting granite countertops, white cabinetry, and plenty of storage. A convenient mudroom leads to the attached, single garage. Upstairs, you will find three generously sized bedrooms—including a primary with a large walk-in closet and a four-piece bath. There is also a laundry area in one the bedrooms, all framed by original hardwood and lovely woodwork. The lower level offers an exceptionally functional, beautifully finished, lower living area with newer cabinetry, flooring, and appliances, ideal for a rental, students, or extended family. Peace of mind comes standard with major recent upgrades, including city water and sewer main updates (2019), a fully replaced sewer and vent pipe system and weeping tile (2015), rebuilt chimneys (2017), insulated entrance doors (2020), and primary bedroom casement windows (2022). Nestled in one of Saskatoon's most desirable and historic neighborhoods, this home places you just steps from the scenic Meewasin Valley Trail, beautiful riverbanks, vibrant local cafes, boutique shopping, and excellent parks, offering the ultimate blend of community charm and downtown convenience. (id:39198)
Property Details
Interior
Features
Main level Floor
Foyer
10.6 x 4.6Storage
9.8 x 5Kitchen
11.4 x 8.7Dining room
13.5 x 11.5Property History
 64
64
