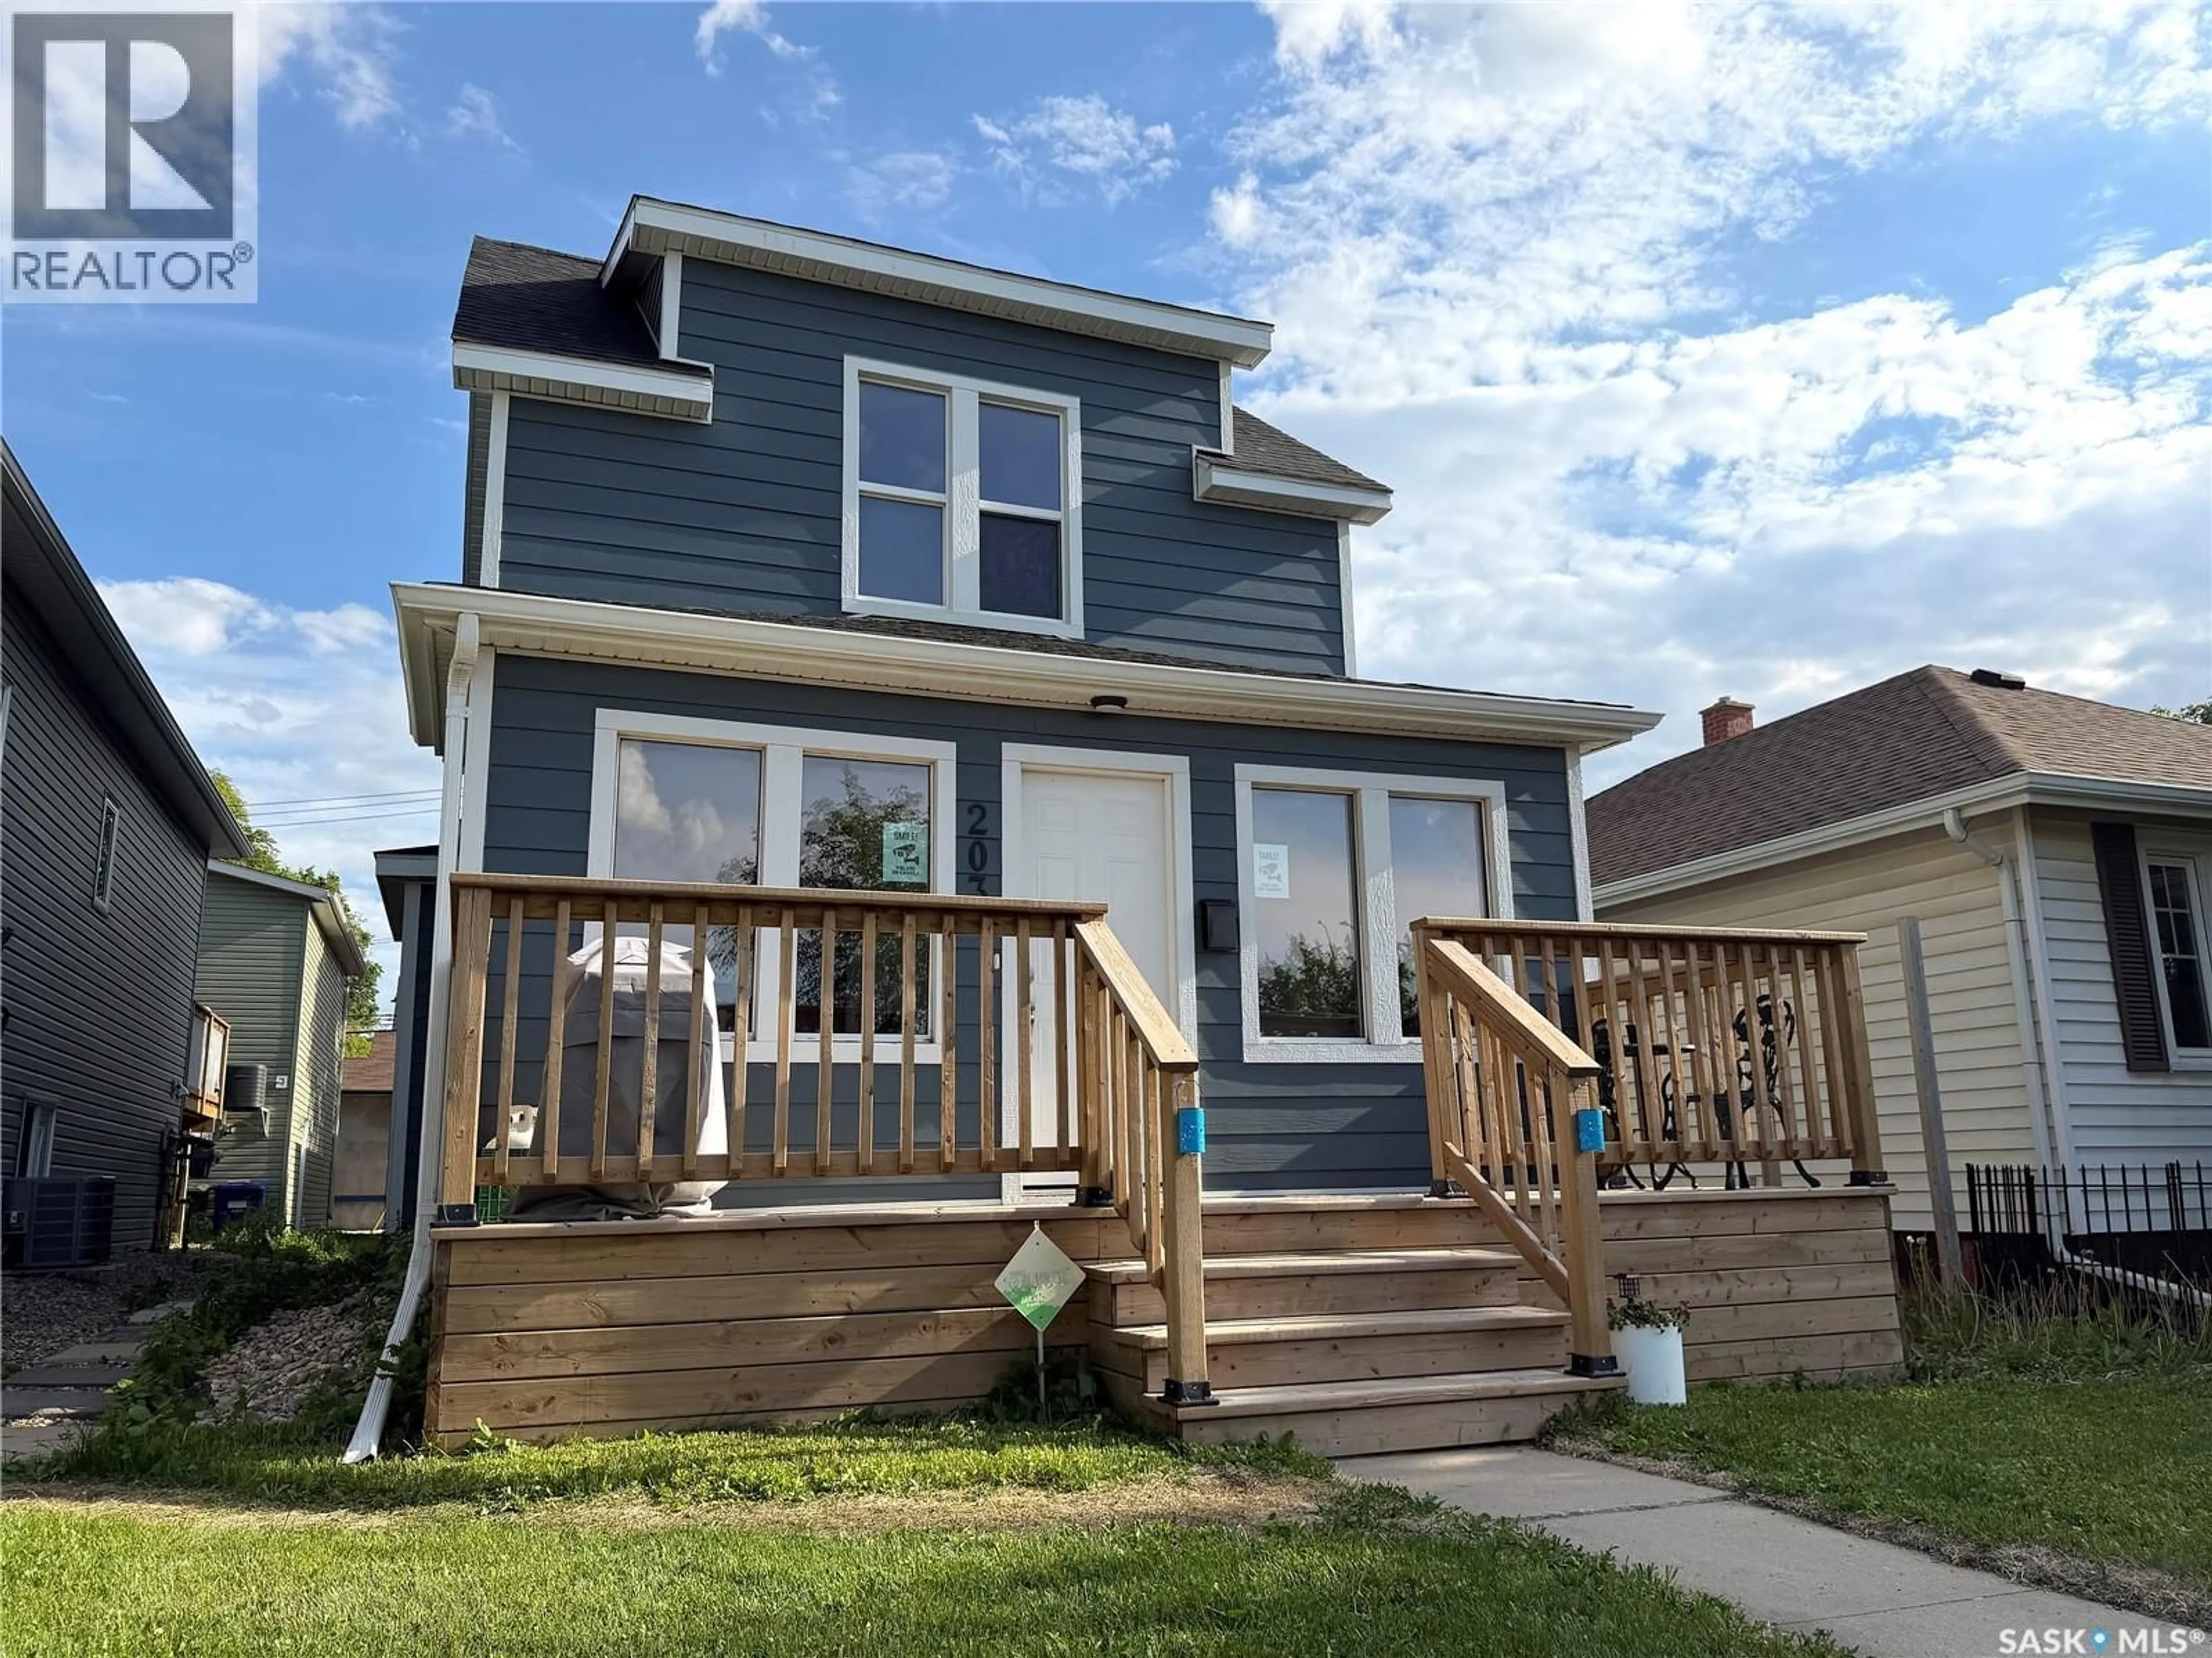
Unknown for 1320 LORNE AVENUE, Saskatoon Saskatchewan S7H1X7
4 days on Market

1320 LORNE AVENUE, Saskatoon, Saskatchewan S7H1X7

Detached
3
2
~1273 sqft
$429,900
Get pre-qualifiedPowered by nesto
Detached
3
2
~1273 sqft

Contact us about this property

Call

Highlights

Property Estimate

Days on market4 days

Estimated valueNot available

Price/Sqft$337/sqft

Monthly cost

Open Calculator

Description

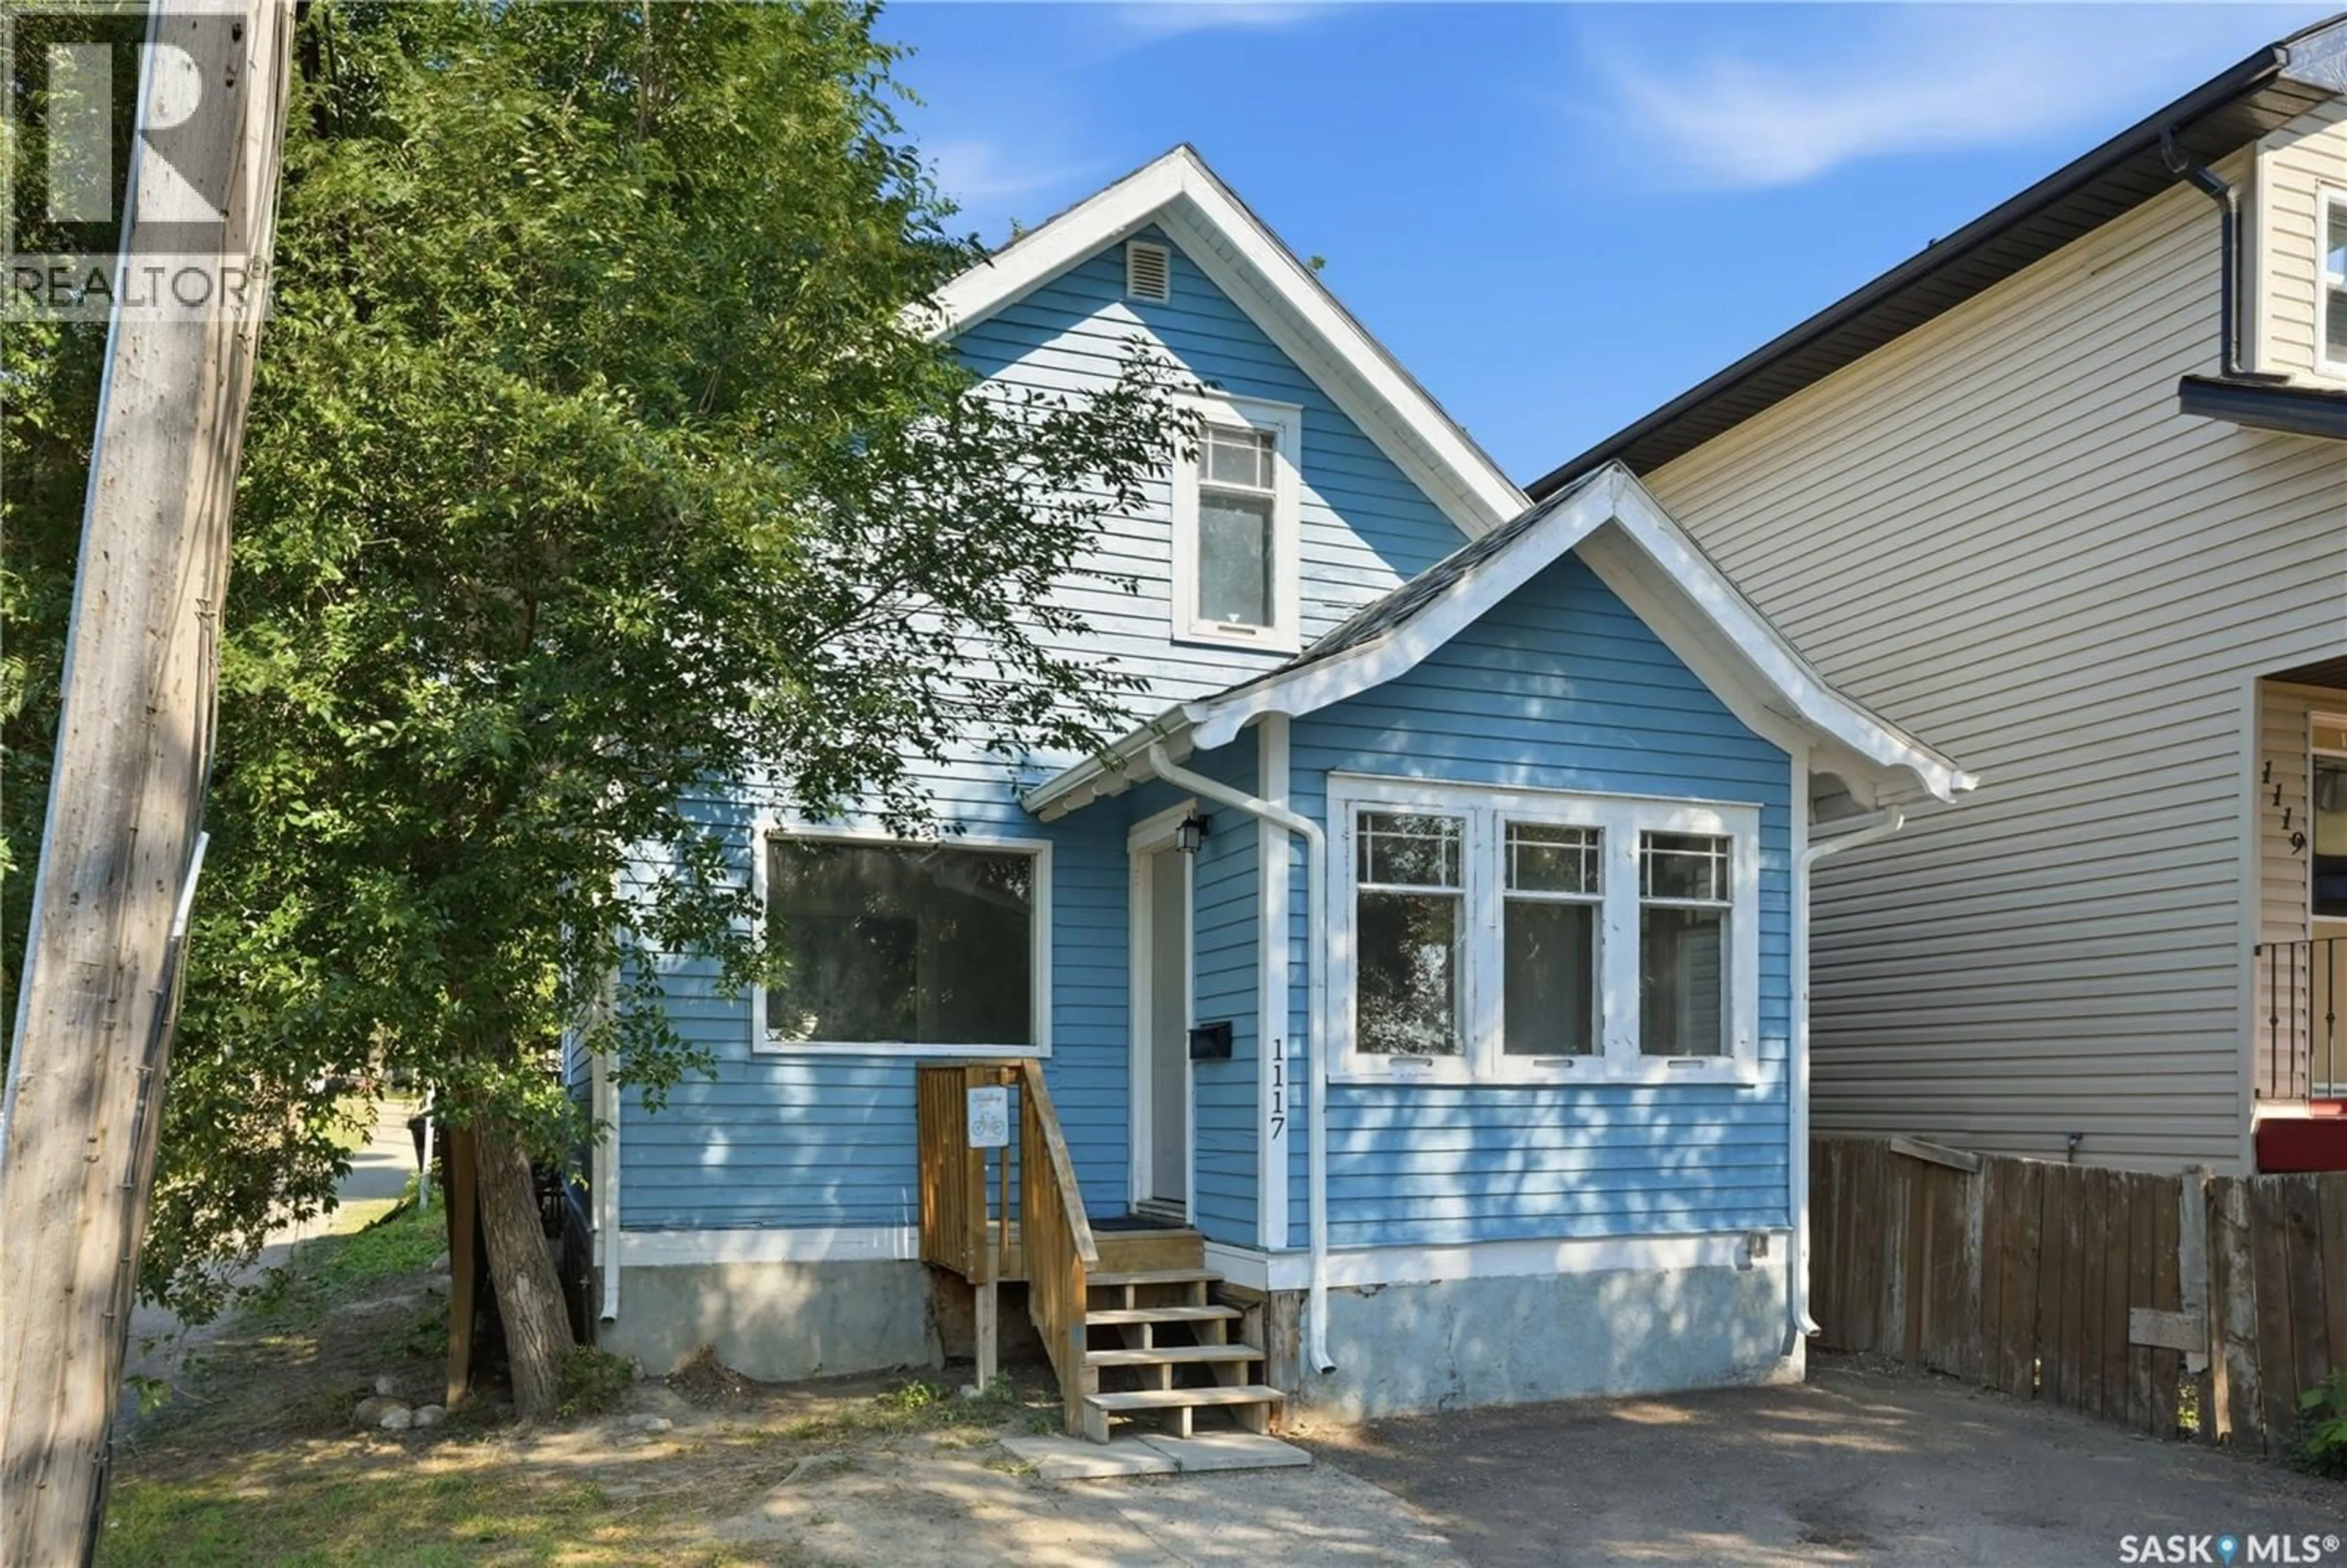
Attention homebuyers, investors, and developers! This rare real estate opportunity is perfectly positioned directly across from Buena Vista Elementary School, boasting a massive 58.33 feet of total frontage spread across two separate, developable parcels that are completely independent of one another. Because the 25' north parcel and 33.33' south parcel are not tied together, you can completely bypass the lengthy delays and red tape of the city subdivision approval process. The options here are incredibly versatile: Choose to renovate the existing character home for yourself (we have quotes available) or rent it out for steady income while building a brand-new home right beside it. Alternatively, you can tear the existing structure down to build two premium infill properties, or maximize the footprint entirely as an investor by developing up to a six-unit multi-family project in a high-demand location tenants will absolutely love. Families will also appreciate the quiet, low-speed traffic of the school zone and the unbeatable convenience of watching the kids safely walk right across the street to school. Opportunities with this much zoning flexibility and zero subdivision lag time are few and far between in this desirable neighborhood. Don't let this one pass you by—contact the listing agent for more information. To see, call a REALTOR® to book your private showing today! (id:39198)


Property Details

StyleHouse
View-
Age of property1914
SqFt~1273 SqFt
Lot Size-
Parking Spaces-
MLS ®NumberSK042152
Community NameBuena Vista
Data SourceCREA
Listing byeXp Realty

Features

Heating: Forced air, Natural gas
Cooling: Central air conditioning
Basement: Partially finished, Partial

Main level Floor

Kitchen

12 x 8

Dining room

11.5 x 11

Family room

9 x 19

Living room

10.5 x 15


Property History

Jul 10, 2026
ListedActive
$429,900
4 days on market
history photo preview38
Listing by crea®
Property listed by eXp Realty, Brokerage
Agent Banner Image
Interested in this property?Get in touch to get the inside scoop.

Population and Demographics

Overview

Total population 3198
Average household income $136,607

Age (%)

0 to 19
18%
20 to 34
25%
35 to 49
22%
50 to 64
19%
65 and plus
16%

Household composition (%)

Single family
53%
Single person
39%
Multi person
8%
Multi family
0%

Mother tongue (%)

English
94%
Others
4%
French
1%

House tenancy (%)

Owners
69%
Renters
31%

What’s nearby?Essentials within 5 km

Local Logic

Transportation Scores

Estimated Budget

Powered by:
The trademarks REALTOR®, REALTORS®, and the REALTOR® logo are controlled by The Canadian Real Estate Association (CREA) and identify real estate professionals who are members of CREA. The trademarks MLS®, Multiple Listing Service® and the associated logos are owned by CREA and identify the quality of services provided by real estate professionals who are members of CREA. Used under license.