201 1ST STREET, Saskatoon, Saskatchewan S7H1R8
Contact us about this property
Highlights
Estimated valueThis is the price Wahi expects this property to sell for.
The calculation is powered by our Instant Home Value Estimate, which uses current market and property price trends to estimate your home’s value with a 90% accuracy rate.Not available
Price/Sqft$464/sqft
Monthly cost
Open Calculator
Description
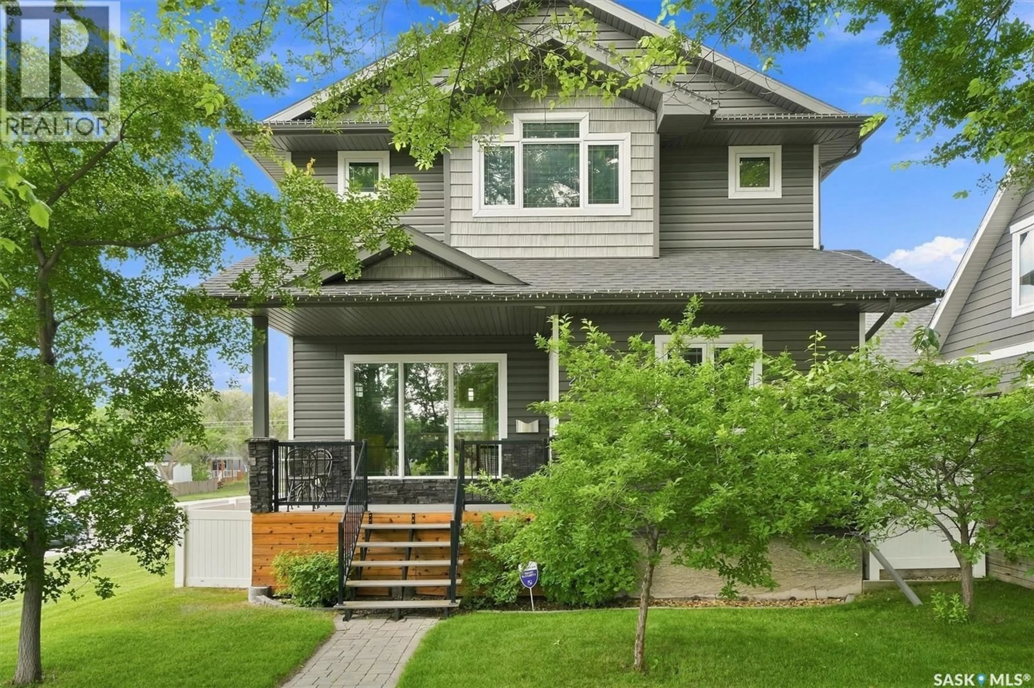
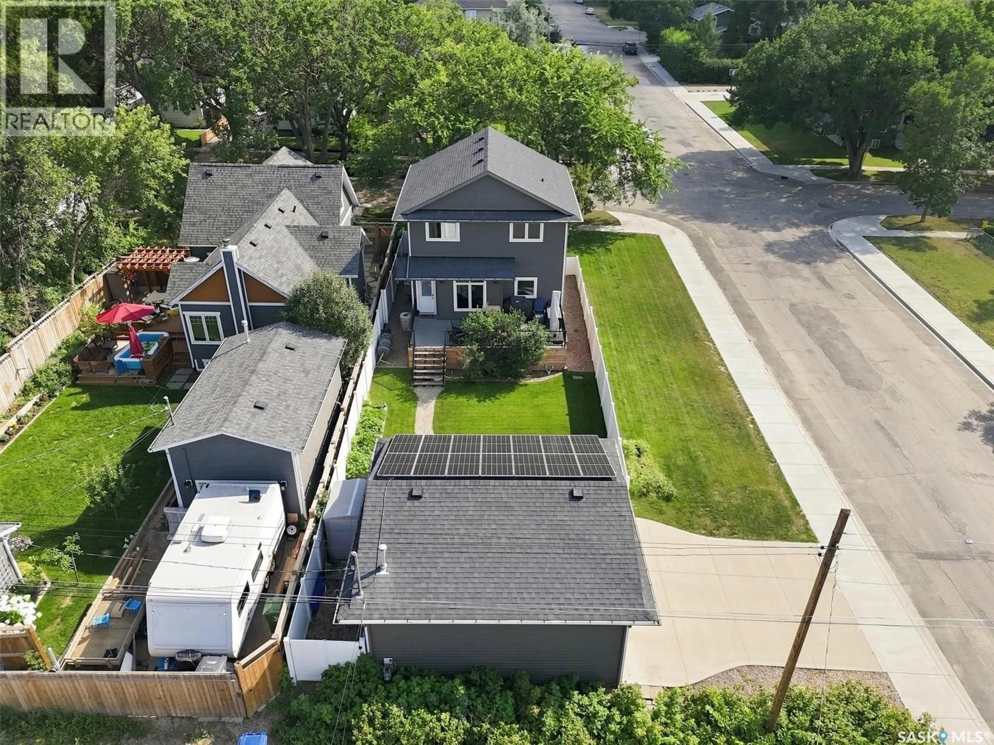
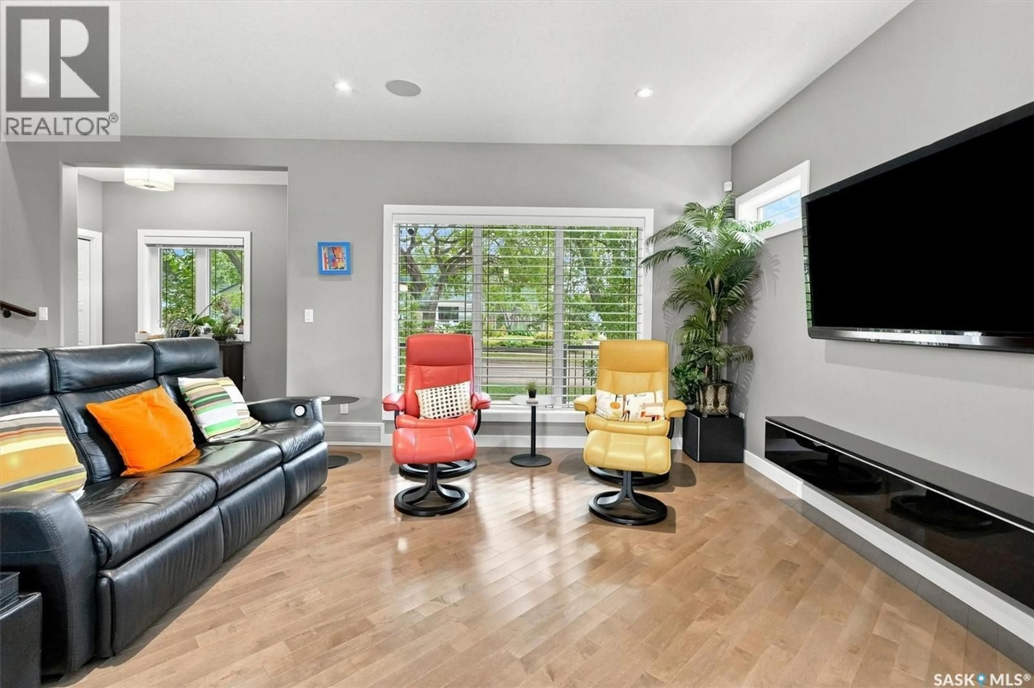
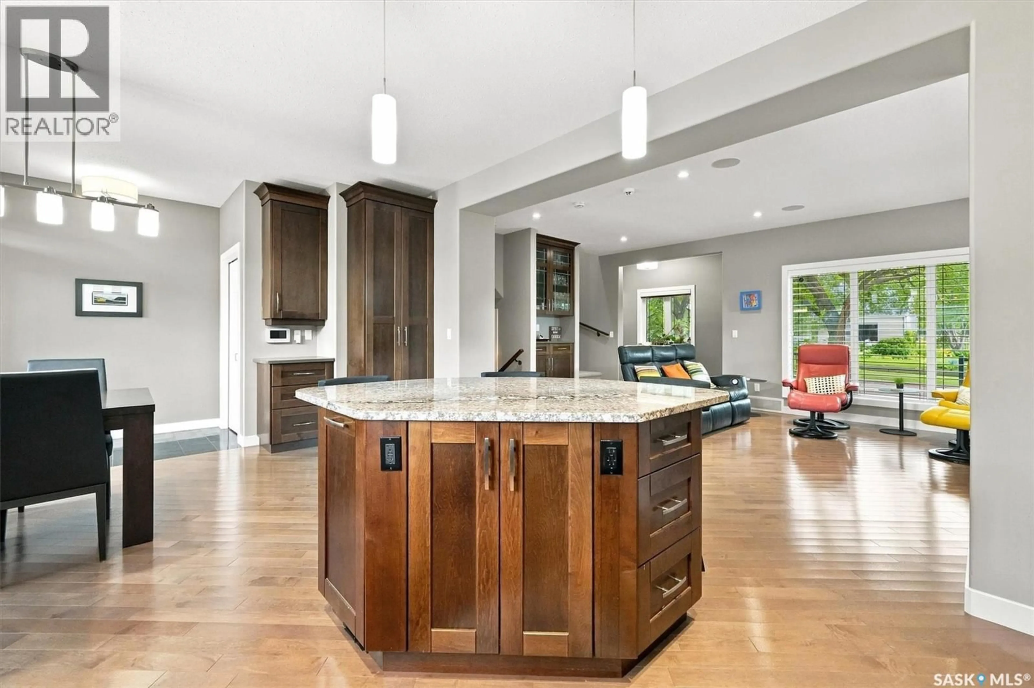
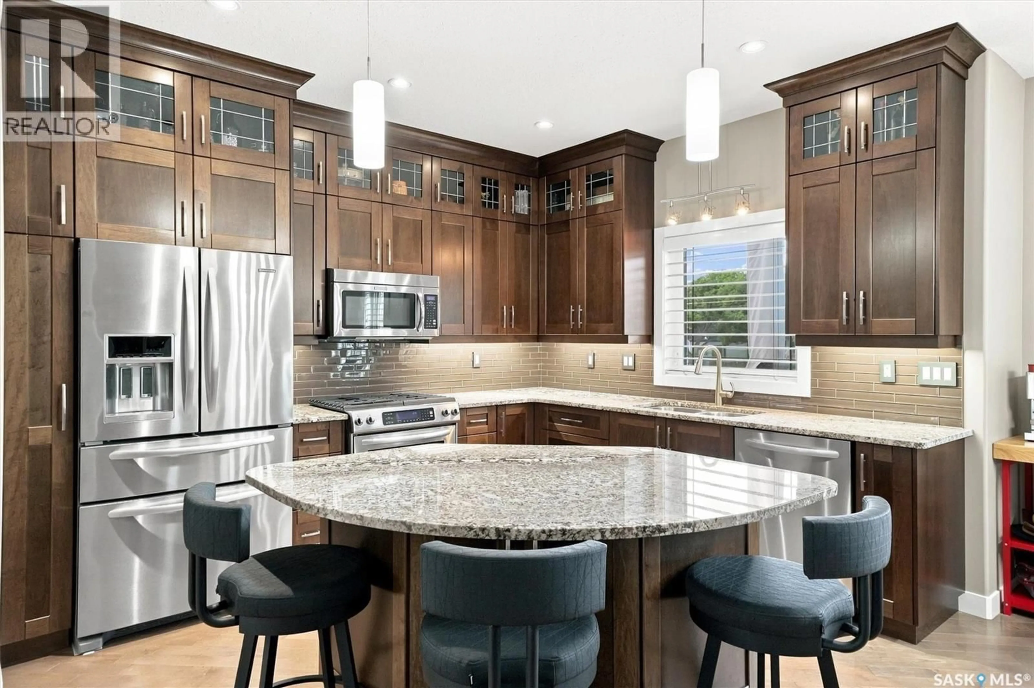
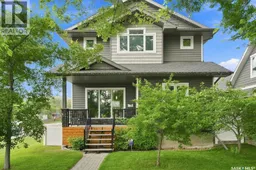
Welcome to 201 1st Street East! This 1560 Square foot 2 story home is sure to check all the boxes and more! This property has notable features that other infills do not have including the large 35 x125 foot corner lot that also has a large easement of green space between it and McPherson Avenue. The oversized 24 x 24 heated garage has direct access from the street! Out front of the garage is a large double concrete driveway. The backyard is completed fenced in no maintenance vinyl fencing. The deck spans the length of the house and is no maintenance composite decking. The back yard is meticulously maintained and has raised bed gardens and also a shed for storage. When you step inside the home you will appreciate the open concept main floor with a foyer at the front and back of the home. The large living room is at the front of the home and the kitchen and dining over look the back yard. The kitchen features custom maple cabinets, granite countertops and a custom island. The same custom cabinetry can be found in all the bathrooms and built in cabinetry throughout the home. There is also a 2 piece bathroom nicely tucked away off the landing that goes to the basement. Upstairs features a master bedroom with a vaulted ceiling, walk in closet, 3 piece ensuite with heated tile flooring. Downstairs you will find a family room, large laundry room, storage room, 3 piece bath and a utility room with storage space. Other notable features include the solar panels with a 5.9 Kilowat system, bi surround sound, central vac and automated sprinklers. This home shows great! Call today to view! (id:39198)
Property Details
Interior
Features
Main level Floor
Foyer
4'6 x 8Kitchen
10'8 x 13'6Dining room
13'11 x 9'11Living room
13'9 x 18'7Property History
 57
57
