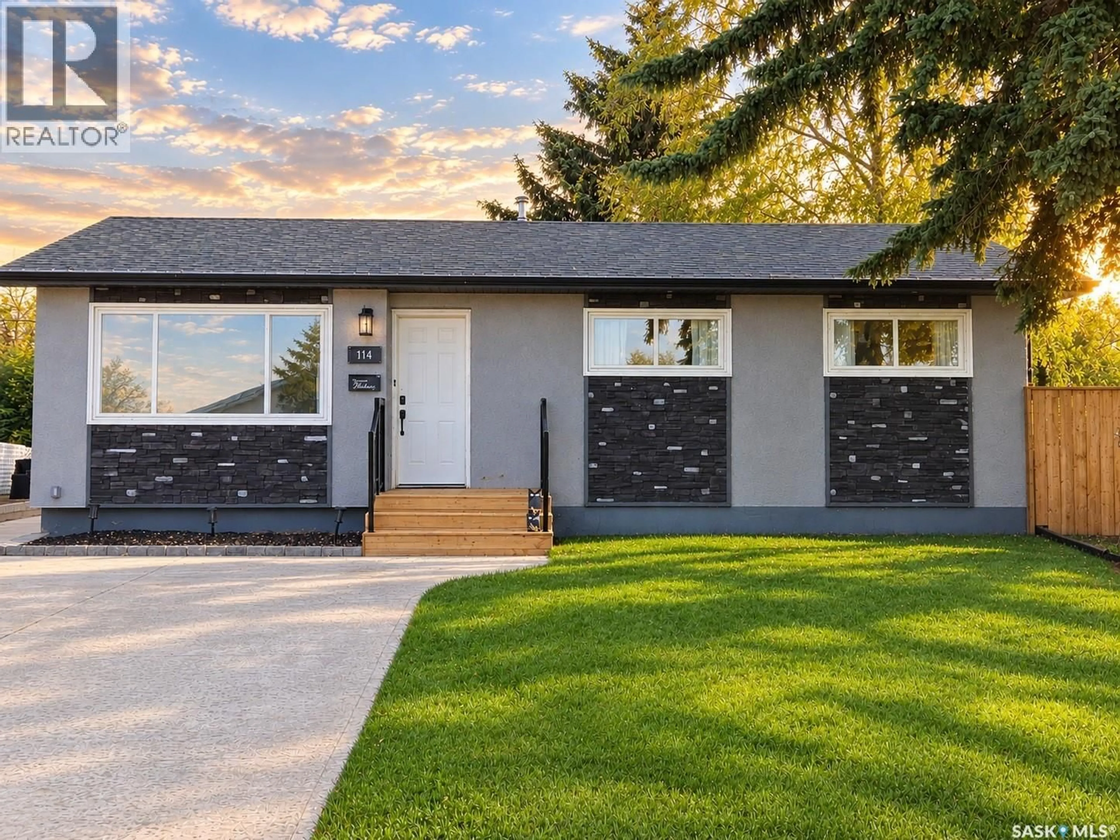
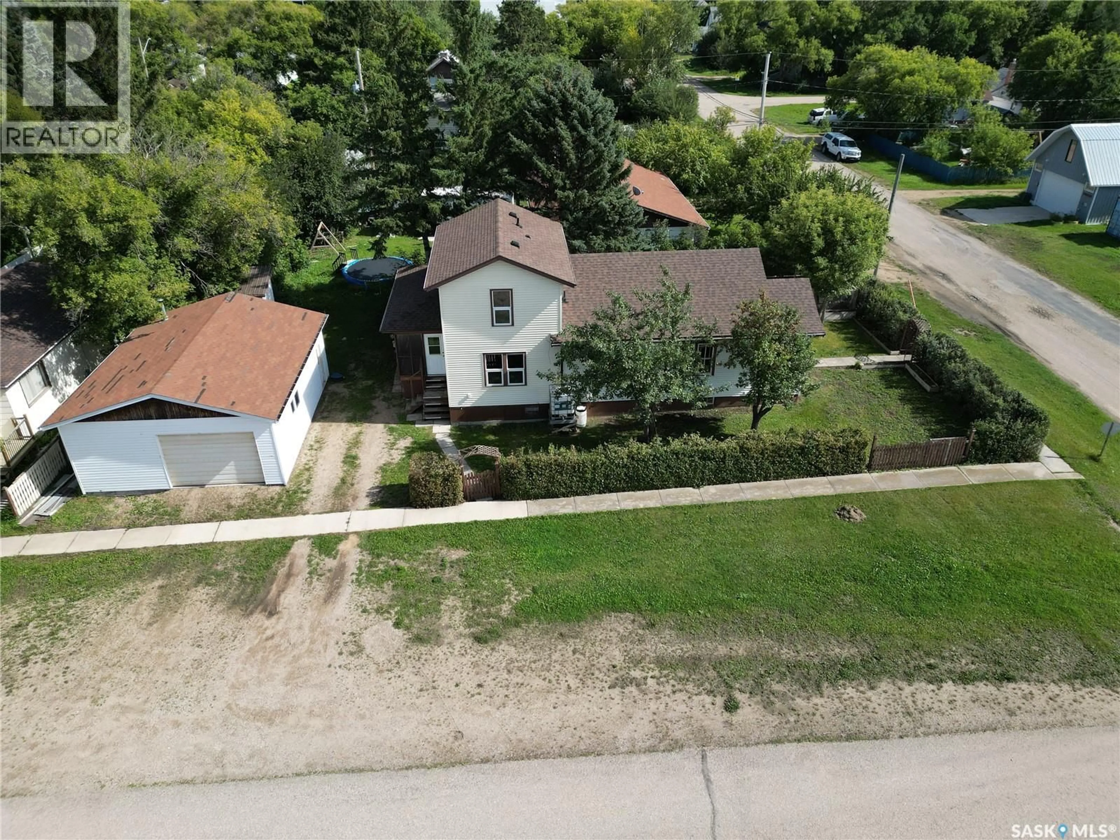
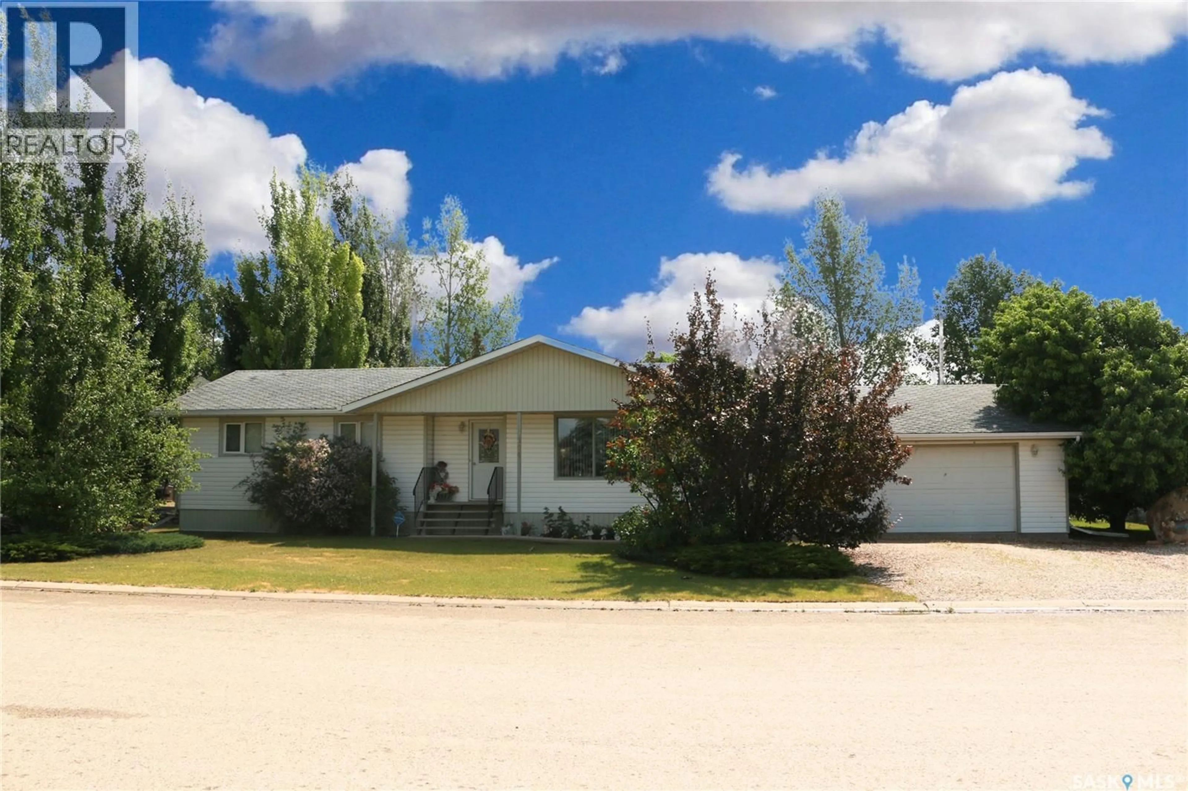
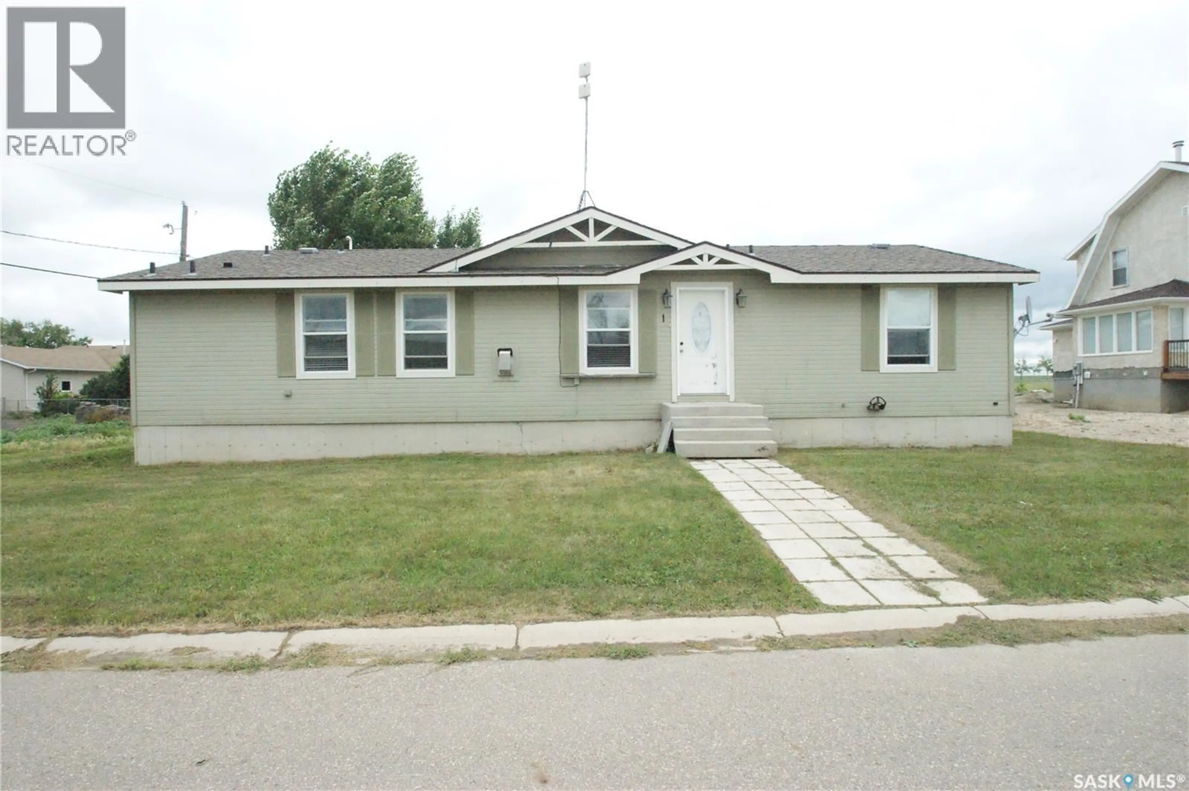
A pic from outside/outdoor area/front of a property/back of a property/a pic from drone, street for 102 ORONSAY STREET, Colonsay Saskatchewan S0K0Z0
12 hours on Market

102 ORONSAY STREET, Colonsay, Saskatchewan S0K0Z0

Detached
2
1
~871 sqft
$139,900
Get pre-qualifiedPowered by nesto
Detached
2
1
~871 sqft

Contact us about this property

Call

Highlights

Property Estimate

Days on market12 hours

Estimated valueNot available

Price/Sqft$160/sqft

Monthly cost

Open Calculator

Description

Calling all garage and workshop enthusiasts! This charming 870 sq. ft. home in Colonsay sits on an impressive 50' x 260' lot and features a massive 24' x 46' heated garage/shop - a rare find with incredible space for vehicles, hobbies, storage or your next project. The home offers 2 bedrooms and a 4-piece bathroom with laundry, along with a rear addition providing additional storage and flexible living space. The attic is not included in the stated square footage but provides even more storage and potential flex space. The standout 24' x 46' garage features in-floor heat in the addition and an automatic interior door between the original garage and addition that is large enough for a full-size vehicle to pass through. With plenty of room for vehicles, tools and a workshop setup, it's a fantastic space to enjoy year-round. As an extra bonus the riding lawnmower will be included with the purchase and the new owner will have the option of keeping the Starlink Internet. Outside, the exceptionally deep 50' x 260' lot provides loads of room for gardening, entertaining, recreation or simply enjoying the extra space. Located in the welcoming community of Colonsay, approximately 35 minutes east of Saskatoon, this unique property combines an affordable small-town home with the kind of garage and yard space that's hard to find. Come take a look! (id:39198)


Property Details

StyleHouse
View-
Age of property1917
SqFt~871 SqFt
Lot Size-
Parking Spaces-
MLS ®NumberSK048252
Community NameColonsay
Data SourceCREA
Listing byRealty Executives Prosperity

Features

Heating: Forced air, Natural gas
Cooling: Central air conditioning
Basement: Unfinished, Partial

Main level Floor

Living room

12.8 x 17.2

Bedroom

9.4 x 8.5

Bedroom

7.4 x 10

Kitchen/Dining room

11.2 x 11.4


Property History

Sep 11, 2026
ListedActive
$139,900
12 hours on market
history photo preview47
Listing by crea®
Property listed by Realty Executives Prosperity, Brokerage
Agent Banner Image
Interested in this property?Get in touch to get the inside scoop.

Population and Demographics

Overview

Total population 305
Average household income $104,019

Age (%)

0 to 19
26%
20 to 34
16%
35 to 49
20%
50 to 64
20%
65 and plus
18%

Household composition (%)

Single family
69%
Single person
29%
Multi person
3%
Multi family
0%

Mother tongue (%)

English
97%
Ukrainian
1%
Mandarin
1%
Others
0%

House tenancy (%)

Owners
83%
Renters
17%

What’s nearby?Essentials within 5 km

Local Logic

Transportation Scores

Estimated Budget

Powered by:
The trademarks REALTOR®, REALTORS®, and the REALTOR® logo are controlled by The Canadian Real Estate Association (CREA) and identify real estate professionals who are members of CREA. The trademarks MLS®, Multiple Listing Service® and the associated logos are owned by CREA and identify the quality of services provided by real estate professionals who are members of CREA. Used under license.