601 BUTTE AVENUE, Colonsay, Saskatchewan S0K0Z0
Contact us about this property
Highlights
Estimated valueThis is the price Wahi expects this property to sell for.
The calculation is powered by our Instant Home Value Estimate, which uses current market and property price trends to estimate your home’s value with a 90% accuracy rate.Not available
Price/Sqft$173/sqft
Monthly cost
Open Calculator
Description
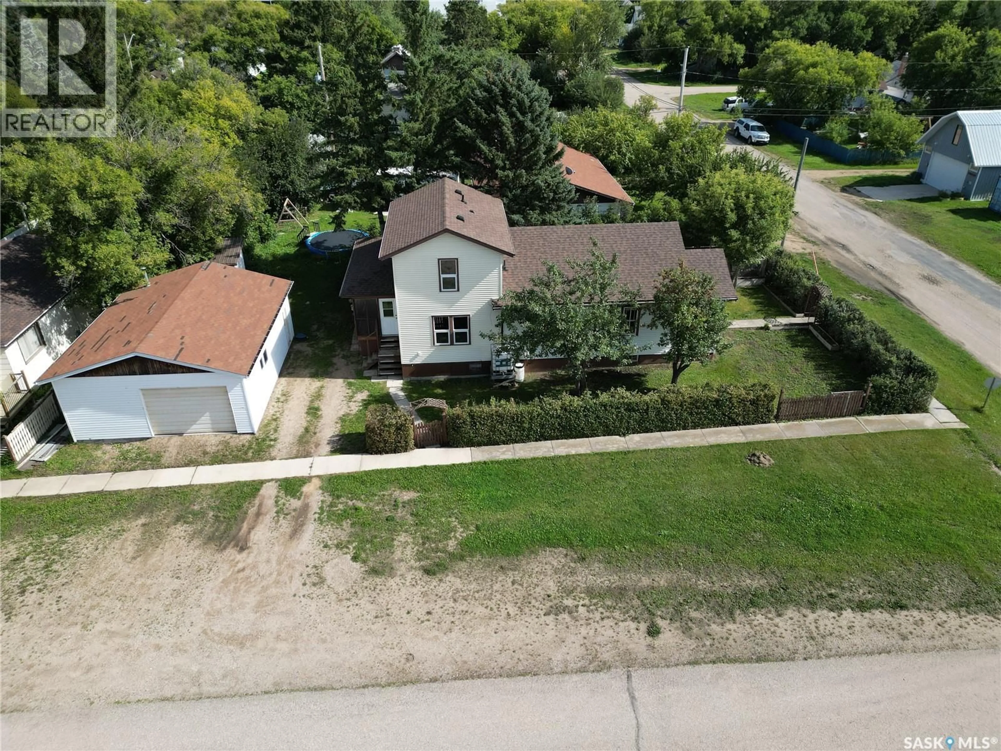
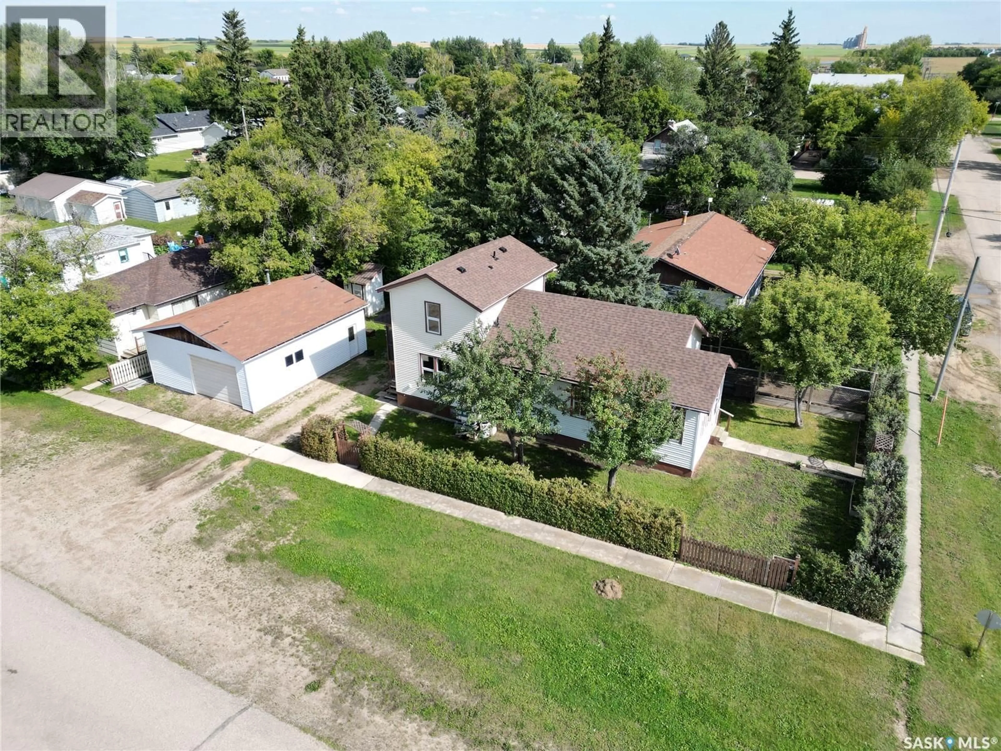
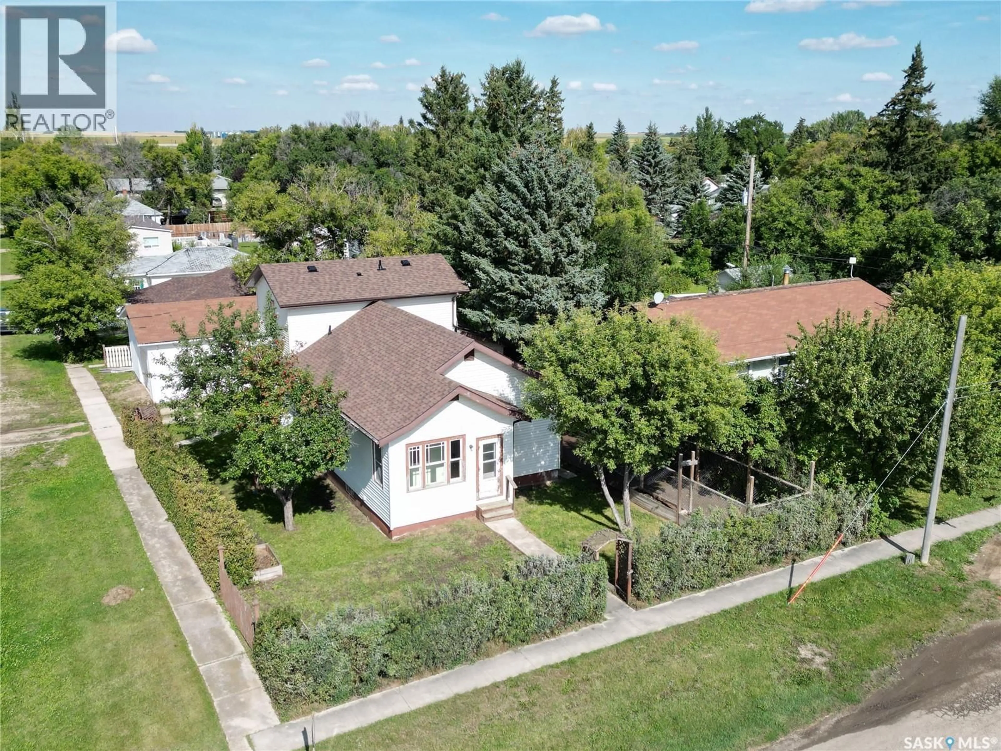
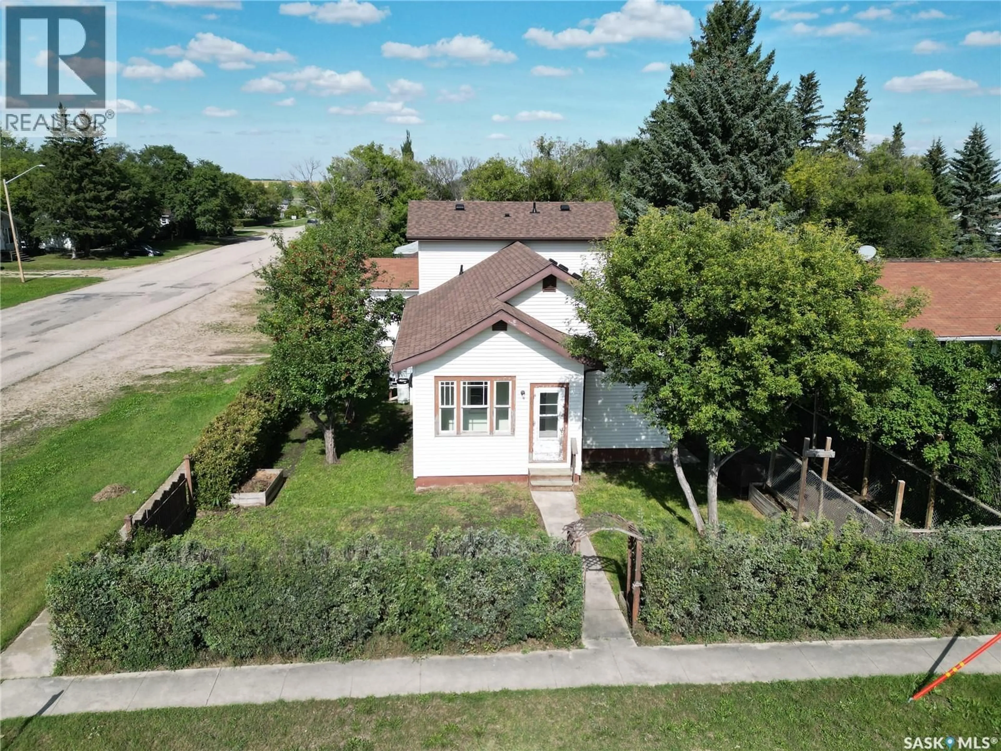
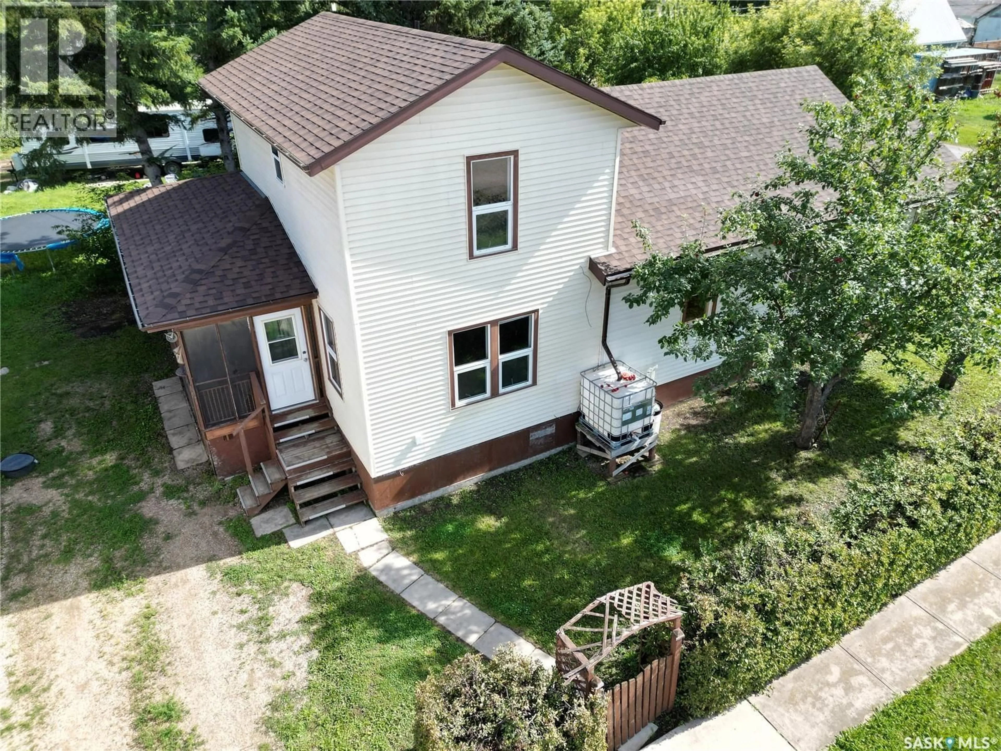
Welcome to peaceful living in the quiet town of Colonsay! Situated on a corner lot, this great property offers plenty of parking out front along with a beautiful hedge enclosed yard providing privacy and plenty of outdoor space to enjoy. This great home features an addition completed in 1997 and has seen several important recent updates, including new shingles in summer 2026, a new furnace this past winter, and a new water heater approximately four years ago. Outside, you’ll also appreciate the oversized heated 24’ x 30’ garage with a separate electrical panel, offering plenty of room for vehicles, storage, or a workshop. Enter through the screened in deck into the spacious rear porch, which also provides convenient access to the dog run behind the home. The addition features a large living room on the main floor, with two bedrooms and a bathroom upstairs. The walk-through kitchen offers a generous pantry and leads into the formal dining room, main floor bathroom, main floor bedroom, and a second porch area at the front of the home. Downstairs, you’ll find a fourth bedroom and a large family room, providing even more space for the whole family. With plenty of room inside and out, valuable recent updates, a heated oversized garage, and peaceful small town living, this Colonsay home is ready for its next owners. Call for your private showing today! (id:39198)
Property Details
Interior
Features
Main level Floor
4pc Bathroom
- x -Living room
12'8 x 15Kitchen
Dining room
16'6 x 12'6Property History
 24
24
