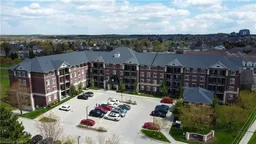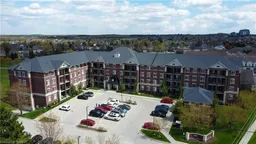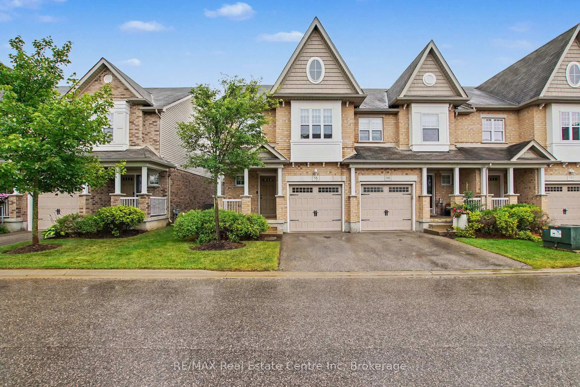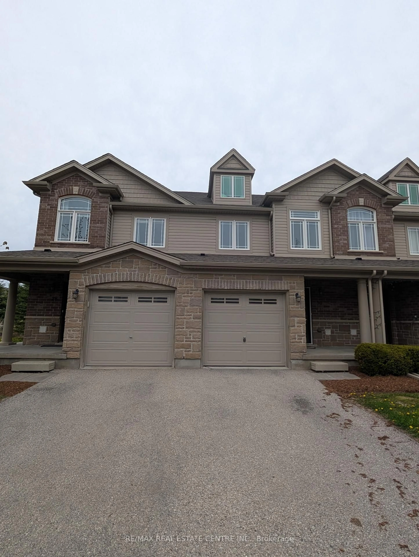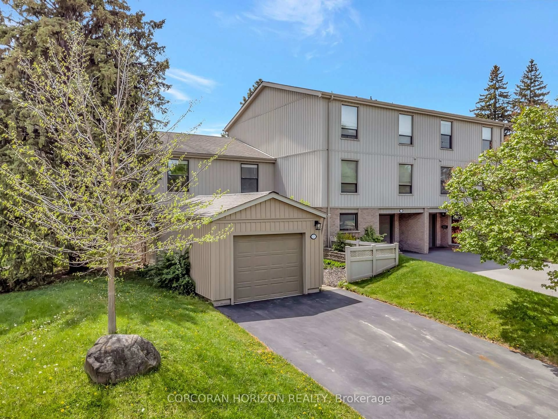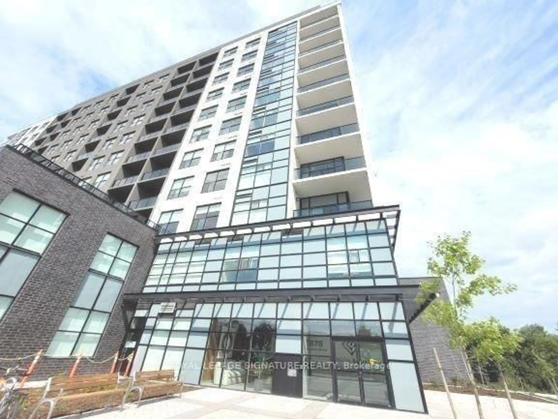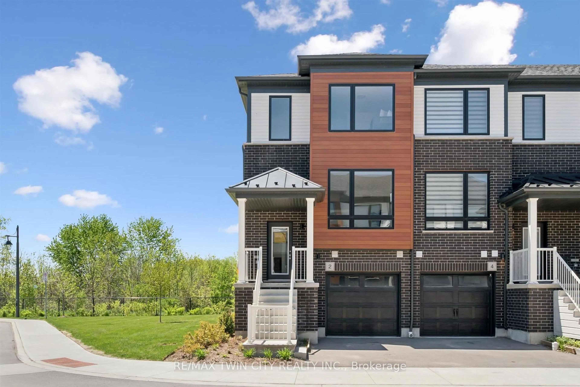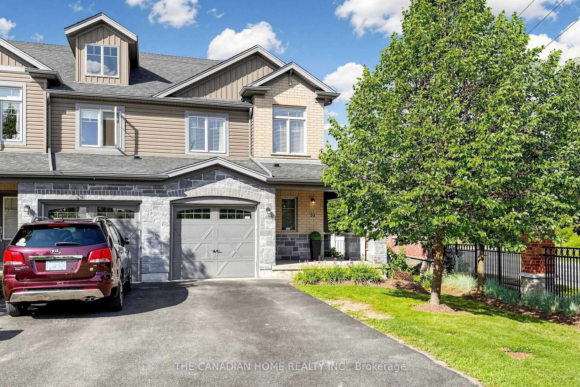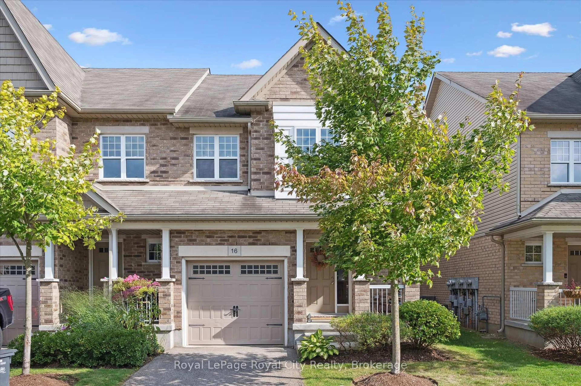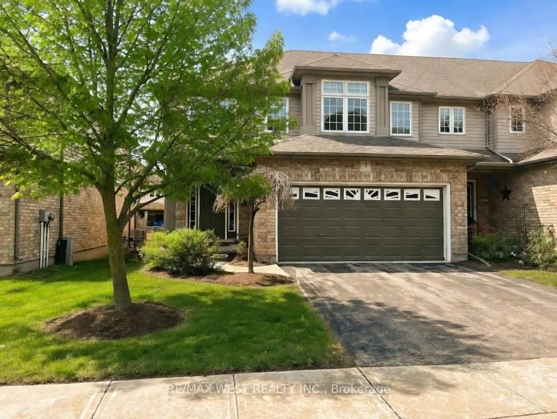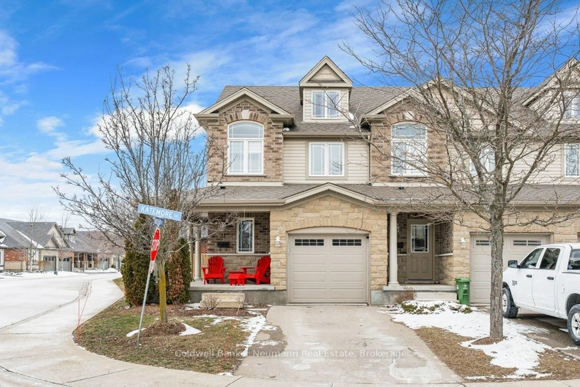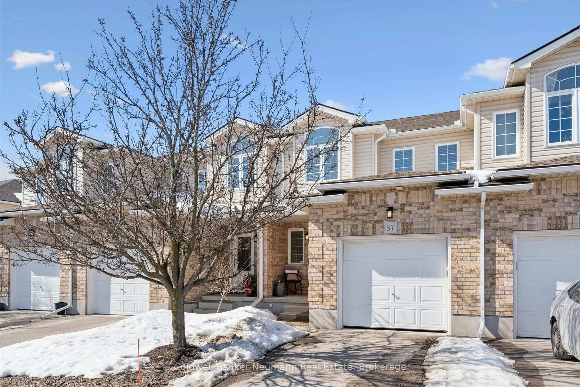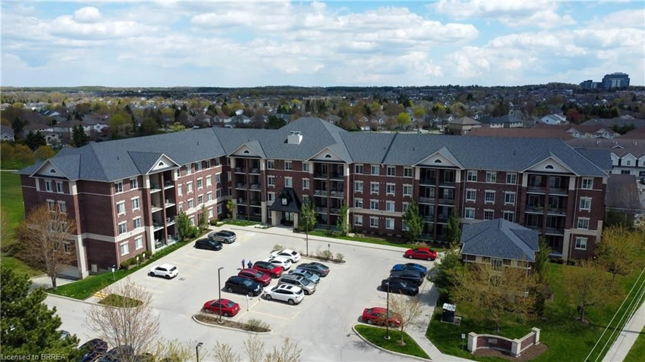
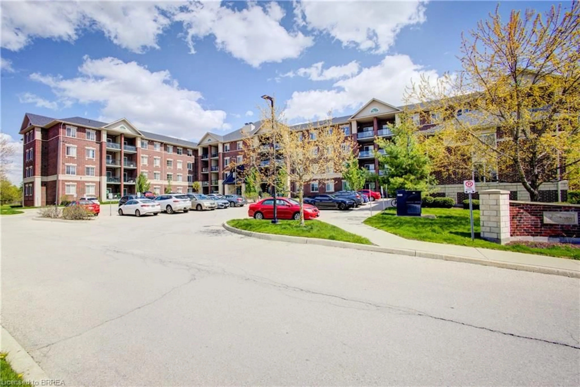
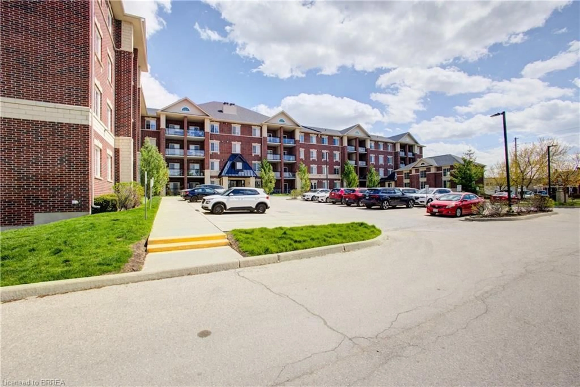
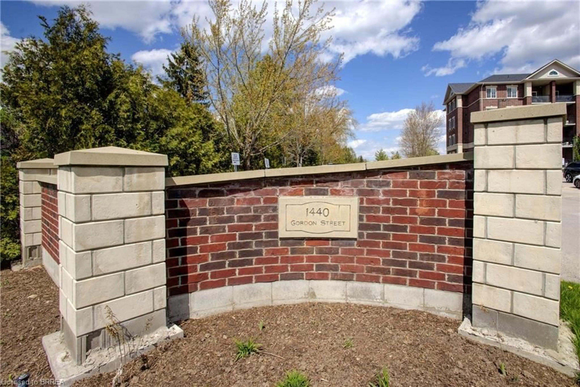
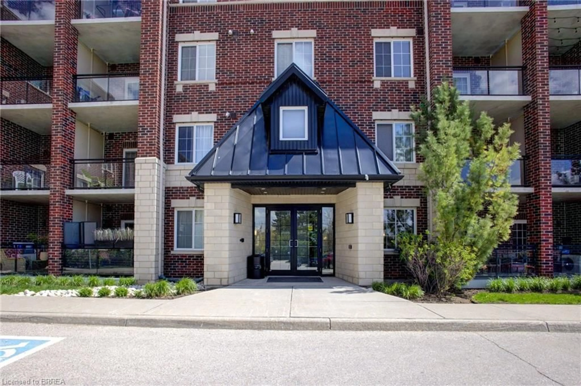
A pic from outside/outdoor area/front of a property/back of a property/a pic from drone, unknown for 1440 Gordon St #316, Guelph Ontario N1L 1C8
Re-listed 10 days ago

1440 Gordon St #316, Guelph, Ontario N1L 1C8

In the same building:
-
Condo
2
2
~1164 sqft
$•••,•••
$539,000
Get pre-qualifiedPowered by nesto
Condo
2
2
~1164 sqft

Contact us about this property

Call

Highlights

Property Estimate

Days on market10 days

Total days on market
66 days

Estimated valueNot available

Price/Sqft$463/sqft

Monthly cost

Open Calculator

Description

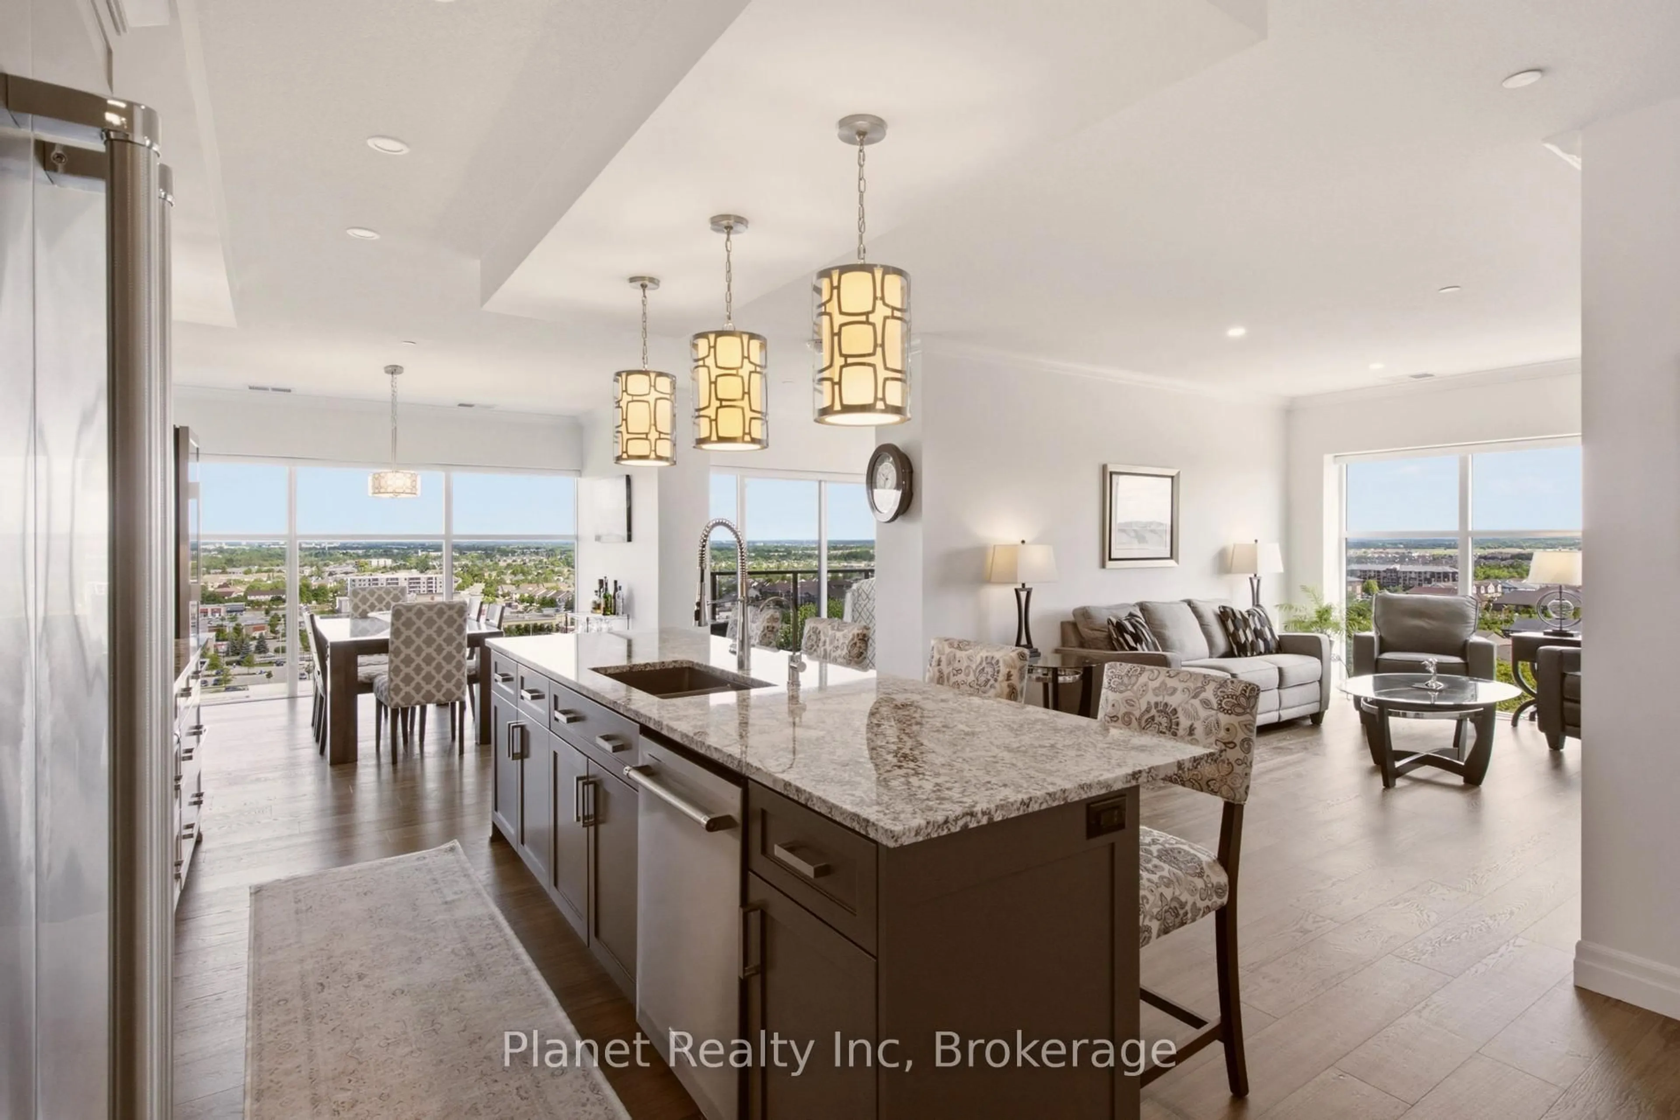
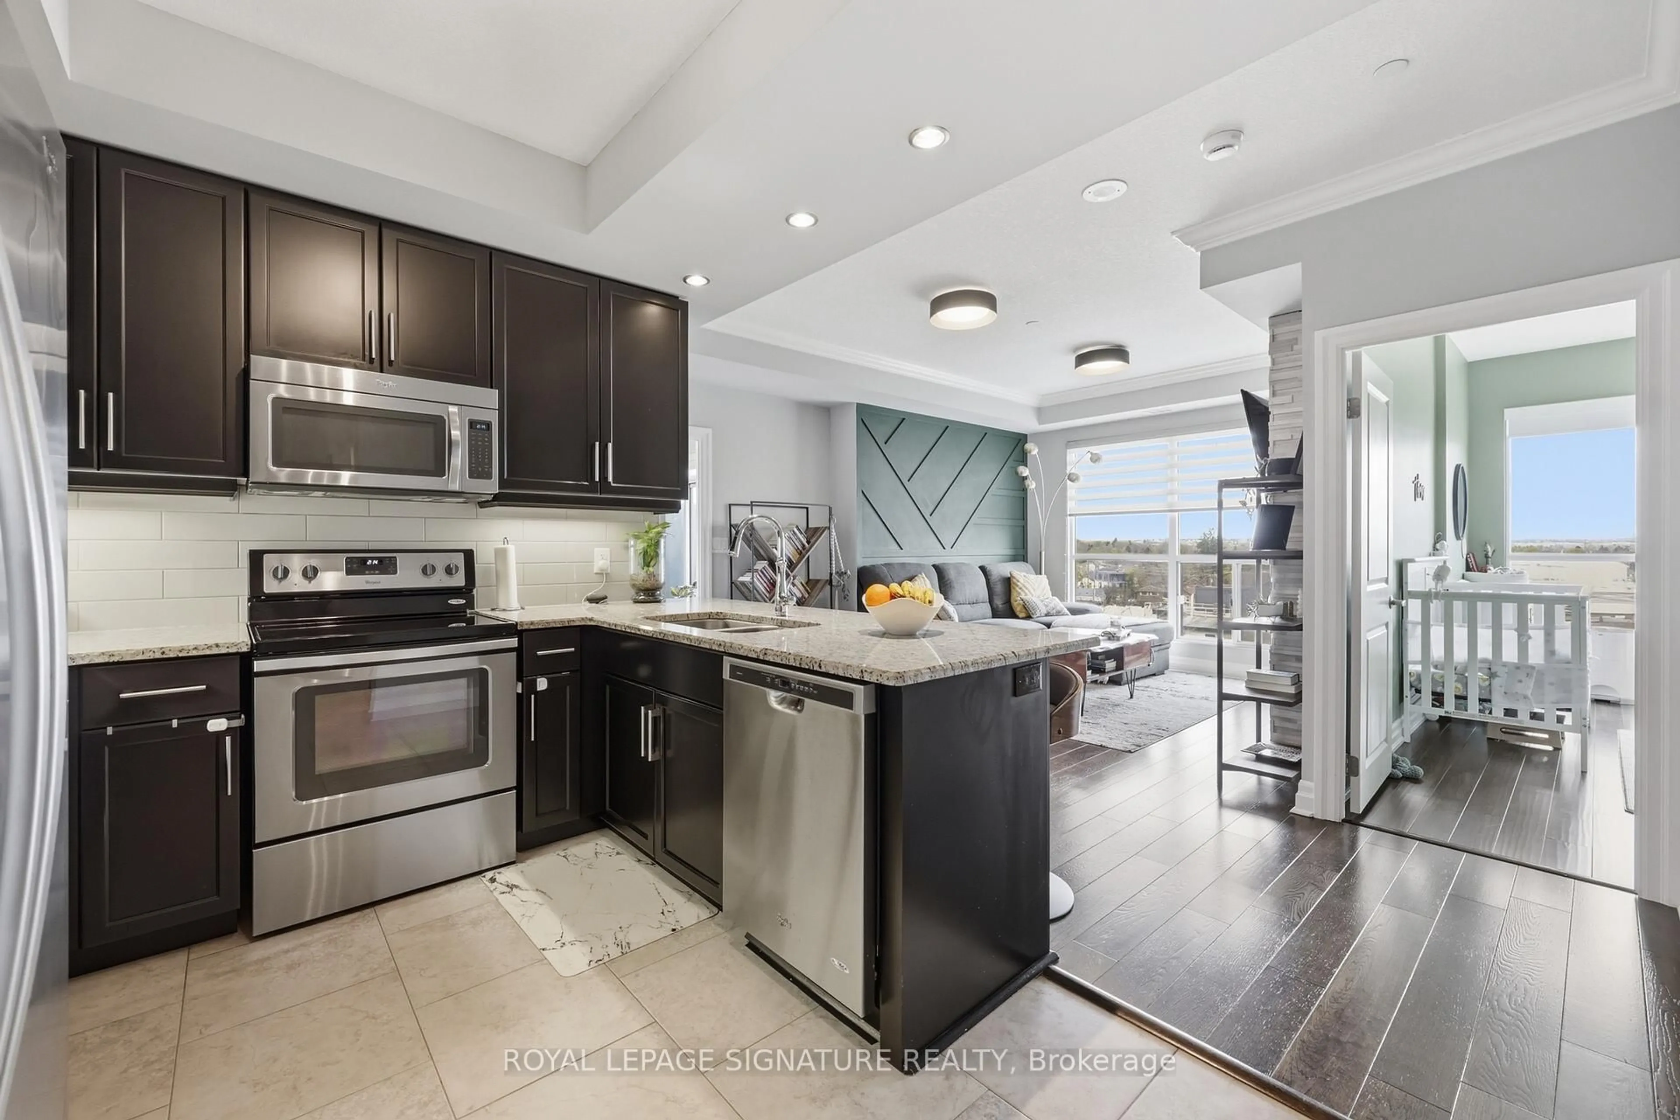
This beautifully designed condo has been totally upgraded throughout and offers 9" ceilings that accentuate each and every room. The eat in Kitchen boasts a granite centre island , espresso cabinetry all with granite counter tops.Stainless steel appliances compliment this space.Enjoy your meals on a covered walkout deck off the kitchen.The kitchen that looks onto a family/living area with rich dark flooring and a multitude of windows that surround this comfortable space. Your master bedroom is a private oasis with a luxurious ensuite bath with jacuzzi tub and walk-in closet, plus a second bedroom and main bath that is equally as fabulous. A panoramic view of parkland or a glimpse of a sunset on a clear summers eve is one of many features this incredible corner unit has to offer.Located in a great area with parks,schools and shopping.Parking spot included.Dont miss out on this beauty||


Property Details

StyleResidential
View-
Age of property2012
SqFt~1164 SqFt
Lot Size-
Parking Spaces1
MLS ®Number40845461
Community NameWestminster Woods
Data SourceITSO
Listing byPeak Realty Ltd.

Features

Heating: Forced Air, Forced Air-Propane
Cooling: Central Air

Main Floor

Bedroom Primary

4.62 x 3.38

Bathroom

3-Piece

Bedroom

3.38 x 3.38

Eat-in Kitchen

3.10 x 2.77


Features

Sewer (Municipal)

Parking

Garage spaces 1

Garage type -

Other parking spaces 0

Total parking spaces 1


Elevator
Amenities

BBQs Permitted, Business Centre (WiFi Bldg), Clubhouse, Elevator(s), Parking

Inclusions
Hydro
Water
Parking
Cable
Heat

Property History

Login required
Price changeActive
$•••,•••
Login required
Re-listed
$•••,•••
10 days on market
history photo preview31
Listing by itso®
Property listed by Peak Realty Ltd., Brokerage
Agent Banner Image
Interested in this property?Get in touch to get the inside scoop.

Market Data - Westminster Woods

Geo Zone Map ThumbnailWestminster Woods

Strong Buyer's Market

View Market Data

Condo - for the past 30 days

Buyer's market Seller's market

Avg. Days on Market

Past 30 days

66 days

Compared to

2025

29 days

2024

22 days

2023

22 days

New Listings

Past 30 days

21 listings

Compared to

2025

12 listings

2024

15 listings

2023

12 listings

Units sold

Past 30 days

6 units

Compared to

2025

9 units

2024

11 units

2023

7 units

Median Sold Price

Past 30 days

$644,000

Compared to

2025

$492,500

2024

$519,900

2023

$536,000


Population and Demographics

Overview

Total population 9071
Average household income $158,765

Age (%)

0 to 19
27%
20 to 34
22%
35 to 49
22%
50 to 64
18%
65 and plus
10%

Household composition (%)

Single family
74%
Single person
19%
Multi person
5%
Multi family
1%

Mother tongue (%)

English
77%
Mandarin
6%
Punjabi (Panjabi)
4%
Others
4%
Spanish
2%
Urdu
2%
Arabic
2%

House tenancy (%)

Owners
82%
Renters
18%

What’s nearby?Essentials within 5 km

Local Logic

Transportation Scores

Estimated Budget