51 Arlington Cres, Guelph, Ontario N1L 0K9

In the same building:
-
Condo
3
3
~1200-1399 sqft
$669,000
Get pre-qualifiedPowered by nesto
Condo
3
3
~1200-1399 sqft

Contact us about this property

Call

Highlights

Property Estimate

Estimated valueNot available

Price/Sqft$518/sqft

Monthly cost

Open Calculator

Description

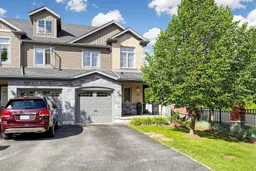
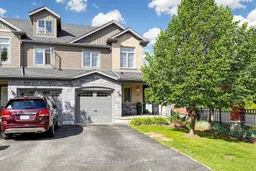
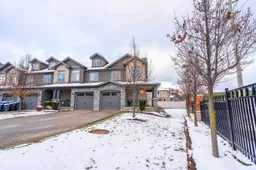
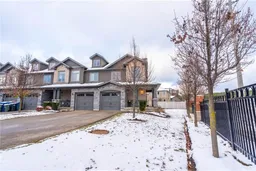
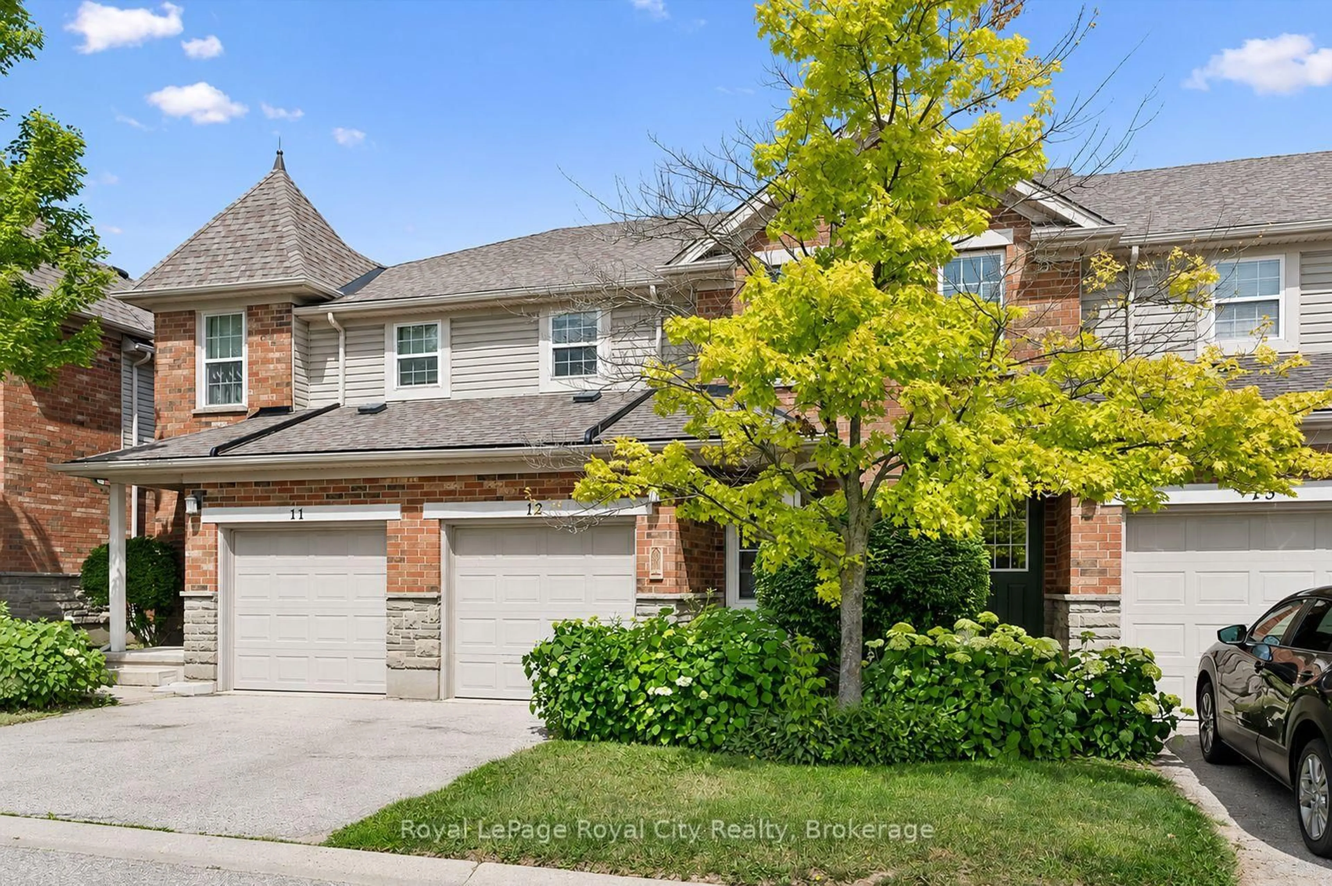
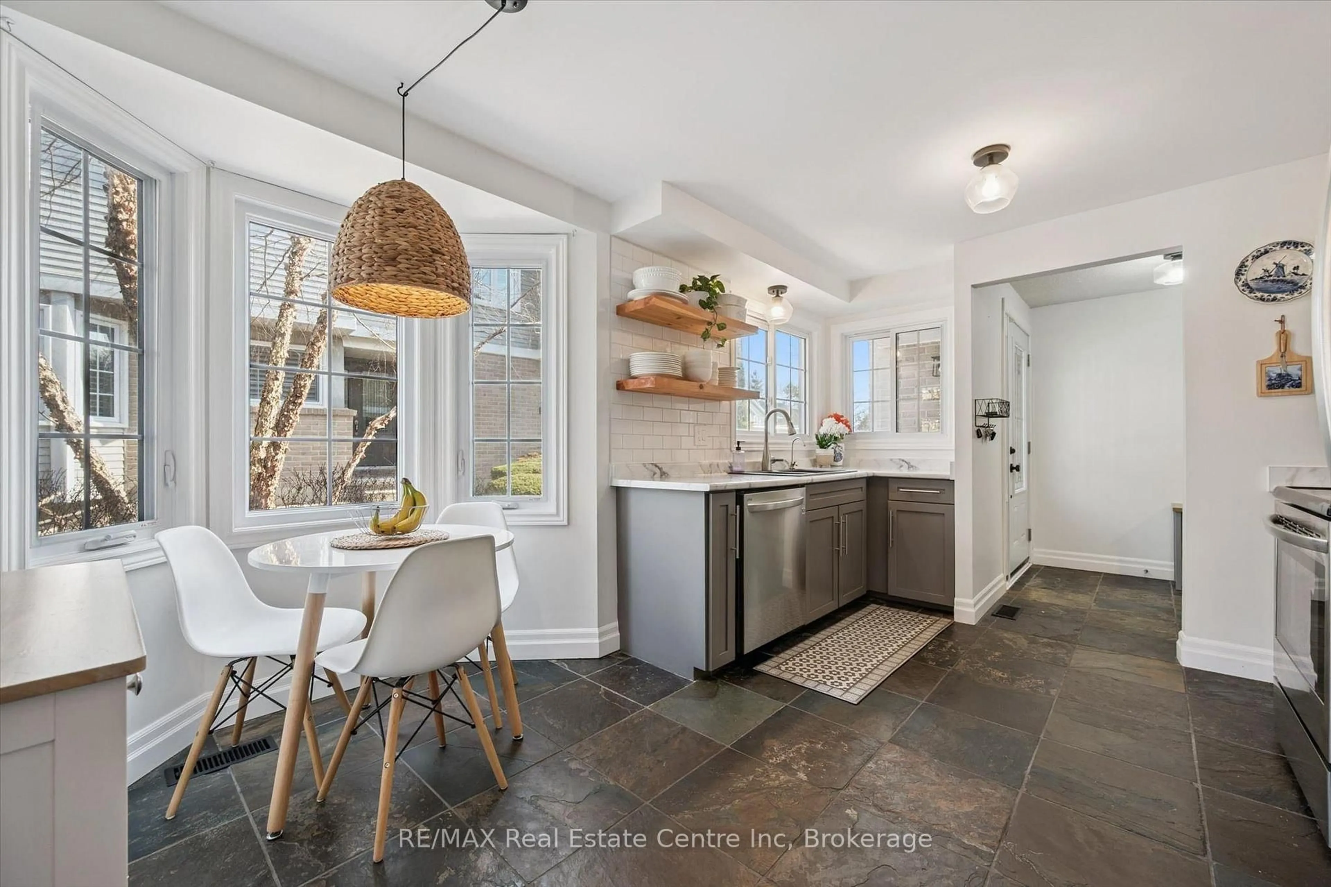
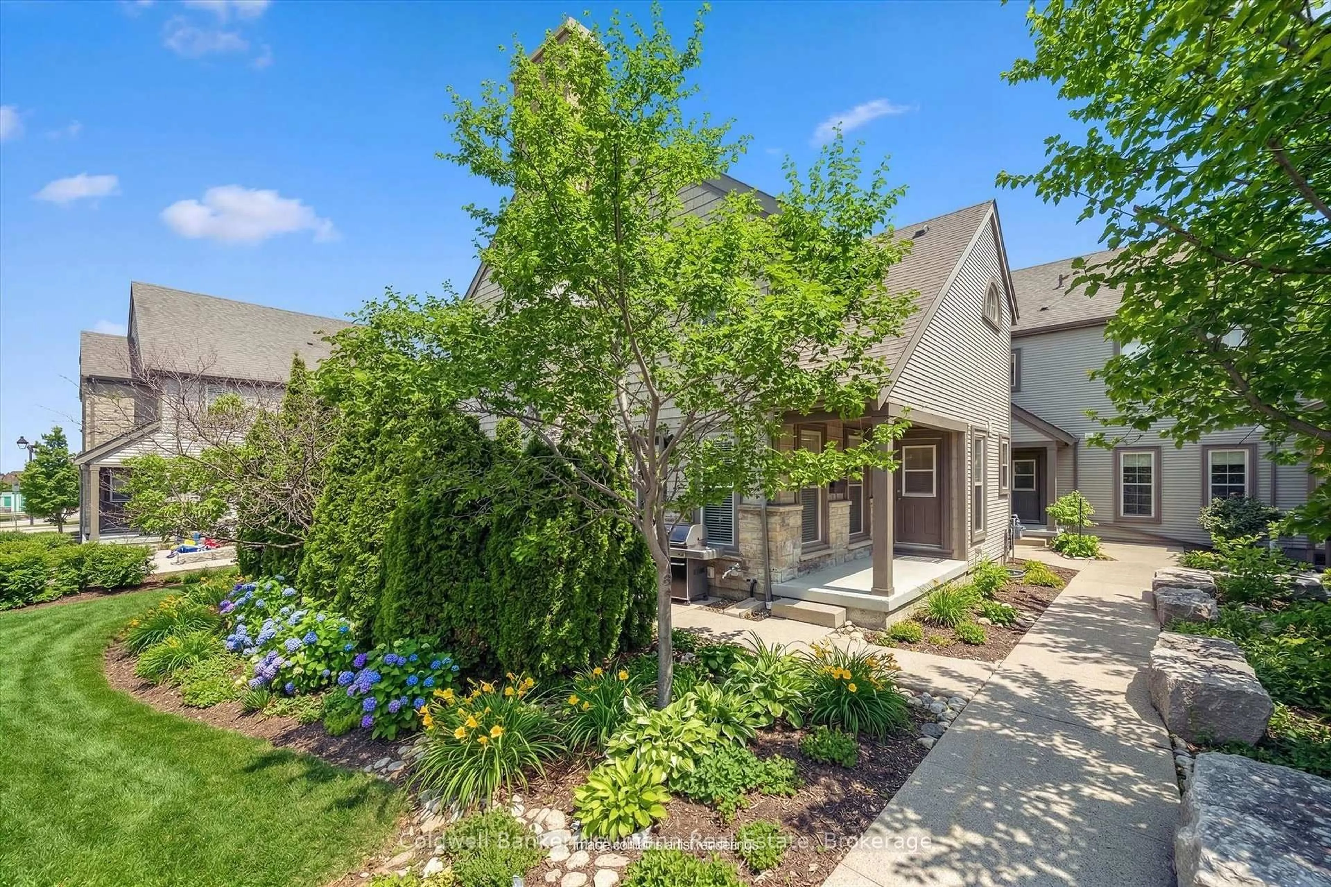
Welcome to this exceptional end-unit townhouse in the highly sought-after Westminster Woods community in Guelph's thriving south end. Offering the privacy, natural light, and outdoor space typically associated with a semi-detached home, this corner unit features approximately 1,250 sqft. of above-grade living space plus a finished basement. This beautifully maintained home offers features rarely found in a townhouse, including a fully fenced backyard, private side entrance, oversized corner windows providing an abundance of natural light, and access to a beautifully maintained side green space without the maintenance. With a single-car garage and driveway parking, this home offers parking for up to 3 vehicles. The bright main floor features an inviting eat-in kitchen with granite countertops, stainless steel appliances, porcelain backsplash, and ample workspace. The kitchen flows seamlessly into the living area with a walkout to the backyard, perfect for entertaining, summer BBQs, or enjoying your own private outdoor space. The upper level offers 3 spacious bedrooms, including a primary suite with walk-in closet, private ensuite, and a versatile sitting area ideal for a reading nook, home office, or personal retreat. Two additional bedrooms and a full bathroom complete the upper level. The finished basement provides valuable additional living space with endless possibilities-a movie room, home gym, playroom, gaming area, or family space. Recent upgrades include a high-efficiency heat pump (2024), water softener (2025), and hot water tank (2026), providing added comfort and peace of mind. Ideally located close to schools, parks, shopping, restaurants, everyday amenities, the University of Guelph, and Highway 401 access. Bright, spacious, exceptionally maintained, and offering the rare benefits of a premium corner location-this is a home you don't want to miss. Book your private viewing today and experience everything this exceptional property has to offer.


Property Details

Style2-Storey
View-
Age of property6-10
SqFt~1200-1399 SqFt
Lot Size-
Parking Spaces2
MLS ®NumberX13623830
Community NameWestminster Woods
Data SourceTRREB
Listing byTHE CANADIAN HOME REALTY INC.

Features

Heating: Forced Air
Cooling: Central Air
Basement: Finished, Full

Parking

Garage spaces 1

Garage type Attached

Other parking spaces 1

Total parking spaces 2


1Story
Amenities

Visitor Parking

Inclusions
Hydro
Water
Parking
Cable
Heat

Property listed by THE CANADIAN HOME REALTY INC., Brokerage
Agent Banner Image
Interested in this property?Get in touch to get the inside scoop.
Market Data - Westminster Woods

Geo Zone Map ThumbnailWestminster Woods

Strong Buyer's Market

View Market Data

Condo - for the past 30 days

Buyer's market Seller's market

Avg. Days on Market

Past 30 days

66 days

Compared to

2025

29 days

2024

22 days

2023

22 days

New Listings

Past 30 days

21 listings

Compared to

2025

12 listings

2024

15 listings

2023

12 listings

Units sold

Past 30 days

6 units

Compared to

2025

9 units

2024

11 units

2023

7 units

Median Sold Price

Past 30 days

$644,000

Compared to

2025

$492,500

2024

$519,900

2023

$536,000


Population and Demographics

Overview

Total population 9071
Average household income $158,765

Age (%)

0 to 19
27%
20 to 34
22%
35 to 49
22%
50 to 64
18%
65 and plus
10%

Household composition (%)

Single family
74%
Single person
19%
Multi person
5%
Multi family
1%

Mother tongue (%)

English
77%
Mandarin
6%
Punjabi (Panjabi)
4%
Others
4%
Spanish
2%
Urdu
2%
Arabic
2%

House tenancy (%)

Owners
82%
Renters
18%

What’s nearby?Essentials within 5 km

Local Logic

Transportation Scores

Estimated Budget