37 Bond Crt #1, Guelph, Ontario N1H 8P3
Contact us about this property
Highlights
Estimated valueThis is the price Wahi expects this property to sell for.
The calculation is powered by our Instant Home Value Estimate, which uses current market and property price trends to estimate your home’s value with a 90% accuracy rate.Not available
Price/Sqft$384/sqft
Monthly cost
Open Calculator
Description
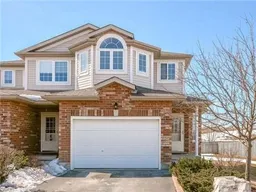
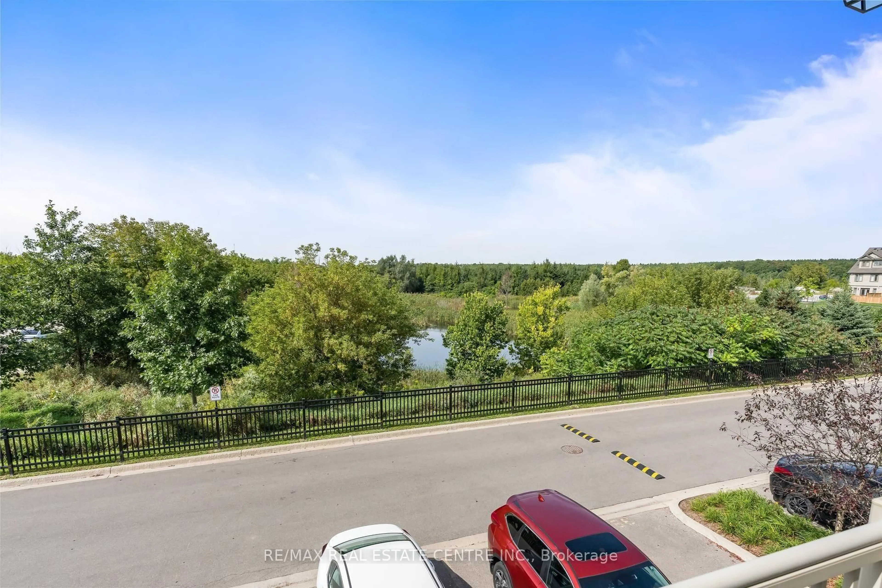
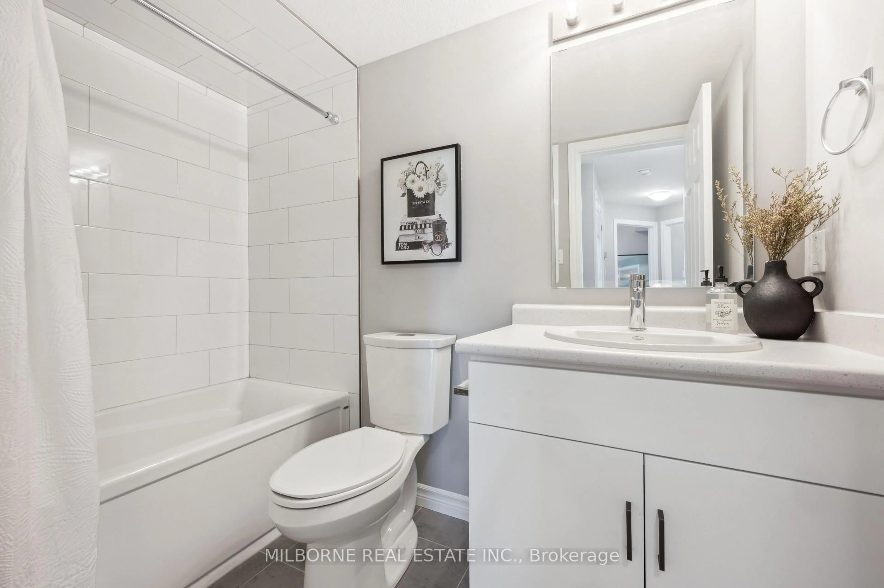
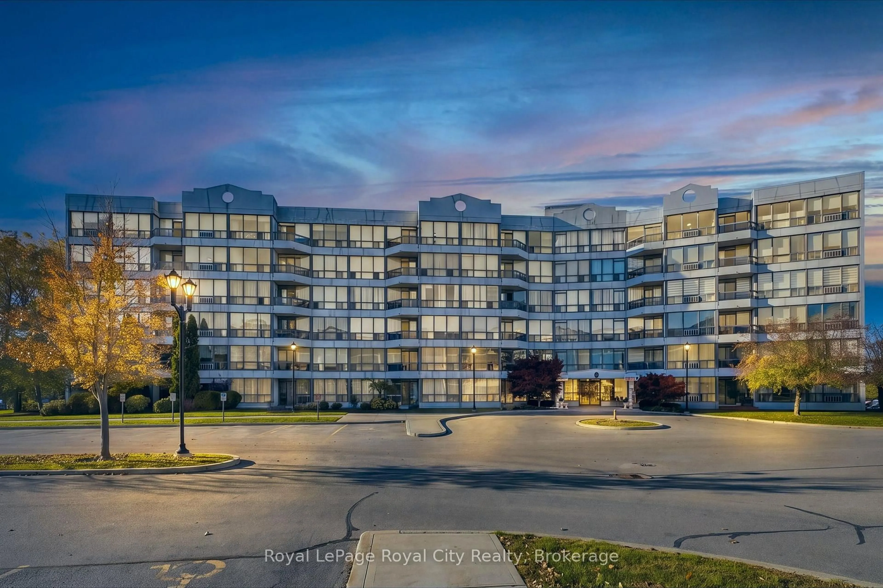
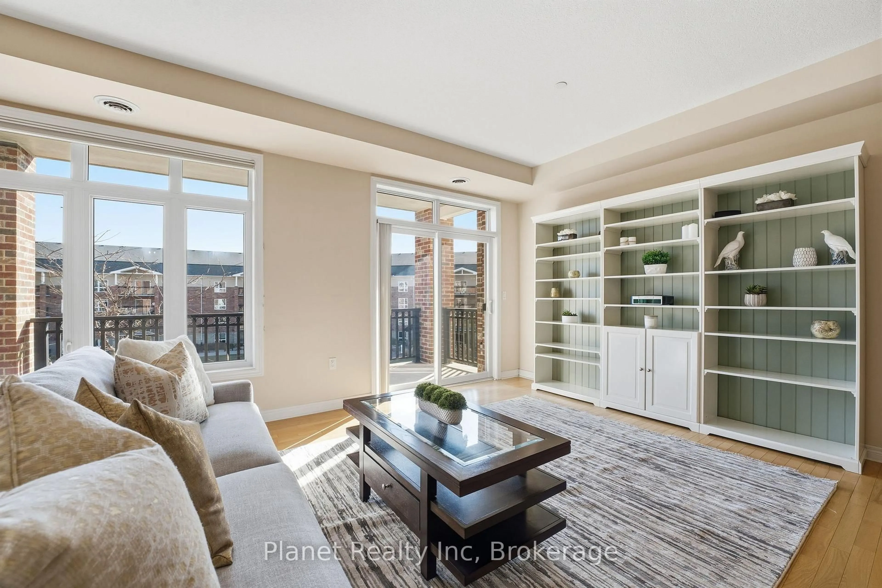
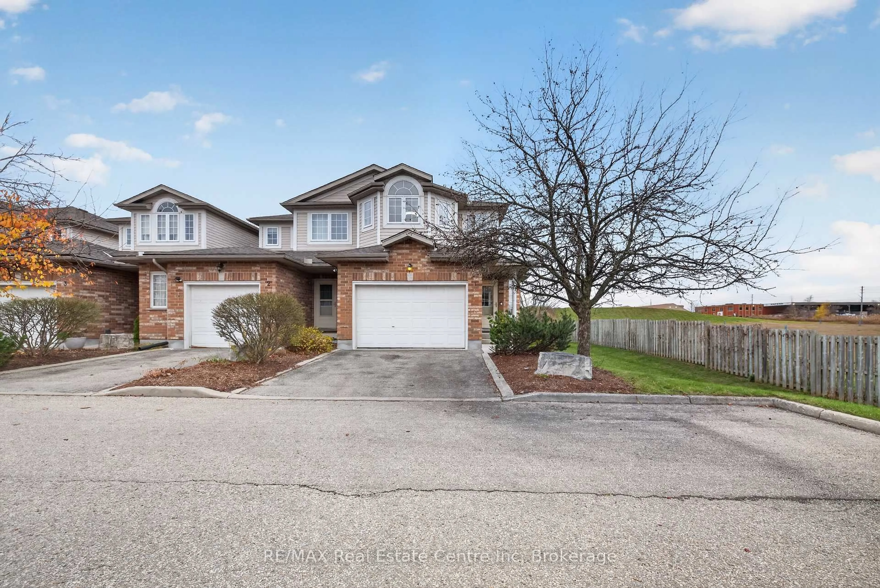
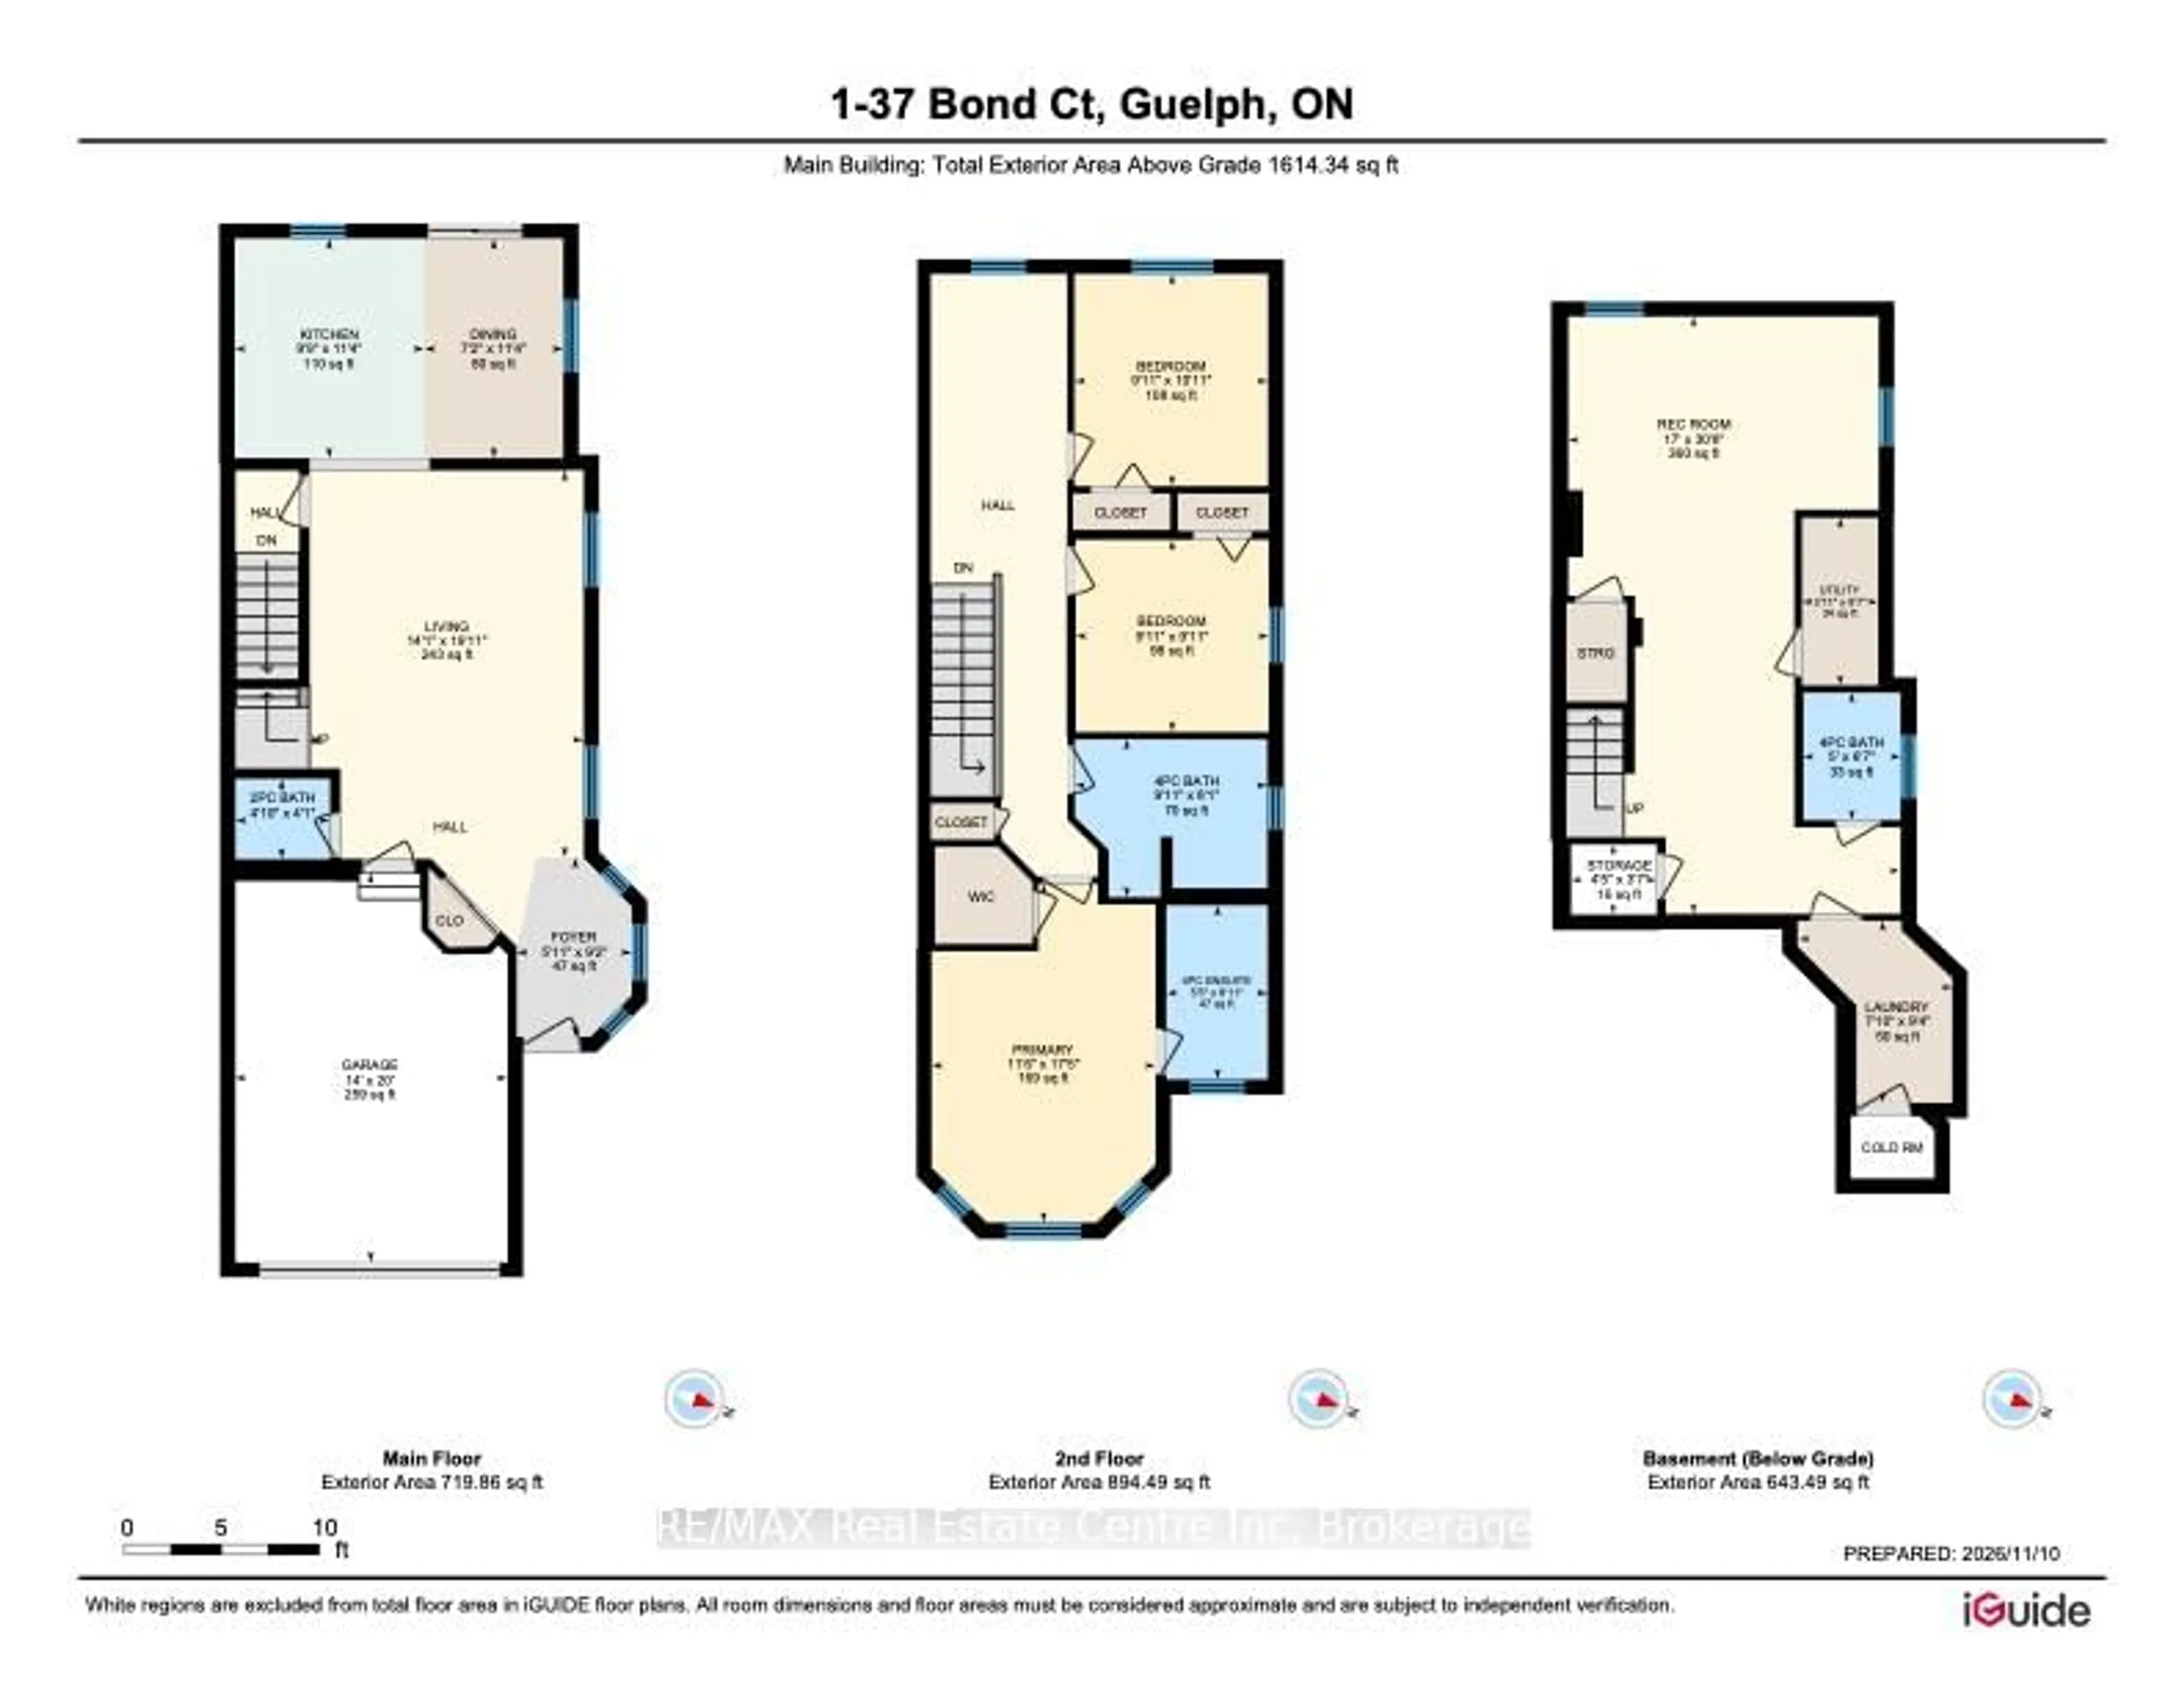
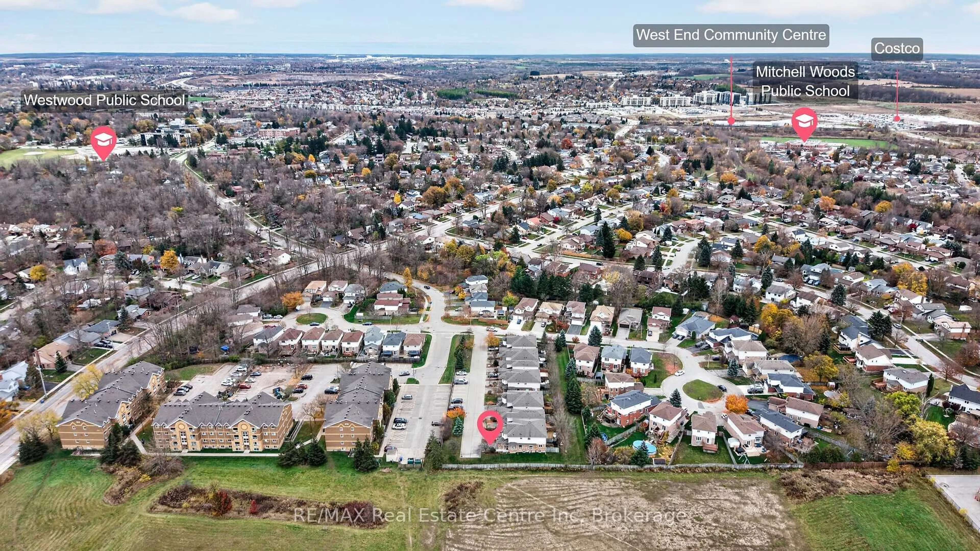
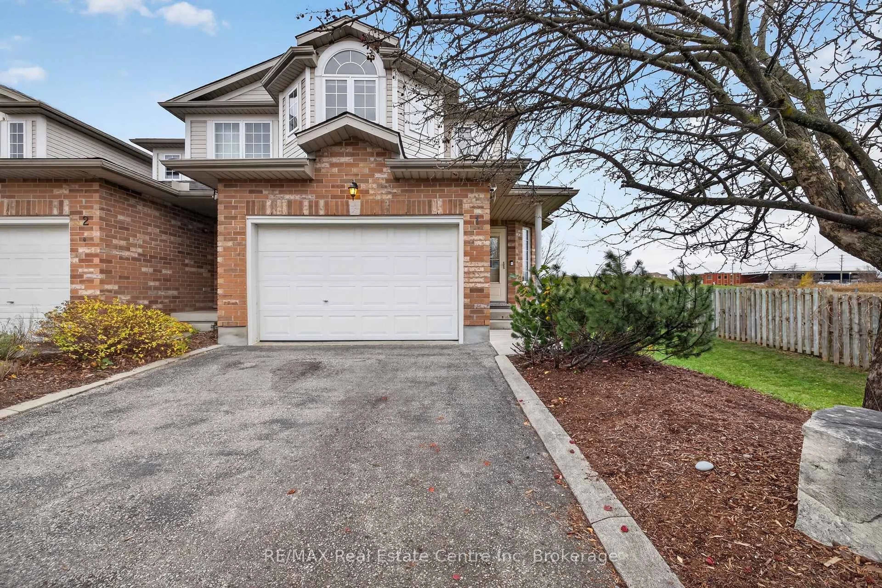
Welcome to this exceptional end-unit townhome, where privacy, generous living space and an abundance of natural light come together to create a truly special place to call home. Tucked away at the end of a small, quiet complex, this home offers over 2,000 sq. ft. of thoughtfully designed living space. It is one of the largest and most desirable unit in the complex, offering 3 spacious bedrooms, 4 bathrooms, a fully finished basement, a 1.5-car garage, and a private driveway with parking for up to 2 vehicles. As an end unit, it enjoys the added benefit of numerous windows, allowing natural light to pour into the interior while enhancing the sense of space and privacy. Upon entering, you're welcomed by a charming foyer and a spacious living rm that flows seamlessly into the kitchen and dining area, an ideal layout for entertaining family and friends. The dining area opens onto a fully fenced yard. Powder rm and access to the garage complete the main floor. Upstairs, you'll find 3 generously sized bedrooms, 2 full 4-piece bathrooms, and a versatile open area that can easily serve as a home office, playroom, or a den. The spacious primary bedroom features a walk-in closet and a bright, private ensuite. Newly renovated, fully finished basement, offering a spacious Rec room, an additional 4-piece bathroom, a laundry room, storage room, and a cold room. This versatile lower level provides plenty of extra living space for a growing family, entertaining guests, or perfect space for family gatherings and movie nights. Hardwood fl throughout the main & 2nd floor, laminate in the basement with a combination of tiles in the kitchen and bathrooms makes it easy for the upkeep. Fully fenced yard is ready for lounging, family fun, and BBQ nights, with a newer deck and a gas line to keep the grill going! Freshly painted and lovingly maintained. Situated in a popular Guelph's West End, with easy access to many amenities, the West End Rec Centre, Costco, banks, shopping and schools.
Upcoming Open House
Property Details
Interior
Features
Main Floor
Bathroom
1.25 x 1.252 Pc Bath / Tile Floor
Foyer
2.8 x 1.8Tile Floor
Kitchen
3.45 x 3.02Tile Floor / B/I Dishwasher / O/Looks Dining
Dining
3.48 x 2.2Tile Floor / Sliding Doors / O/Looks Backyard
Exterior
Parking
Garage spaces 1
Garage type Attached
Other parking spaces 2
Total parking spaces 3
Condo Details
Inclusions
Property History
 50