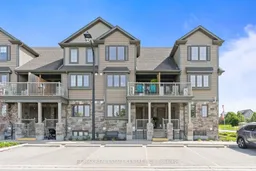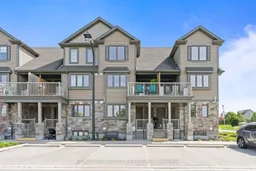

85 Mullin Dr #2A, Guelph, Ontario N1E 0R4
Contact us about this property
Highlights
Estimated valueThis is the price Wahi expects this property to sell for.
The calculation is powered by our Instant Home Value Estimate, which uses current market and property price trends to estimate your home’s value with a 90% accuracy rate.Not available
Price/Sqft$387/sqft
Monthly cost
Open Calculator
Description
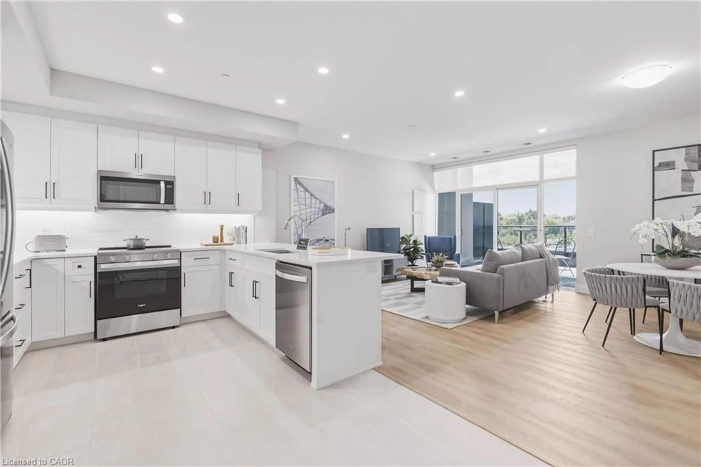
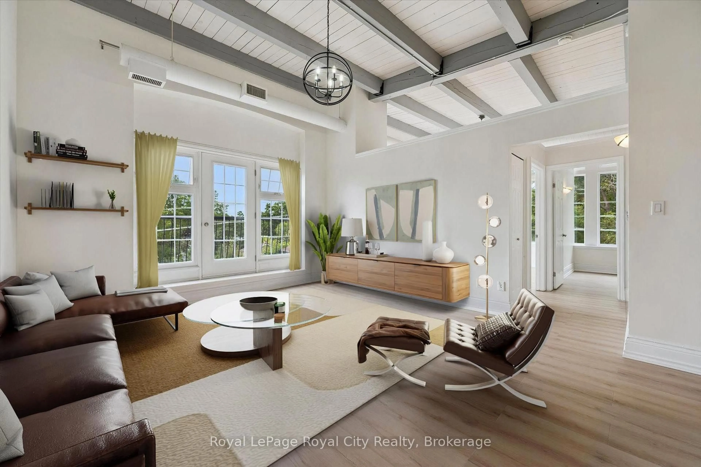
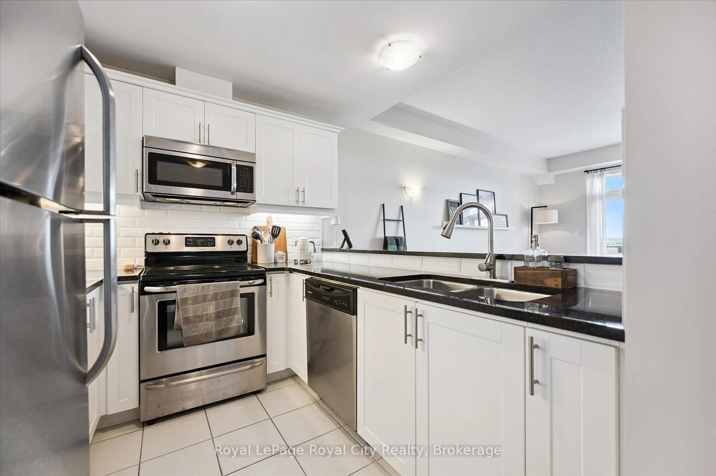
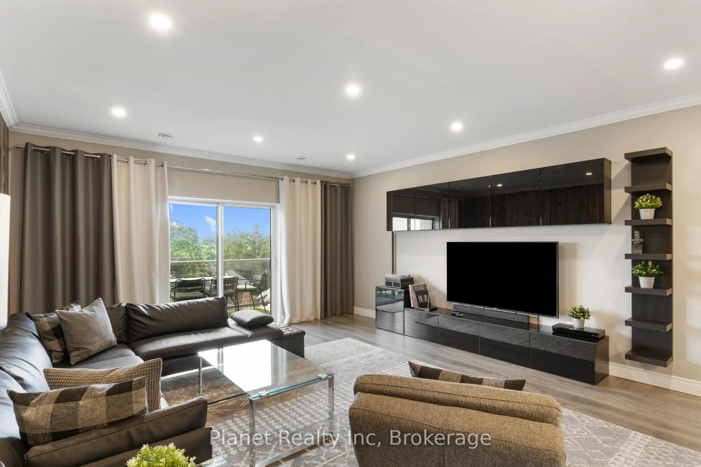
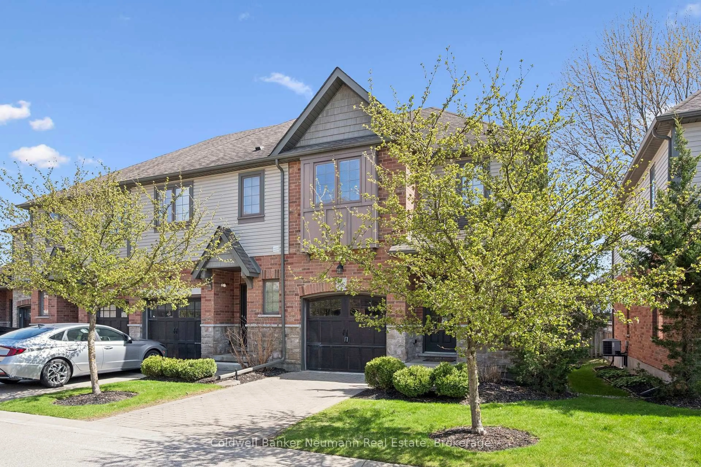
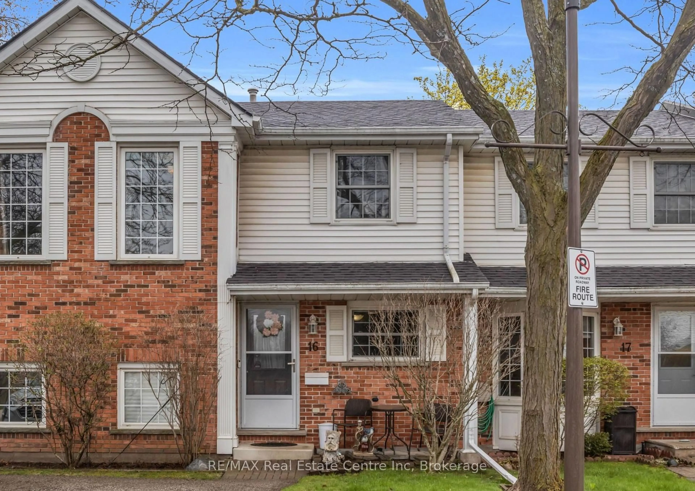
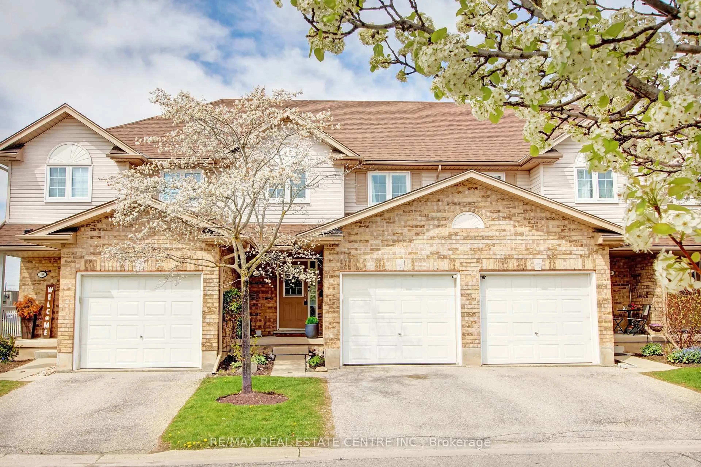
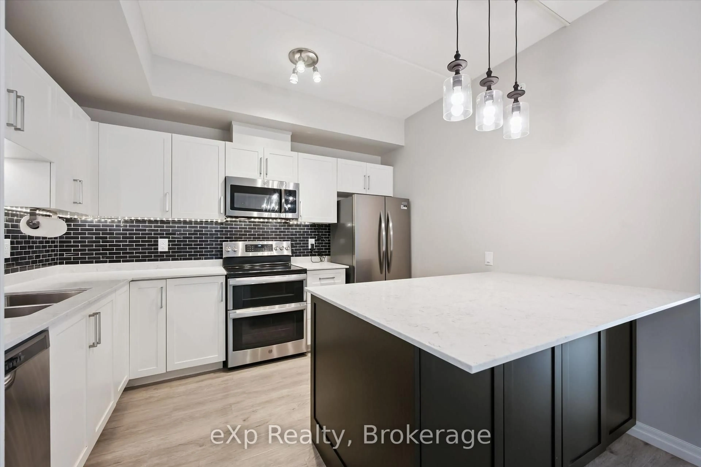
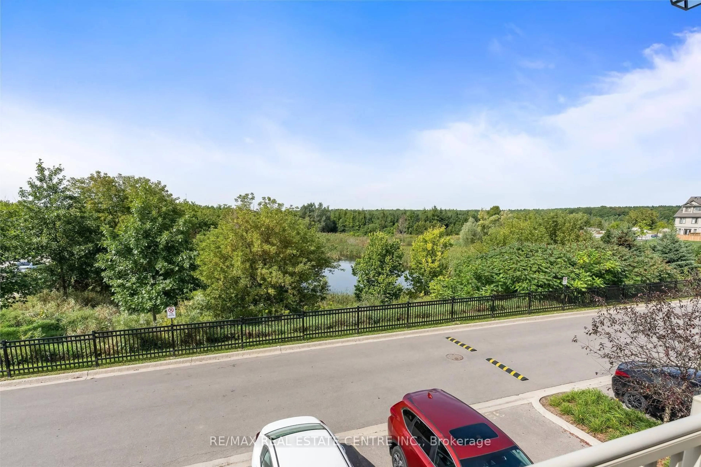
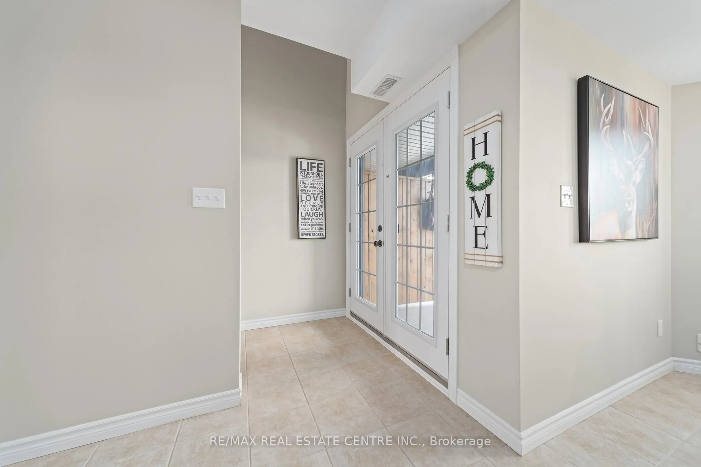
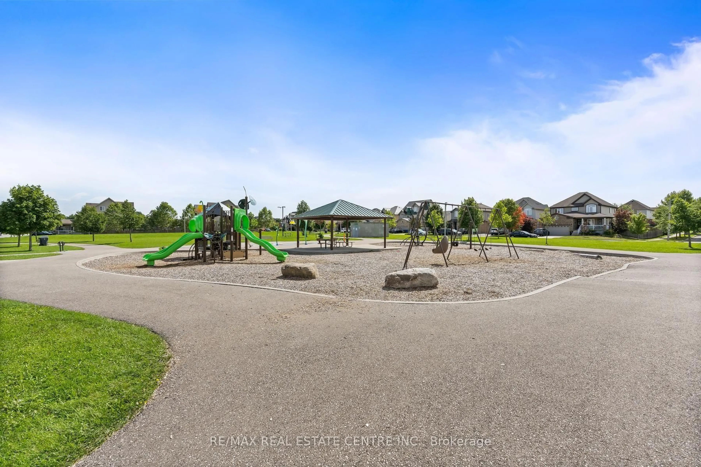
IMAGINE YOUR MORNING COFFEE WITH THIS VIEW! Listen to the birds and watch the ducks. Situated in desirable "Live By The Lake" neighbourhood, this UPPER LEVEL bright and spacious 2 bedroom/2 bathroom Stacked Condo Townhome provides a remarkable amount of living area and is flooded with NATURAL LIGHT. Overlooking the pond/forest from your partially covered deck and diningroom/kitchen window provides a beautiful backdrop for the incredible sunsets daily and the south facing back of the unit is blessed with overlooking a trail system and warm sunrises. This impeccably maintained unit is virtually brand new but yet brings a comfortable "homey" feeling as you meander through the rooms. The bedrooms are both generous sized and upper floor bathroom has plenty of room to move around. With shopping, parks, schools and public transit nearby, this masterpiece is an incredible value. Downsize your mortgage, not your lifestyle.
Property Details
Interior
Features
Main Floor
Living
3.54 x 5.15Kitchen
2.98 x 3.02Dining
2.25 x 3.05Electric Fireplace
Exterior
Features
Parking
Garage spaces -
Garage type -
Total parking spaces 1
Condo Details
Inclusions
Property History
 30
30