Open: Sat, 11AM to 1PM
trreb/IMG-X14122022_2a0d271a202b8604d4ebb8b962ba352501ebef8ee03976993399d438e483493a.jpg

88 Sunnylea Cres, Guelph, Ontario N1E 1W4

Detached
4
2
~1100-1500 sqft
$730,000
Get pre-qualifiedPowered by nesto
Detached
4
2
~1100-1500 sqft

Contact us about this property

Call

Highlights

Property Estimate

Estimated valueNot available

Price/Sqft$575/sqft

Monthly cost

Open Calculator

Description

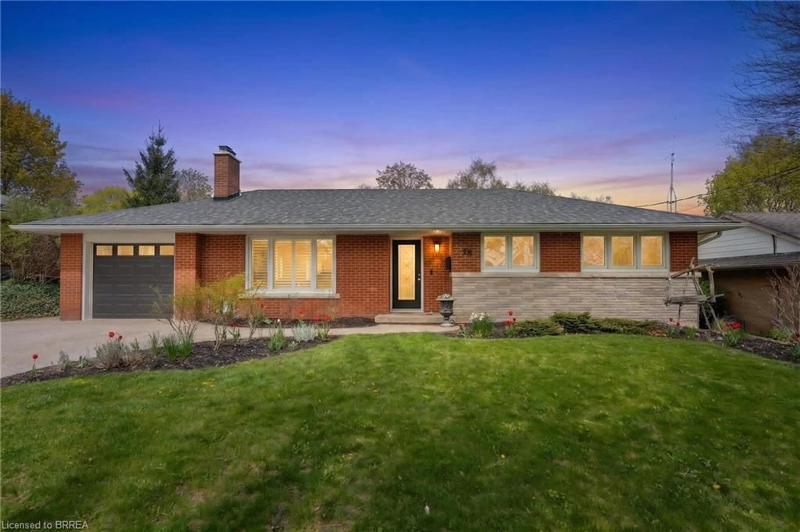
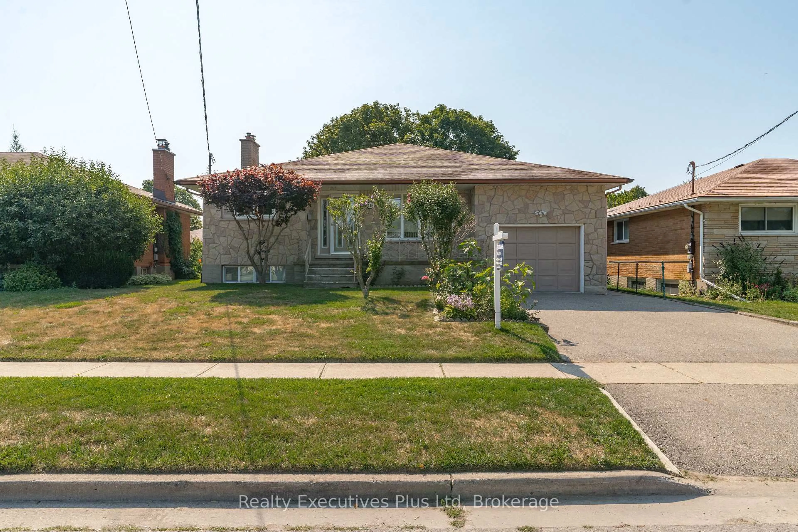
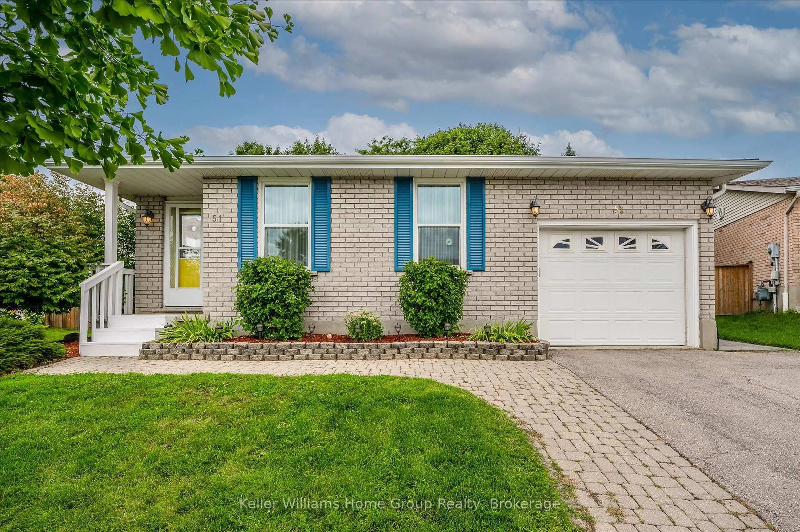
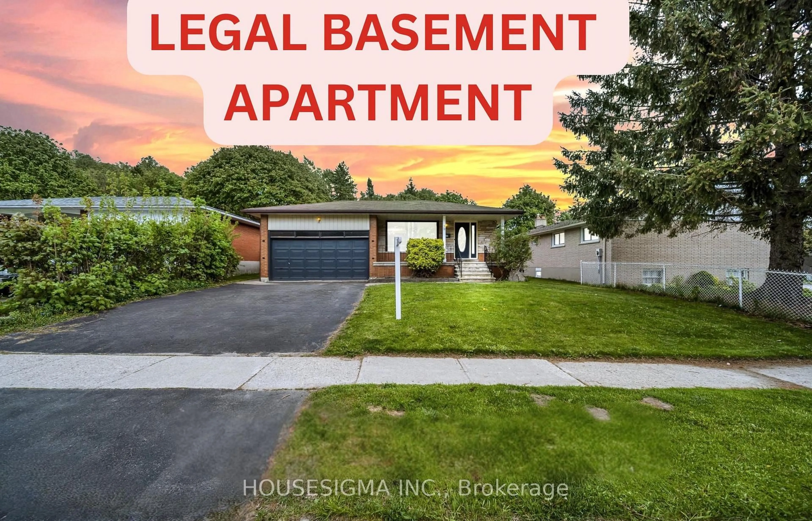
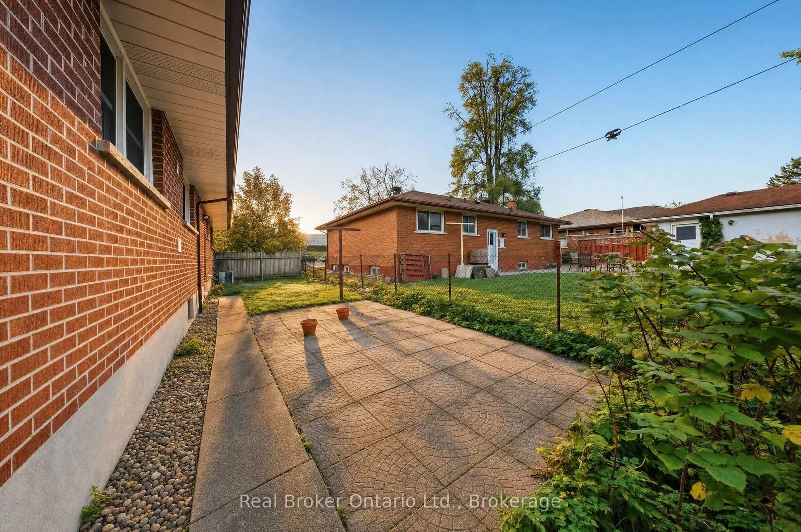
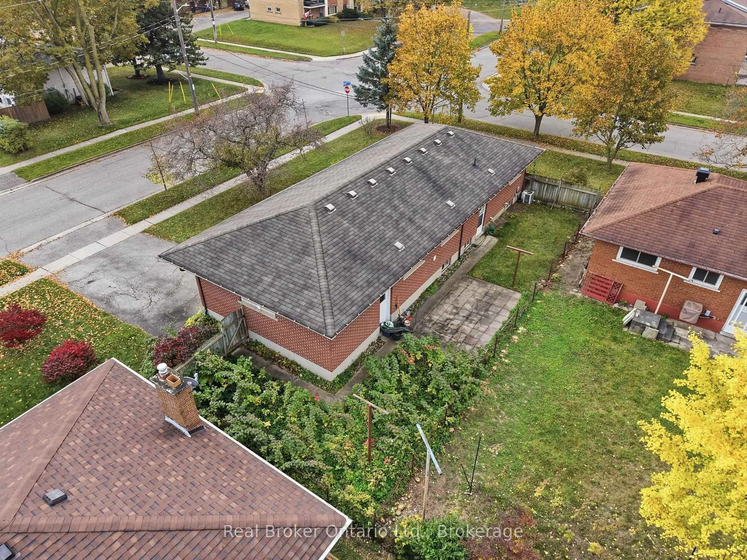
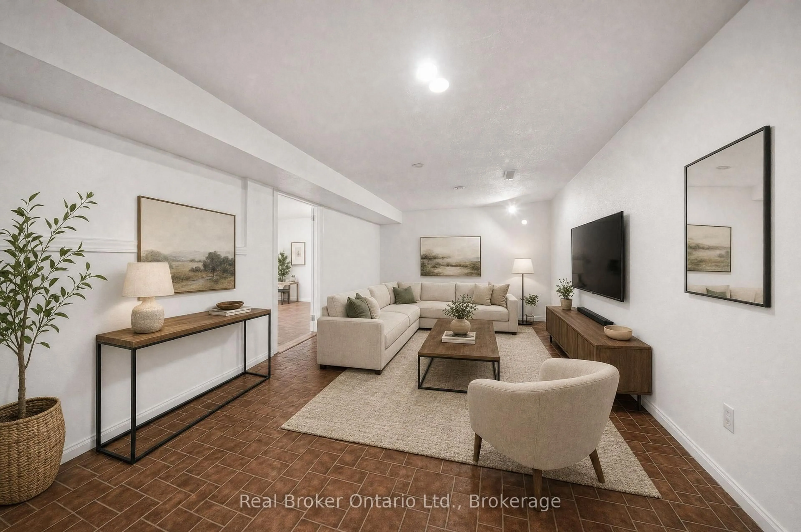
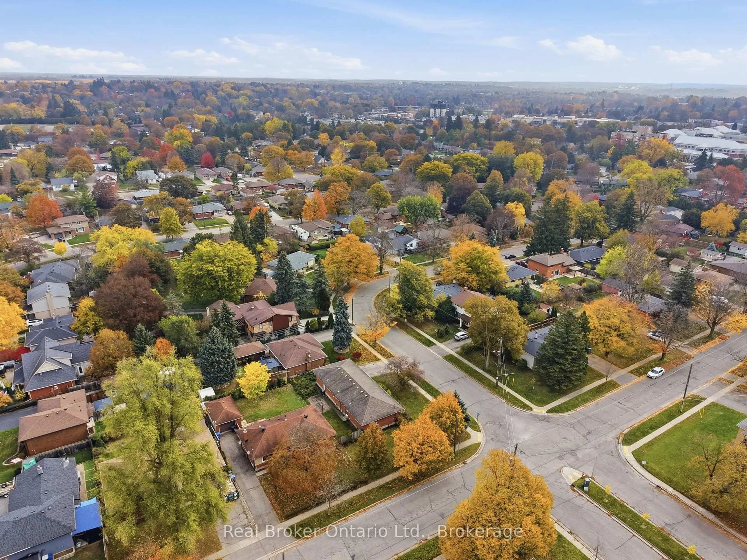
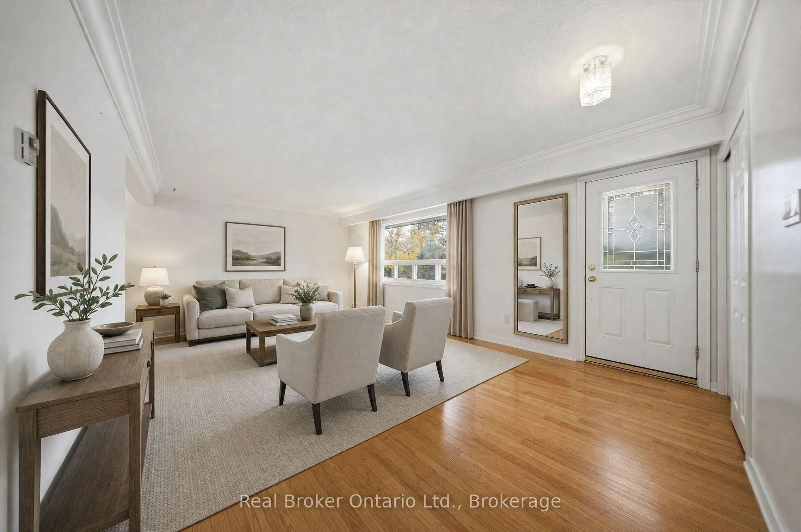
Set on a large corner lot in Guelph's Waverley area, this brick bungalow pairs one-level living with a fully finished basement that provides a second living space. It sits on a quiet crescent just north of Guelph General Hospital, among detached homes under mature trees. Riverside Park and the Speed River trails are close by, and the University of Guelph is not far. Three bedrooms share the main floor with an open living and dining space, hardwood floors, and a galley kitchen, so sleeping, cooking, and relaxing all happen on one level. The fully finished basement with a walk-up adds a rec room and a kitchenette, plus a fourth bedroom, with room for guests, a home office, or family. Outside, there is a single garage, a long driveway, and a patio under the trees at the back of the house. A pre-listing home inspection has been completed, so you can have confidence in the quality of the property.


Upcoming Open House

Oct 31Sat11:00 AM - 1:00 PM

Property Details

StyleBungalow
View-
Age of property-
SqFt~1100-1500 SqFt
Lot Size6,500 SqFt(65 x 100)
Parking Spaces3
MLS ®NumberX14122022
Community NameWaverley
Data SourceTRREB
Listing byReal Broker Ontario Ltd.

Features

Heating: Forced Air
Cooling: Central Air
Basement: Finished, Sep Entrance

Features

Lot size: 6,500 SqFt

Parking

Garage spaces 1

Garage type Attached

Other parking spaces 2

Total parking spaces 3


Property History
Date unavailable
ListedActive
$730,000
< 1h on market
history photo preview22
Listing by trreb®
Property listed by Real Broker Ontario Ltd., Brokerage
Agent Banner Image
Interested in this property?Get in touch to get the inside scoop.

Market Data - Waverley

Geo Zone Map ThumbnailWaverley

Seller's Market

View Market Data

Detached house - for the past 30 days

Buyer's market Seller's market

Avg. Days on Market

Past 30 days

48 days

Compared to

2025

32 days

2024

26 days

2023

20 days

New Listings

Past 30 days

18 listings

Compared to

2025

17 listings

2024

15 listings

2023

12 listings

Units sold

Past 30 days

11 units

Compared to

2025

8 units

2024

7 units

2023

8 units

Median Sold Price

Past 30 days

$785,000

Compared to

2025

$775,000

2024

$787,500

2023

$807,500


Population and Demographics

Overview

Total population 10857
Average household income $120,351

Age (%)

0 to 19
18%
20 to 34
16%
35 to 49
18%
50 to 64
20%
65 and plus
28%

Household composition (%)

Single family
61%
Single person
35%
Multi person
4%
Multi family
0%

Mother tongue (%)

English
90%
Others
6%
Italian
2%
French
1%

House tenancy (%)

Owners
67%
Renters
33%

What’s nearby?Essentials within 5 km

Local Logic

Transportation Scores

Estimated Budget