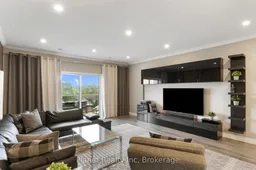
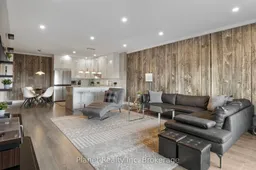
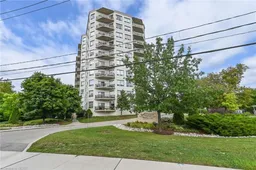
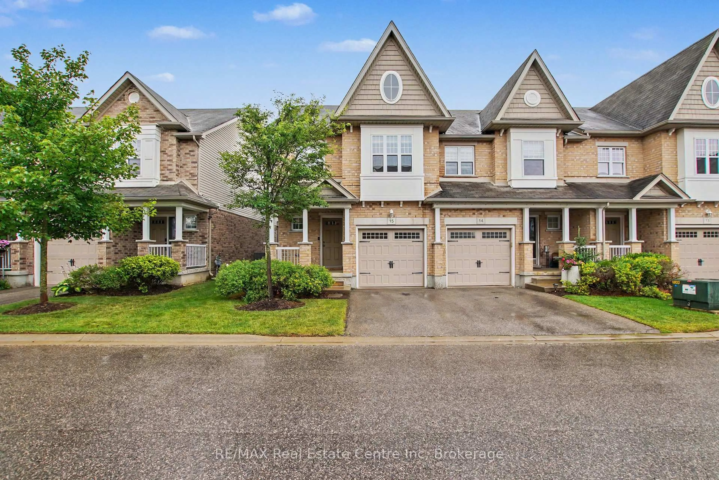
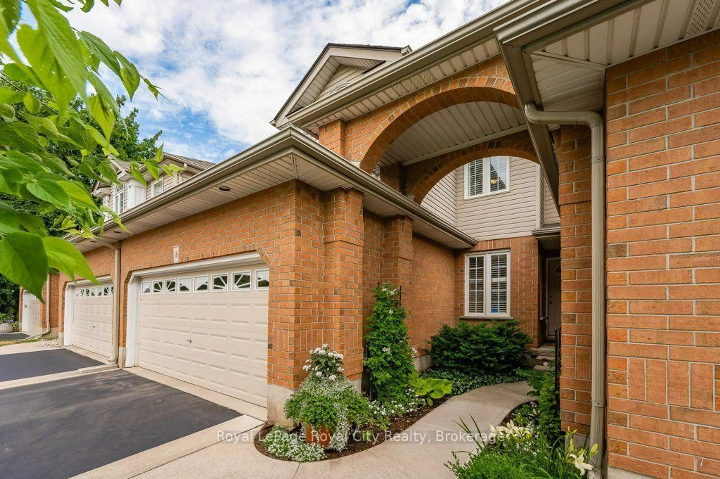
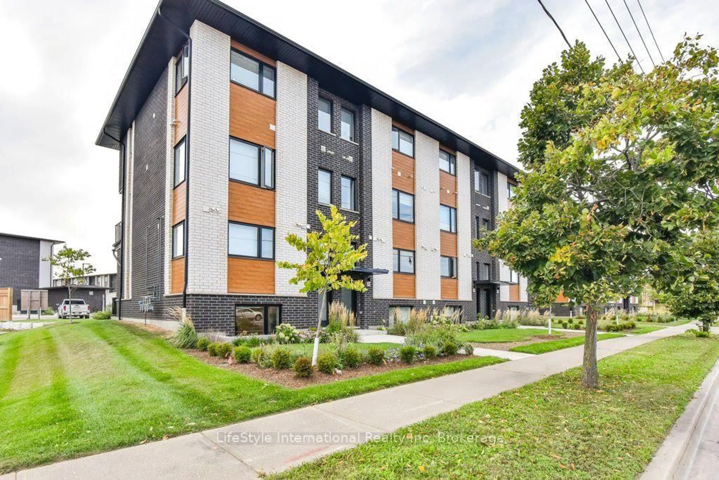
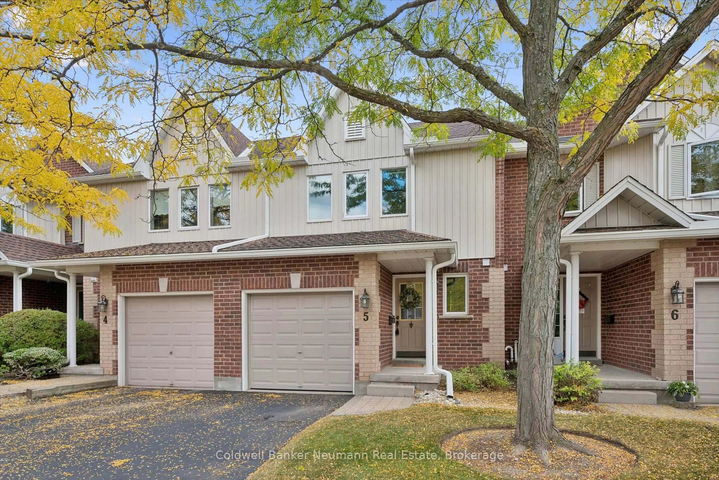
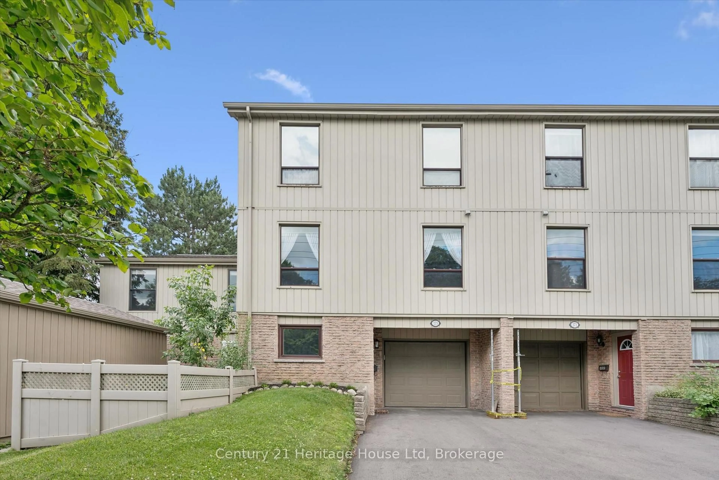
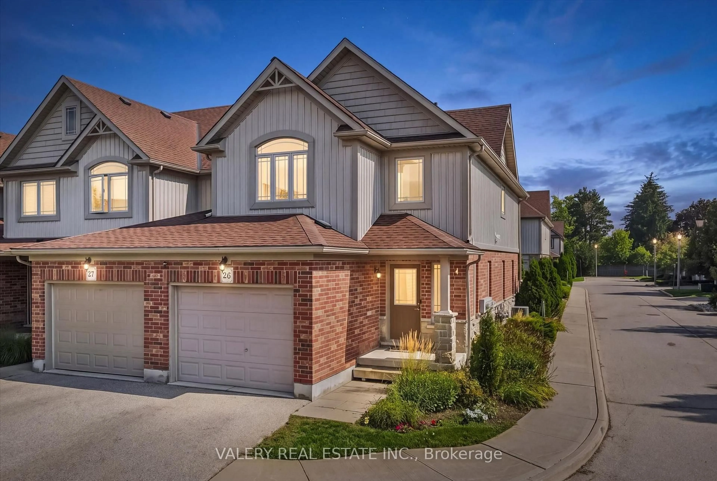
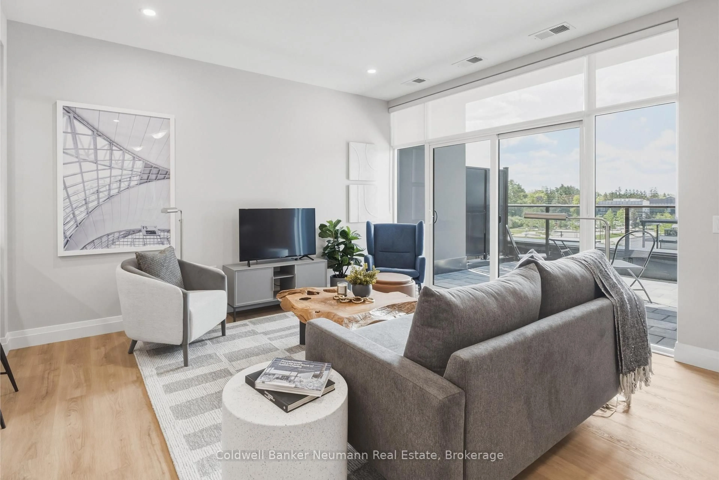
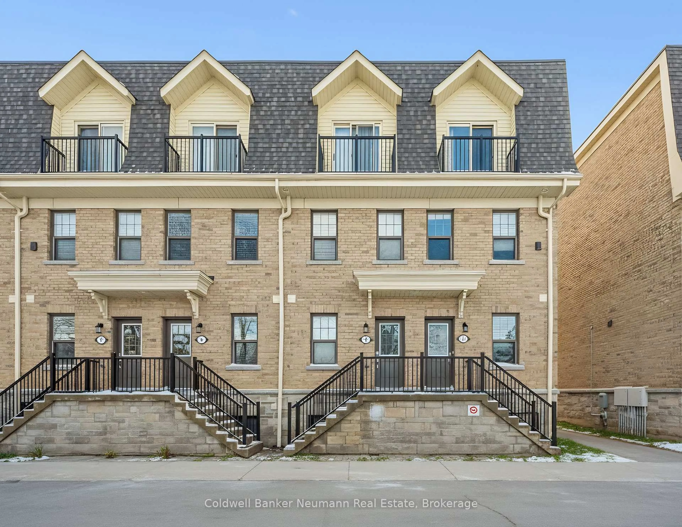
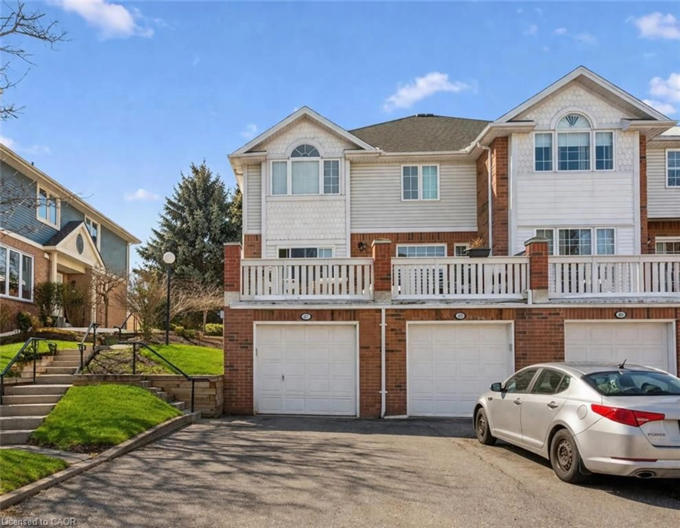
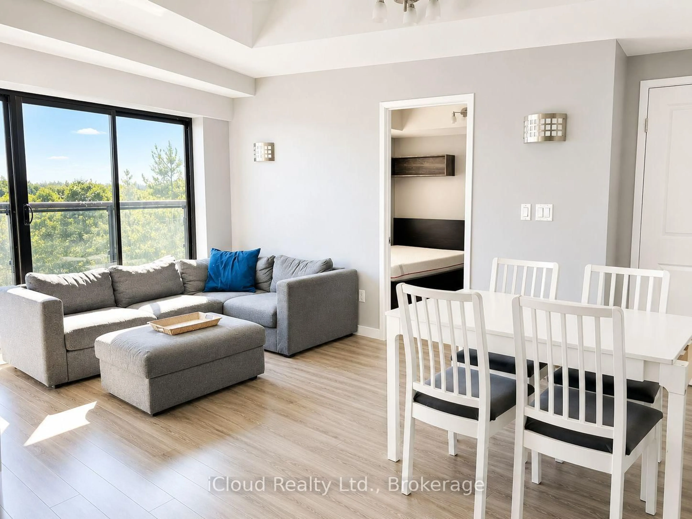
Living room with furniture, unknown for 60 Wyndham St #507, Guelph Ontario N1E 7H7
1 day on Market

60 Wyndham St #507, Guelph, Ontario N1E 7H7

In the same building:
-
Condo
2
2
~1200-1399 sqft
$579,900
Get pre-qualifiedPowered by nesto
Condo
2
2
~1200-1399 sqft

Contact us about this property

Call

Highlights

Property Estimate

Days on market1 day

Estimated valueNot available

Price/Sqft$449/sqft

Monthly cost

Open Calculator

Description

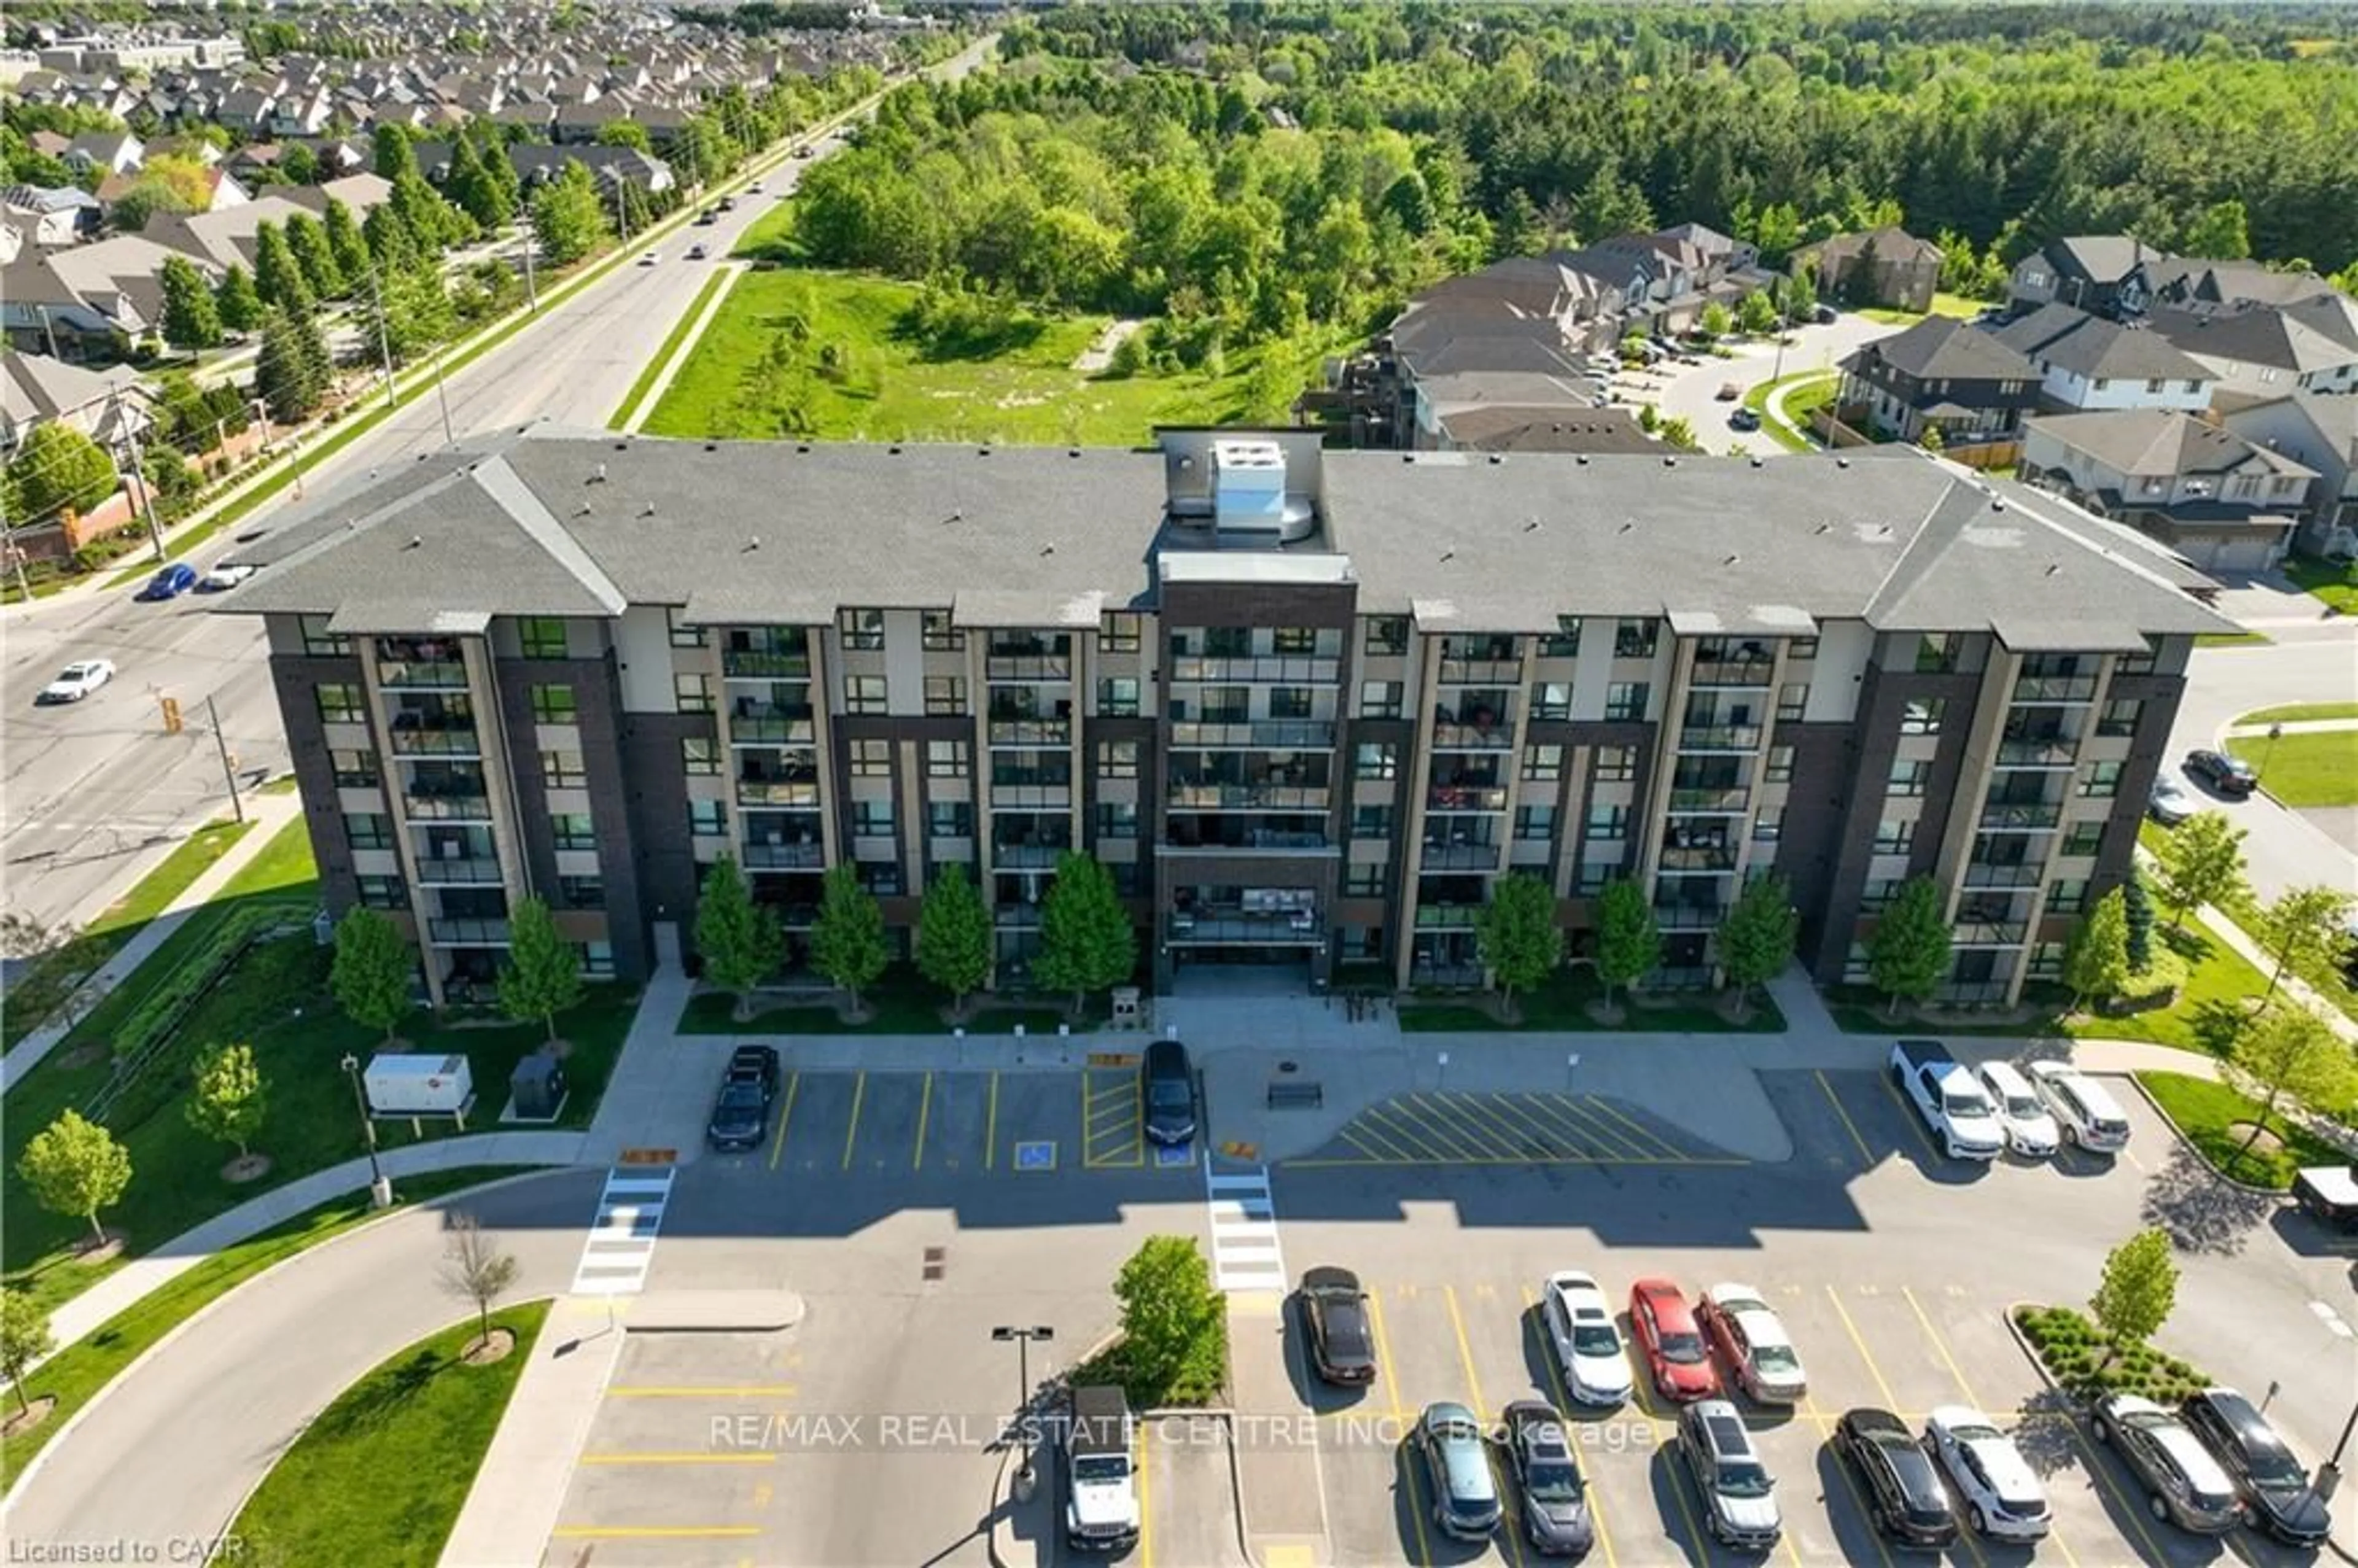
A rare find, this top-to-bottom renovated 5th floor suite stands apart with comprehensive, high end upgrades. Every space has been meticulously transformed, featuring smooth 9 ft high ceilings, crisp crown moulding, wide plank flooring, and custom designer accents. The sunlit, open concept layout centers around an expanded kitchen outfitted with modern, top-of-the-line cabinetry, a stunning LED lit waterfall edge island, and all new stainless steel appliances. Storage is exceptional: a spacious mirrored entry closet welcomes you in the hallway, both generous bedrooms feature walk-in closets with custom organizers, and the suite includes a rare, separate in-unit storage room. The completely remodelled bathrooms boast luxurious rain showers and an oversized soaking tub, alongside an upgraded laundry room featuring a new steam washer and dryer. Oversized windows and a glass walkout lead to a spacious, private balcony that serves as a true extension of the home. Featuring glass railings for unobstructed sightlines, this inviting outdoor retreat captures sweeping east facing sunrise views over lush parkland, offering the perfect spot to unwind. Perfectly situated in Guelph's most connected pocket (where The Ward meets Downtown), you are steps from the Speed and Eramosa riverfront trails, the Farmers Market, and downtown dining. The Guelph GO Station is a 7 min walk, offering incredible long term value with two-way, all day train expansion (coming in 2031). 1 hr 20 mins to Toronto Union Station. Fully upgraded, turnkey, and ready for immediate possession.


Property Details

Style1 Storey/Apt
ViewPark/Greenbelt
Age of property16-30
SqFt~1200-1399 SqFt
Lot Size-
Parking Spaces1
MLS ®NumberX13656202
Community NameTwo Rivers
Data SourceTRREB
Listing byPlanet Realty Inc

Features

Heating: Other
Cooling: Central Air

Main Floor

Br

3.63 x 5.35

Dining

2.56 x 3.45

Bathroom

2.21 x 1.65

Foyer

3.22 x 2.82


Features

Patio: Open
Balcony: Open

Parking

Garage spaces 1

Garage type Underground

Other parking spaces 0

Total parking spaces 1


5Story
Inclusions
Hydro
Water
Parking
Cable
Heat

Property listed by Planet Realty Inc, Brokerage
Agent Banner Image
Interested in this property?Get in touch to get the inside scoop.
Market Data - Two Rivers

Geo Zone Map ThumbnailTwo Rivers

Buyer's Market

View Market Data

Condo - for the past 30 days

Buyer's market Seller's market

Avg. Days on Market

Past 30 days

28 days

Compared to

2025

59 days

2024

25 days

2023

26 days

New Listings

Past 30 days

11 listings

Compared to

2025

16 listings

2024

17 listings

2023

6 listings

Units sold

Past 30 days

5 units

Compared to

2025

9 units

2024

10 units

2023

3 units

Median Sold Price

Past 30 days

$430,000

Compared to

2025

$525,000

2024

$541,000

2023

$560,000


Population and Demographics

Overview

Total population 3425
Average household income $119,475

Age (%)

0 to 19
19%
20 to 34
27%
35 to 49
22%
50 to 64
18%
65 and plus
14%

Household composition (%)

Single family
54%
Single person
38%
Multi person
7%
Multi family
1%

Mother tongue (%)

English
89%
Others
4%
Italian
2%
Spanish
1%
French
1%

House tenancy (%)

Owners
62%
Renters
38%

What’s nearby?Essentials within 5 km

Local Logic

Transportation Scores

Estimated Budget