17 hours on Market

4871 wellington 29 Rd, Guelph/Eramosa, Ontario N1H 6H8

Detached
4
3
~2000-2500 sqft
$1,399,999
Get pre-qualifiedPowered by nesto
Detached
4
3
~2000-2500 sqft

Contact us about this property

Call

Highlights

Property Estimate

Days on market17 hours

Estimated valueNot available

Price/Sqft$629/sqft

Monthly cost

Open Calculator

Description

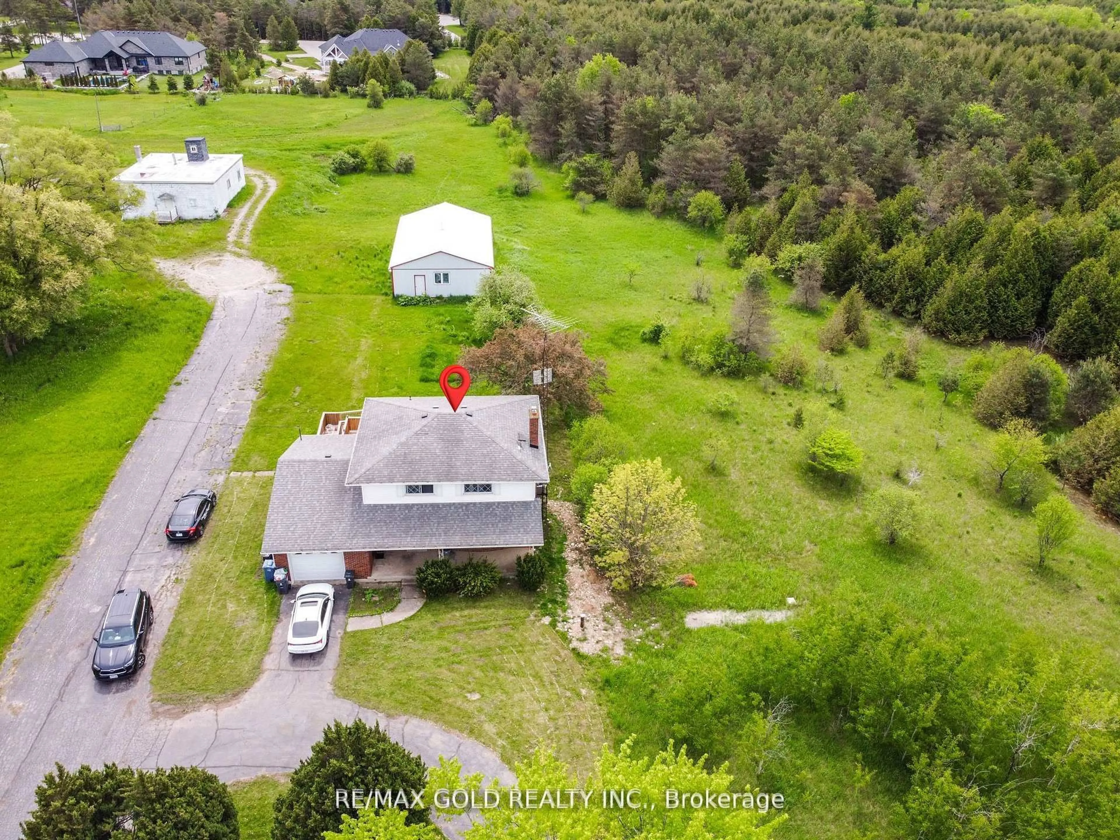
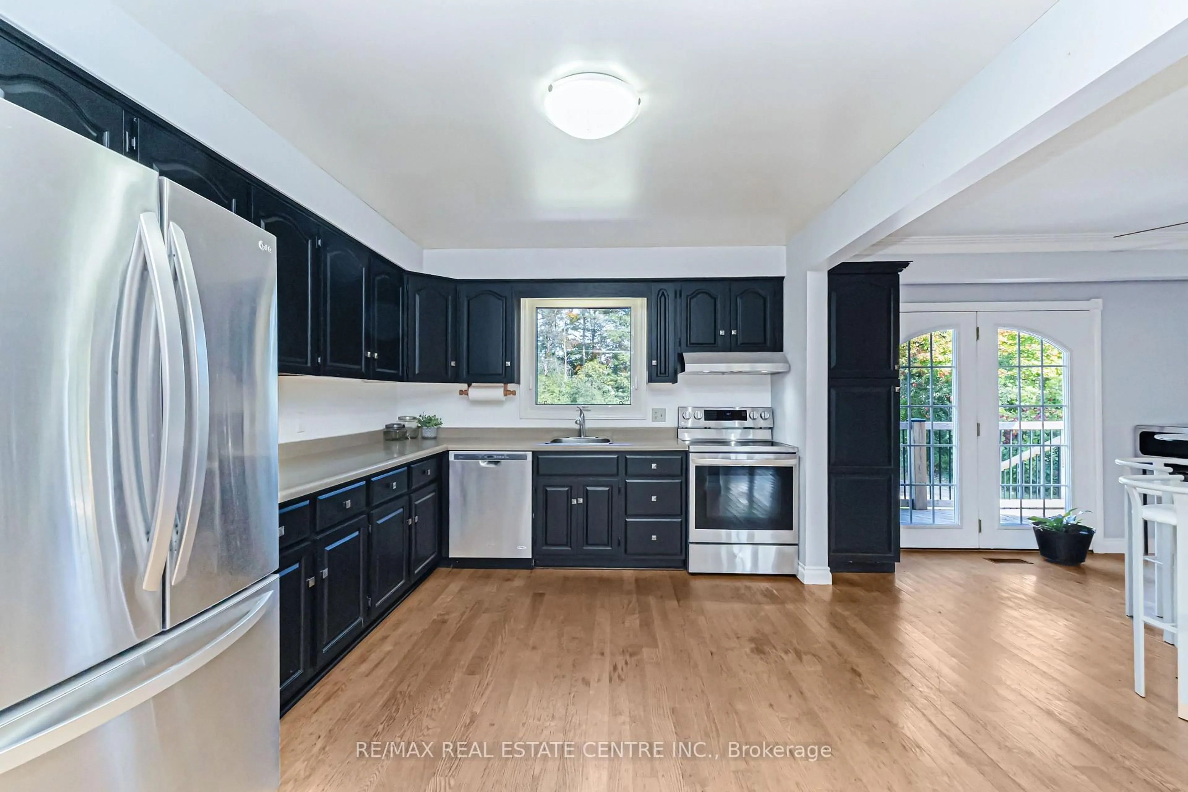
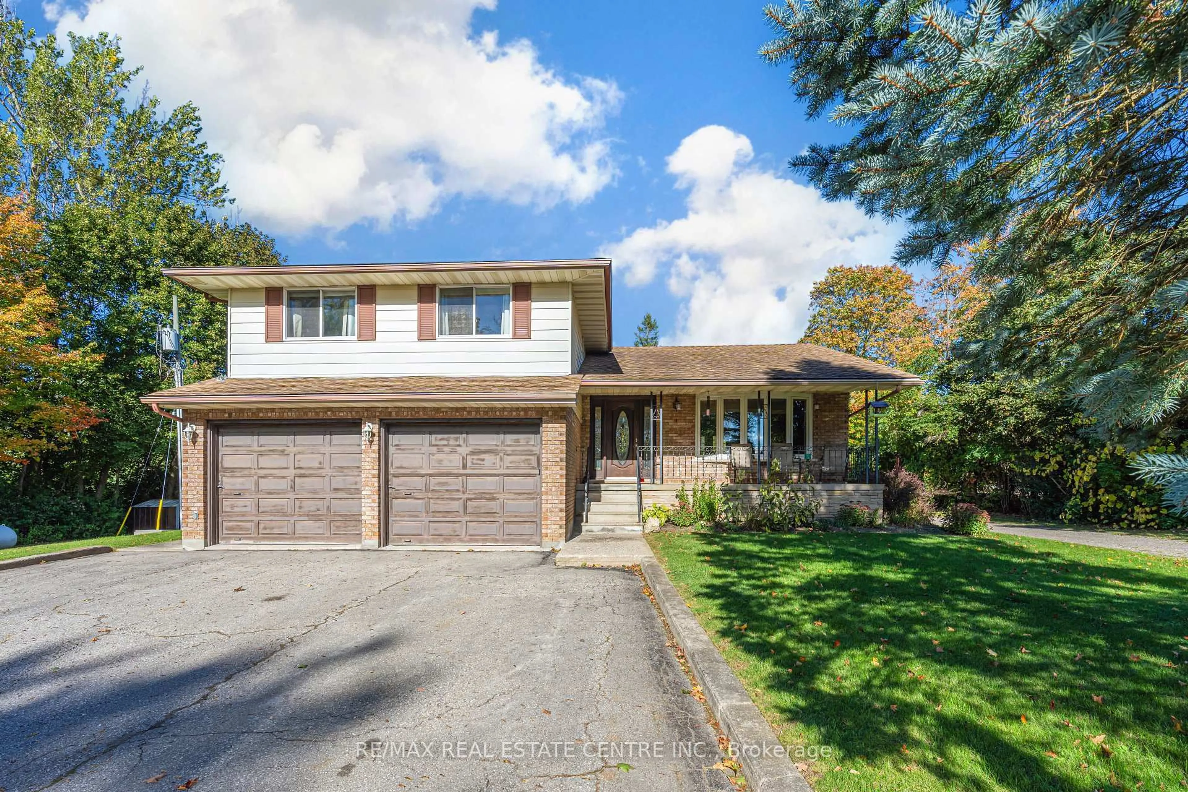
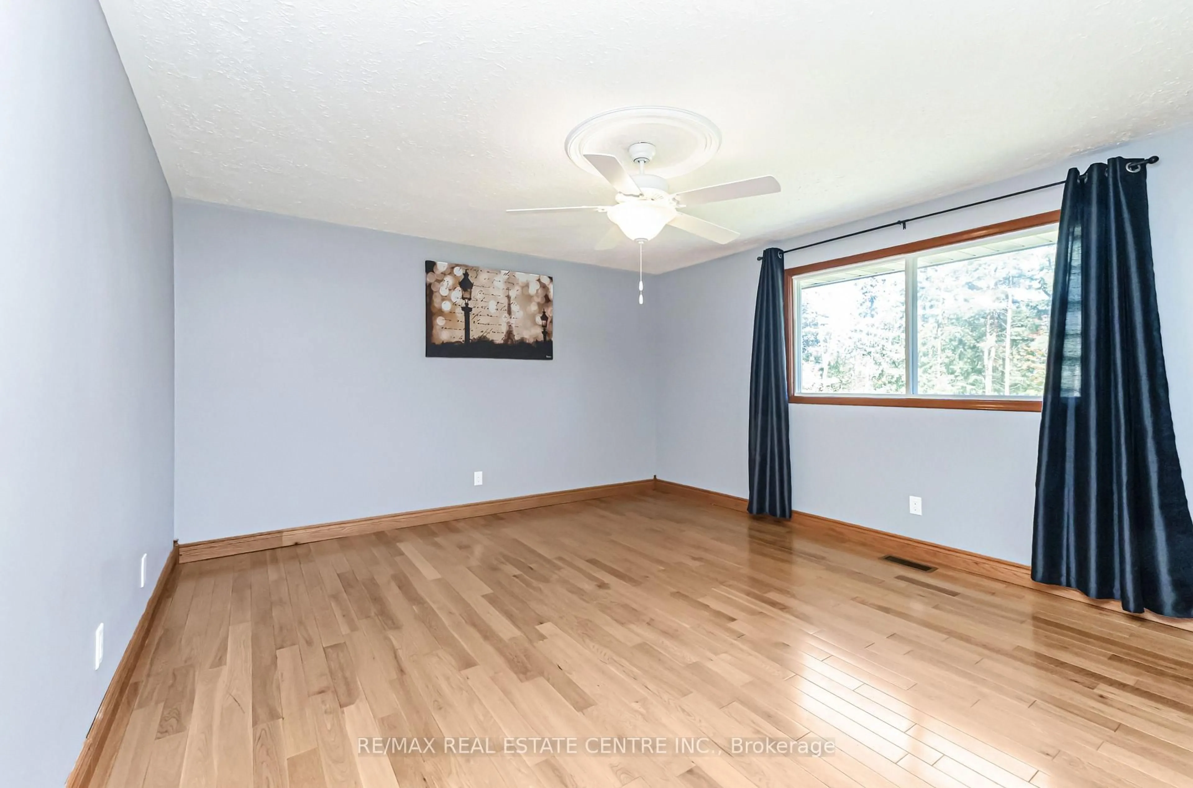
LIVE, WORK, & GROW FROM ONE PROPERTY! Enjoy the best of country living with the convenience of running your business from home. This well-maintained 4-befroom country property features a spacious home along with an impressive 3,200 sq. ft. insulated and heated shop. The shop offers 16-ft ceilings, two large drive-in doors, 600v 3-phase power, 200-amp service, hot and cold water, and its own hydro meter, making it ideal for metal fabrication shop. The property also provides plenty of parking, a large yard and additional storage. The home offers comfortable living space for the family, with an open-concept main floor, updated kitchen, fireplace, finished recreation area and a spacious primary bedroom with Ensuite and walk-in closet. Work from home. Live at home. Keep your business and family al; in one place. Conveniently located with easy access to Milton, Cambridge and Guelph.


Property Details

StyleSidesplit
View-
Age of property31-50
SqFt~2000-2500 SqFt
Lot Size72,888 SqFt(473.3 x 154)
Parking Spaces22
MLS ®NumberX13868624
Community NameParkwood Gardens
Data SourceTRREB
Listing byRE/MAX REAL ESTATE CENTRE INC.

Features

Heating: Forced Air
Central Vacuum
Cooling: Central Air
Fireplace
Basement: Finished

Main Floor

Living

4.21 x 5.4

Dining

3.7 x 3.98

Kitchen

3.86 x 2.98

Family

5.4 x 4.13


Features

Lot size: 72,888 SqFt

Parking

Garage spaces 2

Garage type Attached

Other parking spaces 20

Total parking spaces 22


Property History
Oct 6, 2026
ListedActive
$1,399,999
17 hours on market
history photo preview49
Listing by trreb®
Property listed by RE/MAX REAL ESTATE CENTRE INC., Brokerage
Agent Banner Image
Interested in this property?Get in touch to get the inside scoop.

Market Data - Parkwood Gardens

Geo Zone Map ThumbnailParkwood Gardens

Balanced Market

View Market Data

Detached house - for the past 30 days

Buyer's market Seller's market

Avg. Days on Market

Past 30 days

25 days

Compared to

2025

20 days

2024

29 days

2023

12 days

New Listings

Past 30 days

15 listings

Compared to

2025

23 listings

2024

20 listings

2023

16 listings

Units sold

Past 30 days

6 units

Compared to

2025

9 units

2024

2 units

2023

8 units

Median Sold Price

Past 30 days

$760,000

Compared to

2025

$835,000

2024

$872,500

2023

$837,500


Population and Demographics

Overview

Total population 8439
Average household income $123,041

Age (%)

0 to 19
23%
20 to 34
21%
35 to 49
19%
50 to 64
23%
65 and plus
14%

Household composition (%)

Single family
75%
Single person
21%
Multi person
4%
Multi family
1%

Mother tongue (%)

English
76%
Vietnamese
6%
Others
4%
Tagalog (Pilipino, Filipino)
3%
Punjabi (Panjabi)
3%
Yue (Cantonese)
3%
Spanish
2%

House tenancy (%)

Owners
70%
Renters
30%

What’s nearby?Essentials within 5 km

Local Logic

Transportation Scores

Estimated Budget