4 days on Market

431 West Acres Dr, Guelph, Ontario N1K 1N2

Detached
2 + 1
2
~700-1100 sqft
$689,900
Get pre-qualifiedPowered by nesto
Detached
2 + 1
2
~700-1100 sqft

Contact us about this property

Call

Highlights

Property Estimate

Days on market4 days

Estimated valueNot available

Price/Sqft$806/sqft

Monthly cost

Open Calculator

Description

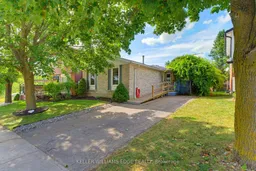
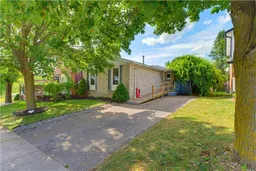
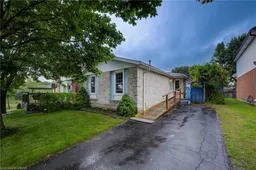
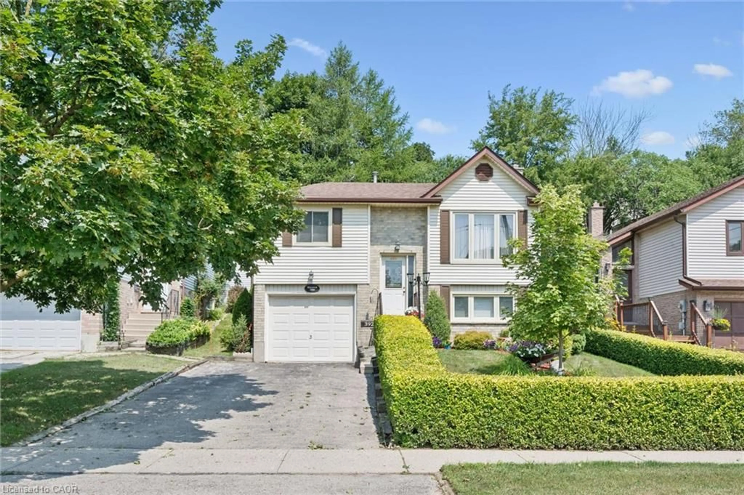
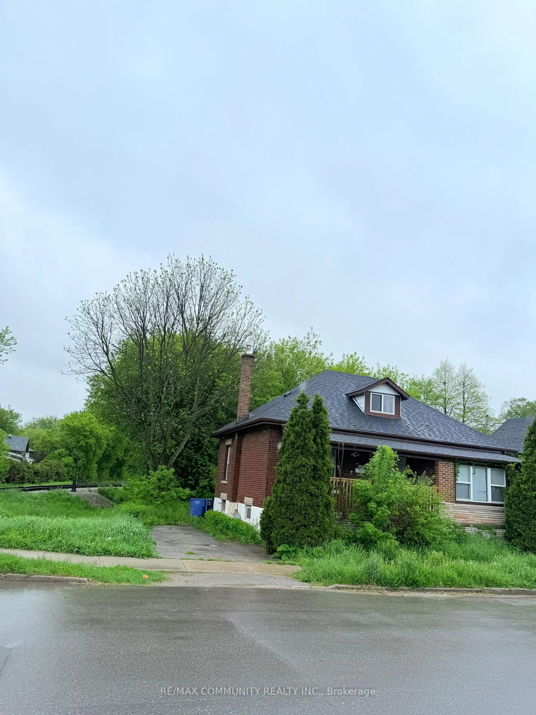
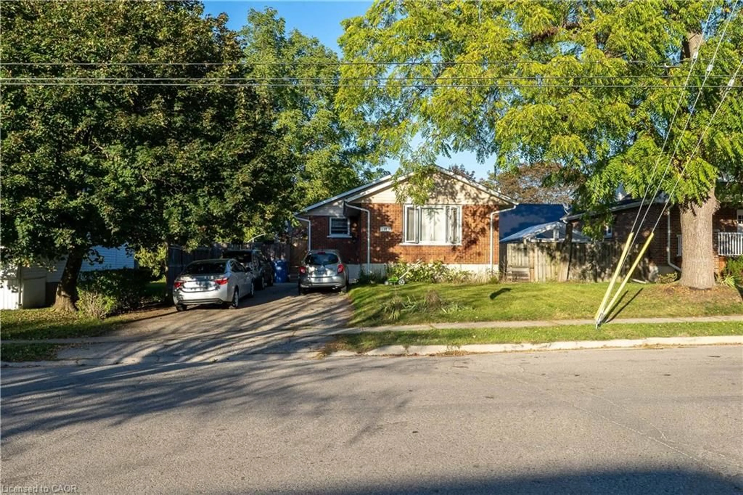
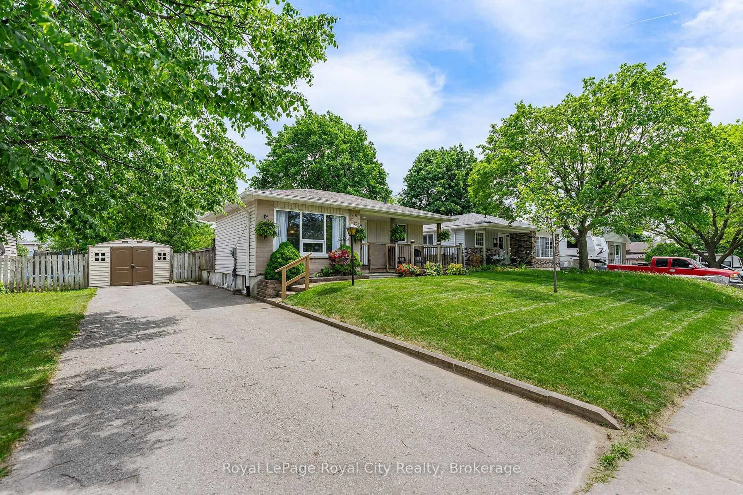
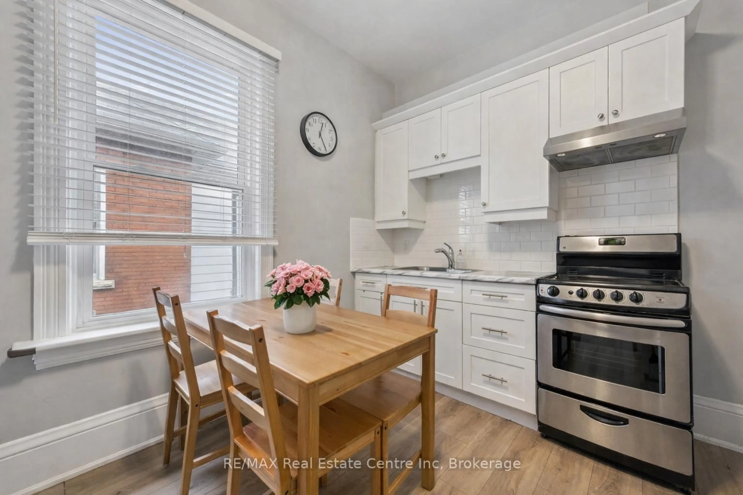
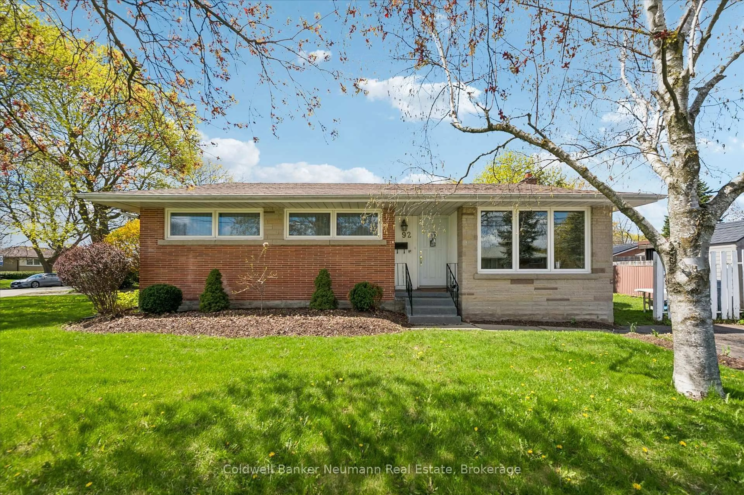
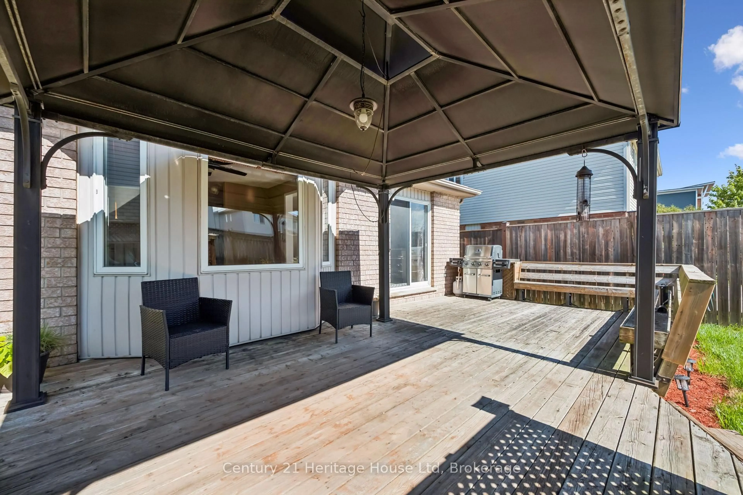
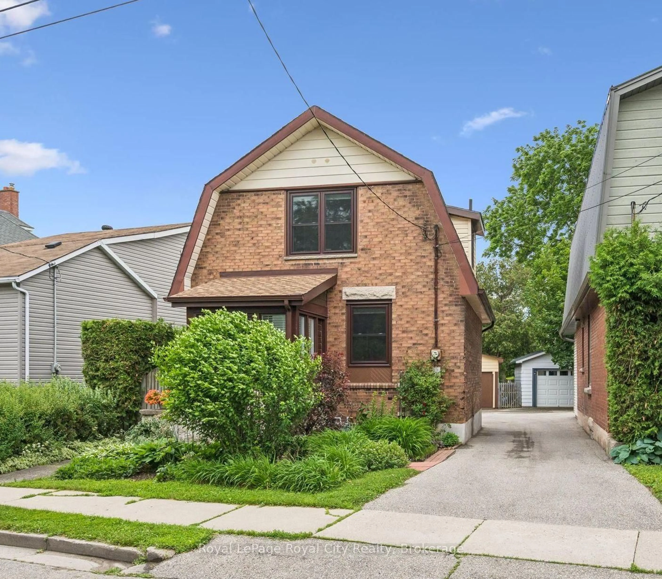
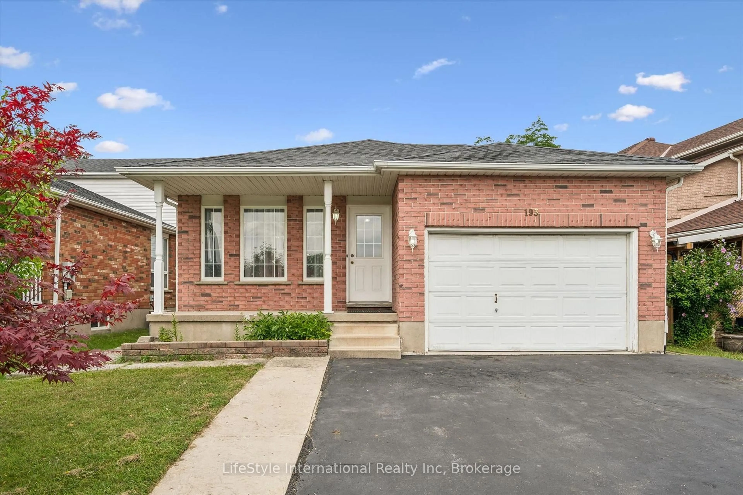
Welcome to 431 West Acres Drive. Tucked at the end of a quiet court in Guelph's West End, this tastefully renovated bungalow offers move-in-ready comfort with flexibility built right in. The main floor features two bedrooms and a full bathroom, with new flooring throughout the living room and bedrooms (2023). The kitchen was fully renovated in 2024, including a new dishwasher. Off the back, a bright sunroom was redone in 2024 with new flooring and paint, creating a year-round spot to relax. Downstairs, the finished basement adds a third bedroom, a second bathroom, and a spacious rec room with generous storage, complete with new flooring and a coffered ceiling installed in 2026, offering great extra living space. New lighting has been installed throughout the interior over the last three years, and outside, a new side deck with a shade sail (2025) sets the stage for backyard evenings in the fully fenced yard. Ideal for first-time buyers or a young family looking to put down roots, all of this sits minutes from Guelph's only Costco, Willow Road Public School, and the West End Community Centre.


Property Details

StyleBungalow
View-
Age of property31-50
SqFt~700-1100 SqFt
Lot Size3,480 SqFt(100.06 x 34.78)
Parking Spaces2
MLS ®NumberX13698610
Community NameParkwood Gardens
Data SourceTRREB
Listing byKELLER WILLIAMS EDGE REALTY

Features

Heating: Forced Air
Cooling: Central Air
Basement: Full, Part Fin

Main Floor

Foyer

3.43 x 3.12

Bathroom

1.52 x 2.41

4 Pc Bath

2nd Br

2.57 x 4.32

Living

3.43 x 4.9


Features

Lot size: 3,480 SqFt

Parking

Garage spaces -

Garage type -

Total parking spaces 2


Property listed by KELLER WILLIAMS EDGE REALTY, Brokerage
Agent Banner Image
Interested in this property?Get in touch to get the inside scoop.
Market Data - Parkwood Gardens

Geo Zone Map ThumbnailParkwood Gardens

Balanced Market

View Market Data

Detached house - for the past 30 days

Buyer's market Seller's market

Avg. Days on Market

Past 30 days

38 days

Compared to

2025

43 days

2024

11 days

2023

11 days

New Listings

Past 30 days

8 listings

Compared to

2025

7 listings

2024

20 listings

2023

9 listings

Units sold

Past 30 days

4 units

Compared to

2025

2 units

2024

12 units

2023

5 units

Median Sold Price

Past 30 days

$723,000

Compared to

2025

$844,500

2024

$794,450

2023

$861,000


Population and Demographics

Overview

Total population 8439
Average household income $123,041

Age (%)

0 to 19
23%
20 to 34
21%
35 to 49
19%
50 to 64
23%
65 and plus
14%

Household composition (%)

Single family
75%
Single person
21%
Multi person
4%
Multi family
1%

Mother tongue (%)

English
76%
Vietnamese
6%
Others
4%
Tagalog (Pilipino, Filipino)
3%
Punjabi (Panjabi)
3%
Yue (Cantonese)
3%
Spanish
2%

House tenancy (%)

Owners
70%
Renters
30%

What’s nearby?Essentials within 5 km

Local Logic

Transportation Scores

Estimated Budget