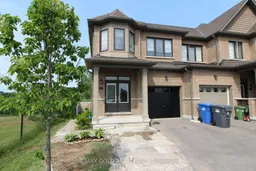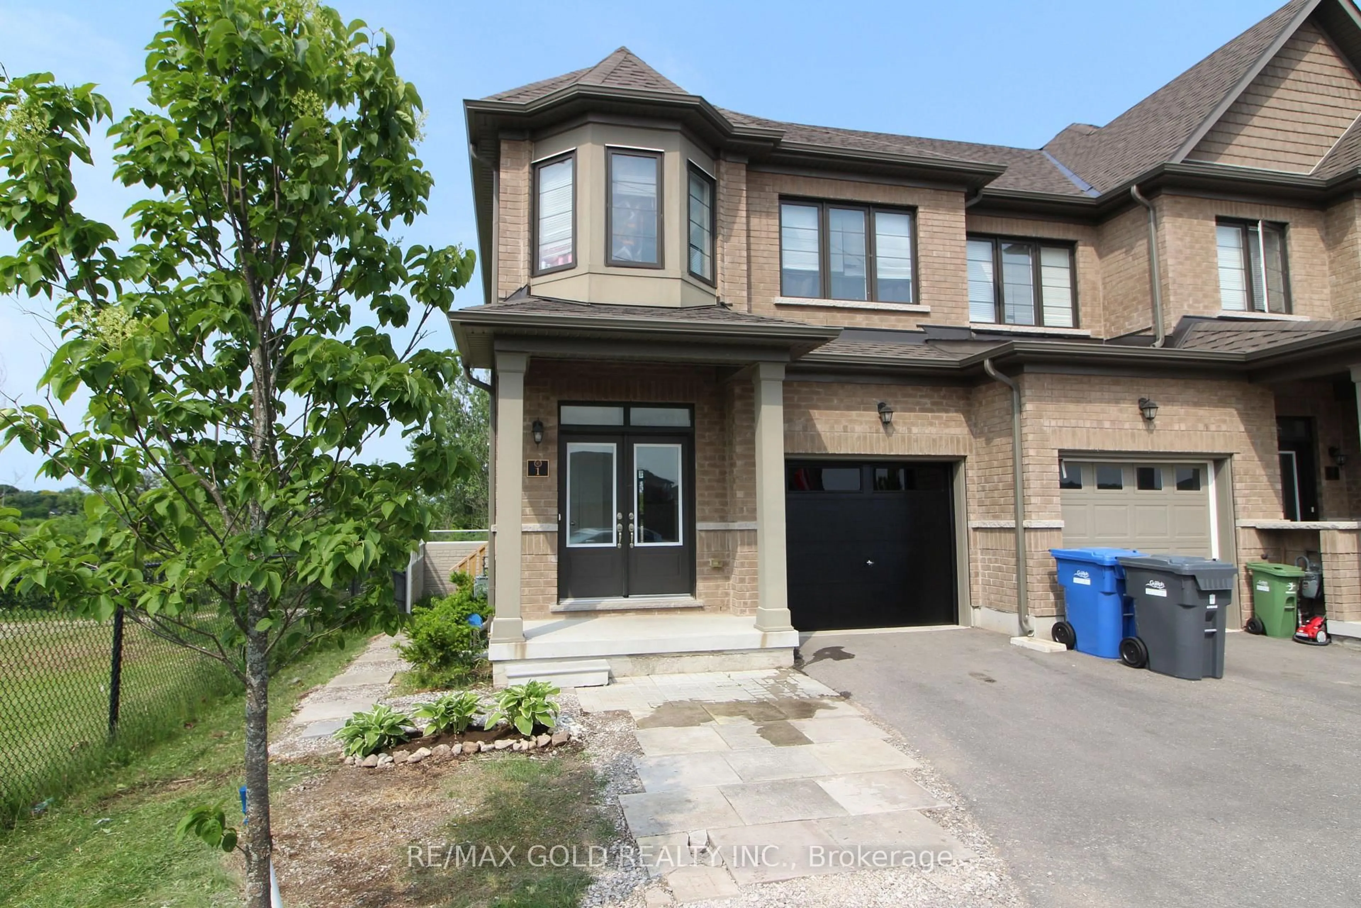
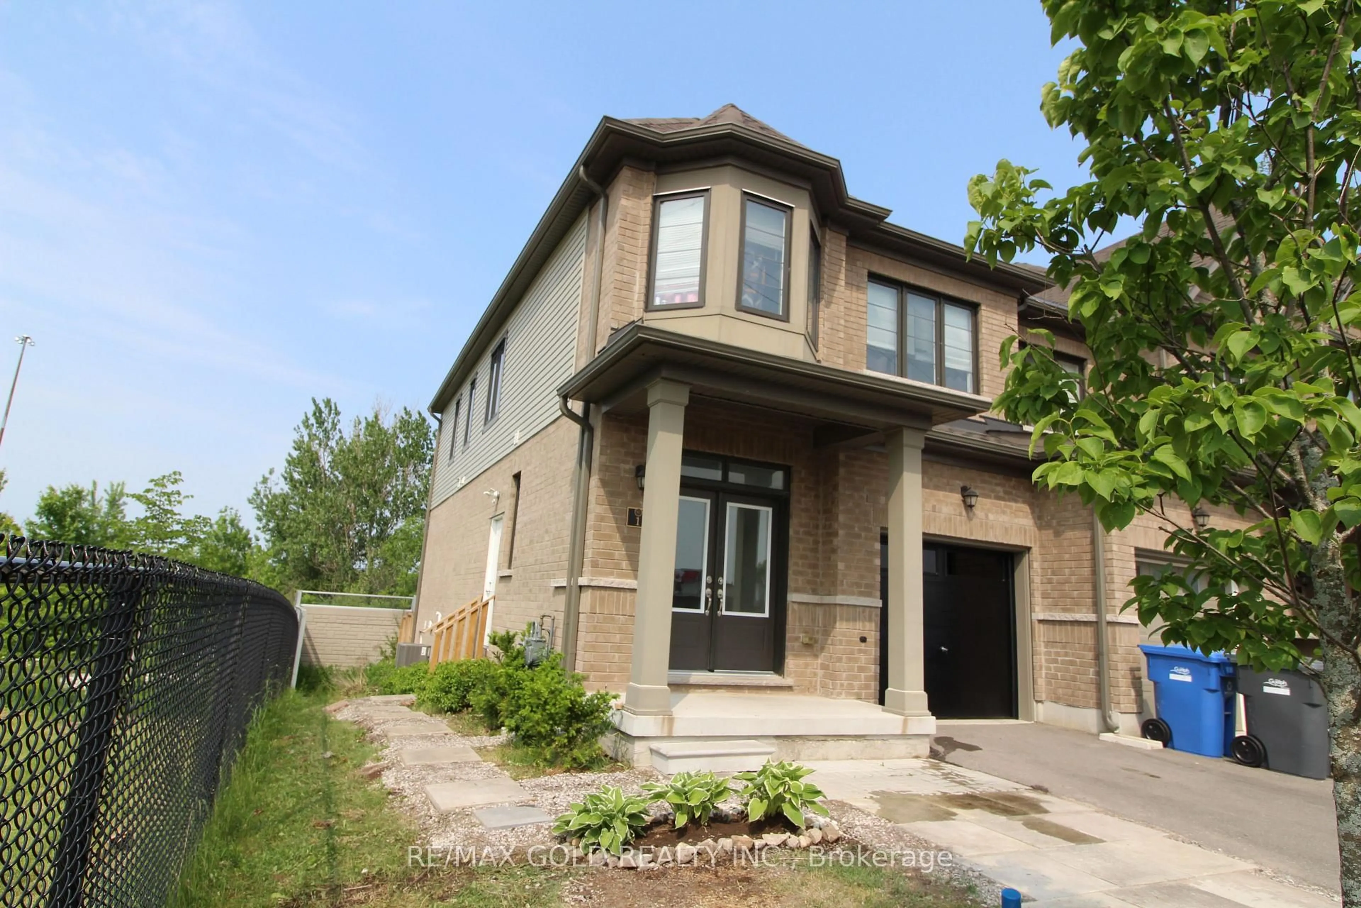
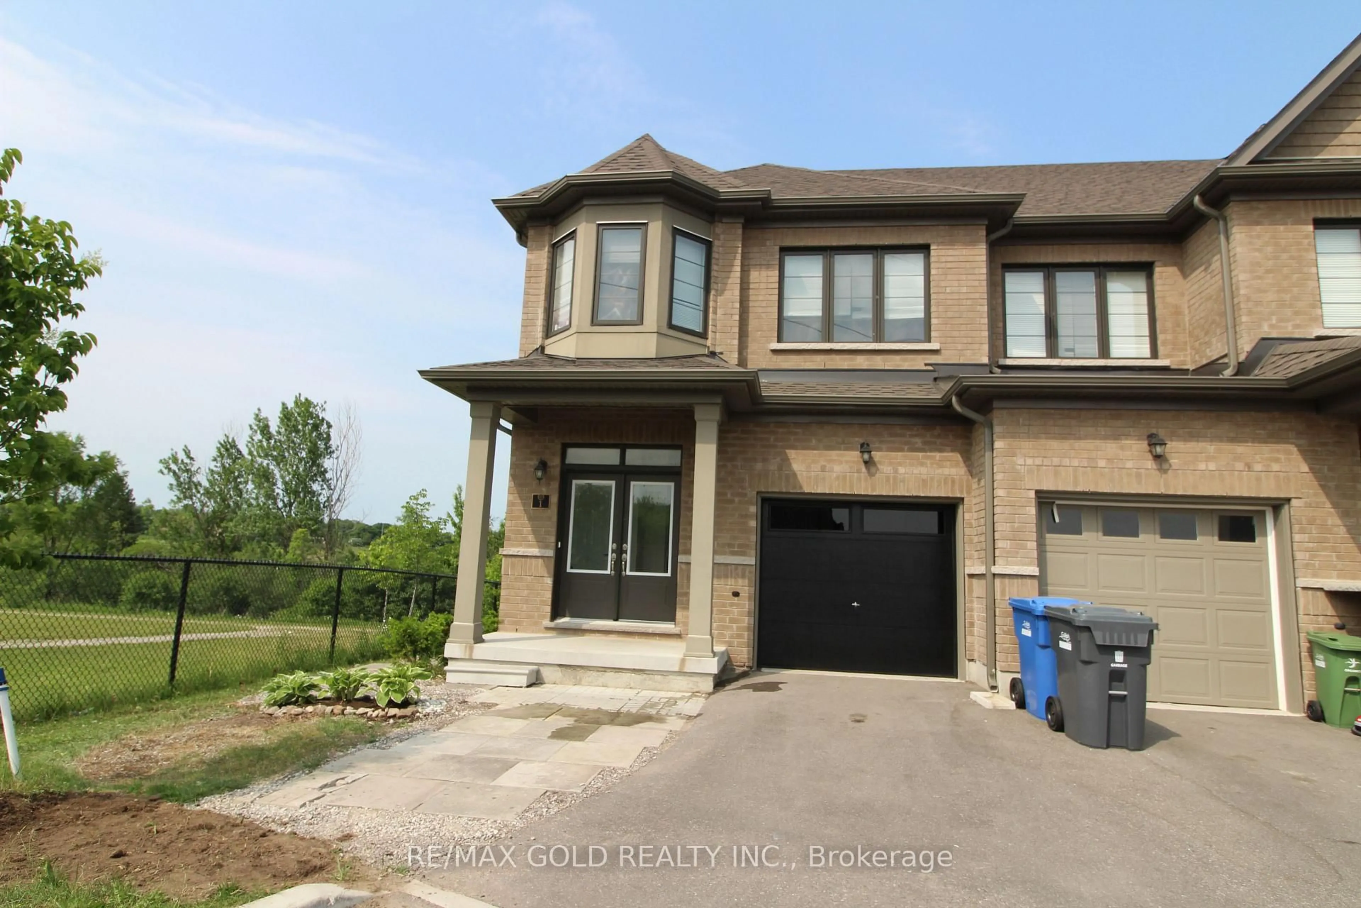
Home with brick exterior material, street for 166 Deerpath Dr #1, Guelph Ontario N1K 1W6
3 hours on Market

166 Deerpath Dr #1, Guelph, Ontario N1K 1W6

Townhouse
4
3
~1500-2000 sqft
$699,000
Get pre-qualifiedPowered by nesto
Townhouse
4
3
~1500-2000 sqft

Contact us about this property

Call

Highlights

Property Estimate

Days on market3 hours

Estimated valueNot available

Price/Sqft$408/sqft

Monthly cost

Open Calculator

Description

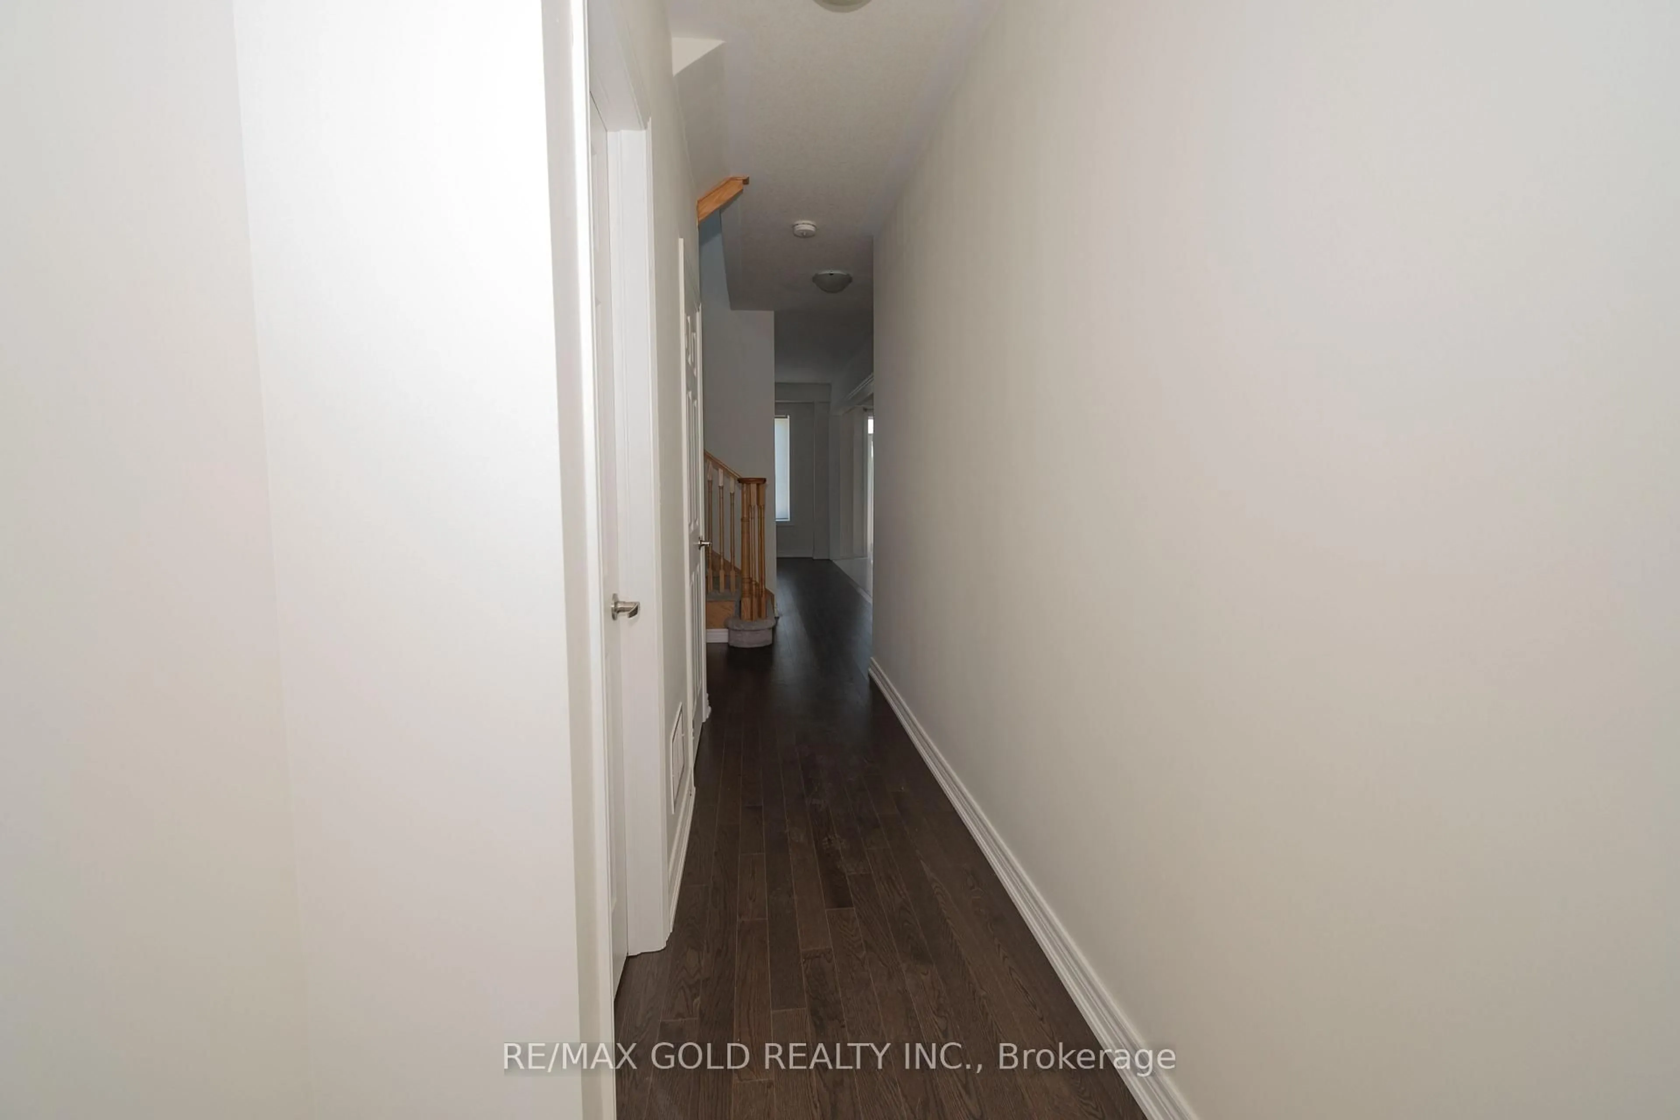
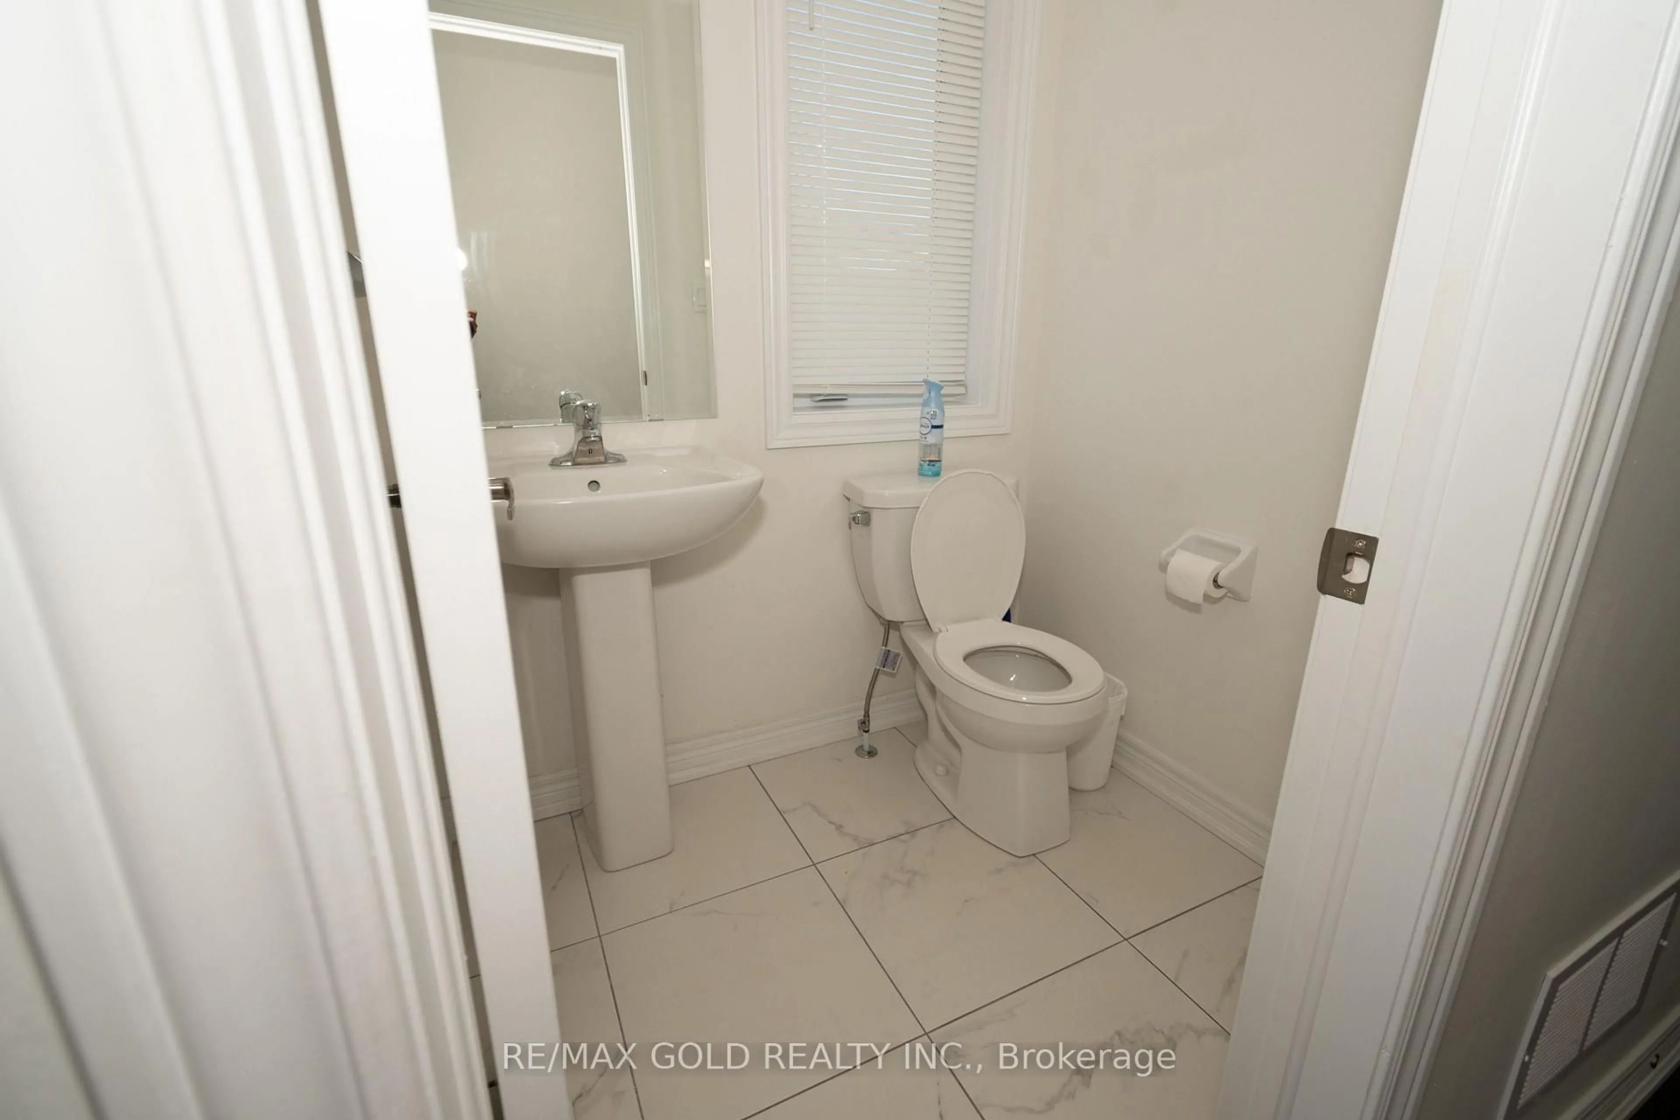
Beautiful Modern 4 Bedroom End Unit Town home Located In The Heart Of Guelph with Legal side Separate Entrance. Potential to Earn rental income after renovation of basement . Hardwood Floors Throughout The Hallway Leading To The Foyer. The Kitchen Boasts Beautiful Breakfast Tiles, Island & Stainless Appliances. A Double Door Entry to the House. 2nd Floor Laundry. Primary Bedroom W/A Walk-In Closet And And Ensuite Bathroom. The Other 3 Bedrooms Also Offer Large Windows And Closets. Upgraded Kitchen. The Upper Floor Is Adorned With Lush Carpeting. Visitor can use Visitor Parking. Huge attached Garage, No House at the Back. Huge Potential of First Time Home Buyer and Investors. Close to all amenities.


Property Details

Style2-Storey
View-
Age of property-
SqFt~1500-2000 SqFt
Lot Size3,158 SqFt(98.37 x 32.109)
Parking Spaces3
MLS ®NumberX13648956
Community NameParkwood Gardens
Data SourceTRREB
Listing byRE/MAX GOLD REALTY INC.

Features

Heating: Forced Air
Cooling: Central Air
Basement: Sep Entrance

Main Floor

Kitchen

3.66 x 2.45

Breakfast Area

Breakfast

3.15 x 2.45

Living

5.18 x 3.15

Living

5.18 x 3.15


Features

Lot size: 3,158 SqFt

Parking

Garage spaces 1

Garage type Attached

Other parking spaces 2

Total parking spaces 3


Property History
Aug 7, 2026
ListedActive
$699,000
3 hours on market
history photo preview48
Listing by trreb®
Property listed by RE/MAX GOLD REALTY INC., Brokerage
Agent Banner Image
Interested in this property?Get in touch to get the inside scoop.

Market Data - Parkwood Gardens

Geo Zone Map ThumbnailParkwood Gardens

Buyer's Market

View Market Data

Townhouse - for the past 30 days

Buyer's market Seller's market

Avg. Days on Market

Past 30 days

5 days

Compared to

2025

0 day

2024

15 days

2023

17 days

New Listings

Past 30 days

2 listings

Compared to

2025

2 listings

2024

5 listings

2023

1 listing

Units sold

Past 30 days

1 unit

Compared to

2025

0 unit

2024

1 unit

2023

2 units

Median Sold Price

Past 30 days

$502,000

Compared to

2024

$772,000

2023

$727,750


Population and Demographics

Overview

Total population 8439
Average household income $123,041

Age (%)

0 to 19
23%
20 to 34
21%
35 to 49
19%
50 to 64
23%
65 and plus
14%

Household composition (%)

Single family
75%
Single person
21%
Multi person
4%
Multi family
1%

Mother tongue (%)

English
76%
Vietnamese
6%
Others
4%
Tagalog (Pilipino, Filipino)
3%
Punjabi (Panjabi)
3%
Yue (Cantonese)
3%
Spanish
2%

House tenancy (%)

Owners
70%
Renters
30%

What’s nearby?Essentials within 5 km

Local Logic

Transportation Scores

Estimated Budget