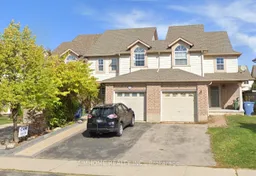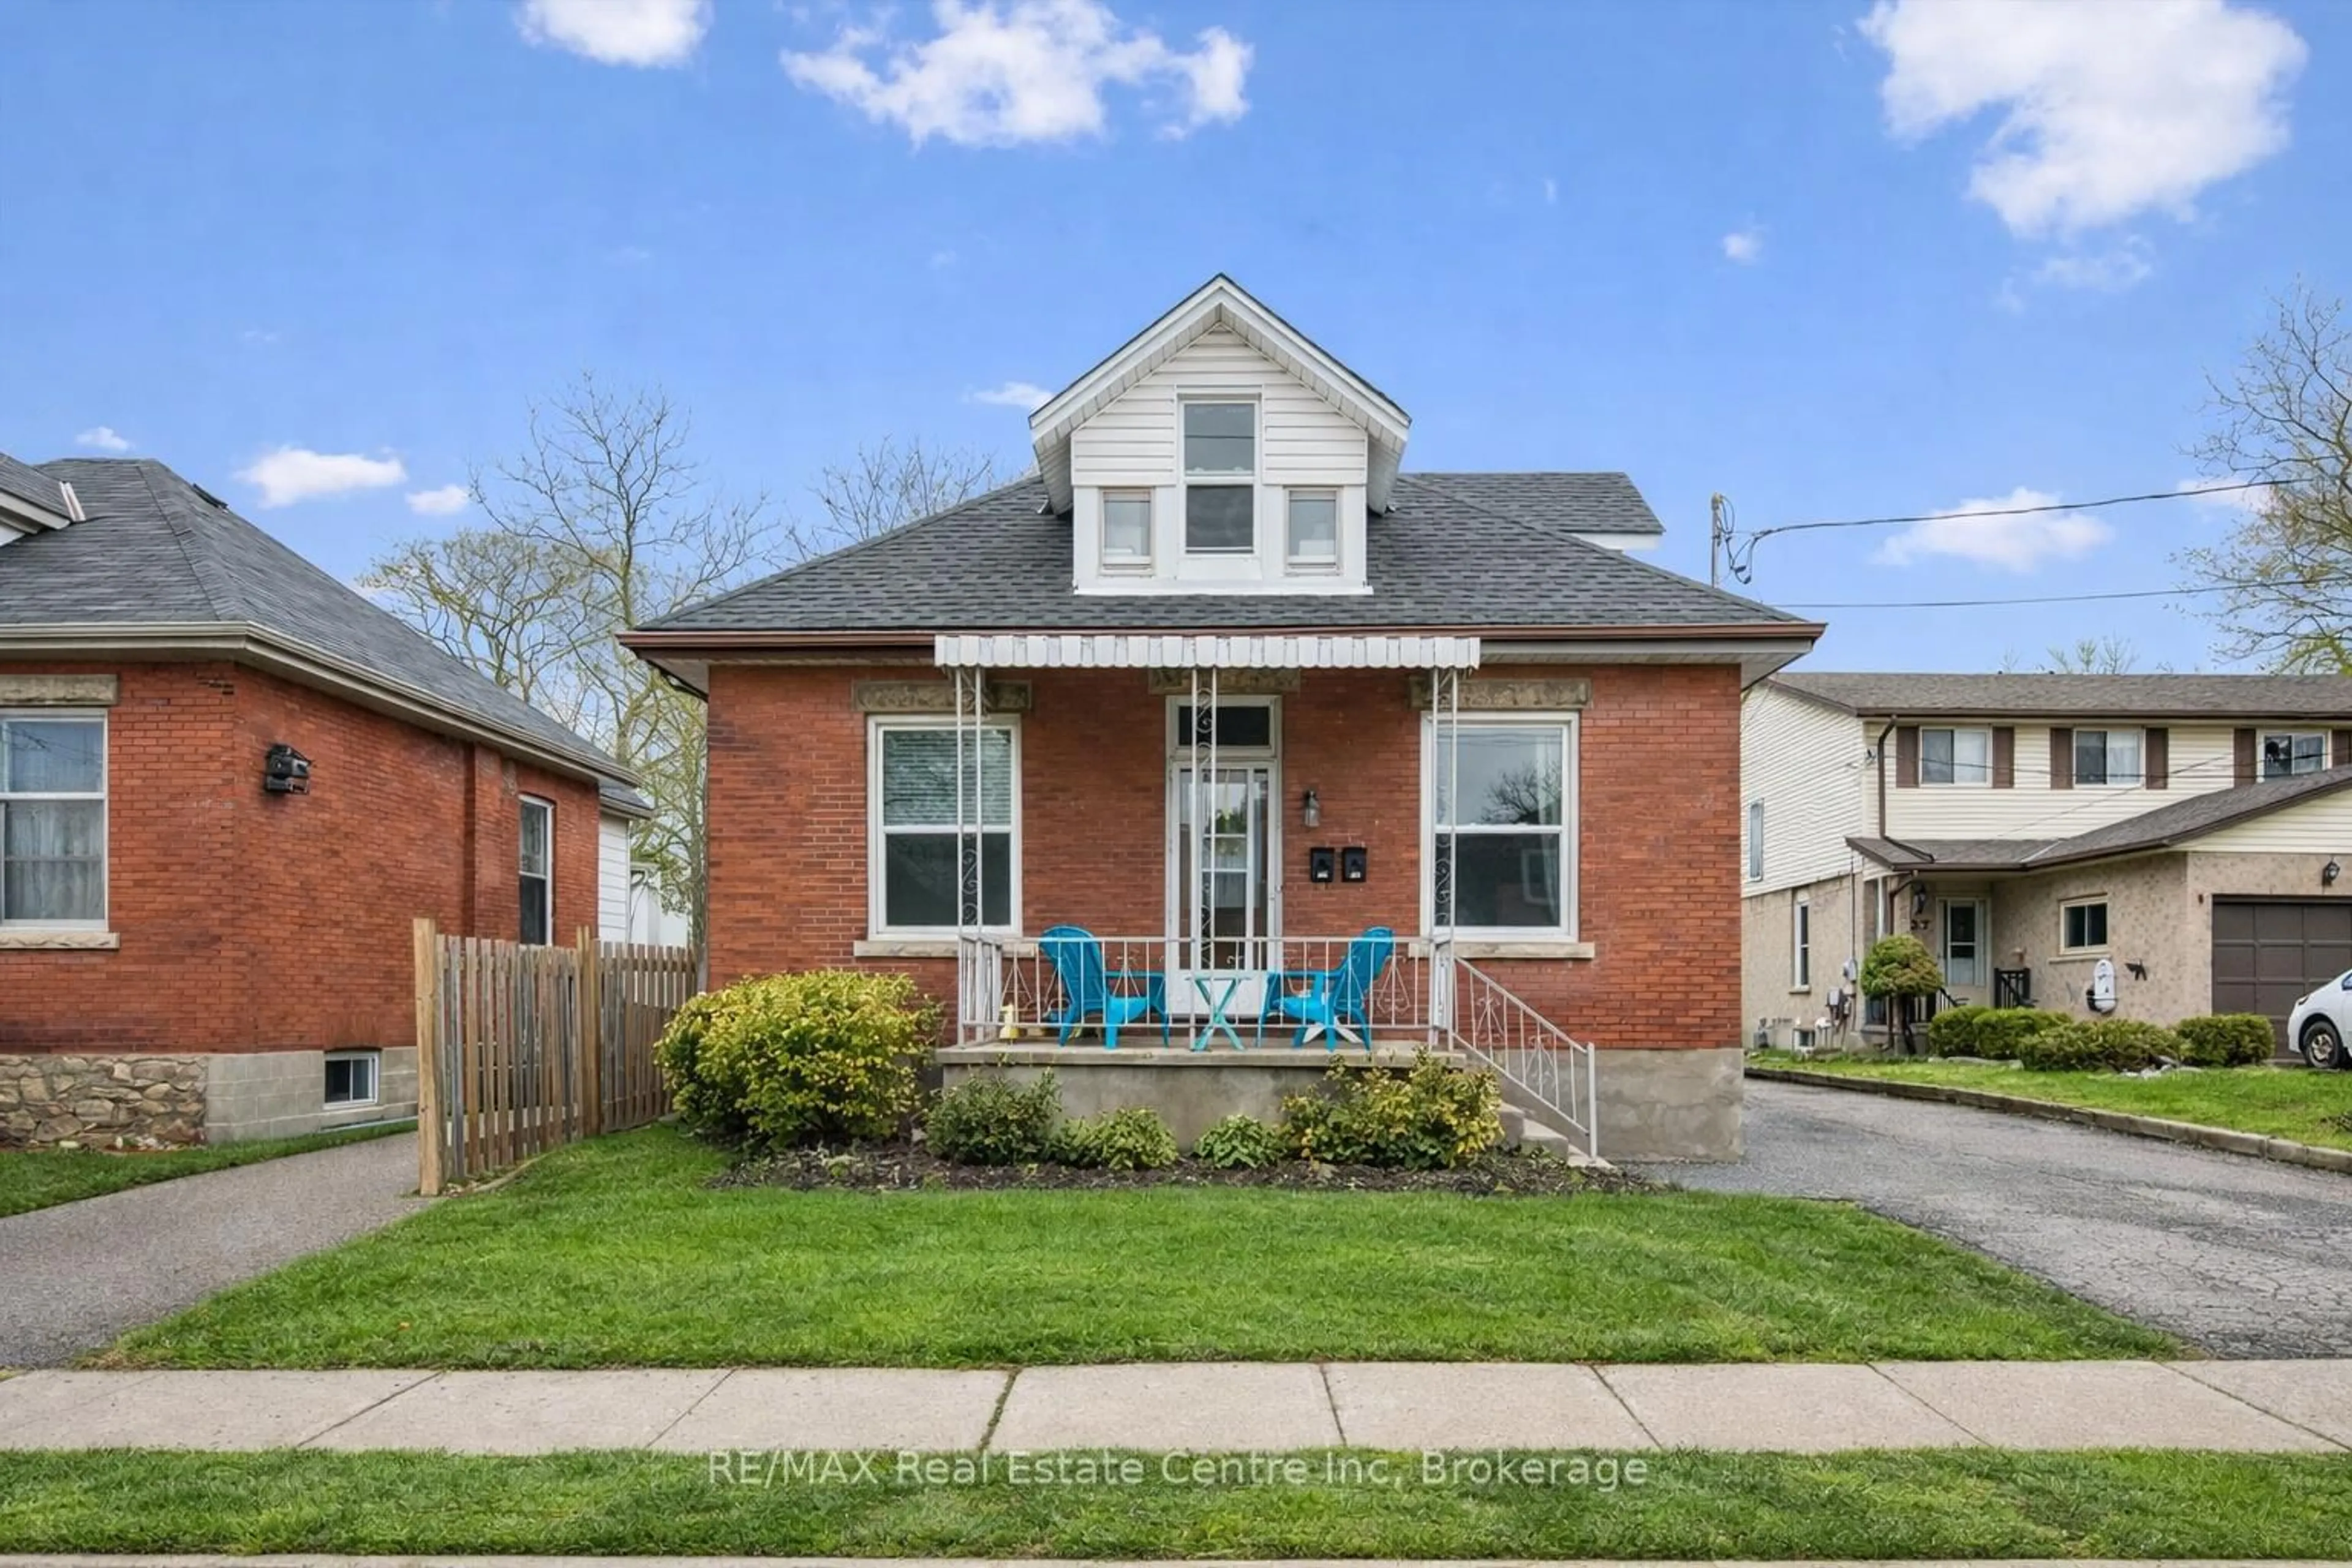
11 Kearney St, Guelph, Ontario N1E 7H2
Contact us about this property
Highlights
Estimated valueThis is the price Wahi expects this property to sell for.
The calculation is powered by our Instant Home Value Estimate, which uses current market and property price trends to estimate your home’s value with a 90% accuracy rate.Not available
Price/Sqft$473/sqft
Monthly cost
Open Calculator
Description
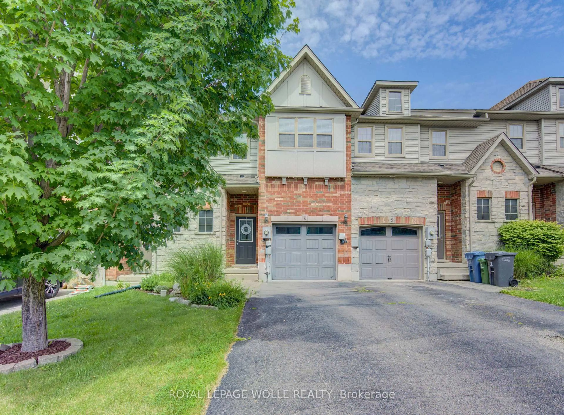
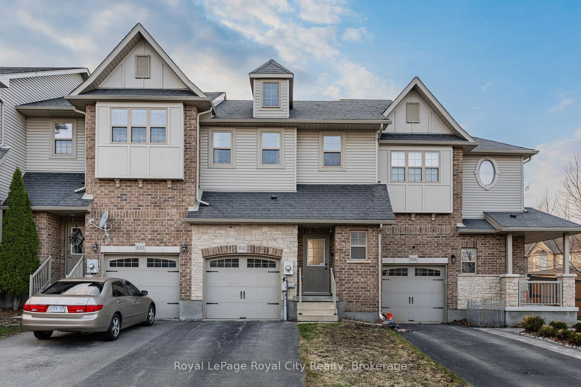
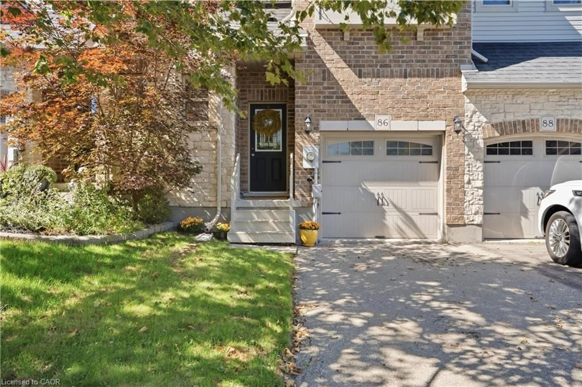
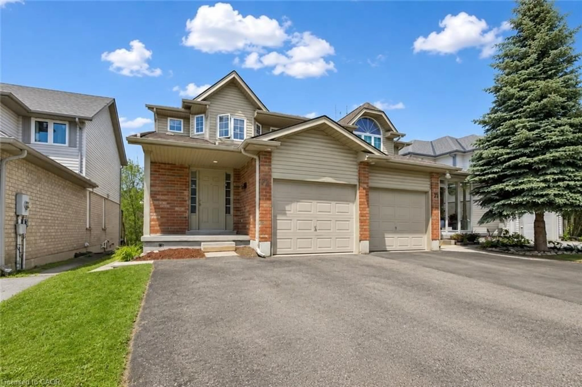
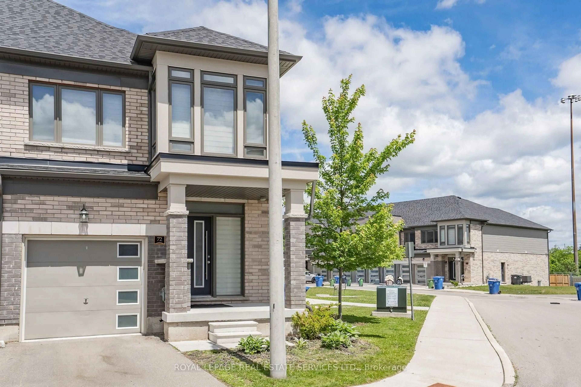
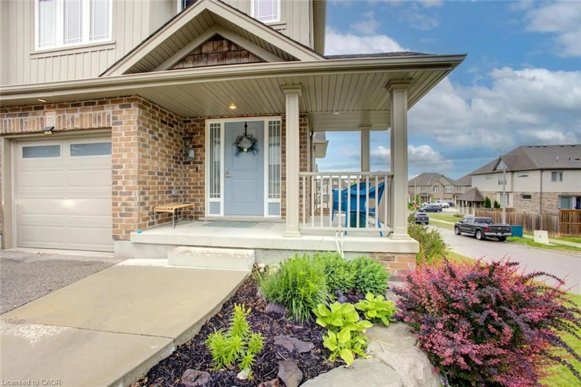
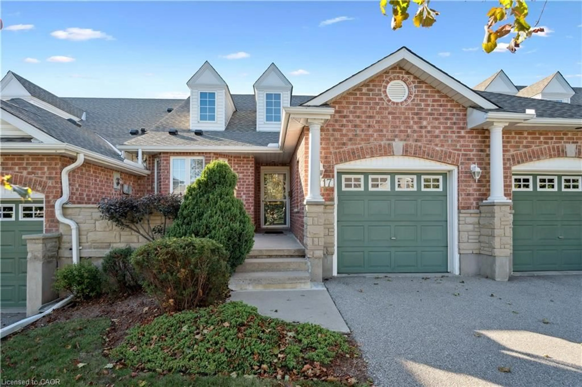
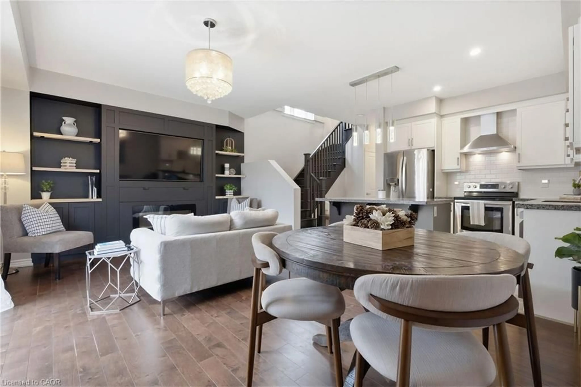
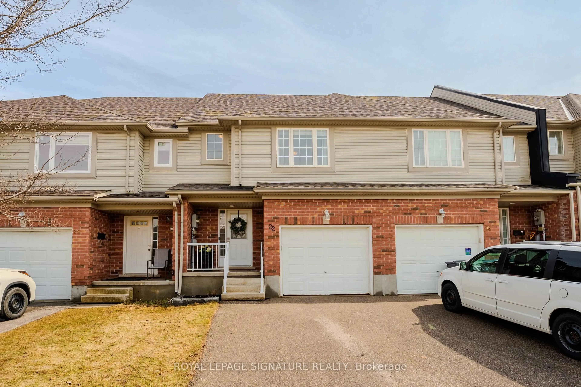
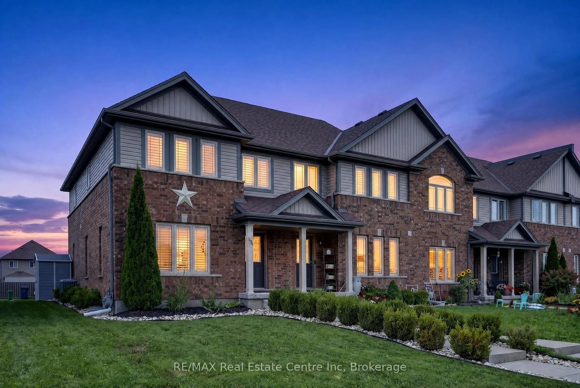
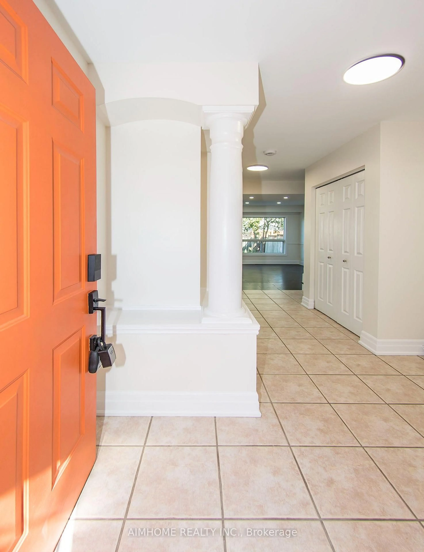
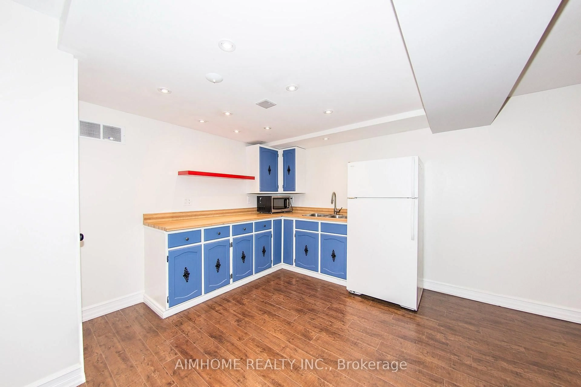
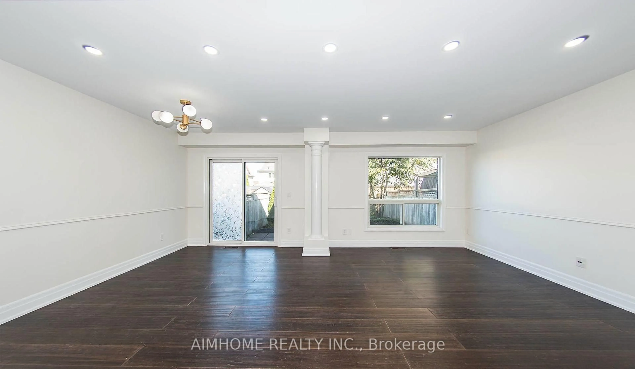
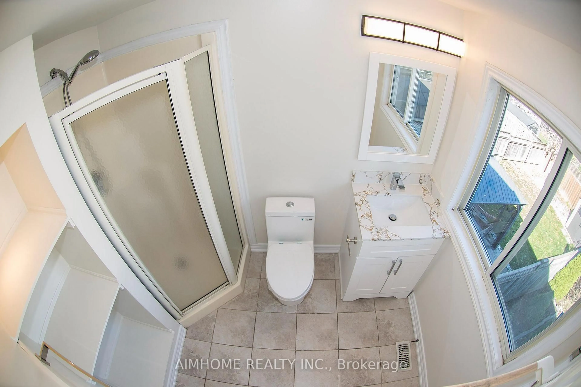
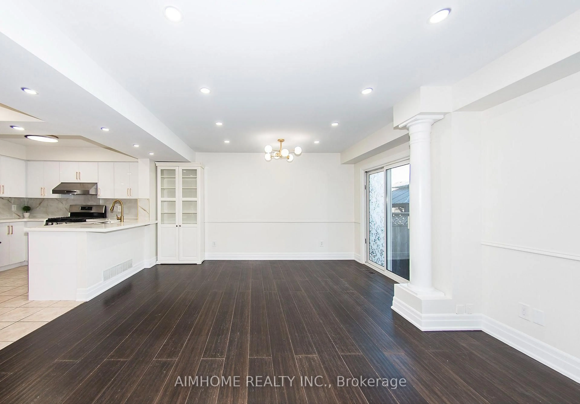
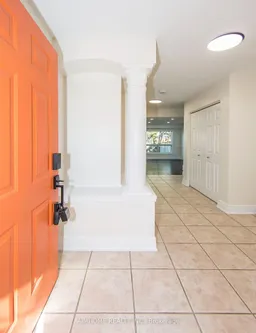
Located in a quiet, family-friendly neighborhood, this beautifully renovated, spacious freehold 3-bedroom, 4-bathroom, carpet-free home offers an impressive amount of living space. Its total area is larger than many semi-detached homes in the surrounding area. Full renovated basement with a separated entrance gifts the owner a potential rental income. Move-in-ready condition with lots of upgrades. New A/C (2026), New water softener (2025), Owned water heater. Freshly painted walls in bright Glacier White, Decorative columns, Elegant art niche, New updated color-changeable pot lights, Living area offers a walkout to a large paved patio and private backyard, perfect for entertaining, relaxing, and family gatherings; New kitchen cabinets, New beautiful quartz countertops, Stylish backsplash, Ceramic flooring, gas stove, breakfast bar. Bathrooms equipped with new vanities featuring quartz countertops, new toilets, and bright modern lighting. Three generous bedrooms are with big closet for easy organization. Exceptionally spacious garage can accommodate a big car, plus plenty of additional storage space for seasonal items, tools, sports equipment, and household belongings, and very Convenient walk-through access to the backyard where an outdoor gas BBQ is hooked up. Walking distance to St. James Catholic High School, William C. Winegard Public School, Holy Trinity Catholic School, Ken Danby Public School, parks, community centre, and fitness facilities. Minutes driving to Go station, Downtown Guelph, University of Guelph, Costco, Stone Road Mall, restaurants, shopping, and with easy access to Highway 401.
Property Details
Interior
Features
Exterior
Features
Parking
Garage spaces 1
Garage type Attached
Other parking spaces 2
Total parking spaces 3
Property History
 27
27