8 days on Market

24 FOREST HILL Dr, Guelph, Ontario N1E 7C5

Detached
3 + 1
4
~2500-3000 sqft
$1,750,000
Get pre-qualifiedPowered by nesto
Detached
3 + 1
4
~2500-3000 sqft

Contact us about this property

Call

Highlights

Property Estimate

Days on market8 days

Estimated valueNot available

Price/Sqft$642/sqft

Monthly cost

Open Calculator

Description

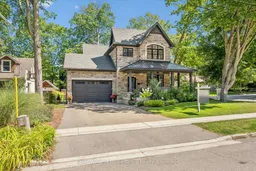
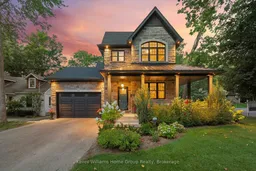
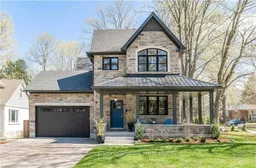
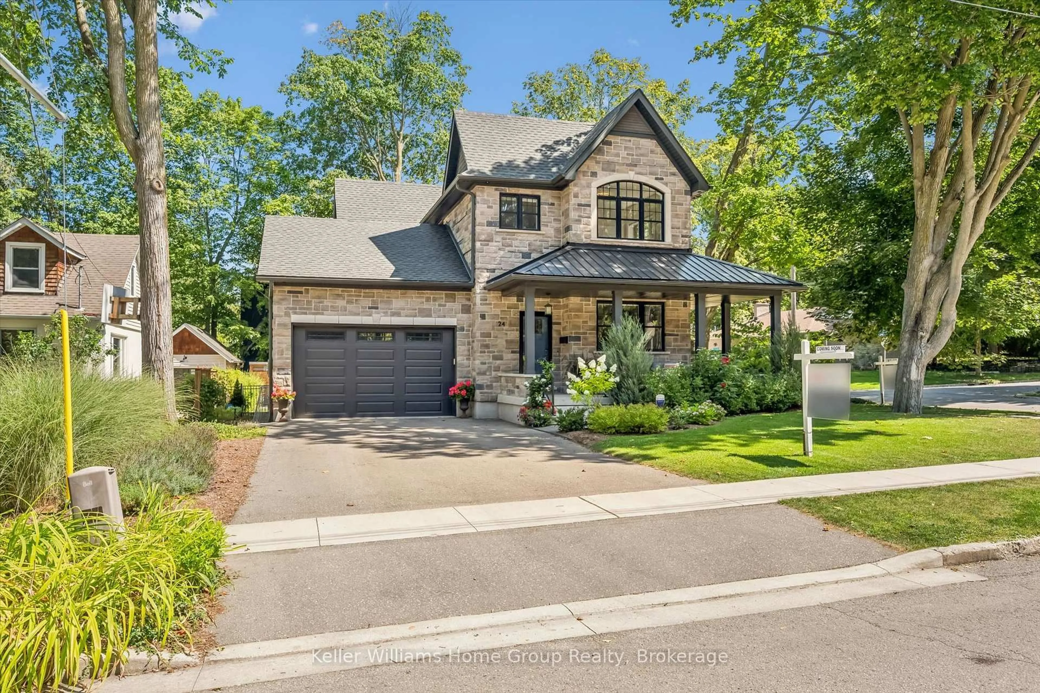
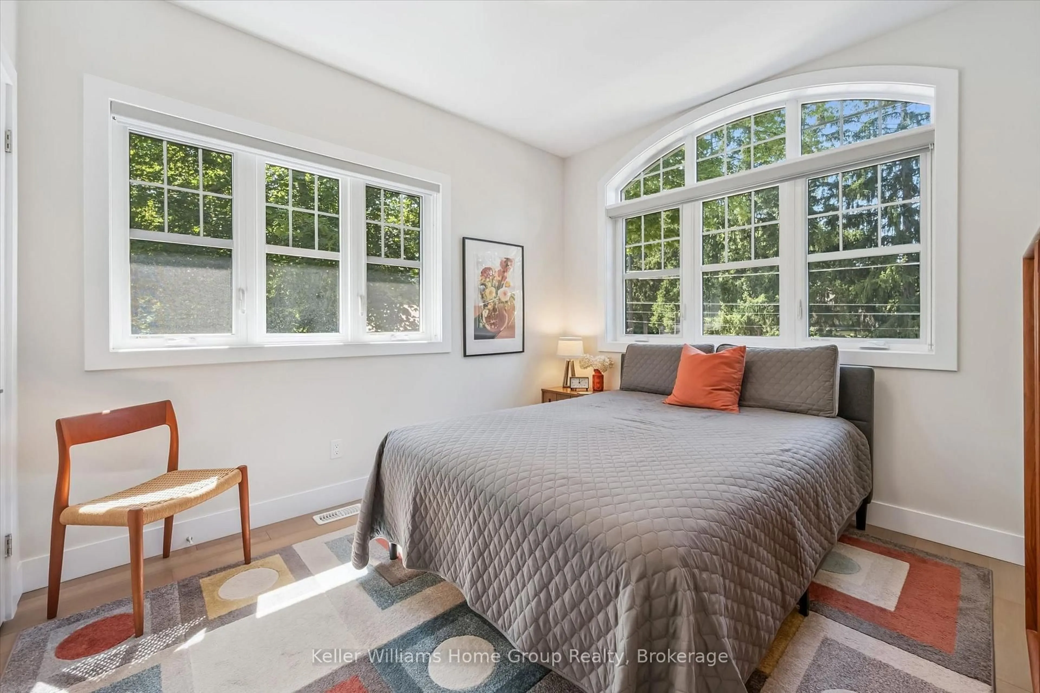
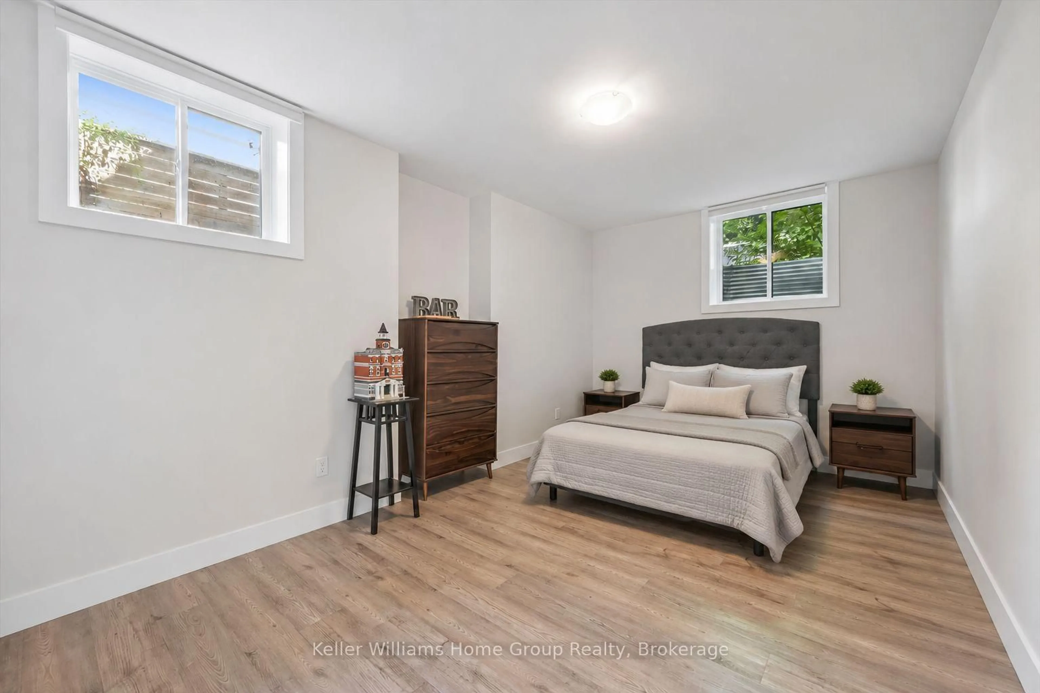
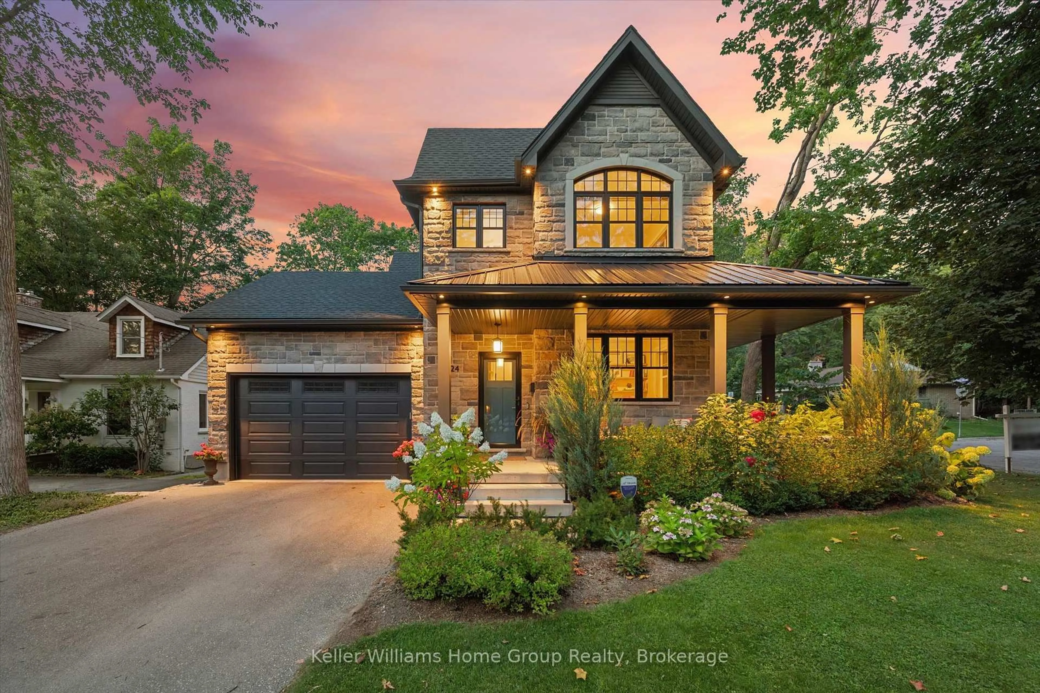
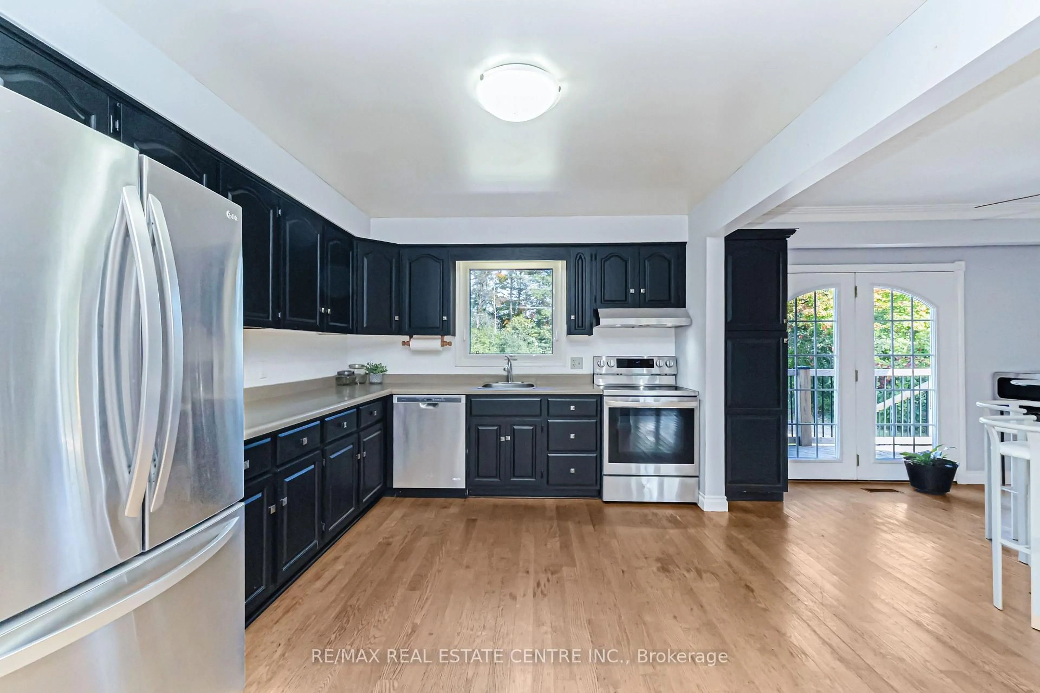
Located in Guelph's desirable Old University neighbourhood, 24 Forest Hill Dr is a rare offering. This custom home, built in 2020 by Mezcon Construction sits among mature trees on a corner lot in one of the neighbourhoods most picturesque locations. At just over 2,500 sqft, the property is full of upgrades and high-end finishes, both inside and out. The exterior has had extensive updates including iron fencing, landscaping, sunken patio w/ armour stone, retaining wall, stone steps, a flagstone path and garden shed. This home offers modern benefits while blending the character found in an older home- including the huge wrap around front porch allowing for sun exposure from sunrise to sunset. Inside the front door, you'll immediately notice how bright and airy the home feels with 9' ceilings and natural light coming from all the windows. There is a home office just inside the front door with custom built ins, followed by a 2pc powder room. The custom gourmet kitchen features upgrades including quartz countertops, soft close cabinet doors & drawers as well as a 10' kitchen island & walk-in pantry. The kitchen opens into the living room/ dining room area, creating a beautiful spot for family gatherings, fantastic views of the backyard and cozy evenings with a gas fireplace. There is also a mudroom with custom built ins that provides direct access to the attached garage. Upstairs, the 9' ceilings continue to three bedrooms including an ensuite with stand alone tub, tile/glass walk in shower & two custom vanities; two walk-in closets in the primary & 2nd floor laundry. The basement also features 9' ceilings and is actually two spaces: one side was designed to be a fully finished 1bdrm/ 1bath unit w/ laundry by the builder with a separate entrance. The other side which is connected to the rest of the house has 9' ceilings, a finished rec room, addtl bathroom and storage. This home is walkable to downtown Guelph, the UofG and so many amenities. Don't miss this one!


Property Details

Style2-Storey
ViewGarden, Trees/Woods
Age of property6-15
SqFt~2500-3000 SqFt
Lot Size7,366 SqFt(127 x 58)
Parking Spaces5
MLS ®NumberX13706102
Community NameOld University
Data SourceTRREB
Listing byKeller Williams Home Group Realty

Features

Heating: Forced Air
Cooling: Central Air
Fireplace
Basement: Sep Entrance, Finished

Main Floor

Kitchen

5.98 x 2.99

Dining

3.56 x 3.79

Living

7.14 x 6.15

Office

2.87 x 3.24


Features

Lot size: 7,366 SqFt

Parking

Garage spaces 1.5

Garage type Attached

Other parking spaces 4

Total parking spaces 5


Property listed by Keller Williams Home Group Realty, Brokerage
Agent Banner Image
Interested in this property?Get in touch to get the inside scoop.
Market Data - Old University

Geo Zone Map ThumbnailOld University

Strong Buyer's Market

View Market Data

Detached house - for the past 30 days

Buyer's market Seller's market

Avg. Days on Market

Past 30 days

5 days

Compared to

2025

31 days

2024

21 days

2023

0 day

New Listings

Past 30 days

7 listings

Compared to

2025

4 listings

2024

6 listings

2023

3 listings

Units sold

Past 30 days

1 unit

Compared to

2025

4 units

2024

6 units

2023

0 unit

Median Sold Price

Past 30 days

$1,125,000

Compared to

2025

$1,108,000

2024

$901,750


Population and Demographics

Overview

Total population 3967
Average household income $145,476

Age (%)

0 to 19
19%
20 to 34
29%
35 to 49
15%
50 to 64
19%
65 and plus
18%

Household composition (%)

Single family
57%
Single person
32%
Multi person
11%
Multi family
1%

Mother tongue (%)

English
87%
Others
6%
Spanish
1%
French
1%
Italian
1%

House tenancy (%)

Owners
54%
Renters
46%

What’s nearby?Essentials within 5 km

Local Logic

Transportation Scores

Estimated Budget