7 hours on Market

1155 Gordon St #31, Guelph, Ontario N1L 1S8

In the same building:
-
Condo
3
3
~1200-1399 sqft
$769,000
Get pre-qualifiedPowered by nesto
Condo
3
3
~1200-1399 sqft

Contact us about this property

Call

Highlights

Property Estimate

Days on market7 hours

Estimated valueNot available

Price/Sqft$595/sqft

Monthly cost

Open Calculator

Description

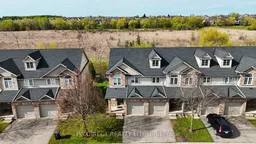
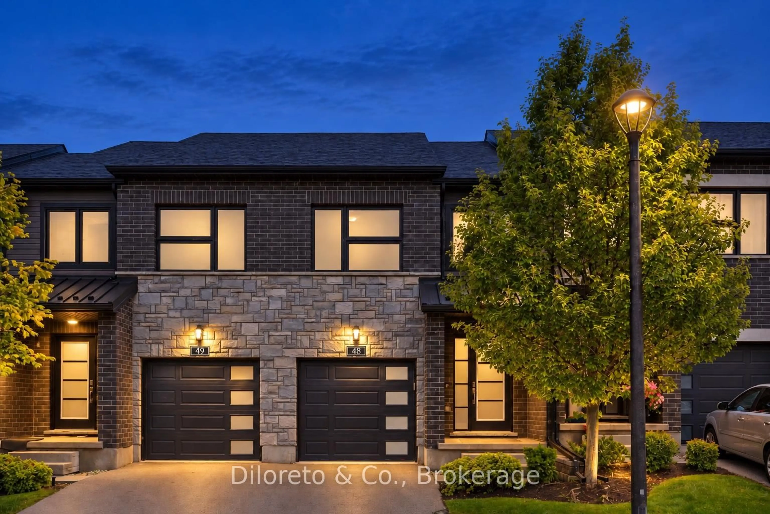
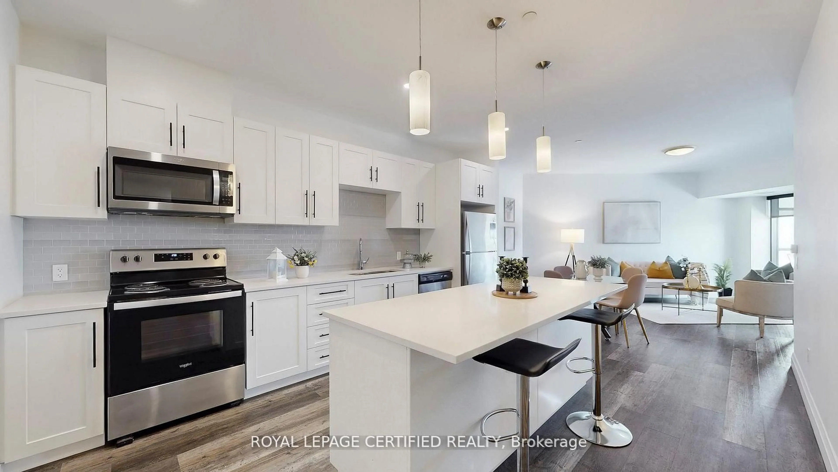
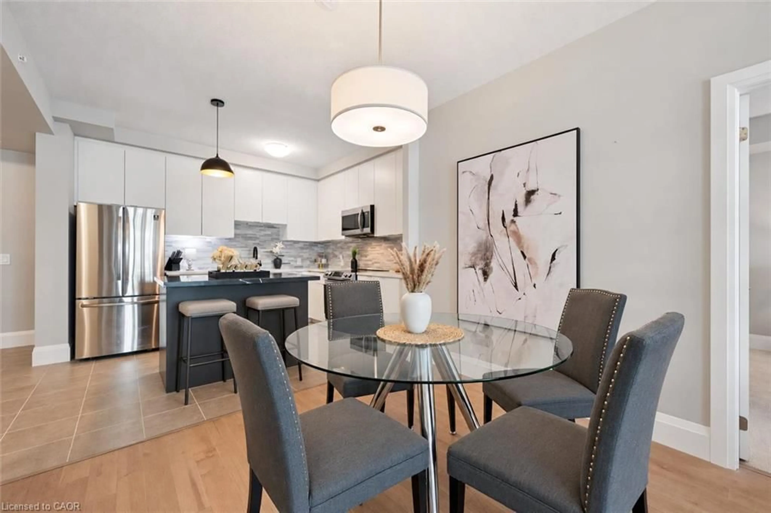
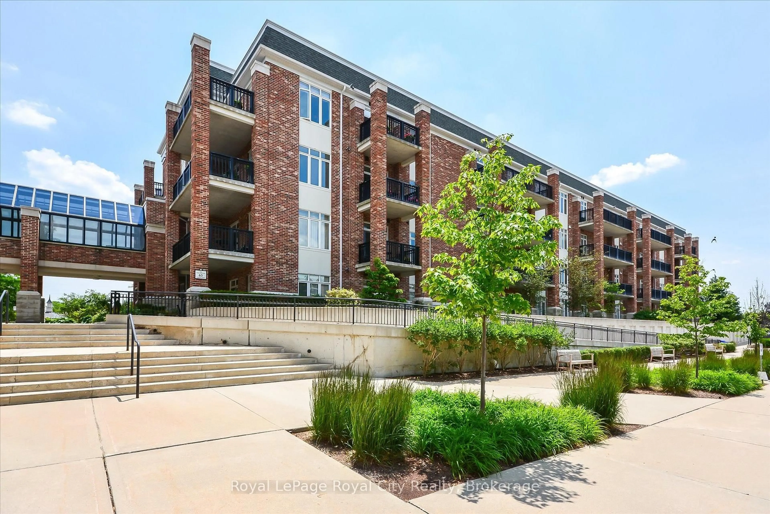
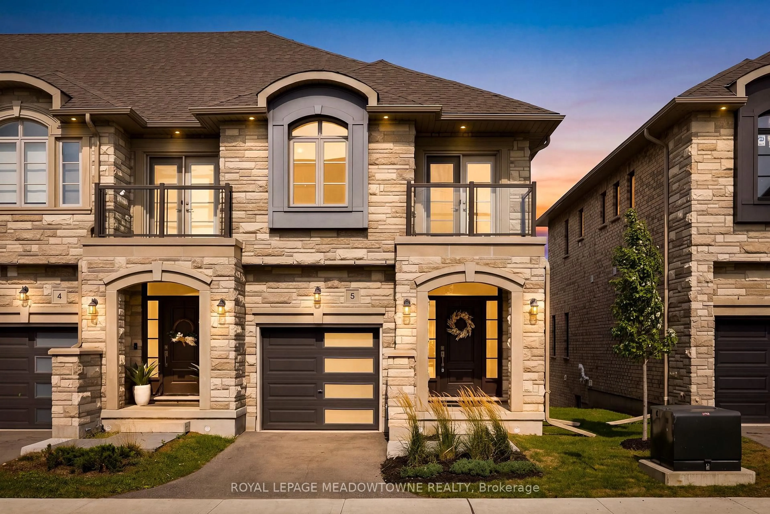
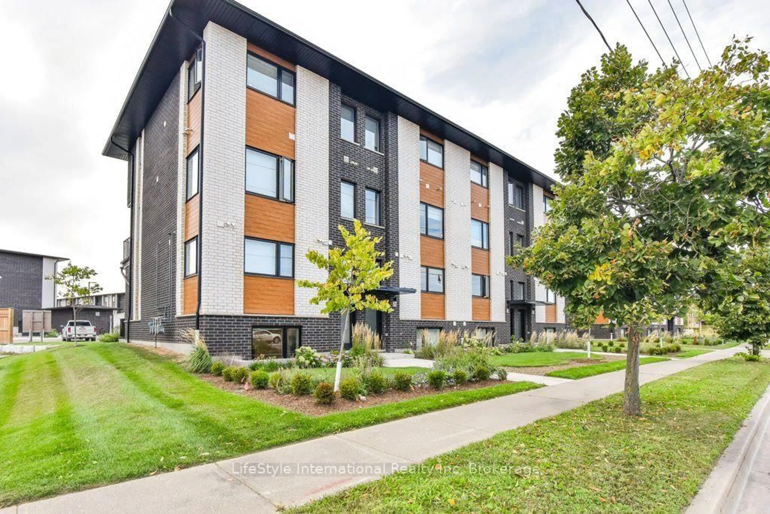
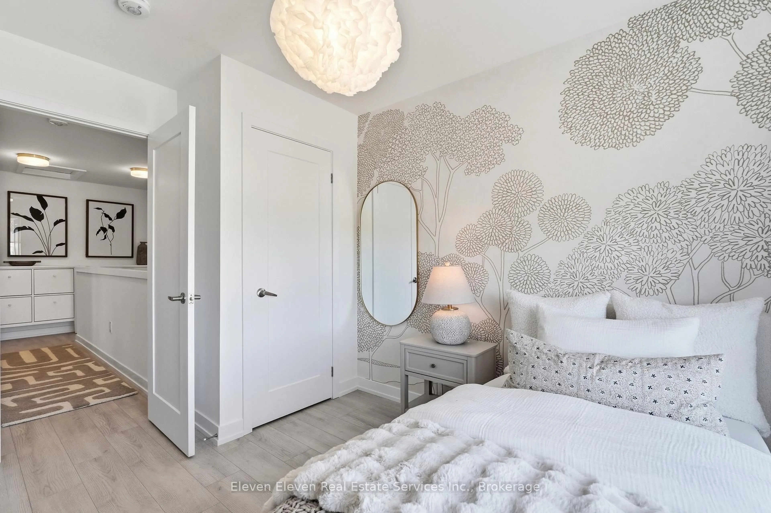
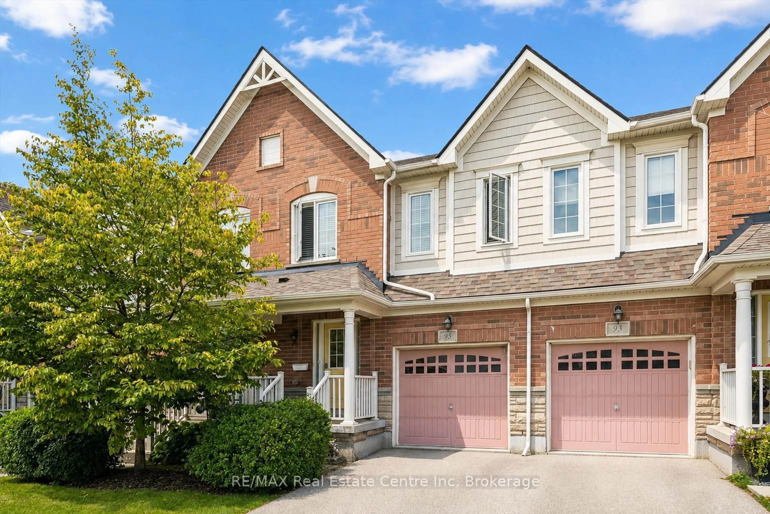
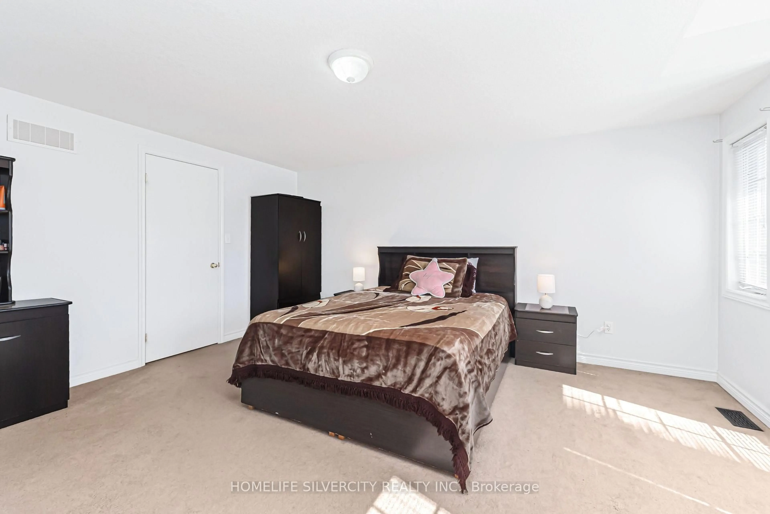
Visit REALTOR website for additional information. This spacious 4-bedroom end-unit townhome offers the perfect blend of lifestyle, location, and investment potential just minutes from the University of Guelph, with transit, shopping, parks, schools, and everyday amenities all nearby. Whether you're a first-time buyer, investor, or seeking low-maintenance living in a high-demand neighbourhood, this is an opportunity you won't want to miss. Step inside to a bright open-concept main floor designed for comfortable living and entertaining. The spacious kitchen features ample cabinetry, generous prep space, stainless steel appliances, and flows seamlessly into the dining and living areas. Large windows and sliding glass doors fill the space with natural light and lead to an upper deck overlooking green space-perfect for summer BBQs or quiet morning coffee. A convenient powder room completes the main level. Upstairs, you'll find three generous bedrooms, including a spacious primary suite with two separate closets and a dedicated office nook, along with a well-appointed 4-piece bathroom. The fully builder-finished lower level adds incredible flexibility with a fourth bedroom, 3-piece bath, cold room, extra storage under the stairs, and walkout access to a covered patio backing onto green space-ideal for guests, a home office, recreation area, or rental potential. Additional highlights include an attached garage with remote opener, private driveway, visitor parking, and low condo fees for easy, stress-free ownership.


Property Details

Style2-Storey
ViewPanoramic, Park/Greenbelt
Age of property16-30
SqFt~1200-1399 SqFt
Lot Size-
Parking Spaces2
MLS ®NumberX13167552
Community NameHanlon Creek
Data SourceTRREB
Listing byPG DIRECT REALTY LTD.

Features

Heating: Forced Air
Cooling: Central Air
Basement: Fin W/O, W/O

Main Floor

Living

5.25 x 4.06

Kitchen

4.12 x 2.85

Other

1.86 x 1.42


Parking

Garage spaces 1

Garage type Attached

Other parking spaces 1

Total parking spaces 2


1Story
Amenities

Bbqs Allowed, Visitor Parking

Inclusions
Hydro
Water
Parking
Cable
Heat

Property History

May 24, 2026
ListedActive
$769,000
7 hours on market
history photo preview20
Listing by trreb®
Property listed by PG DIRECT REALTY LTD., Brokerage
Agent Banner Image
Interested in this property?Get in touch to get the inside scoop.
Market Data - Hanlon Creek

Geo Zone Map ThumbnailHanlon Creek

Strong Buyer's Market

View Market Data

Condo - for the past 30 days

Buyer's market Seller's market

Avg. Days on Market

Past 30 days

22 days

Compared to

2025

15 days

2024

27 days

2023

24 days

New Listings

Past 30 days

12 listings

Compared to

2025

8 listings

2024

7 listings

2023

5 listings

Units sold

Past 30 days

3 units

Compared to

2025

4 units

2024

6 units

2023

7 units

Median Sold Price

Past 30 days

$437,500

Compared to

2025

$557,000

2024

$555,000

2023

$600,000


Population and Demographics

Overview

Total population 8989
Average household income $133,710

Age (%)

0 to 19
21%
20 to 34
29%
35 to 49
17%
50 to 64
18%
65 and plus
15%

Household composition (%)

Single family
62%
Single person
24%
Multi person
13%
Multi family
1%

Mother tongue (%)

English
84%
Others
5%
Mandarin
3%
French
1%
Spanish
1%
Arabic
1%
Italian
1%

House tenancy (%)

Owners
67%
Renters
33%

What’s nearby?Essentials within 5 km

Local Logic

Transportation Scores

Estimated Budget