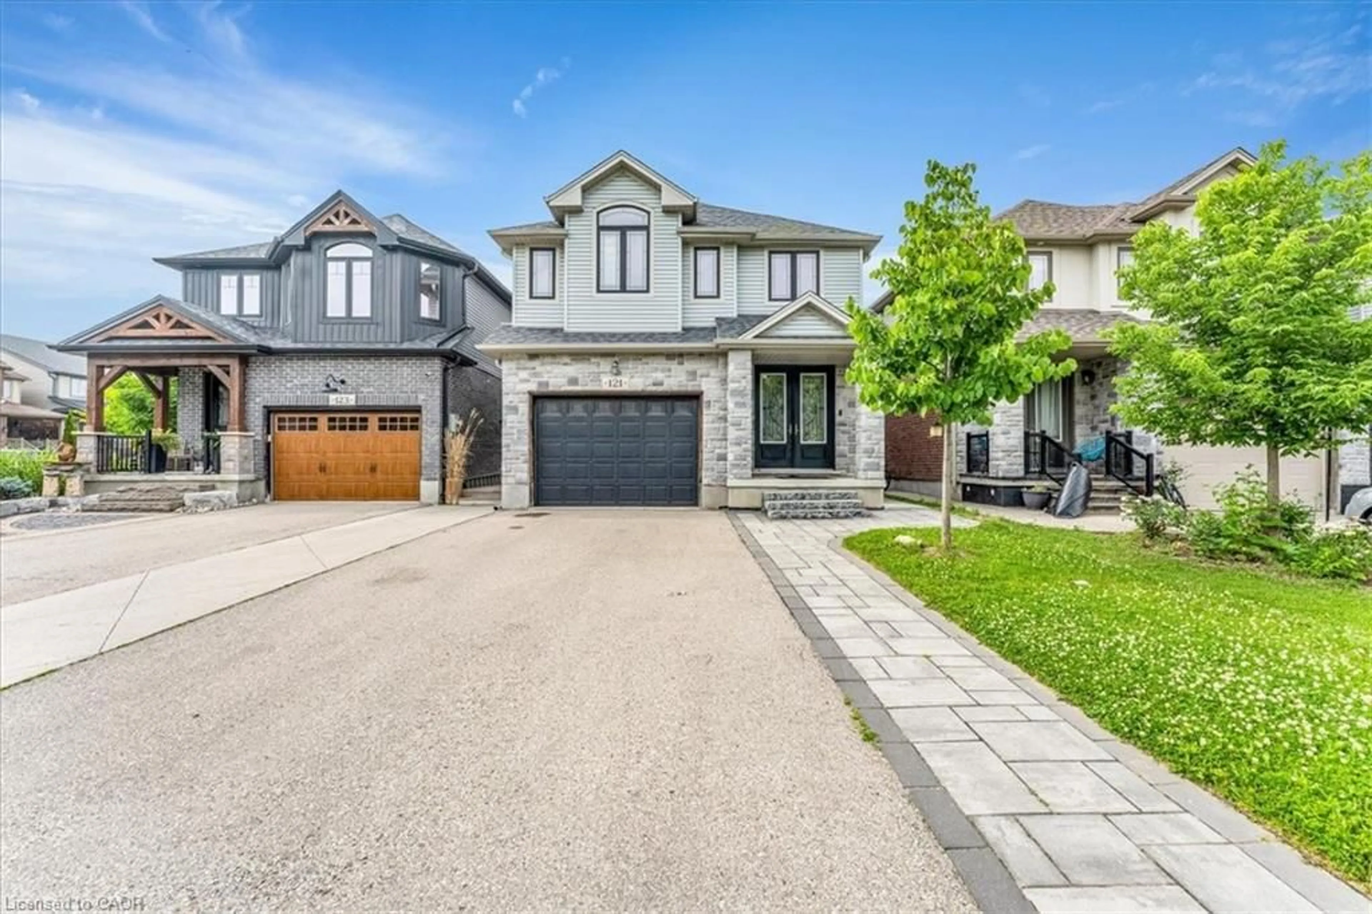
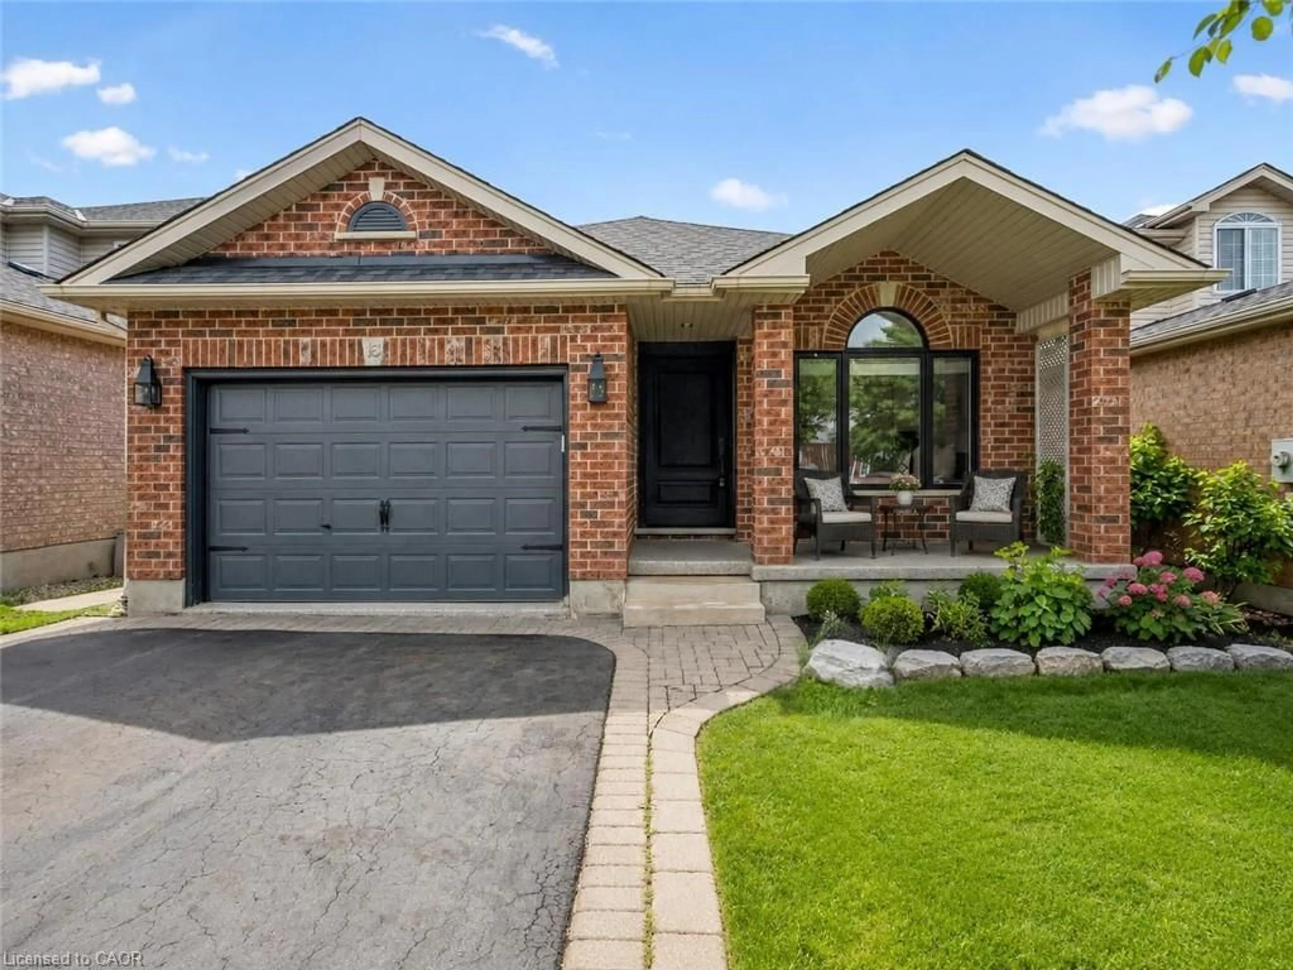
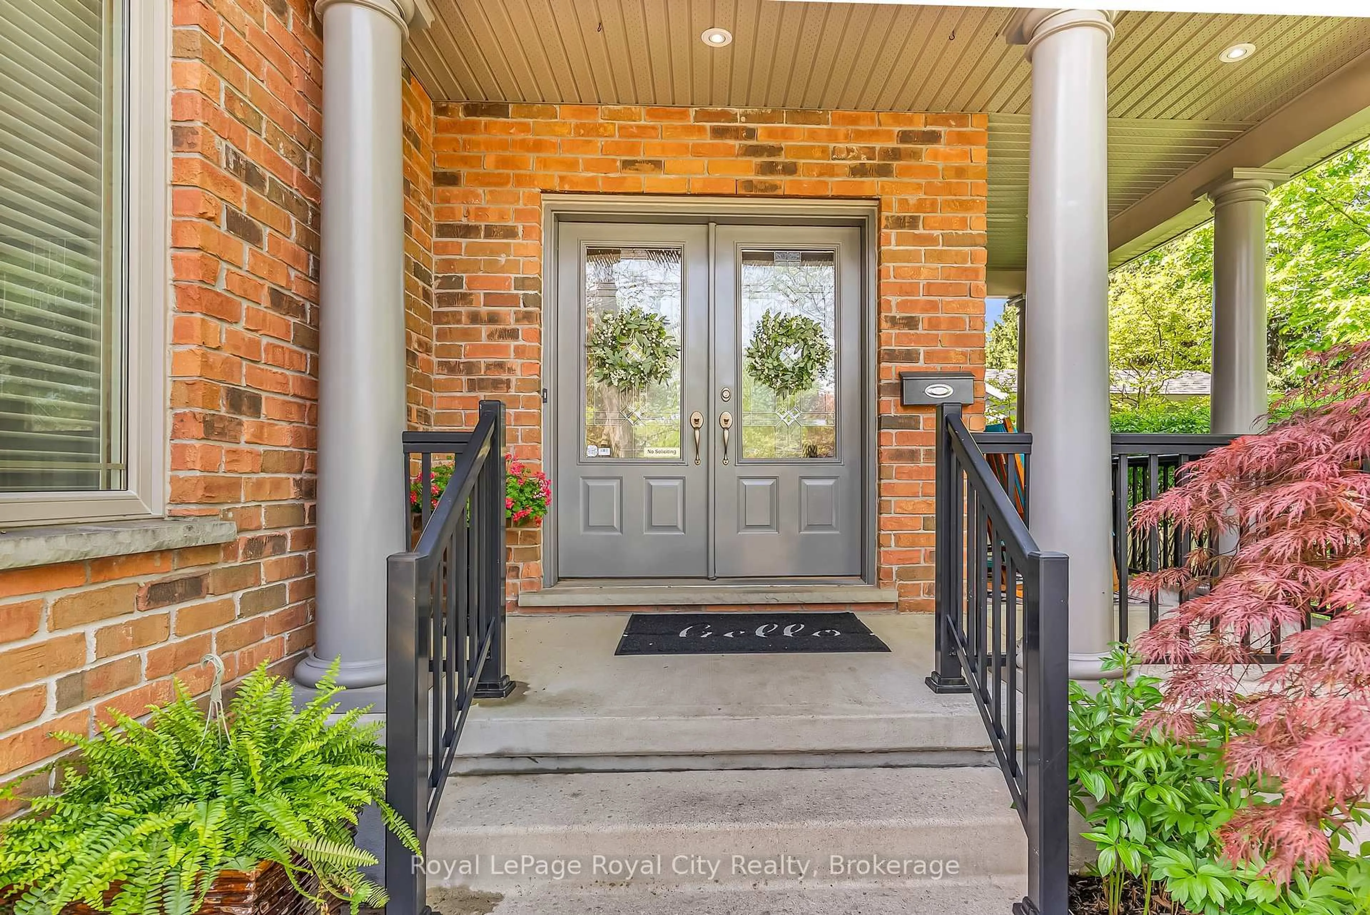
trreb/IMG-X13801358_692bf526-11b6-4533-9ed3-3c37f0abbd63-l.jpg
3 days on Market

97 Marshall Dr, Guelph, Ontario N1E 0K8

Detached
5 + 2
4
~2500-3000 sqft
$1,650,000
Get pre-qualifiedPowered by nesto
Detached
5 + 2
4
~2500-3000 sqft

Contact us about this property

Call

Highlights

Property Estimate

Days on market3 days

Estimated valueNot available

Price/Sqft$605/sqft

Monthly cost

Open Calculator

Description

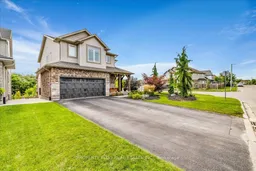
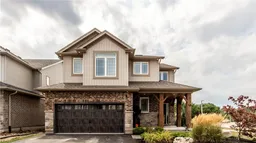
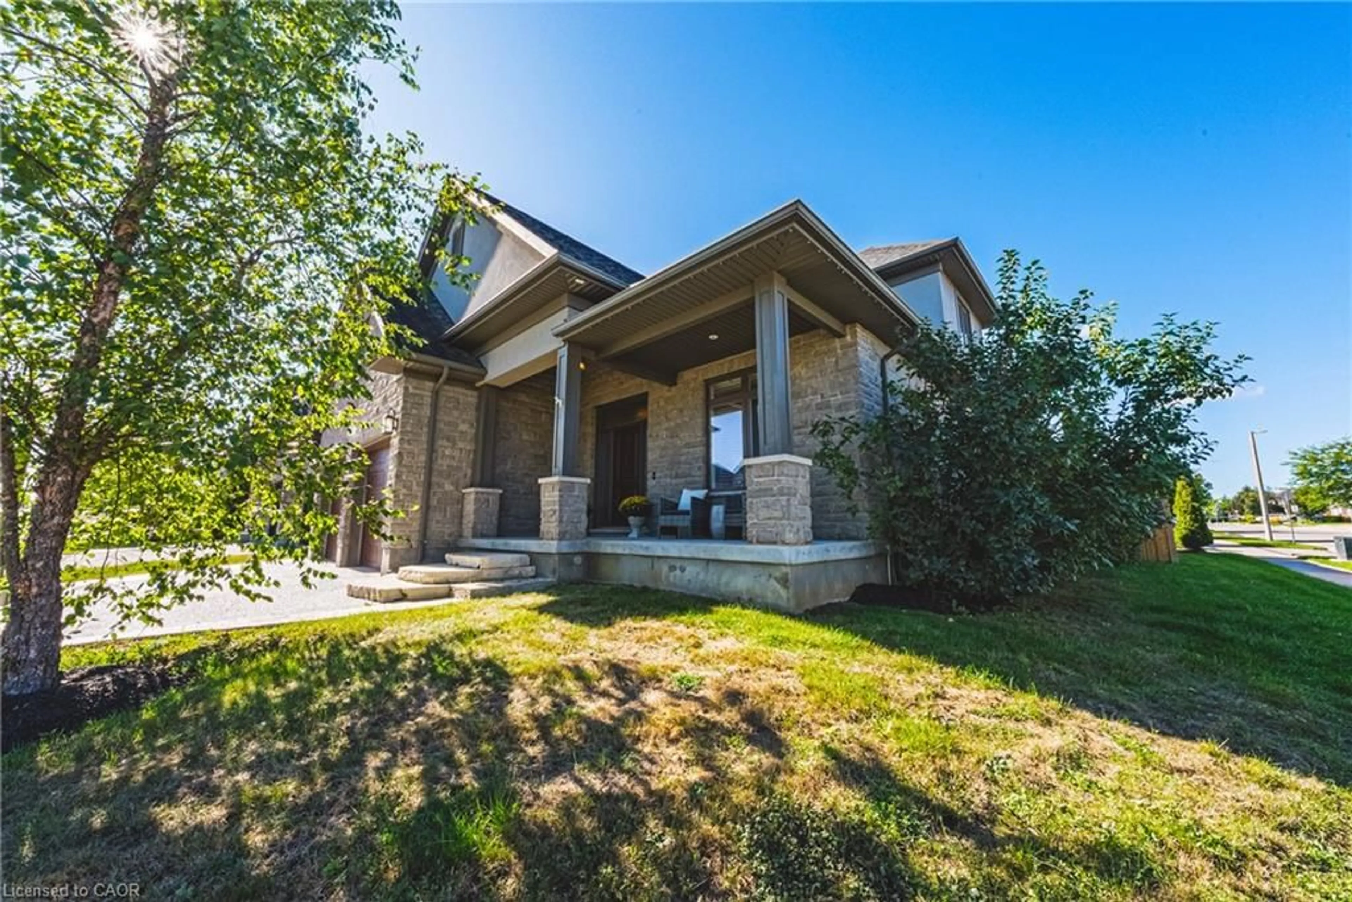
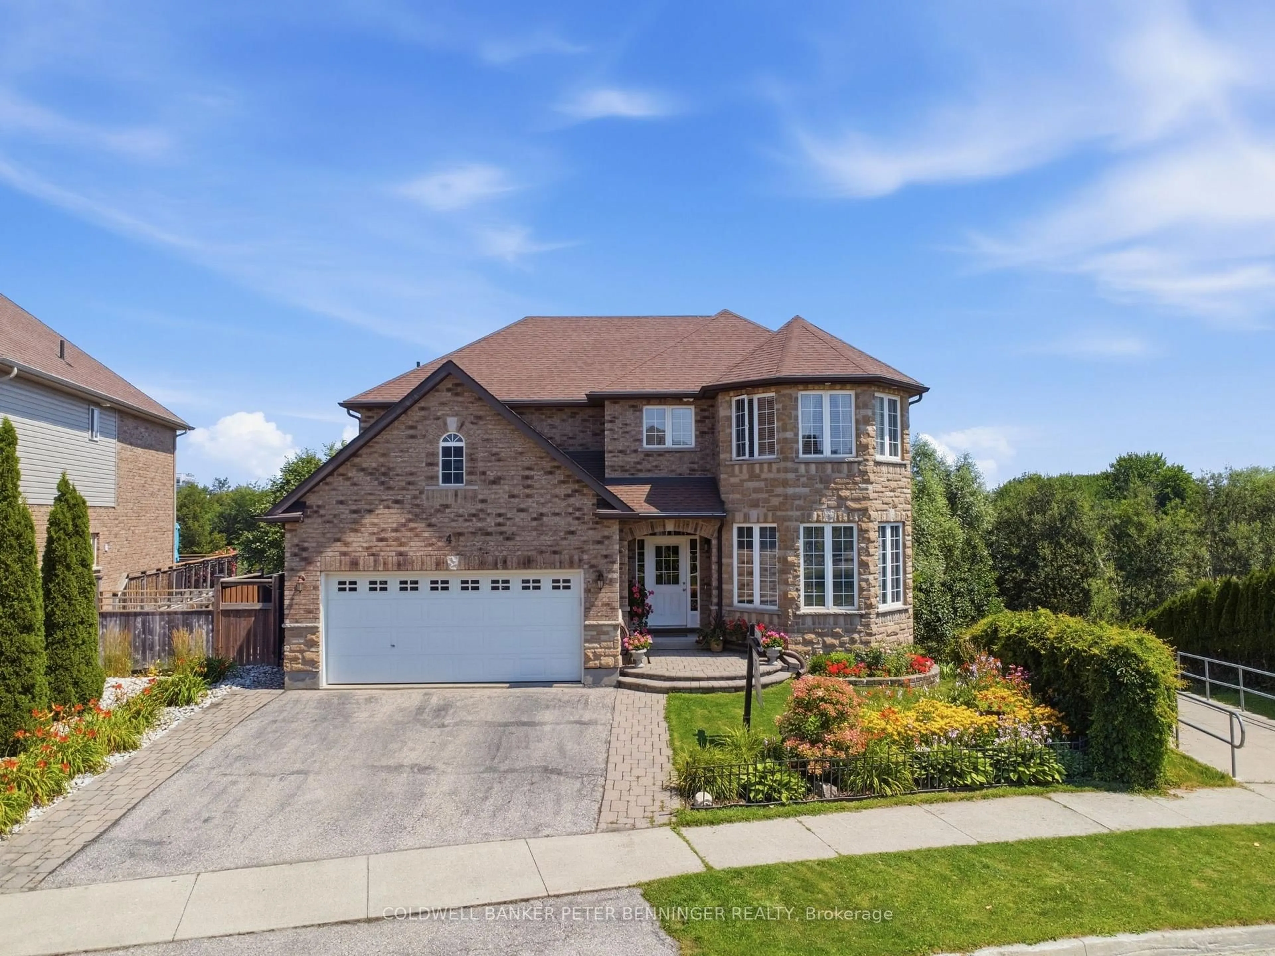
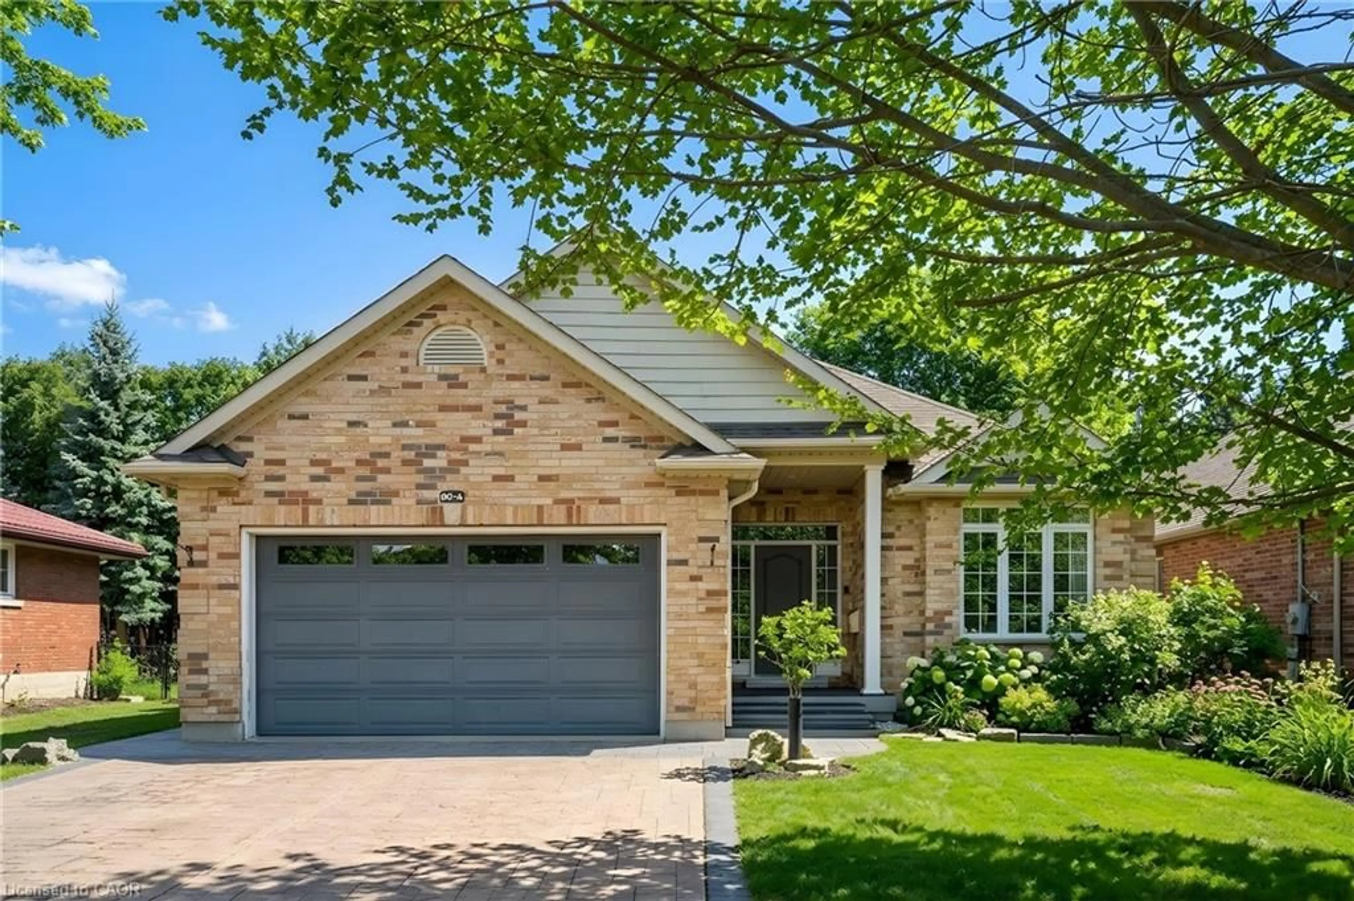
Welcome to this beautiful home, set as a corner lot in the city of Guelph. This stunning detached backing onto greenspace, privacy and no neighbours but trees and running trails behind it. This impressive house offers 9 foot ceiling on the main floor, 4 bedroom plus 2 full bathroom upstairs, on the main floor it has living, dining, family room with fireplace, study room with en-suite, a spacious kitchen with extended cabinets dinette with island, quartz counter-top in the kitchen with backsplash, upgraded metal pickets for stairs, laundry room on the main floor, full bathroom on the main floor, california shutters on the main floor, access into the house from the garage, extra sitting area on the second floor. Professionally Landscaped done, backyard is a dreamy oasis with a beautiful salt inground pool surrounded by conservation, hot tub, covered deck, total living space is 3647. Home comes with fully finished walk out basement with 2 bedrooms with 1 full bathroom, living room, separate laundry room, both the bedroom has huge upgraded windows, no carpet in the basement, central vacuum, no side-walk, 4 car driveway & 2 cars can be parked inside the garage. Main floor has a hardwood floor and second floor offers a laminate. This stunning maintained home is move-in ready with countless upgrades and located just minutes from the university of Guelph, shopping centre, transit, schools & parks.


Property Details

Style2-Storey
View-
Age of property6-15
SqFt~2500-3000 SqFt
Lot Size5,405 SqFt(115 x 47)
Parking Spaces6
MLS ®NumberX13801358
Community NameGrange Hill East
Data SourceTRREB
Listing byPROPERTY PLUG REAL ESTATE INC.

Features

Heating: Forced Air
Central Vacuum
Cooling: Central Air
Fireplace
Basement: Fin W/O

Main Floor

Living

6.26 x 4.27

hardwood floor / California Shutters / Window

Dining

6.26 x 4.27

hardwood floor / Combined W/Living

Family

3.34 x 6.17

hardwood floor / Fireplace

Kitchen

3.18 x 4.47

Backsplash / Centre Island


Features

Lot size: 5,405 SqFt
Pool: Inground

Parking

Garage spaces 2

Garage type Attached

Other parking spaces 4

Total parking spaces 6


Property listed by PROPERTY PLUG REAL ESTATE INC., Brokerage
Agent Banner Image
Interested in this property?Get in touch to get the inside scoop.
Market Data - Grange Hill East

Geo Zone Map ThumbnailGrange Hill East

Strong Seller's Market

View Market Data

Detached house - for the past 30 days

Buyer's market Seller's market

Avg. Days on Market

Past 30 days

22 days

Compared to

2025

30 days

2024

47 days

2023

15 days

New Listings

Past 30 days

23 listings

Compared to

2025

23 listings

2024

18 listings

2023

23 listings

Units sold

Past 30 days

15 units

Compared to

2025

9 units

2024

10 units

2023

11 units

Median Sold Price

Past 30 days

$745,000

Compared to

2025

$800,000

2024

$914,500

2023

$735,000


Population and Demographics

Overview

Total population 12650
Average household income $127,365

Age (%)

0 to 19
28%
20 to 34
21%
35 to 49
24%
50 to 64
17%
65 and plus
10%

Household composition (%)

Single family
75%
Single person
21%
Multi person
3%
Multi family
1%

Mother tongue (%)

English
86%
Others
2%
Tagalog (Pilipino, Filipino)
2%
Polish
2%
Italian
2%
Spanish
1%
Punjabi (Panjabi)
1%
French
1%

House tenancy (%)

Owners
84%
Renters
16%

What’s nearby?Essentials within 5 km

Local Logic

Transportation Scores

Estimated Budget