7 hours on Market

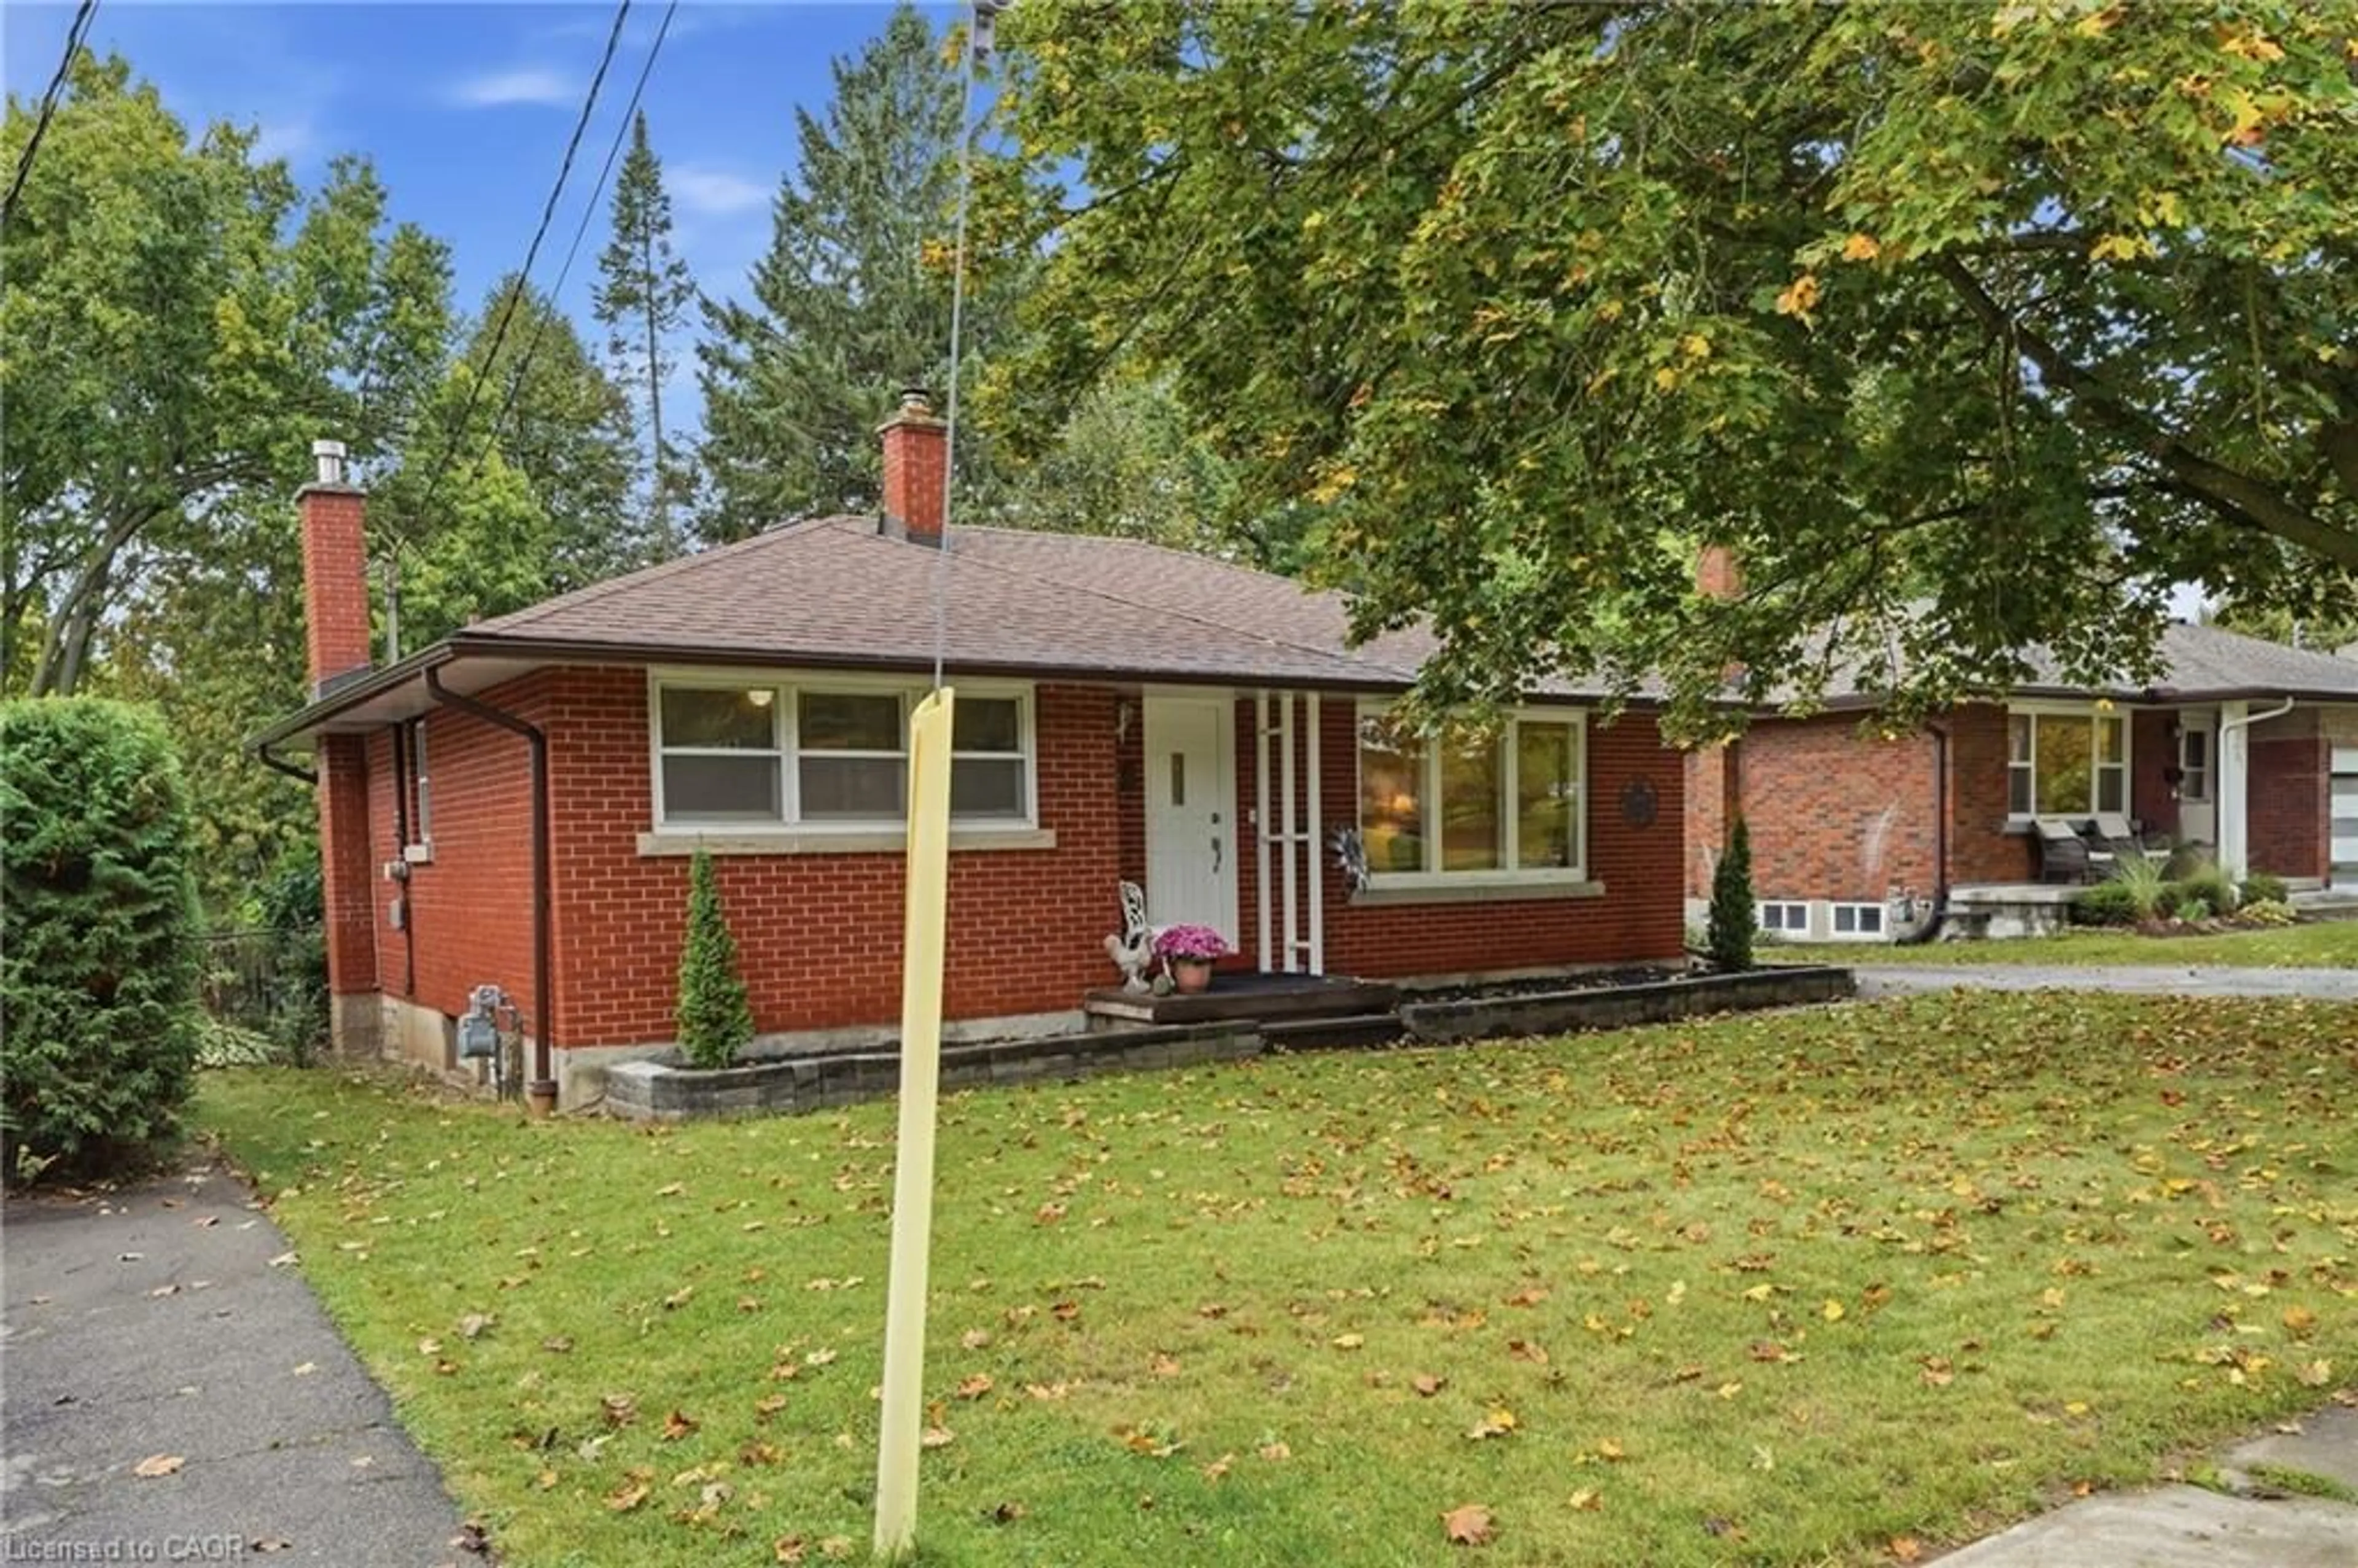
85 BAILEY Ave, Guelph, Ontario N1H 1H1

Detached
2 + 1
2
~1100-1500 sqft
$825,000
Get pre-qualifiedPowered by nesto
Detached
2 + 1
2
~1100-1500 sqft

Contact us about this property

Call

Highlights

Property Estimate

Days on market7 hours

Estimated valueNot available

Price/Sqft$650/sqft

Monthly cost

Open Calculator

Description

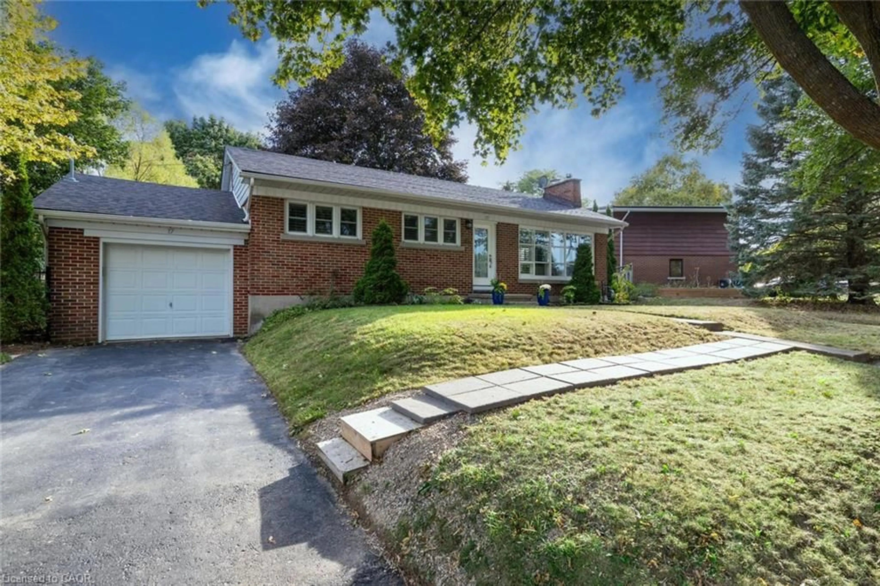
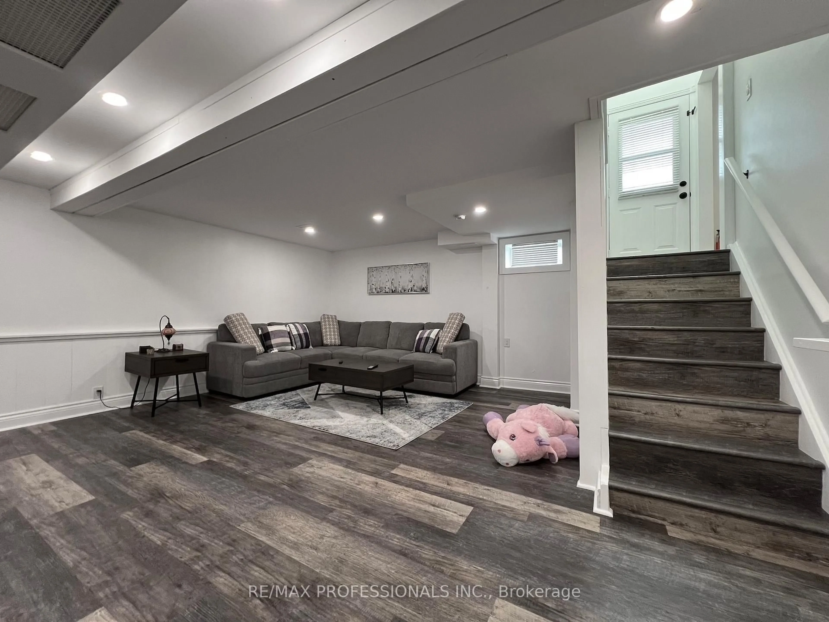
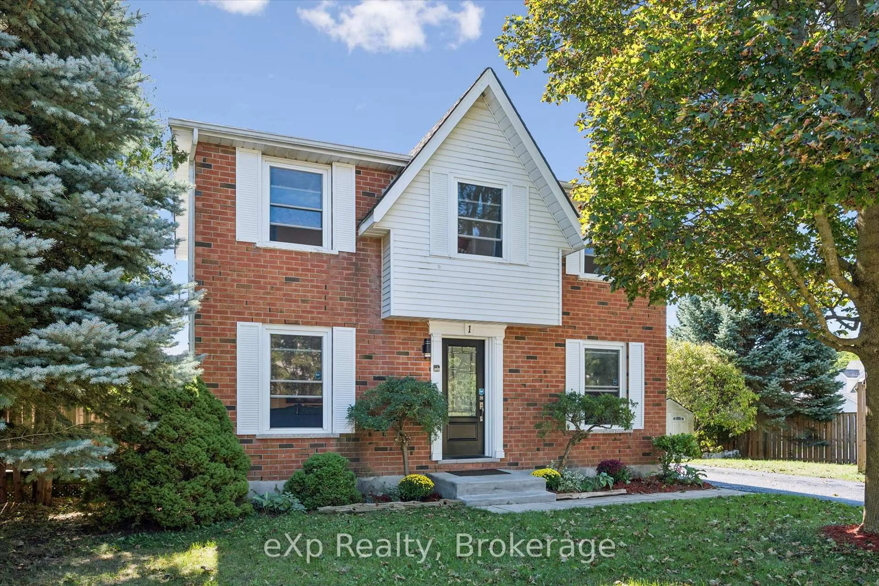
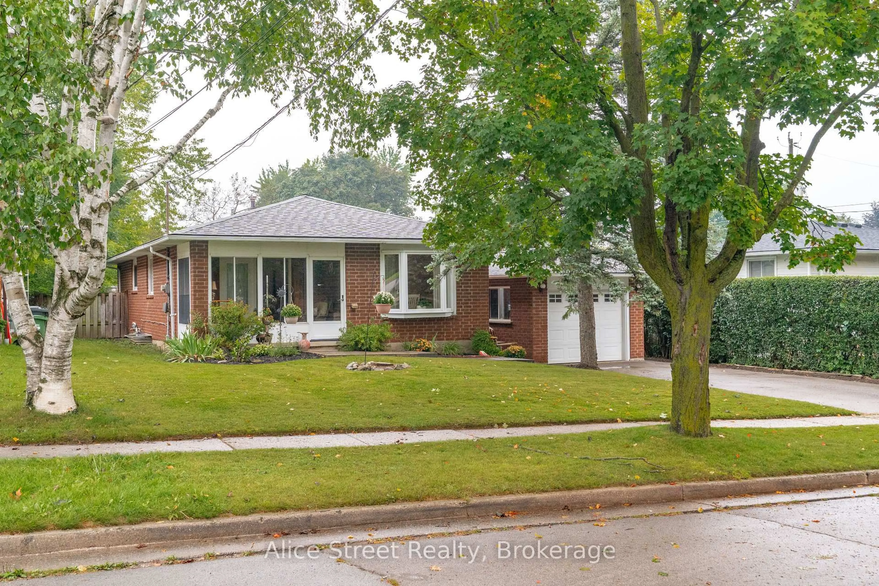
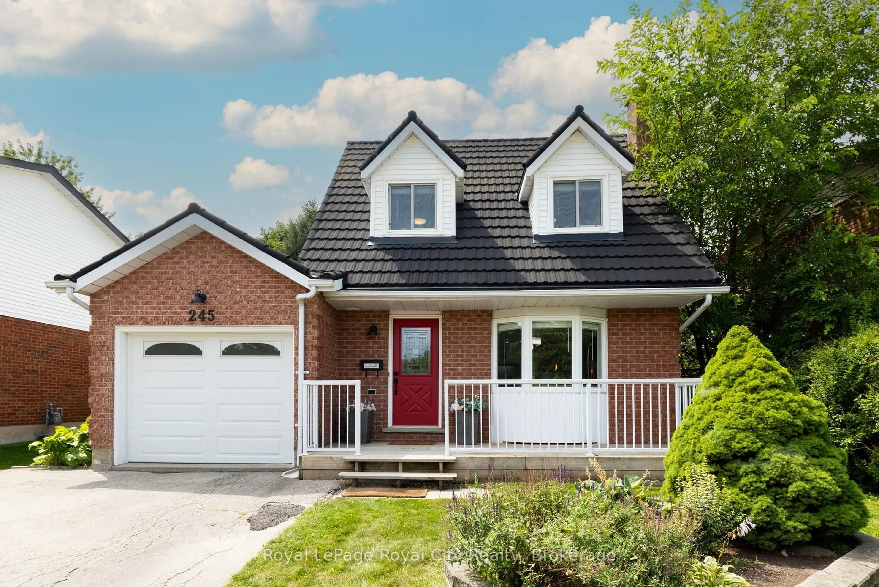
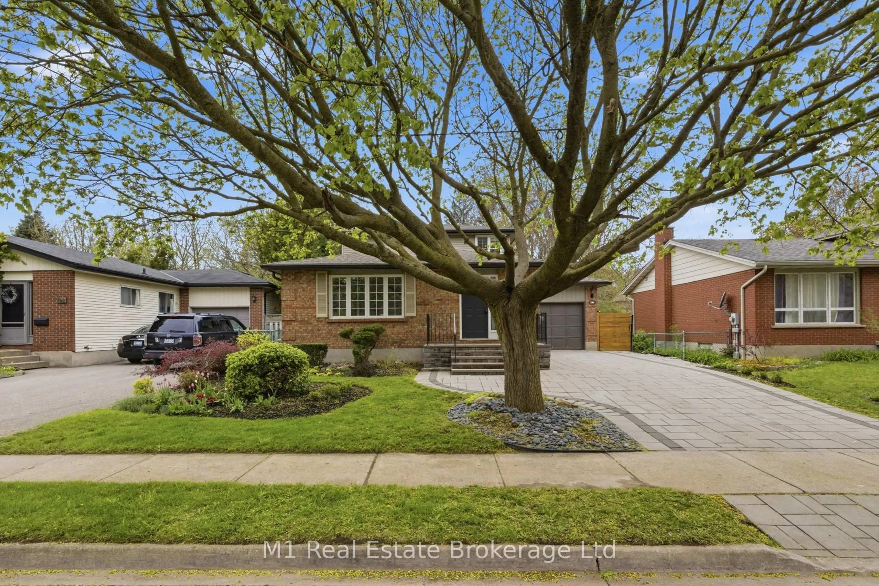
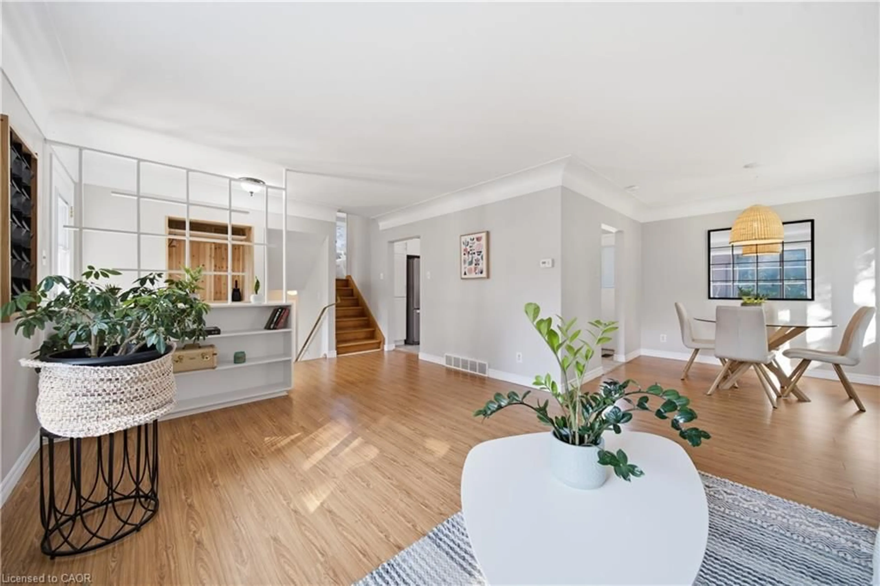
STUNNING RIVERSIDE PARK BUNGALOW W DETACHED OFFICE! 85 Bailey is a beautifully finished bungalow in one of Guelph's most sought-after neighbourhoods, offering stylish living space inside and out. The main floor features a spacious living room, open kitchen with new countertops, sink and backsplash (2025), dining area, a bright primary bedroom with built-ins, and a second bedroom. Completing the main floor is a beautifully updated and spacious 4pc bath. Downstairs, enjoy a large rec room with a fireplace, bedroom, second bathroom, and a home office that could be used as a 4th bedroom.The landscaped backyard is a standout, with a large concrete patio and detached 175sf insulated office/studio space complete with its own heat pump for heating and air conditioning (2022). The driveway comfortably fits 3 cars and there is a single car garage too, which is accessible right from the office space.Additional updates include eavestroughs and soffits (2021), and front door (2022). A move-in-ready home with flexible living space and a backyard made for relaxing and entertaining. Located within steps of Bailey Park and a short walk to Riverside Park, Exhibition Park, Rexall Plaza and more. Don't miss this one!


Property Details

StyleBungalow
View-
Age of property51-99
SqFt~1100-1500 SqFt
Lot Size5,505 SqFt(100.37 x 54.85)
Parking Spaces4
MLS ®NumberX13771170
Community NameExhibition Park
Data SourceTRREB
Listing byKeller Williams Home Group Realty

Features

Heating: Forced Air
Central Vacuum
Cooling: Central Air
Basement: Finished, Full

Main Floor

Br

5.46 x 3.35

Living

5.08 x 3.55

Primary

4.85 x 5.76

Bathroom

2.87 x 2.34


Features

Lot size: 5,505 SqFt

Parking

Garage spaces 1

Garage type Detached

Other parking spaces 3

Total parking spaces 4


Property History

Sep 11, 2026
ListedActive
$825,000
7 hours on market
history photo preview42
Listing by trreb®
Property listed by Keller Williams Home Group Realty, Brokerage
Agent Banner Image
Interested in this property?Get in touch to get the inside scoop.
Market Data - Exhibition Park

Geo Zone Map ThumbnailExhibition Park

Buyer's Market

View Market Data

Detached house - for the past 30 days

Buyer's market Seller's market

Avg. Days on Market

Past 30 days

26 days

Compared to

2025

21 days

2024

28 days

2023

10 days

New Listings

Past 30 days

8 listings

Compared to

2025

15 listings

2024

8 listings

2023

5 listings

Units sold

Past 30 days

3 units

Compared to

2025

5 units

2024

10 units

2023

2 units

Median Sold Price

Past 30 days

$720,000

Compared to

2025

$852,000

2024

$764,529

2023

$902,500


Population and Demographics

Overview

Total population 7522
Average household income $137,322

Age (%)

0 to 19
20%
20 to 34
21%
35 to 49
20%
50 to 64
20%
65 and plus
19%

Household composition (%)

Single family
56%
Single person
38%
Multi person
6%
Multi family
0%

Mother tongue (%)

English
90%
Others
5%
Tigrigna
1%
French
1%

House tenancy (%)

Owners
51%
Renters
49%

What’s nearby?Essentials within 5 km

Local Logic

Transportation Scores

Estimated Budget