42 days on Market

41 William St, Guelph, Ontario N1E 5E2

Detached
4
2
~700-1100 sqft
$•••,•••
$735,000
Get pre-qualifiedPowered by nesto
Detached
4
2
~700-1100 sqft

Contact us about this property

Call

Highlights

Property Estimate

Days on market42 days

Estimated valueNot available

Price/Sqft$859/sqft

Monthly cost

Open Calculator

Description

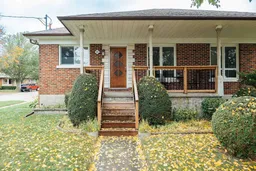
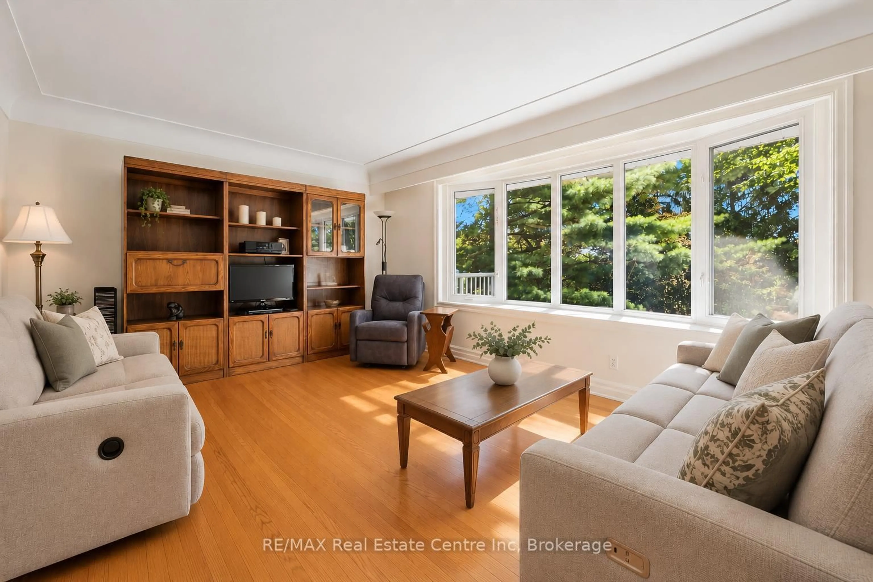
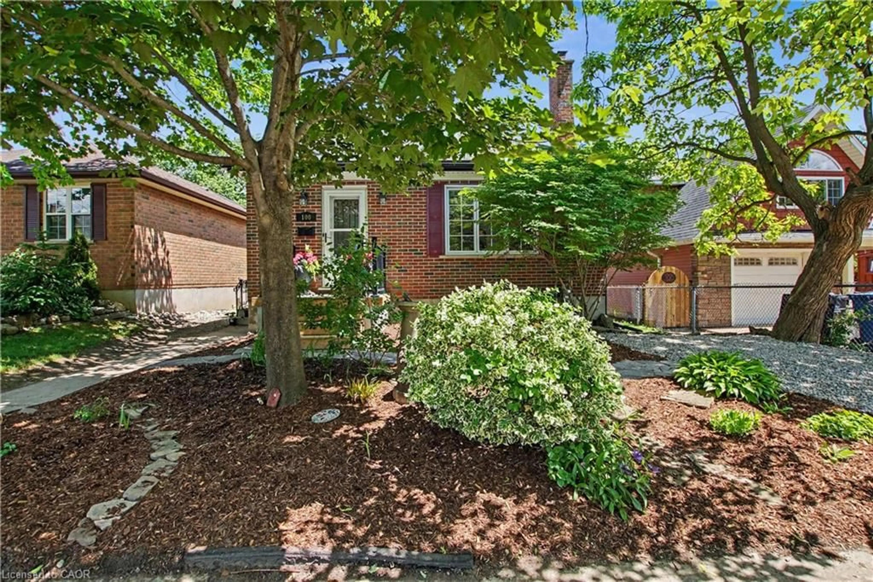
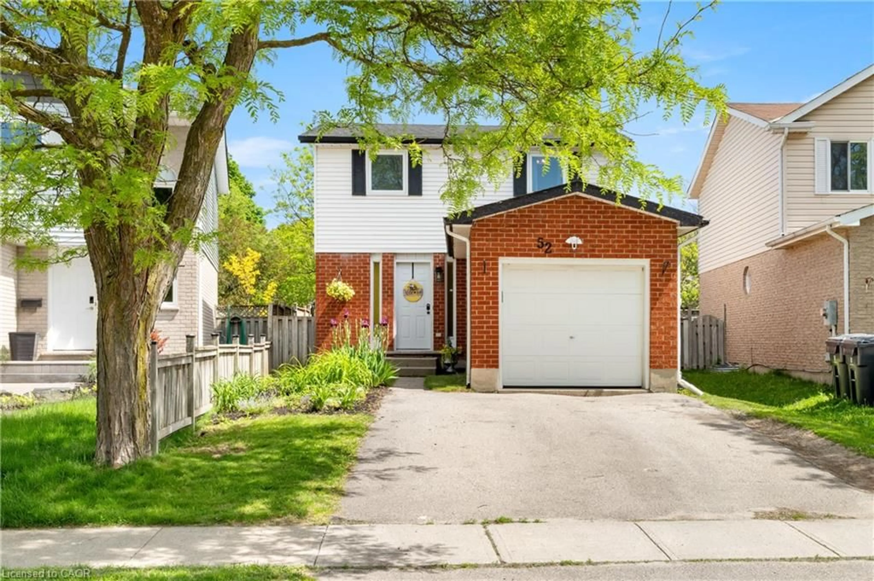
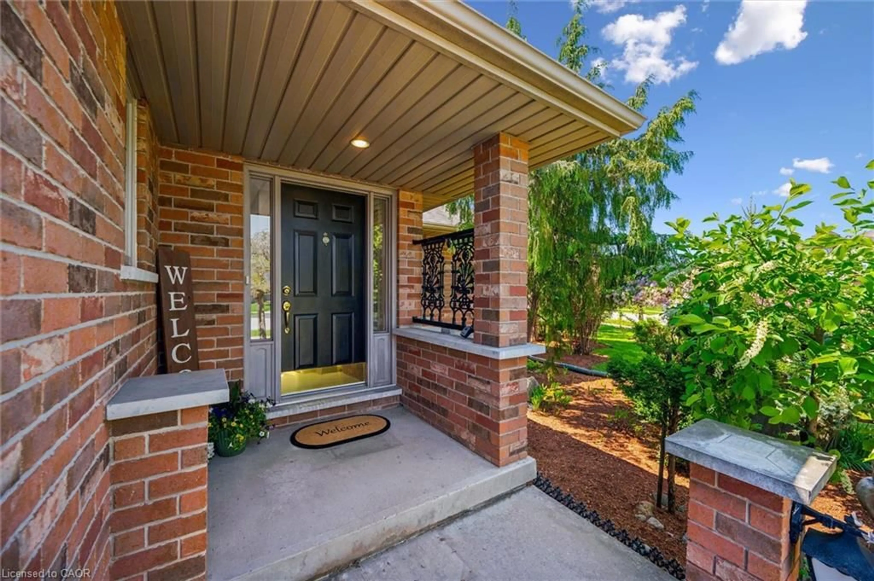
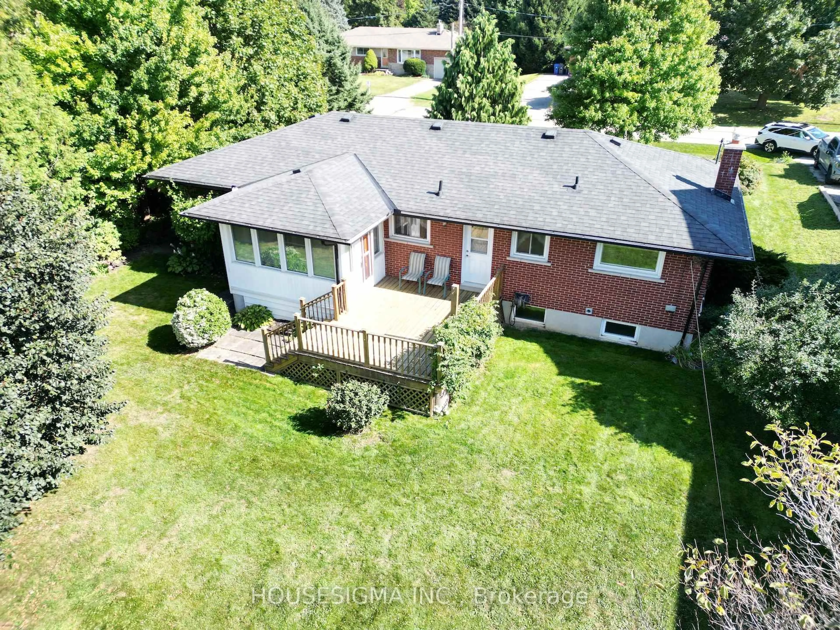
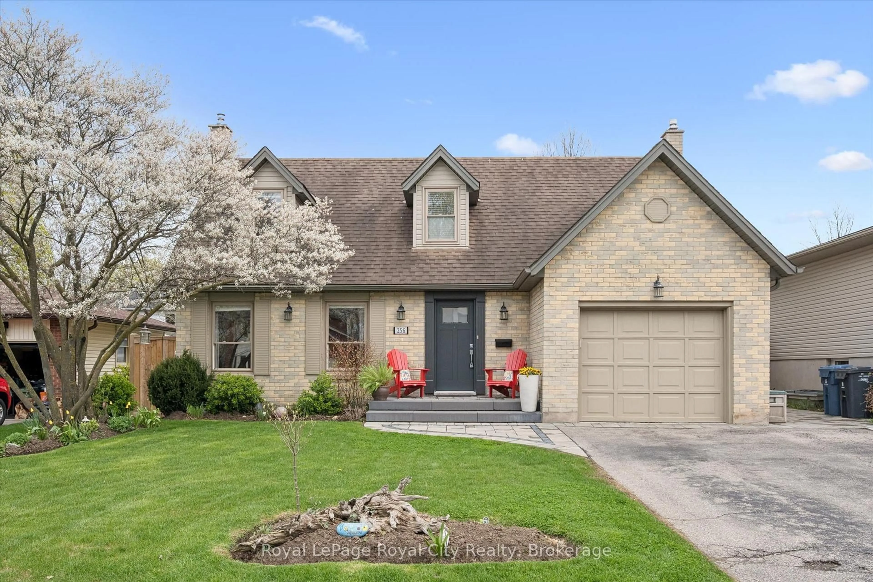
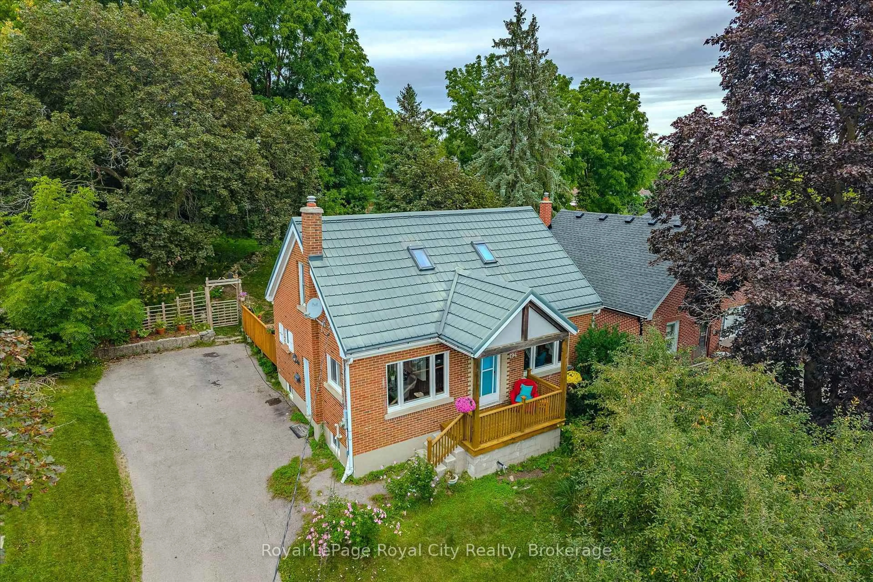
Some homes are built. This one was made to last. For nearly 60 years, one family has called this St. George's Park East corner-lot bungalow, home - and it shows in every detail no renovation crew ever touched. Ornamental cast cement columns frame the covered front porch, original plaster relief ceilings grace the interior, and solid oak cabinets characterize the kitchen. This isn't a flip. It's a legacy.The main bathroom has been thoughtfully renovated - a rare, welcome modern touch in a home that otherwise honours its 1955 roots. Solid hardwood runs throughout, and out back, a 50-year-old Concord grapevine - a living piece of this family's history you simply can't recreate.Downstairs, a cedar wet bar with a leather top anchors a rec room built for gathering - and with its own stair access, it's the kind of flexible lower-level space today's multigenerational families are actively searching for. You'll appreciate the rare direct access to garage and oversized cantina too. Full floor plans are included so you can picture exactly how this layout works for you. Covered front porch and open back decks invite you to sit exactly where this family sat for six decades. Homes like this don't get built anymore. They get inherited, cherished, and - once in a great while - offered to someone new.


Property Details

StyleBungalow
View-
Age of property-
SqFt~700-1100 SqFt
Lot Size6,000 SqFt(120 x 50)
Parking Spaces4
MLS ®NumberX13420410
Community NameDowntown
Data SourceTRREB
Listing byRE/MAX Hallmark Realty Limited

Features

Heating: Forced Air
Cooling: Central Air
Basement: Finished

Main Floor

2nd Br

3.1 x 3.09

3rd Br

3.18 x 3.08

Primary

3.39 x 3.11

Dining

3.42 x 3.23


Features

Lot size: 6,000 SqFt

Parking

Garage spaces 1

Garage type Attached

Other parking spaces 3

Total parking spaces 4


Property History

Jun 9, 2026
ListedActive
$735,000
42 days on market
history photo preview29
Listing by trreb®
Property listed by RE/MAX Hallmark Realty Limited, Brokerage
Agent Banner Image
Interested in this property?Get in touch to get the inside scoop.
Market Data - Downtown

Geo Zone Map ThumbnailDowntown

Seller's Market

View Market Data

Detached house - for the past 30 days

Buyer's market Seller's market

Avg. Days on Market

Past 30 days

26 days

Compared to

2025

18 days

2024

19 days

2023

16 days

New Listings

Past 30 days

30 listings

Compared to

2025

21 listings

2024

23 listings

2023

16 listings

Units sold

Past 30 days

15 units

Compared to

2025

13 units

2024

15 units

2023

11 units

Median Sold Price

Past 30 days

$715,000

Compared to

2025

$754,502

2024

$820,081

2023

$825,000


Population and Demographics

Overview

Total population 12099
Average household income $121,679

Age (%)

0 to 19
17%
20 to 34
26%
35 to 49
20%
50 to 64
20%
65 and plus
18%

Household composition (%)

Single family
52%
Single person
41%
Multi person
7%
Multi family
0%

Mother tongue (%)

English
89%
Others
5%
Italian
2%
French
1%
Spanish
1%

House tenancy (%)

Owners
53%
Renters
47%

What’s nearby?Essentials within 5 km

Local Logic

Transportation Scores

Estimated Budget