25 Bennett Ave, Guelph, Ontario N1E 2C6
Contact us about this property
Highlights
Estimated valueThis is the price Wahi expects this property to sell for.
The calculation is powered by our Instant Home Value Estimate, which uses current market and property price trends to estimate your home’s value with a 90% accuracy rate.Not available
Price/Sqft$867/sqft
Monthly cost
Open Calculator
Description
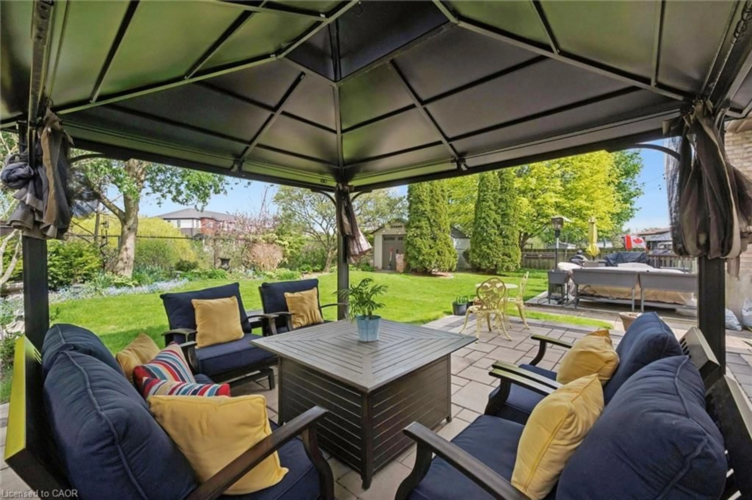
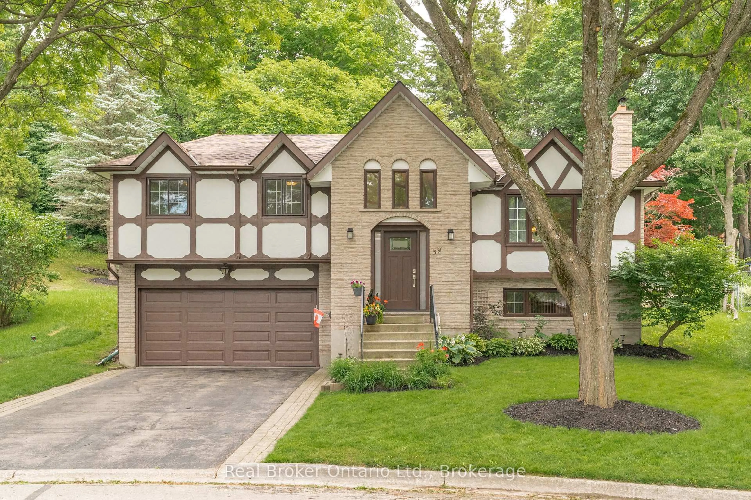
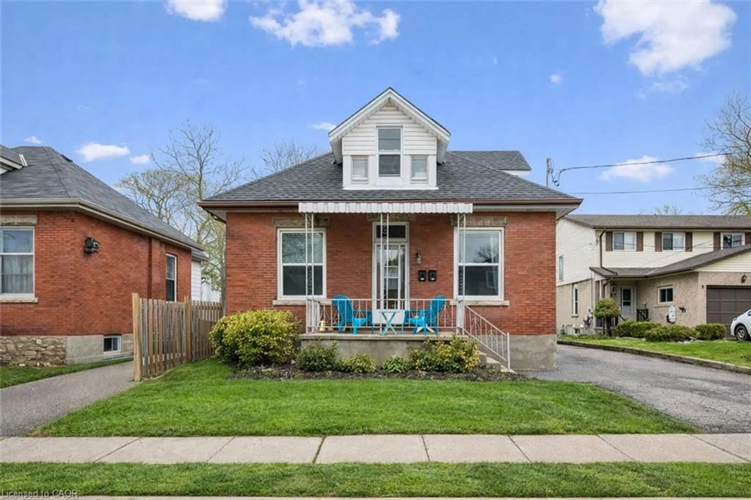
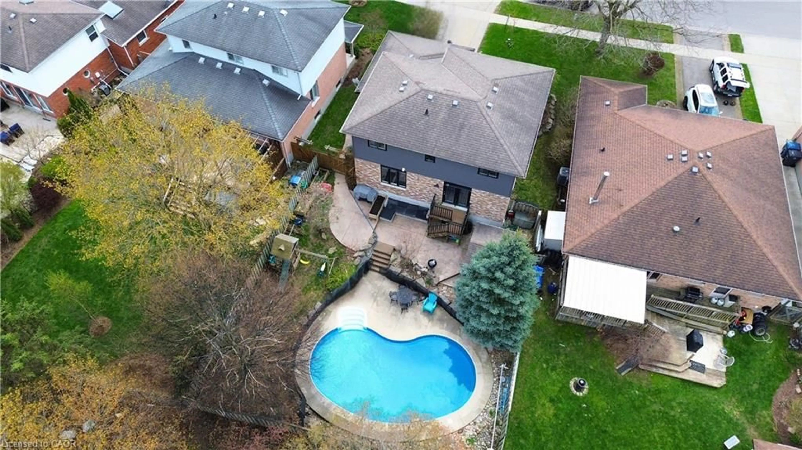
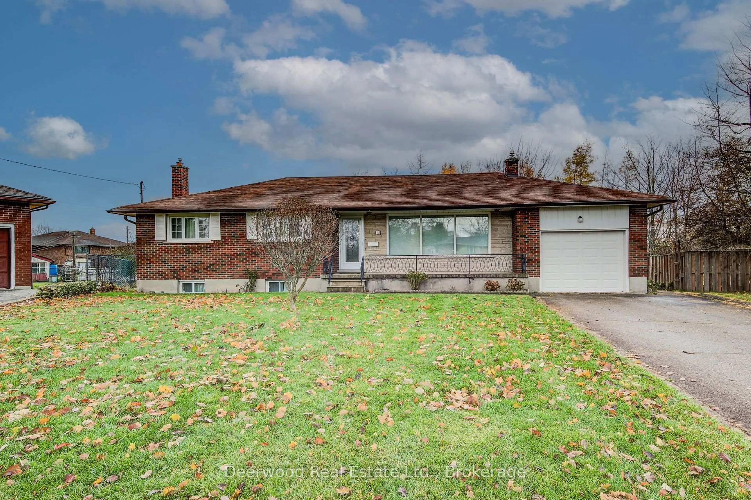
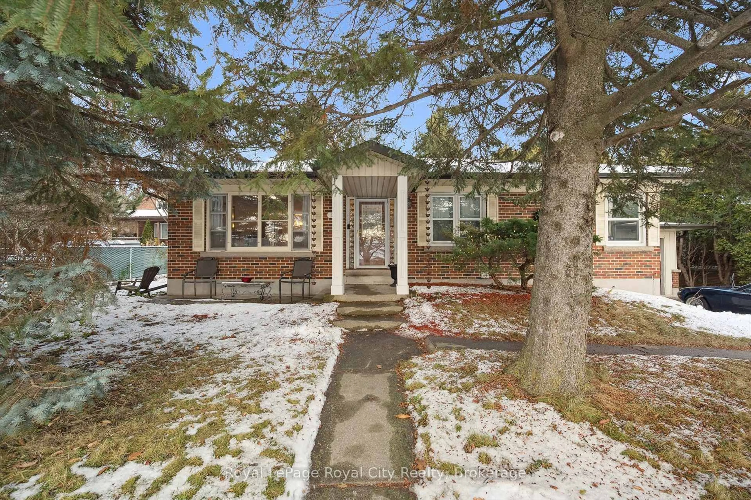
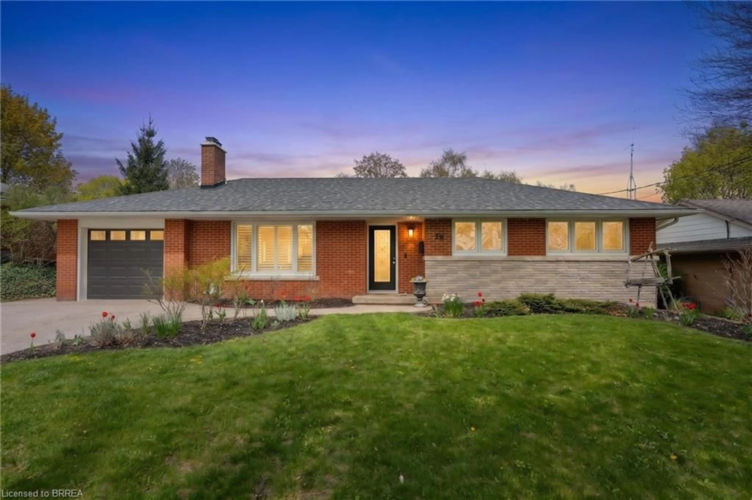
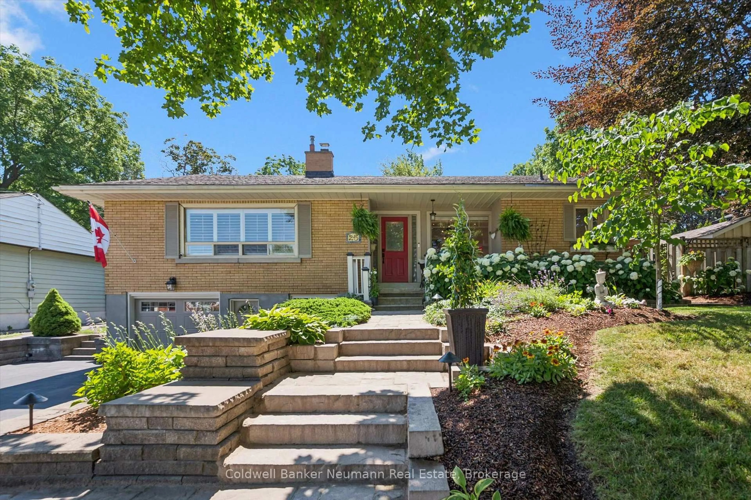
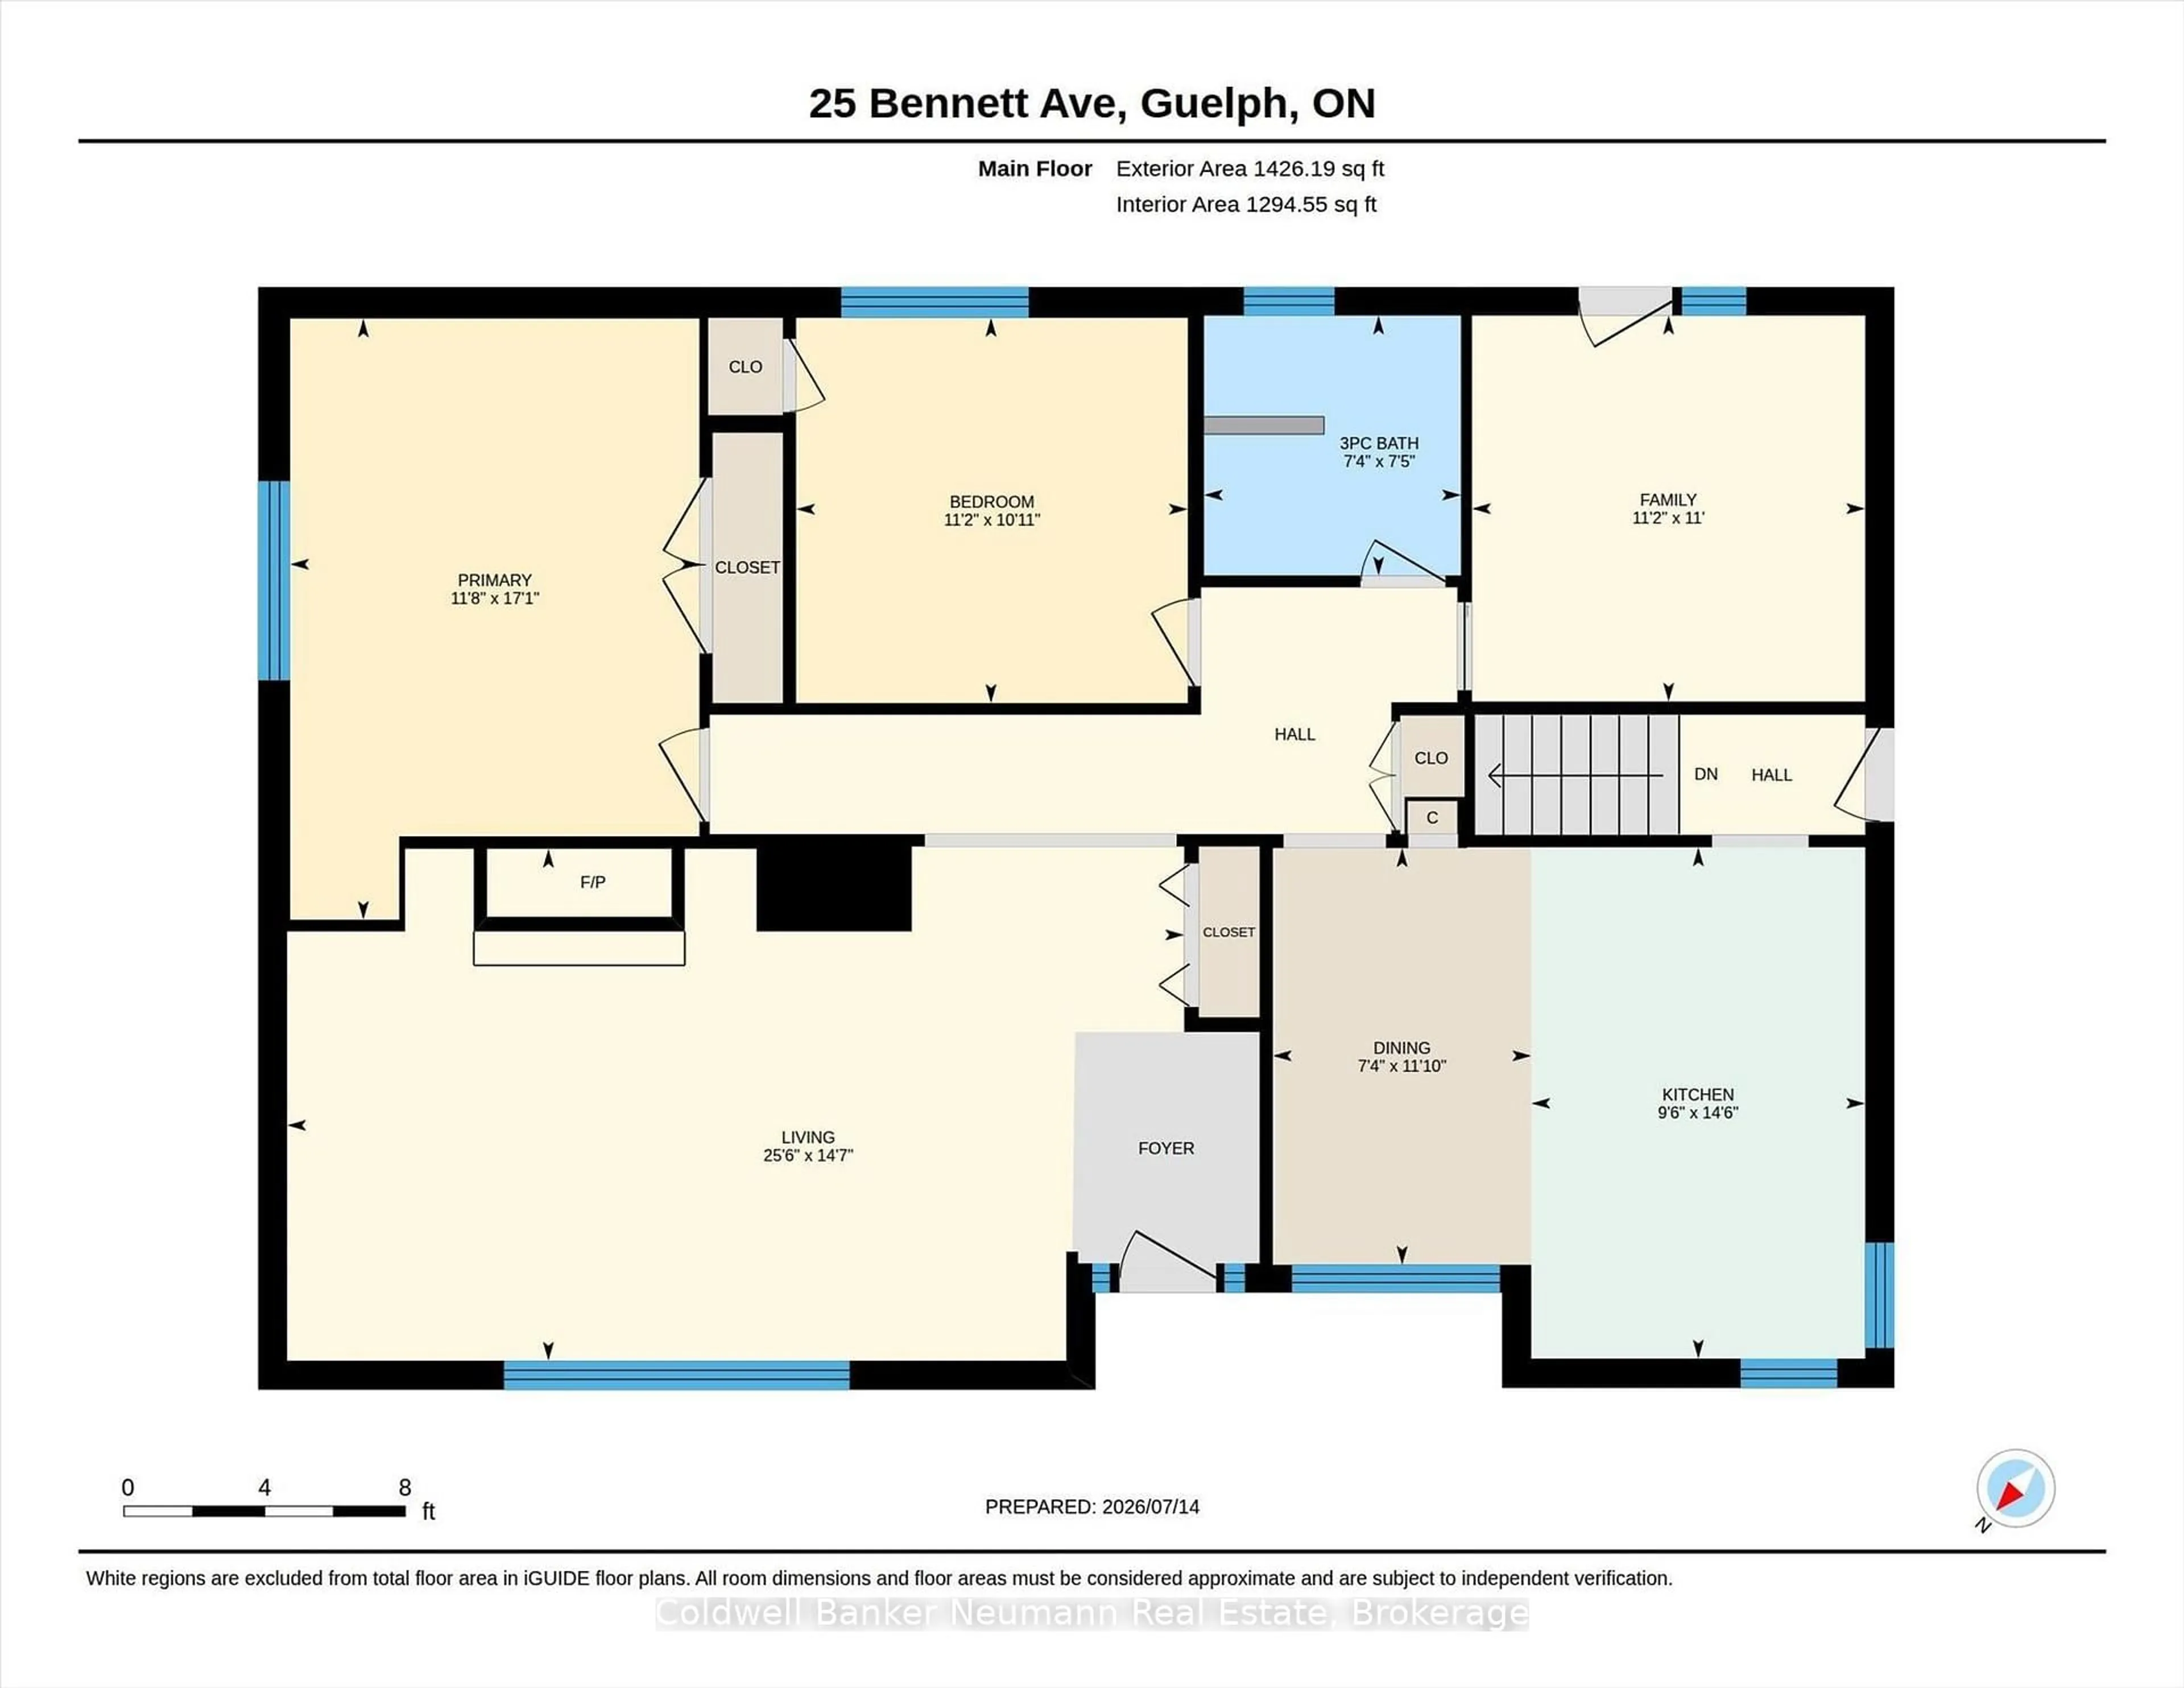
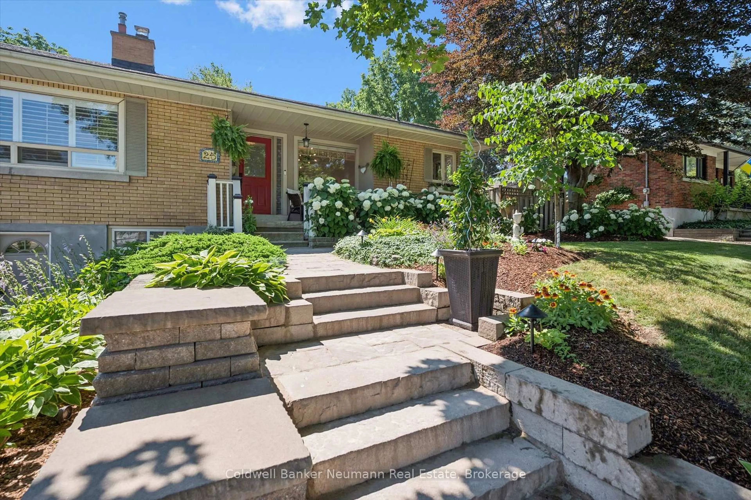
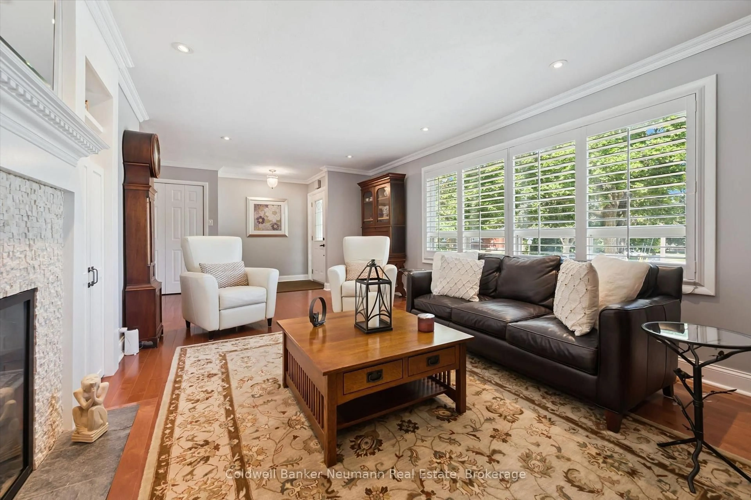
Tucked into the heart of St. George's Park, this brick bungalow blends classic character with high-end renovations inside and out. A stone walkway winds through mature, beautifully maintained gardens to a covered front porch that sets the tone for the whole home. Inside, hardwood floors and crown moulding run through a sun-filled living room with a large window, a fireplace, and built-in cabinetry. The fully renovated kitchen is the showpiece: white cabinetry, quartz counters, a large centre island with breakfast bar seating, stainless steel appliances, and a bright dining area with garden doors to the backyard. The main floor also offers a spacious primary bedroom, a second bedroom, and an updated three-piece bath. A spare room has been transformed into a den, perfect as a TV room or home office. The finished lower level adds a third bedroom, a second three-piece bath, a large laundry room, storage, and garage access. Out back is the real showstopper: a private, resort-style yard with an in-ground pool, hot tub, stone patio, and covered gazebo, all wrapped in mature landscaping. A rare chance to own a move-in-ready home with premium finishes and a true backyard oasis in St. George's Park.
Upcoming Open House
Property Details
Interior
Features
Main Floor
Bathroom
2.25 x 2.233 Pc Bath
Br
3.34 x 3.4Dining
3.61 x 2.24Family
3.35 x 3.41Exterior
Features
Parking
Garage spaces 1
Garage type Built-In
Other parking spaces 3
Total parking spaces 4
Property History
 44
44