188 Stevenson St, Guelph, Ontario N1E 5A8
Contact us about this property
Highlights
Estimated valueThis is the price Wahi expects this property to sell for.
The calculation is powered by our Instant Home Value Estimate, which uses current market and property price trends to estimate your home’s value with a 90% accuracy rate.Not available
Price/Sqft$584/sqft
Monthly cost
Open Calculator
Description
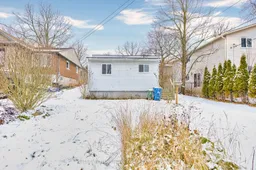
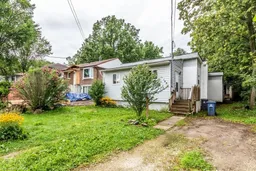
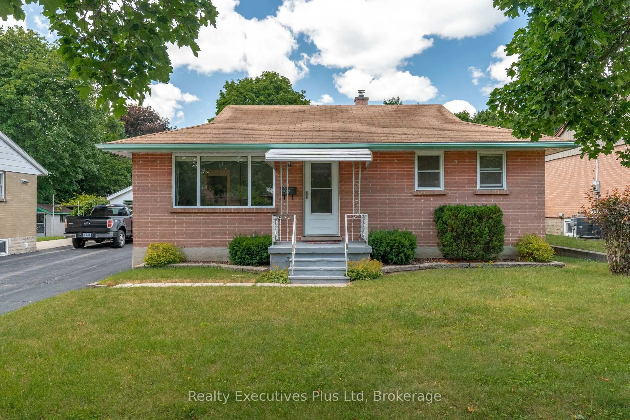
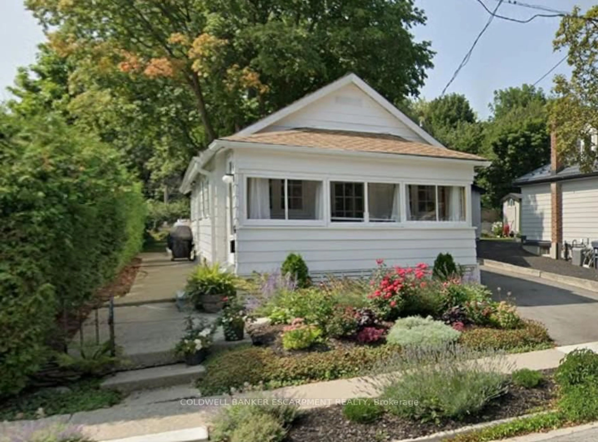
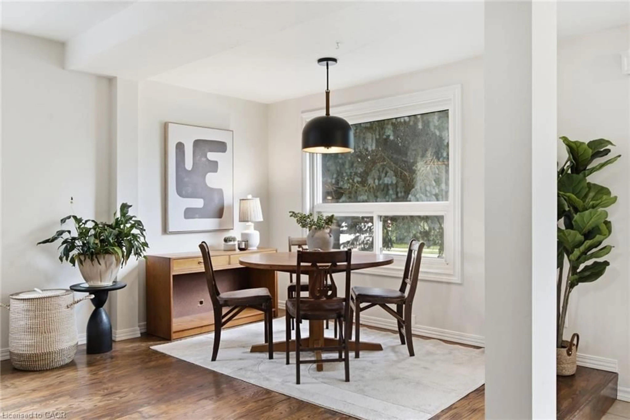
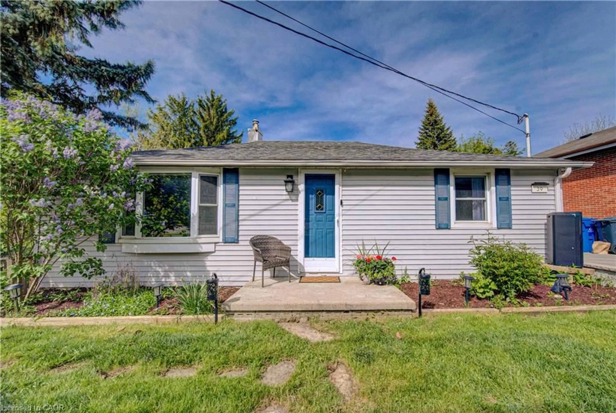
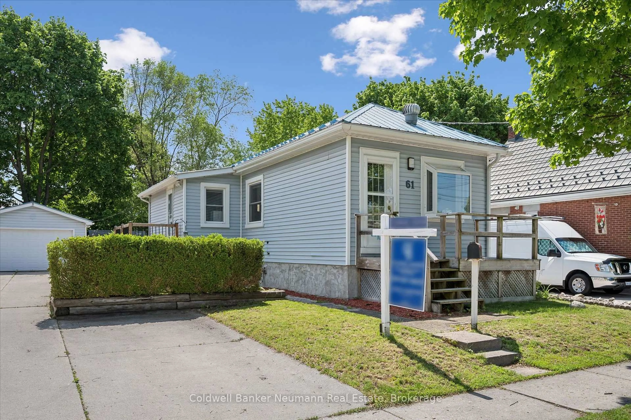
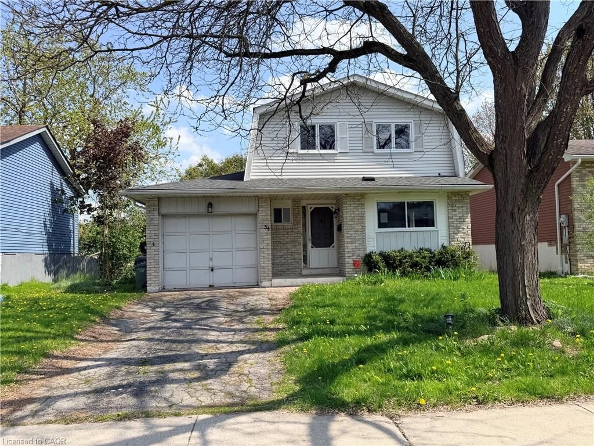
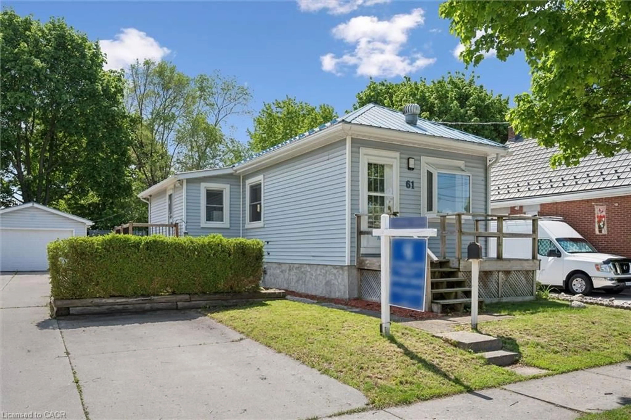
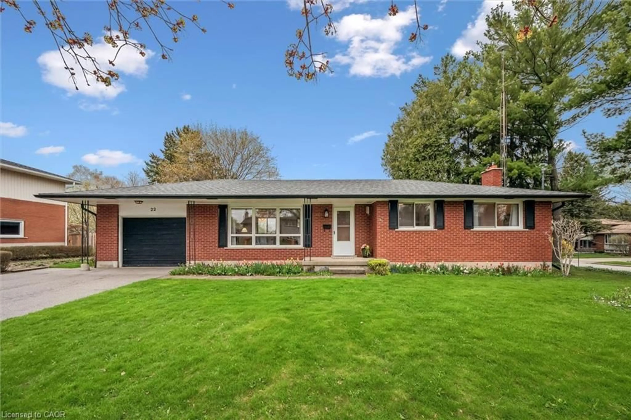
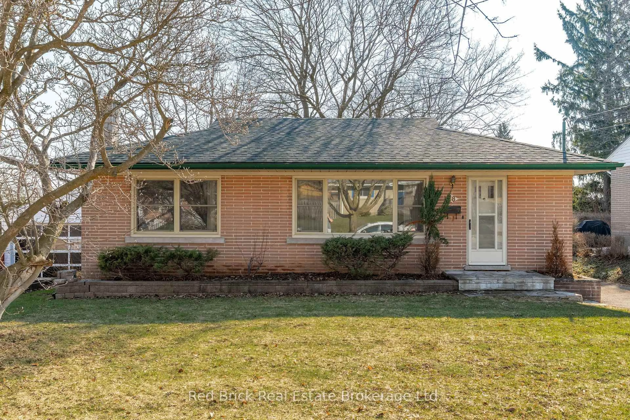
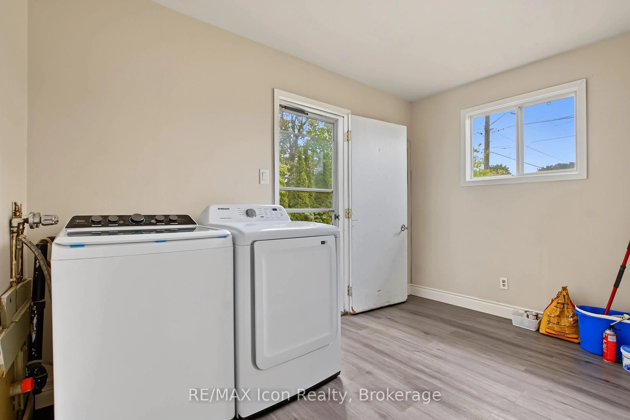
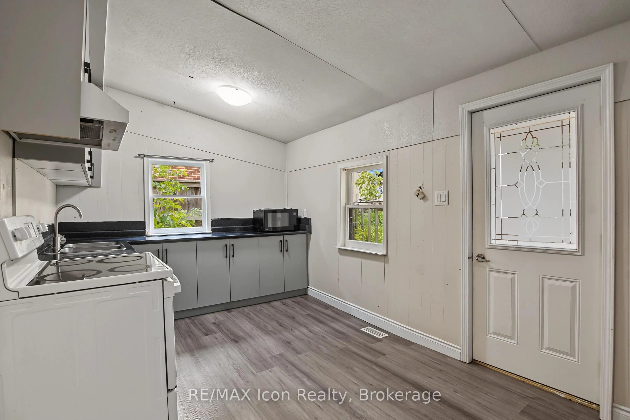
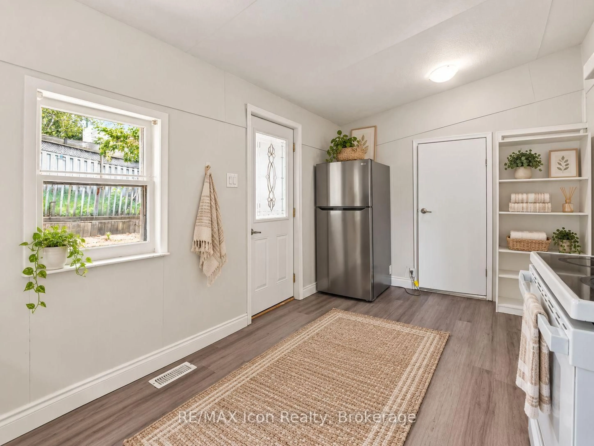
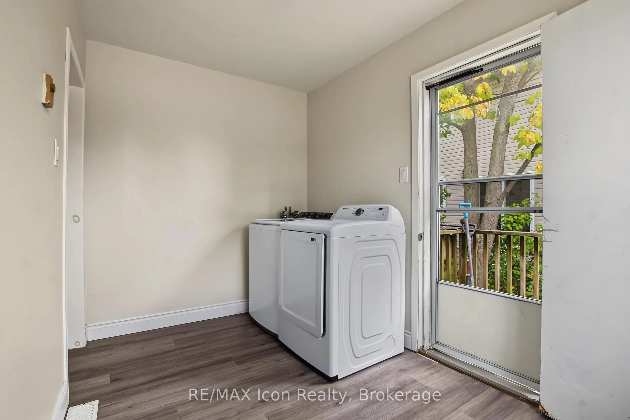
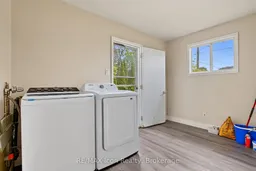
Welcome to 188 Stevenson Street - a charming detached home offering an excellent opportunity for first-time buyers, downsizers, or investors in a convenient Guelph location. Situated on a generous 40 x 105.75 ft lot, this 3-bedroom, 1-bathroom home offers comfortable living today with plenty of potential for the future.The home has seen several important updates in recent years, including a renovated kitchen in 2024, updated bathroom in 2025, and furnace replaced in 2022. With many of the major improvements already completed, buyers can move in and continue adding their own personal touches over time.Enjoy a spacious lot with room for outdoor entertaining, gardening, or future possibilities. Conveniently located close to Downtown Guelph, parks, schools, shopping, transit, restaurants, and everyday amenities.A fantastic starter home with a detached setting, recent upgrades, and plenty of potential in an established Guelph neighbourhood. Bring your vision and make 188 Stevenson Street your own! Some of the pictures are virtually staged.
Property Details
Interior
Features
Exterior
Features
Parking
Garage spaces 3
Garage type None
Other parking spaces 0
Total parking spaces 3
Property History
 25
25