3 hours on Market

30 Vaughan St #68, Guelph, Ontario N1G 0B8

In the same building:
-
Condo
3 + 1
3
~1200-1399 sqft
$588,000
Get pre-qualifiedPowered by nesto
Condo
3 + 1
3
~1200-1399 sqft

Contact us about this property

Call

Highlights

Property Estimate

Days on market3 hours

Estimated valueNot available

Price/Sqft$455/sqft

Monthly cost

Open Calculator

Description

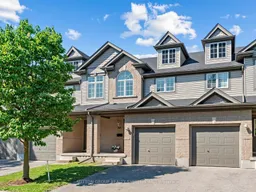
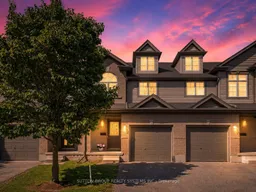
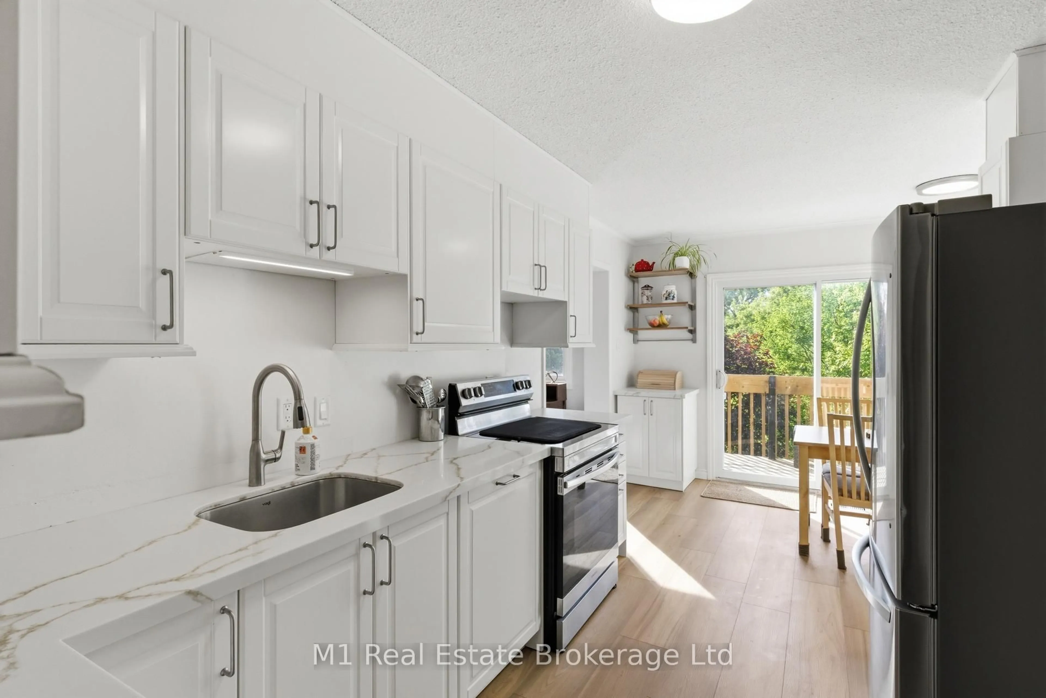
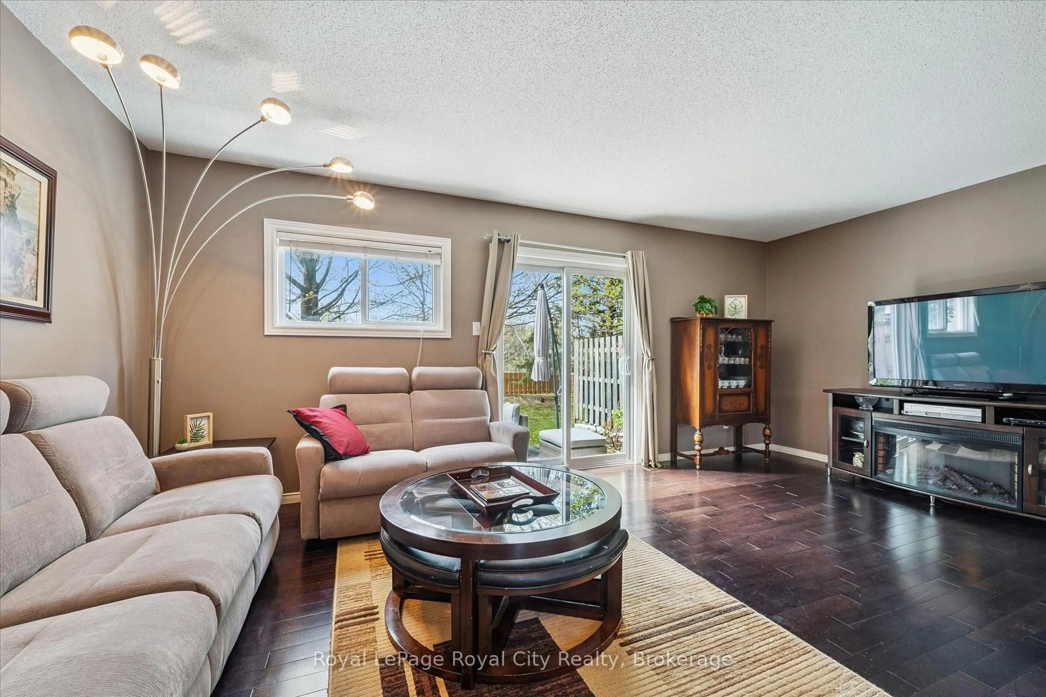
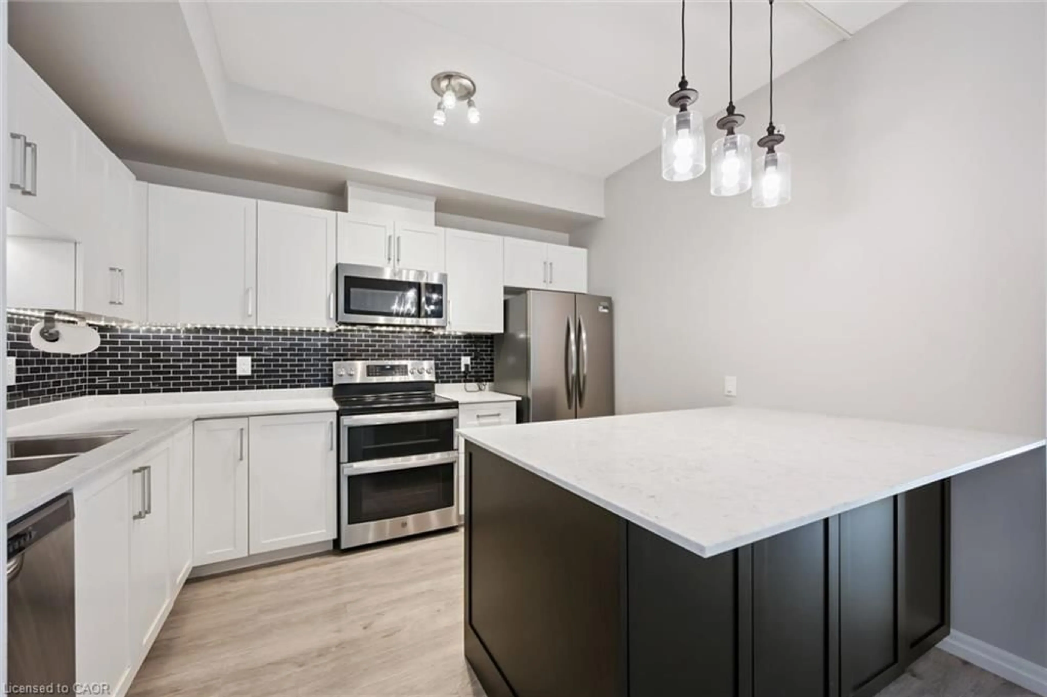
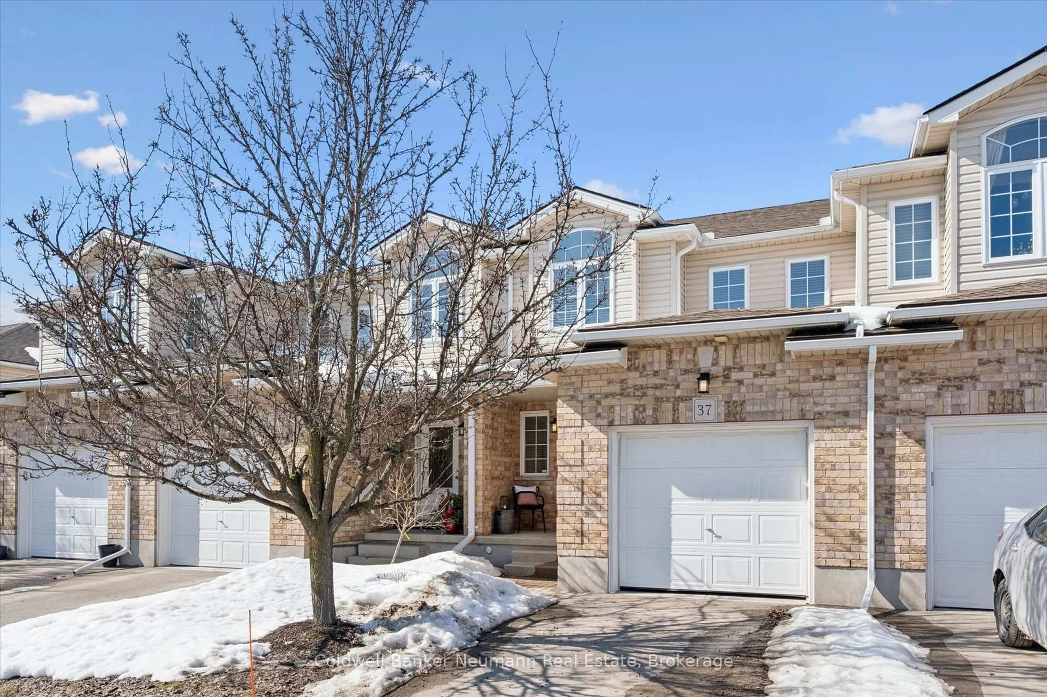
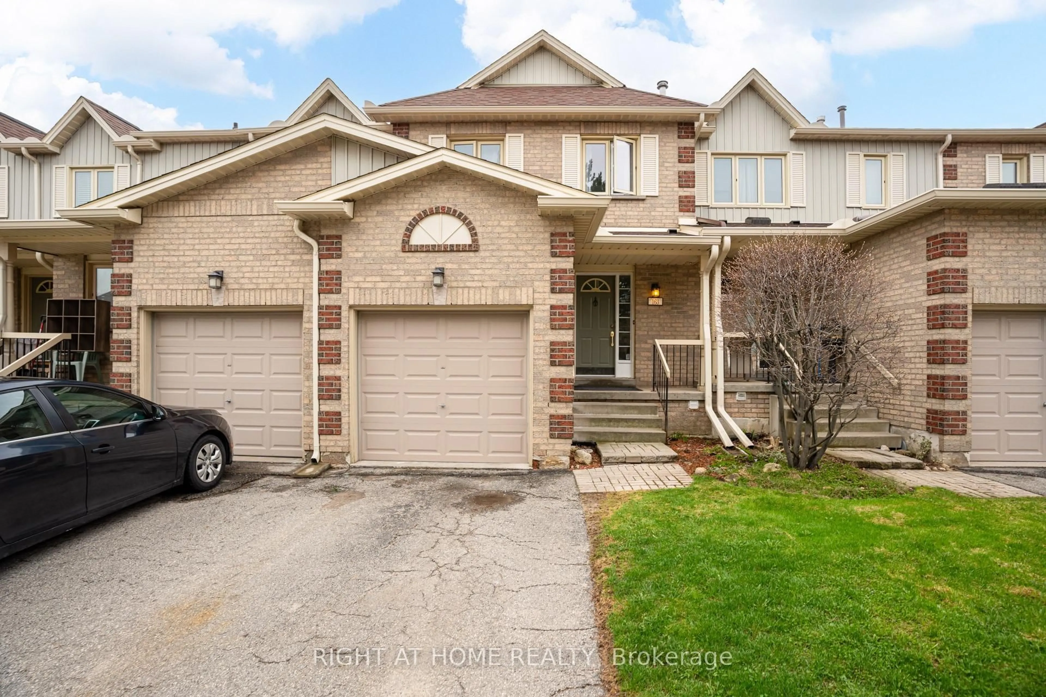
Welcome to The Townhomes of Maplelane! Nestled in a quiet, family-friendly complex, this clean, move-in-ready 3 bedroom home combines comfort, style and convenience. Thoughtfully designed floorplan with bonus direct entrance from garage and lots of natural light! The main level features a spacious eat-in kitchen with stainless steel appliances. Overlooking the open-concept living and dining area, it's an ideal layout for both everyday living and entertaining. Brand new hardwood floors and an abundance of natural light create a warm, inviting atmosphere. Walk out to the backyard patio to relax or BBQ! Lawn maintenance is covered by management! Upstairs, the impressive primary bedroom offers exceptional space with a vaulted ceiling for extra tall windows, two closets, and plenty of room for a home office, reading nook, or additional sitting space. Two additional bedrooms and a well-appointed 4-piece bathroom complete the second floor, which also features brand new hardwood flooring throughout. The finished basement provides even more versatile living space with an open recreation room, a 3-piece bathroom with shower, and ample storage. Whether used as a family room, home office, playroom, or space for university students or in-laws, the possibilities for the lower level are endless. Ideally located in one of Guelph's most desirable neighbourhoods, this home is just steps from parks, restaurants, coffee shops, transit, and everyday amenities. Enjoy a short drive to Stone Road Mall, the University of Guelph, Farmers Market, Trails, Golf Courses, Schools, daycare facilities, and more. This is an exceptional opportunity to enjoy a move-in ready home in a sought-after community!


Property Details

Style2-Storey
ViewPark/Greenbelt
Age of property-
SqFt~1200-1399 SqFt
Lot Size-
Parking Spaces2
MLS ®NumberX13564354
Community NameClairfields
Data SourceTRREB
Listing bySUTTON GROUP REALTY SYSTEMS INC.

Features

Heating: Forced Air
Central Vacuum
Cooling: Central Air
Basement: Finished

Main Floor

Kitchen

4.08 x 2.87

Stainless Steel Appl / Eat-In Kitchen / O/Looks Dining

Living

5.27 x 4.11

hardwood floor / W/O To Yard / Combined W/Dining

Dining

5.27 x 4.11

hardwood floor / Window / Open Concept


Parking

Garage spaces 1

Garage type Built-In

Other parking spaces 1

Total parking spaces 2


1Story
Inclusions
Hydro
Water
Parking
Cable
Heat

Property History

Jul 15, 2026
ListedActive
$588,000
3 hours on market
history photo preview48
Listing by trreb®
Property listed by SUTTON GROUP REALTY SYSTEMS INC., Brokerage
Agent Banner Image
Interested in this property?Get in touch to get the inside scoop.
Market Data - Clairfields

Geo Zone Map ThumbnailClairfields

Strong Seller's Market

View Market Data

Condo - for the past 30 days

Buyer's market Seller's market

Avg. Days on Market

Past 30 days

0 day

Compared to

2025

65 days

2024

18 days

2023

18 days

New Listings

Past 30 days

2 listings

Compared to

2025

2 listings

2024

3 listings

2023

0 listing

Units sold

Past 30 days

0 unit

Compared to

2025

2 units

2024

2 units

2023

1 unit

Median Sold Price

Past 30 days

$0

Compared to

2025

$659,250

2024

$665,000

2023

$750,000


Population and Demographics

Overview

Total population 3267
Average household income $153,751

Age (%)

0 to 19
25%
20 to 34
23%
35 to 49
20%
50 to 64
21%
65 and plus
11%

Household composition (%)

Single family
76%
Single person
15%
Multi person
7%
Multi family
2%

Mother tongue (%)

English
76%
Others
6%
Mandarin
6%
Punjabi (Panjabi)
5%
Spanish
2%
Arabic
2%

House tenancy (%)

Owners
81%
Renters
19%

What’s nearby?Essentials within 5 km

Local Logic

Transportation Scores

Estimated Budget