11 days on Market

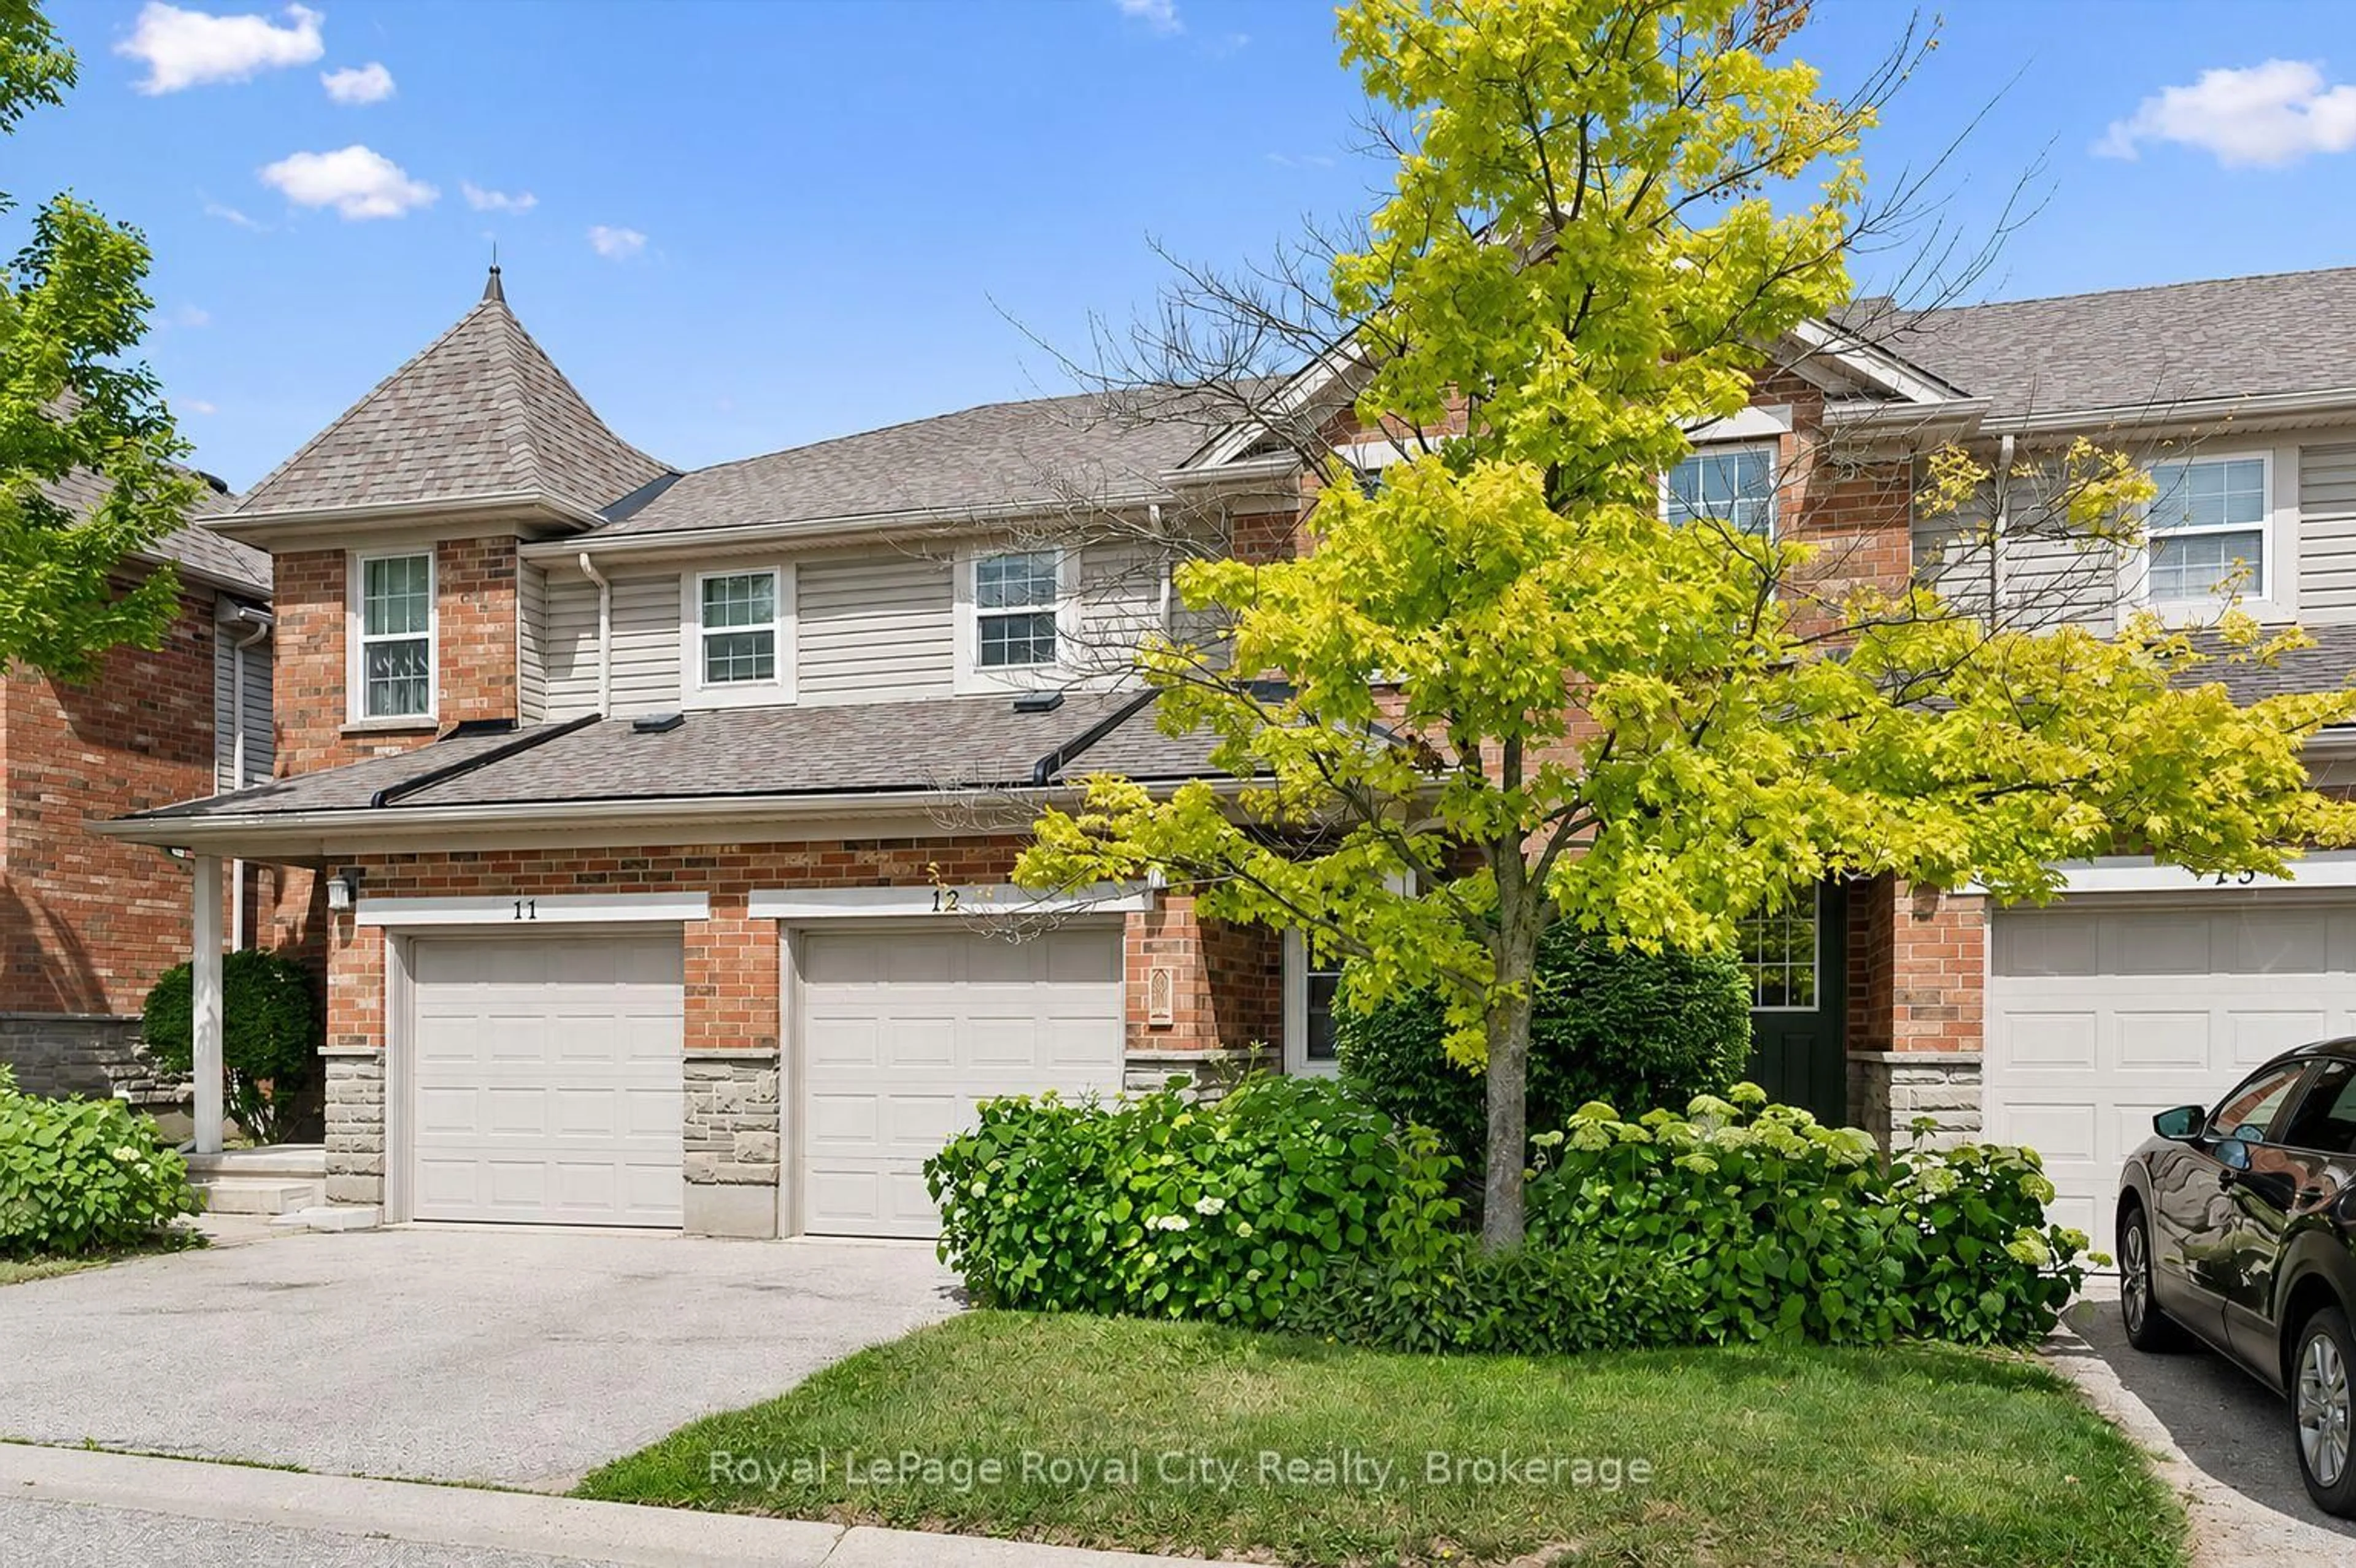
124 Gosling Gdns #12, Guelph, Ontario N1G 5K6

In the same building:
-
Condo
3
3 + 1
~1306.78 sqft
$649,900
Get pre-qualifiedPowered by nesto
Condo
3
3 + 1
~1306.78 sqft

Contact us about this property

Call

Highlights

Property Estimate

Days on market11 days

Estimated valueNot available

Price/Sqft$497/sqft

Monthly cost

Open Calculator

Description

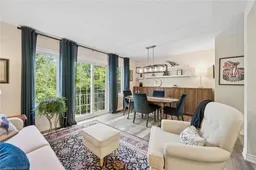
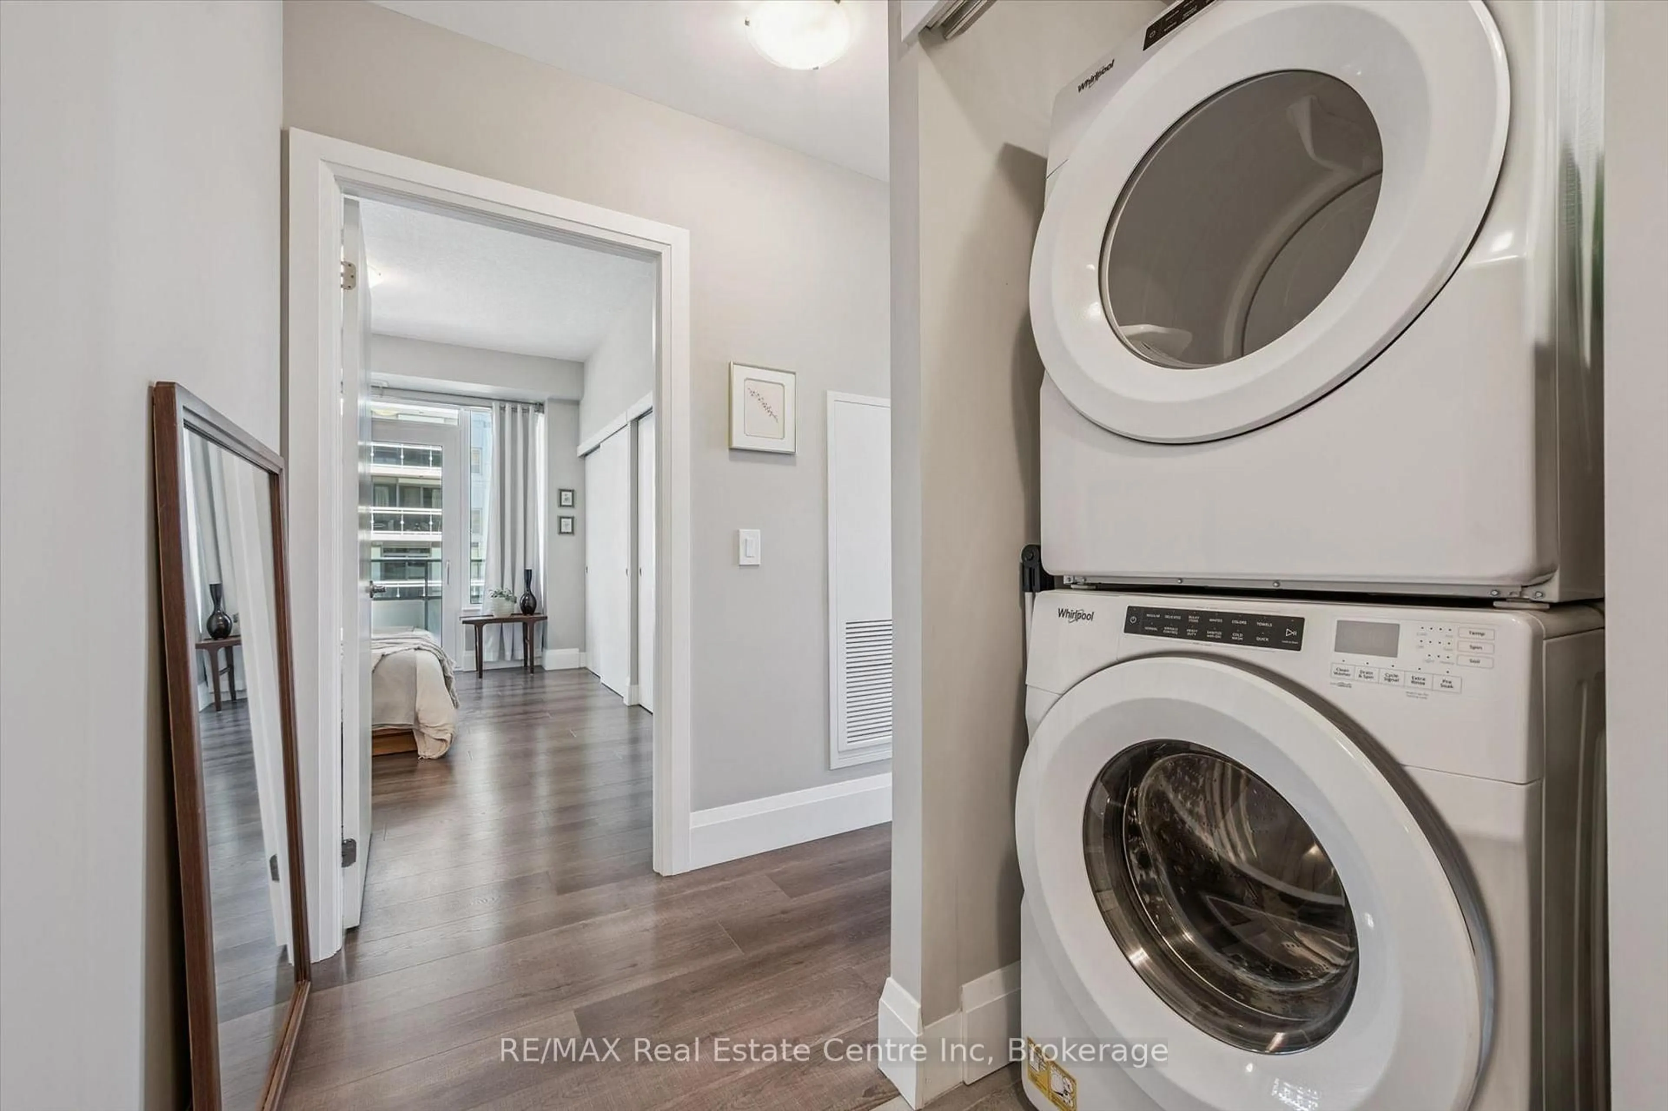
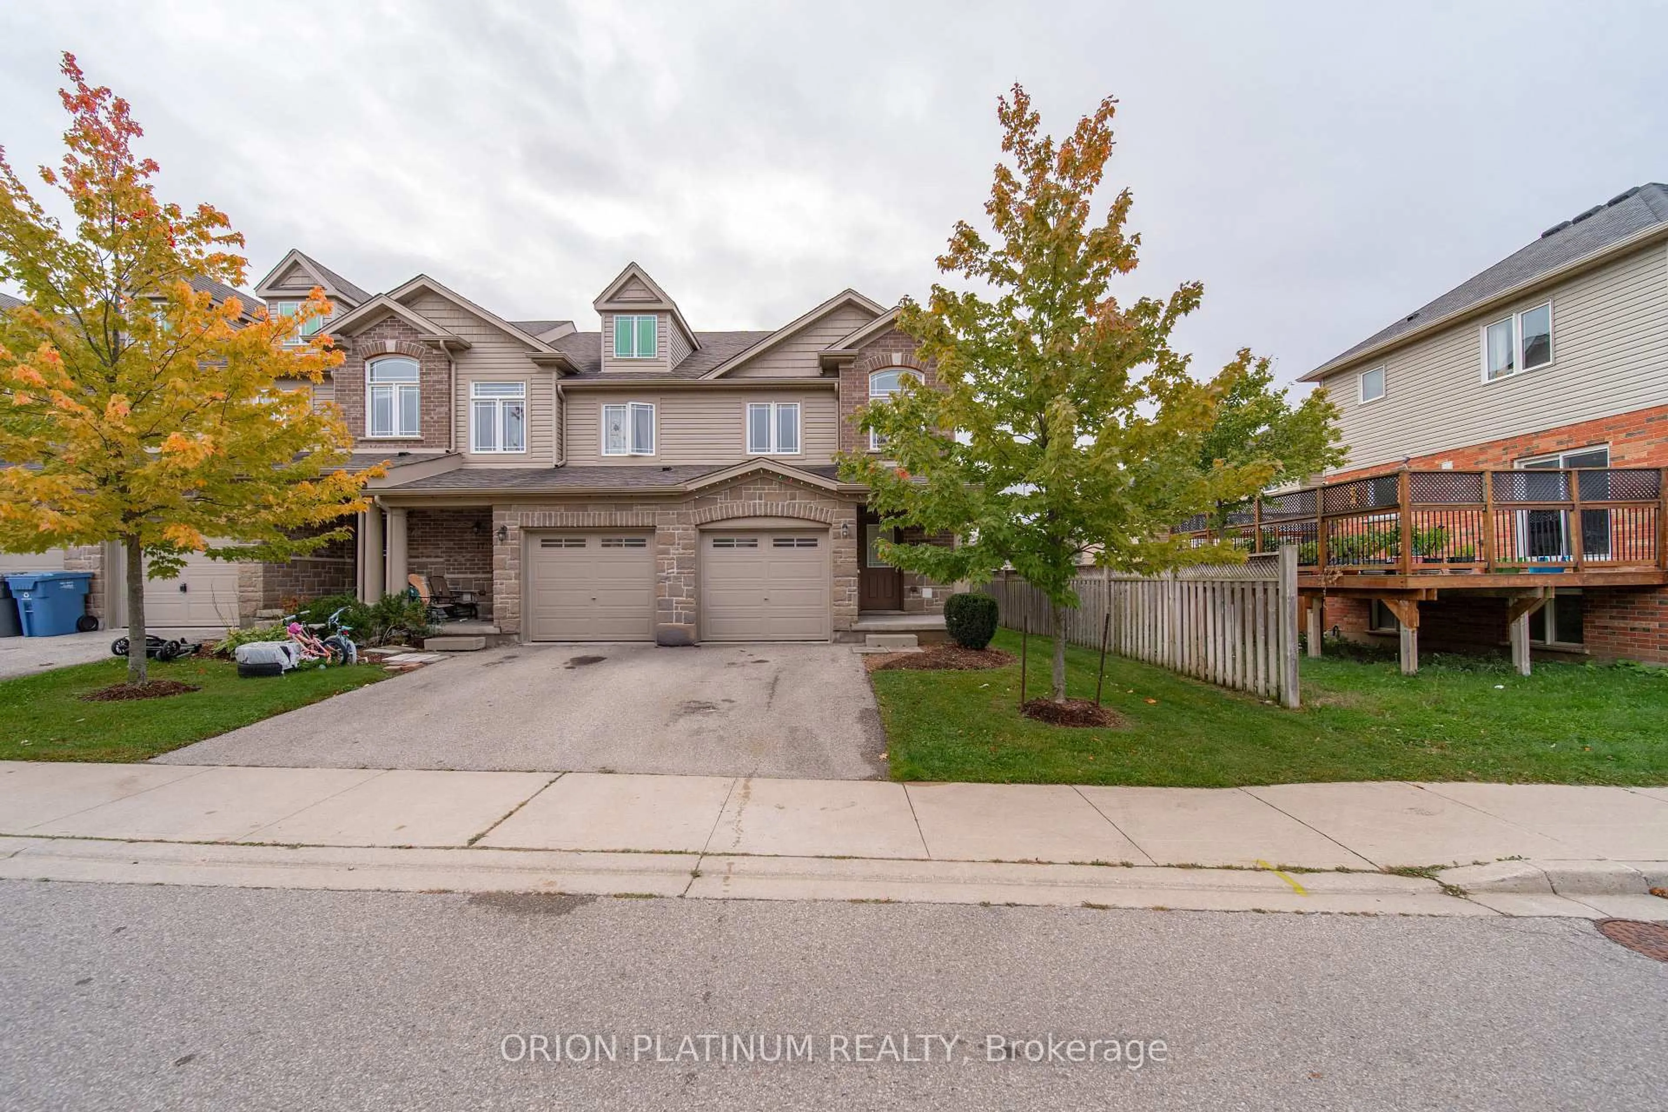
Nestled in Gosling Gardens, this beautifully appointed home is ideal for first-time home buyers, young families looking to upsize, or investors seeking a premium student rental for graduate students. Thoughtfully upgraded with meticulous attention to detail, the home showcases warm, inviting finishes that create a welcoming feeling throughout. The main floor is anchored by peaceful views of the mature treeline beyond the backyard, providing a picturesque backdrop to both the living and formal dining areas. Updated flooring, contemporary lighting, and elegant finishes enhance the open-concept layout, creating an ideal setting for both everyday living and effortless entertaining. At the heart of the home is the chef's kitchen. Featuring sleek black cabinetry, brushed gold hardware, a large center island with a striking stone countertop, and an elongated subway tile backsplash. Completing the main floor is a tastefully updated two-piece powder room. Upstairs, you'll find two generously sized secondary bedrooms, each offering ample closet space, while the primary bedroom serves as a peaceful retreat at the end of the day. An updated four-piece bathroom completes the second level. The fully finished lower level provides valuable living space, featuring a spacious multi-purpose rec room, a three-piece bathroom, and a dedicated laundry room. Outside, enjoy your partly fenced backyard backing onto mature greenery. Whether you're hosting friends, dining alfresco style, or watching children and pets play, this outdoor space is designed to be enjoyed. With walking access to Gosling Gardens Park, nearby trails, excellent schools, and convenient public transit, commuters will appreciate the quick connections to Highway 6, Highway 401, and the University of Guelph. This neighborhood perfectly balances convenience, recreation, and family-friendly living.


Property Details

StyleResidential
ViewTrees/Woods
Age of property-
SqFt~1306.78 SqFt
Lot Size-
Parking Spaces2
MLS ®Number40844220
Community NameClairfields
Data SourceITSO
Listing byRoyal LePage Royal City Realty

Features

Heating: Forced Air, Natural Gas
Cooling: Central Air
Basement: Full, Finished

Second Floor

Bedroom

2.59 x 3.43

Bedroom

5.26 x 5.21

Bathroom

2.51 x 1.50

4-Piece

Bedroom

2.54 x 4.55


Features

Sewer (Municipal)

Parking

Garage spaces 1

Garage type -

Other parking spaces 1

Total parking spaces 2


Amenities

None

Inclusions
Hydro
Water
Parking
Cable
Heat

Property History

Jul 1, 2026
ListedActive
$649,900
11 days on market
history photo preview32
Listing by itso®
Property listed by Royal LePage Royal City Realty, Brokerage
Agent Banner Image
Interested in this property?Get in touch to get the inside scoop.
Market Data - Clairfields

Geo Zone Map ThumbnailClairfields

Strong Seller's Market

View Market Data

Condo - for the past 30 days

Buyer's market Seller's market

Avg. Days on Market

Past 30 days

0 day

Compared to

2025

65 days

2024

18 days

2023

18 days

New Listings

Past 30 days

2 listings

Compared to

2025

2 listings

2024

3 listings

2023

0 listing

Units sold

Past 30 days

0 unit

Compared to

2025

2 units

2024

2 units

2023

1 unit

Median Sold Price

Past 30 days

$0

Compared to

2025

$659,250

2024

$665,000

2023

$750,000


Population and Demographics

Overview

Total population 3267
Average household income $153,751

Age (%)

0 to 19
25%
20 to 34
23%
35 to 49
20%
50 to 64
21%
65 and plus
11%

Household composition (%)

Single family
76%
Single person
15%
Multi person
7%
Multi family
2%

Mother tongue (%)

English
76%
Others
6%
Mandarin
6%
Punjabi (Panjabi)
5%
Spanish
2%
Arabic
2%

House tenancy (%)

Owners
81%
Renters
19%

What’s nearby?Essentials within 5 km

Local Logic

Transportation Scores

Estimated Budget