Open: Sat, 11AM to 1PM
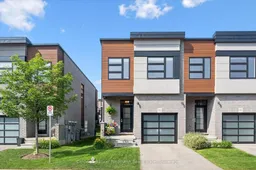
Home with brick exterior material, street for 60 Arkell Rd #92, Guelph Ontario N1L 0N8
7 days on Market

60 Arkell Rd #92, Guelph, Ontario N1L 0N8

In the same building:
-
Condo
2
3
~1400-1599 sqft
$719,900
Get pre-qualifiedPowered by nesto
Condo
2
3
~1400-1599 sqft

Contact us about this property

Call

Highlights

Property Estimate

Days on market7 days

Estimated valueNot available

Price/Sqft$482/sqft

Monthly cost

Open Calculator

Description

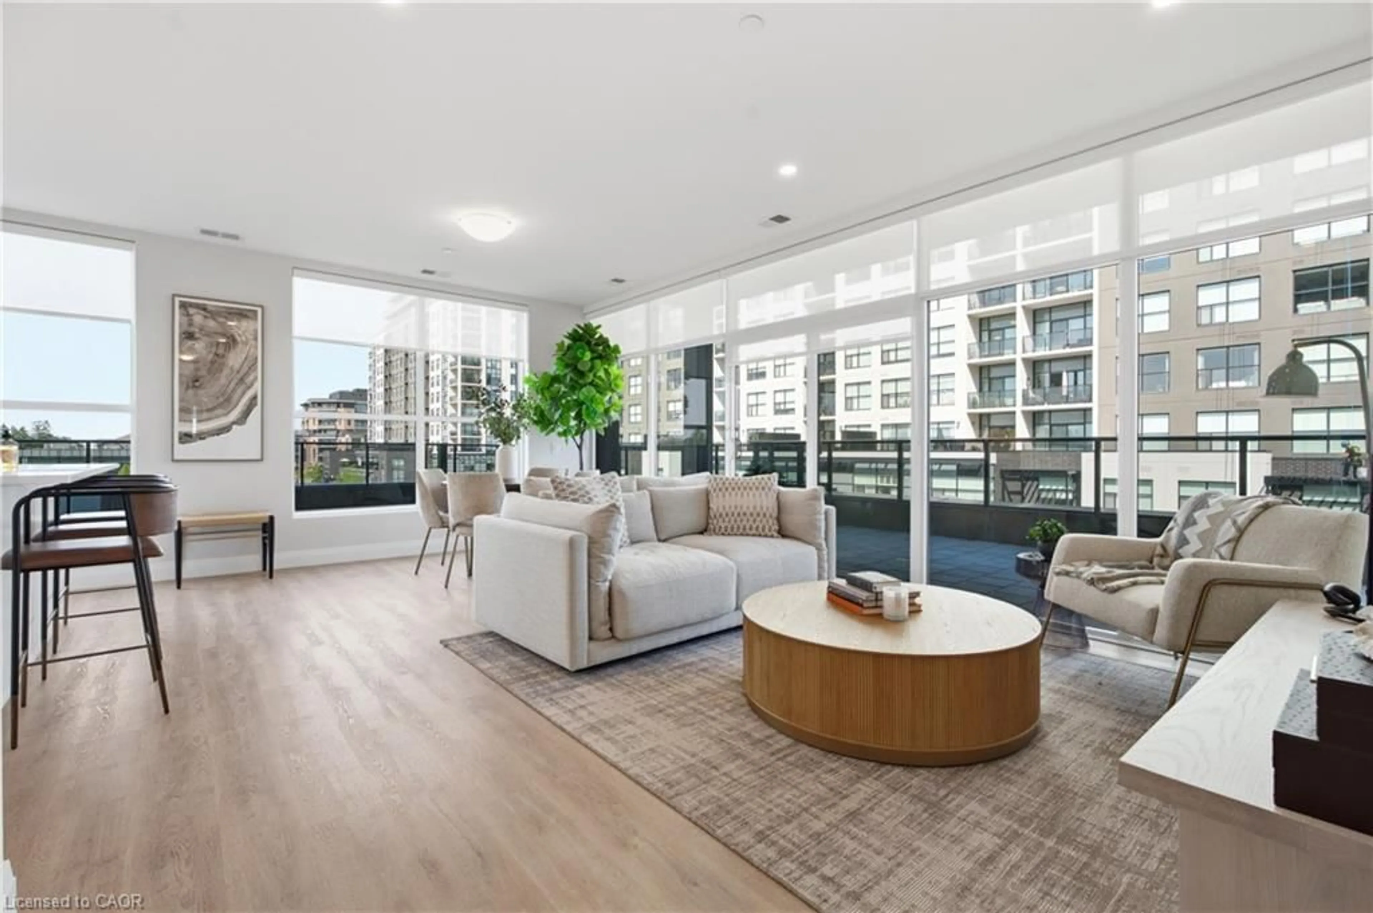
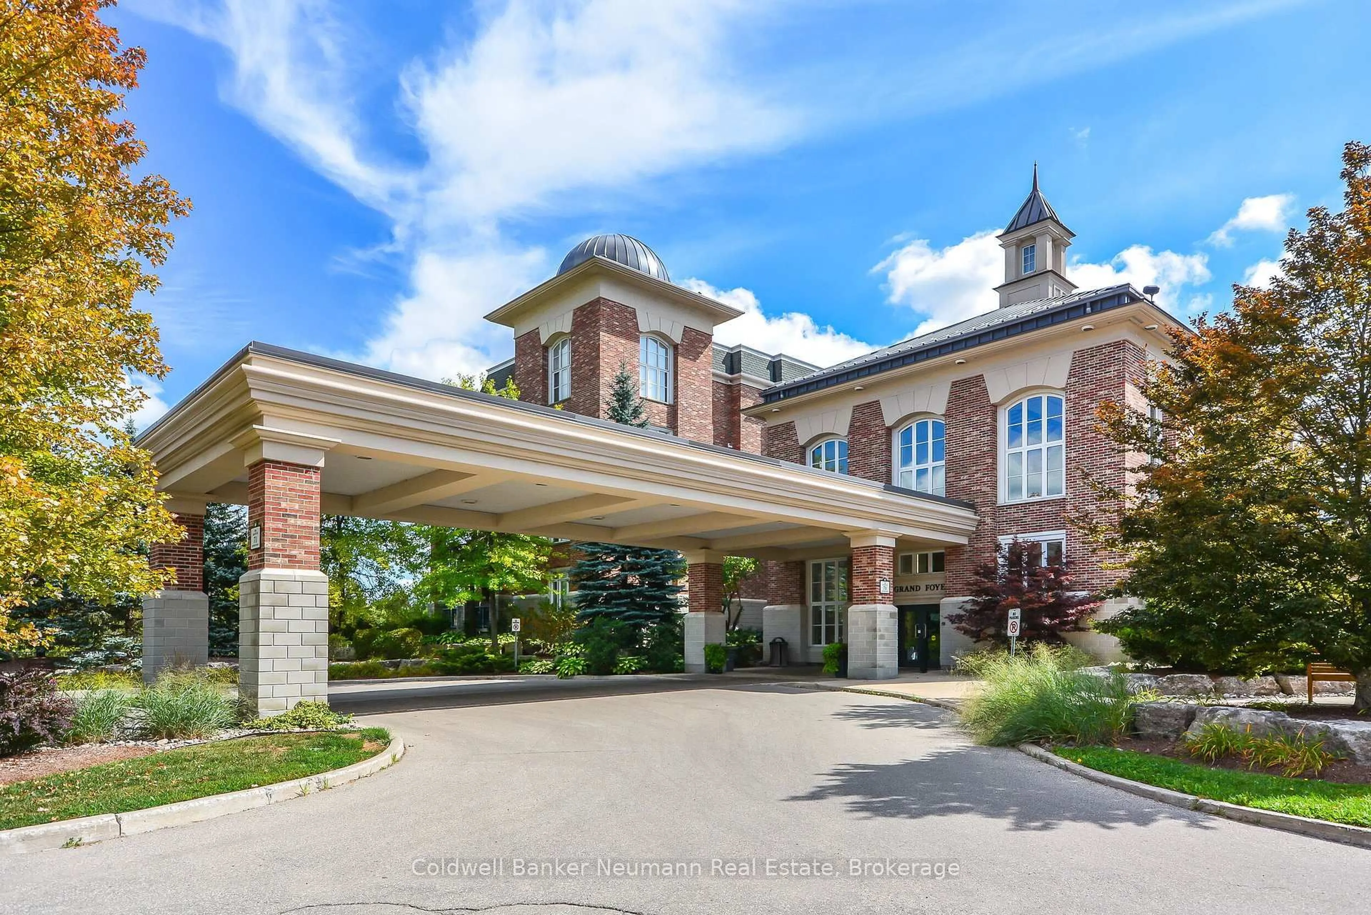
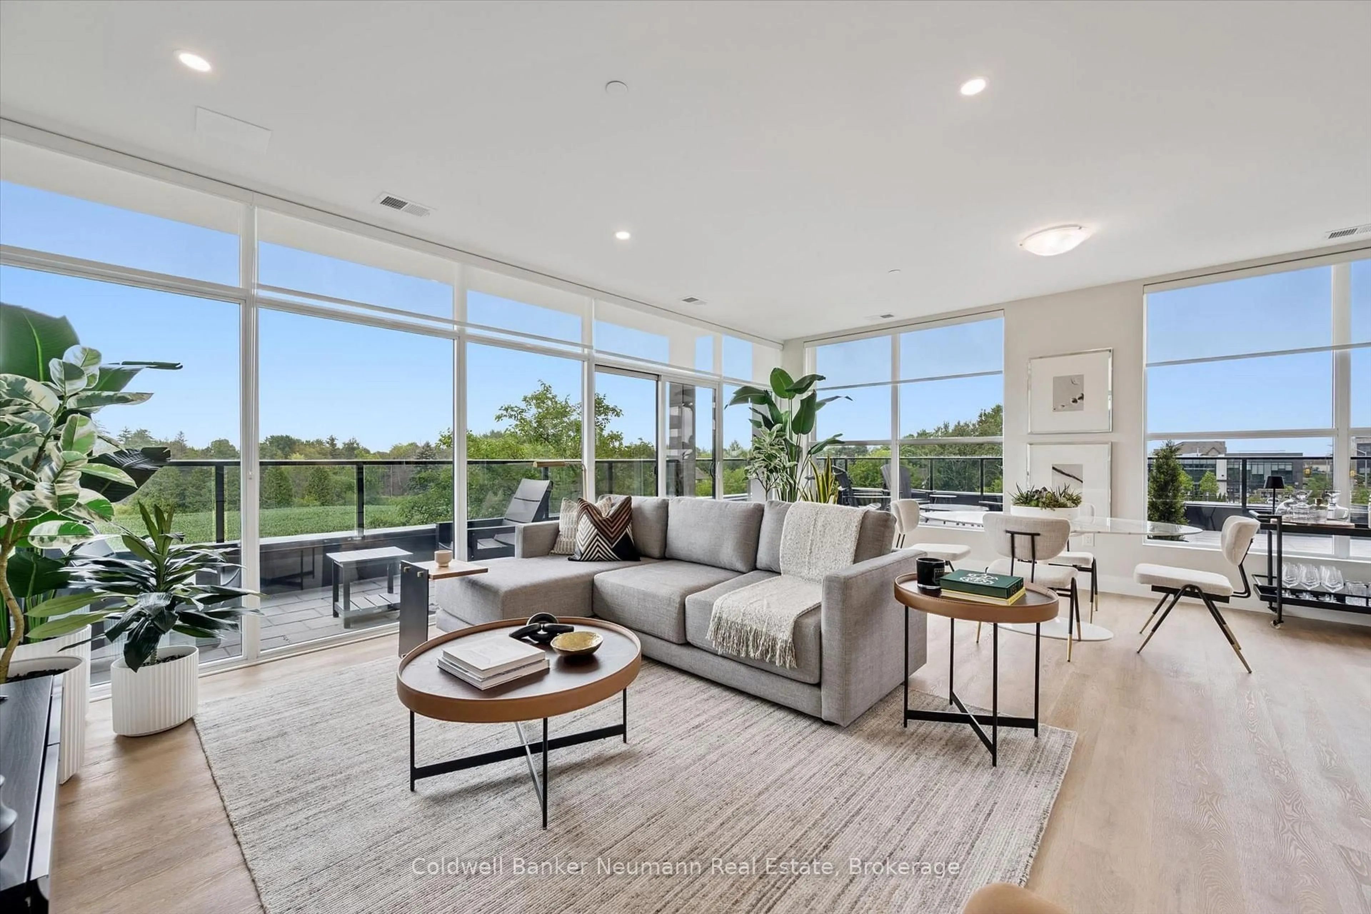
92-60 Arkell Road is the kind of home you walk into and immediately think - someone loved this place. A meticulously maintained end-unit townhome built in 2019, this 1575 sq. ft property has been finished and cared for to a standard that genuinely shows. From the designer-wallpapered foyer with its statement entryway to the spa-inspired ensuite upstairs, every detail has been considered. As an end unit - a premium at purchase - additional windows flood the home with natural light that interior units simply can't match. The main floor opens into a custom kitchen built for people who actually cook - extended cabinetry, a designer quartz island with built-in microwave, stainless steel appliances and a tile backsplash that earns a second look. Rich hardwood flooring runs throughout the open-concept main level, connecting kitchen, dining and living without interruption. A walkout to the private rear patio makes indoor-outdoor living effortless - whether that's a quiet morning or a summer evening with friends. Upstairs, the primary suite at the rear of the home is a genuine retreat. The ensuite features a glass walk-in shower, floating double vanity with undermount lighting and designer wallpaper - finished to a level you'd expect to pay considerably more for. The second bedroom is the larger of the two and works equally well as a guest room, office or flex space. Maple stairs with designer metal spindles and a carpet runner set the tone from the moment you arrive.Private garage, driveway parking and visitor parking. Minutes to the University of Guelph, Clair/Gordon shopping, transit, Highway 6 and the 401. Everything you need, nothing you don't.


Upcoming Open House

Jul 11Sat11:00 AM - 1:00 PM

Property Details

Style2-Storey
View-
Age of property6-10
SqFt~1400-1599 SqFt
Lot Size-
Parking Spaces2
MLS ®NumberX13511420
Community NameGuelph
Data SourceTRREB
Listing byColdwell Banker Neumann Real Estate

Features

Heating: Forced Air
Cooling: Central Air
Basement: Unfinished, Full

Main Floor

Kitchen

3.2 x 3.5

Living

5.3 x 3.2

Dining

2.8 x 2.1


Parking

Garage spaces 1

Garage type Attached

Other parking spaces 1

Total parking spaces 2


1Story
Inclusions
Hydro
Water
Parking
Cable
Heat

Property History

Jul 2, 2026
ListedActive
$719,900
7 days on market
history photo preview40
Listing by trreb®
Property listed by Coldwell Banker Neumann Real Estate, Brokerage
Agent Banner Image
Interested in this property?Get in touch to get the inside scoop.
Market Data - Guelph

Geo Zone Map ThumbnailGuelph

Strong Buyer's Market

View Market Data

Condo - for the past 30 days

Buyer's market Seller's market

Avg. Days on Market

Past 30 days

47 days

Compared to

2025

34 days

2024

33 days

2023

18 days

New Listings

Past 30 days

119 listings

Compared to

2025

126 listings

2024

84 listings

2023

80 listings

Units sold

Past 30 days

27 units

Compared to

2025

45 units

2024

61 units

2023

40 units

Median Sold Price

Past 30 days

$535,000

Compared to

2025

$565,000

2024

$555,000

2023

$559,000


Population and Demographics

Overview

Total population 135228
Average household income $129,545

Age (%)

0 to 19
22%
20 to 34
23%
35 to 49
20%
50 to 64
19%
65 and plus
17%

Household composition (%)

Single family
64%
Single person
29%
Multi person
6%
Multi family
1%

Mother tongue (%)

English
83%
Others
5%
Punjabi (Panjabi)
1%
Italian
1%
Mandarin
1%
Spanish
1%
Tagalog (Pilipino, Filipino)
1%
Vietnamese
1%
French
1%

House tenancy (%)

Owners
65%
Renters
35%

What’s nearby?Essentials within 5 km

Local Logic

Transportation Scores

Estimated Budget