Open: Sat, 12PM to 2PM
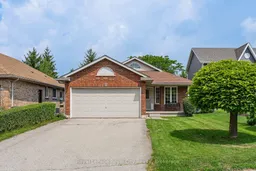
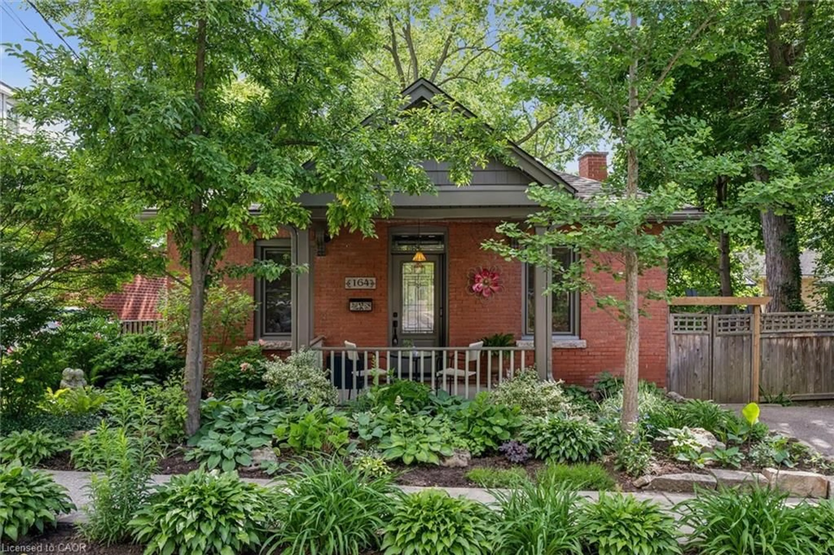
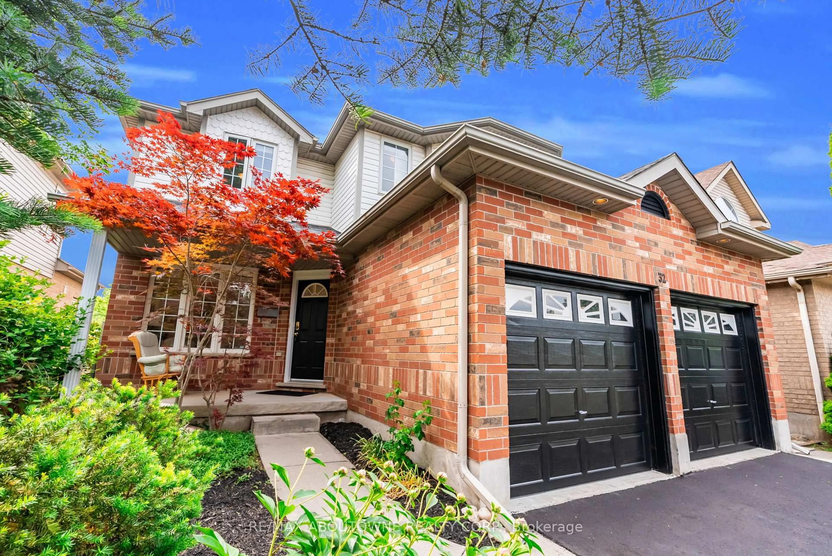
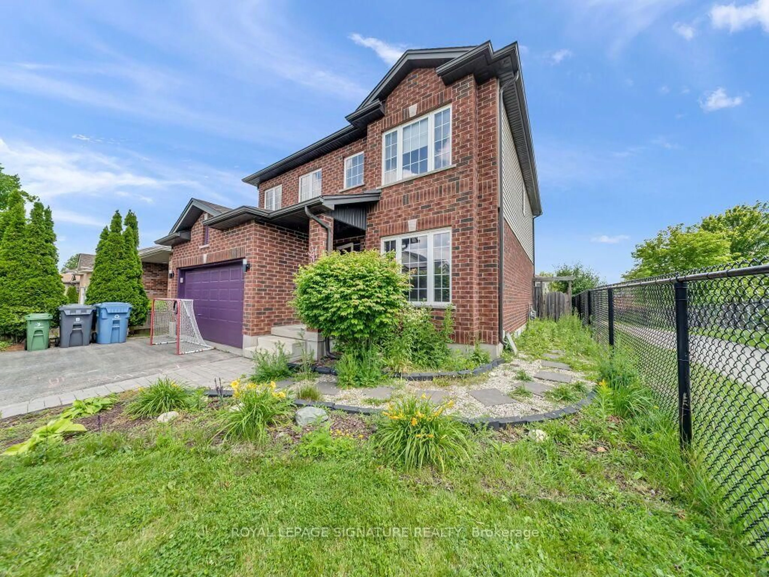
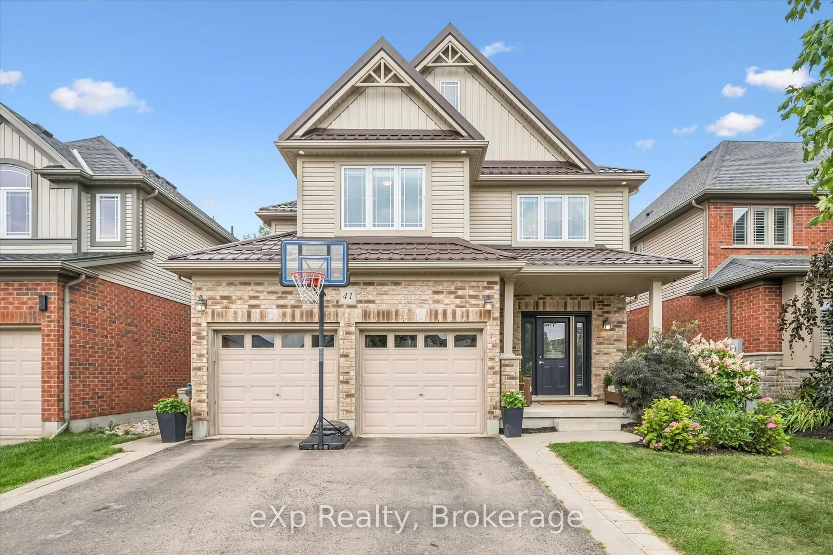
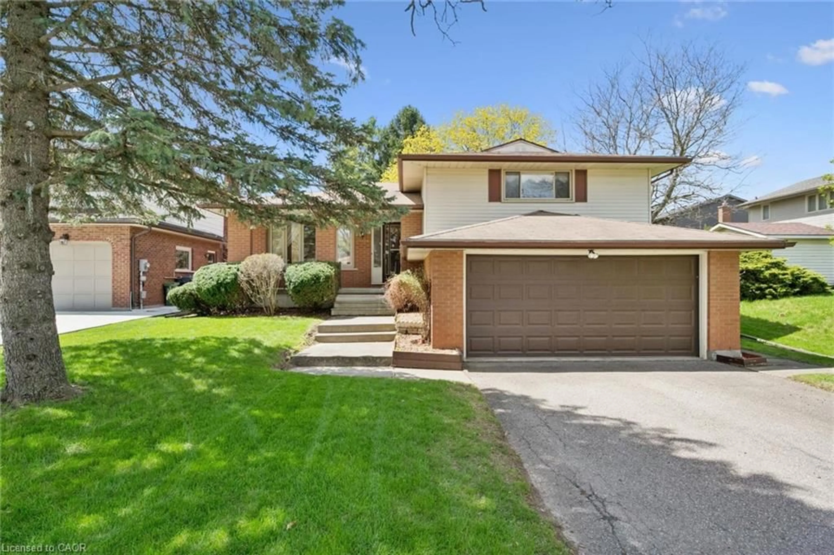
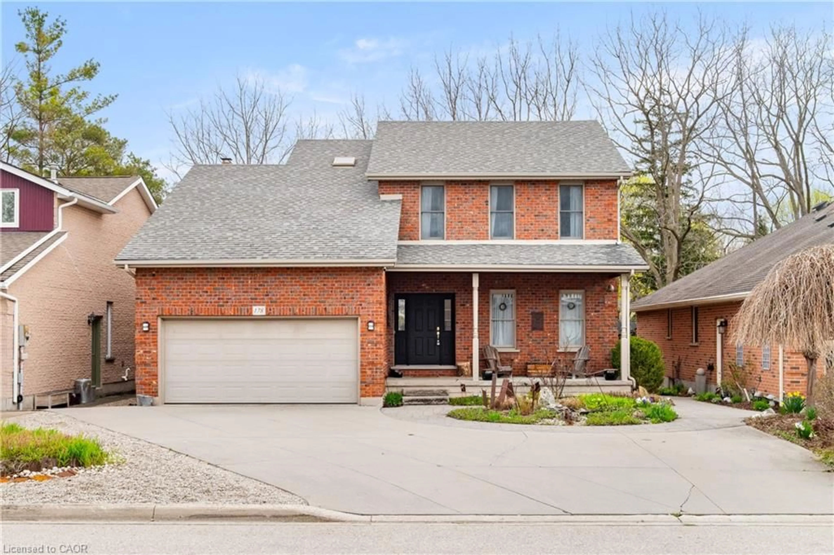
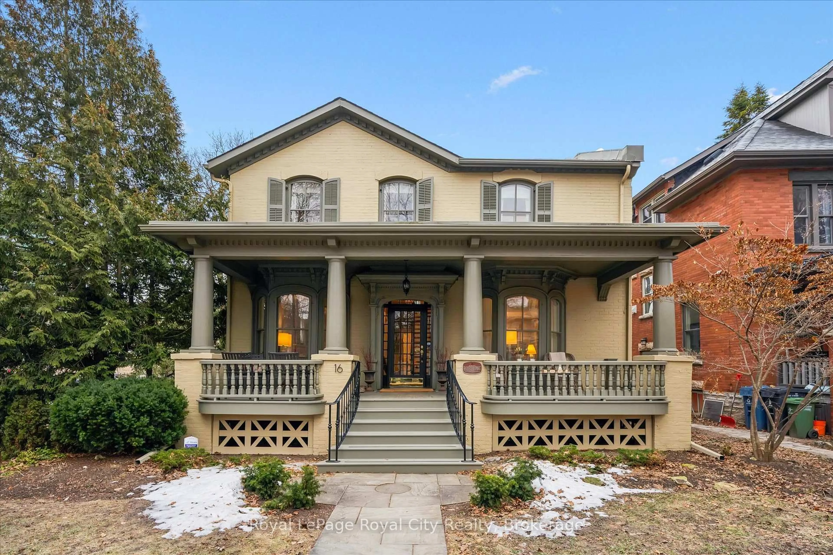
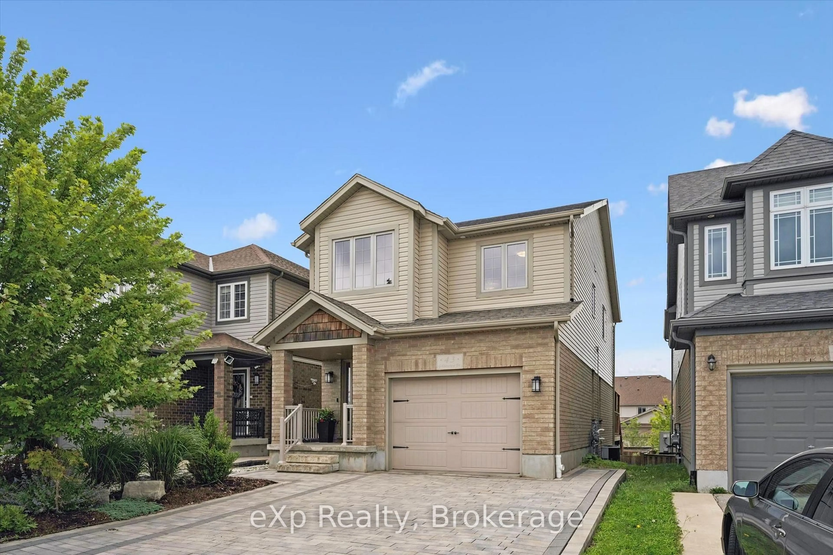
Home with brick exterior material, street for 8 Whitetail Crt, Guelph Ontario N1L 1H6
1 day on Market

8 Whitetail Crt, Guelph, Ontario N1L 1H6

Detached
1 + 2
3
~1100-1500 sqft
$969,900
Get pre-qualifiedPowered by nesto
Detached
1 + 2
3
~1100-1500 sqft

Contact us about this property

Call

Highlights

Property Estimate

Days on market1 day

Estimated valueNot available

Price/Sqft$764/sqft

Monthly cost

Open Calculator

Description

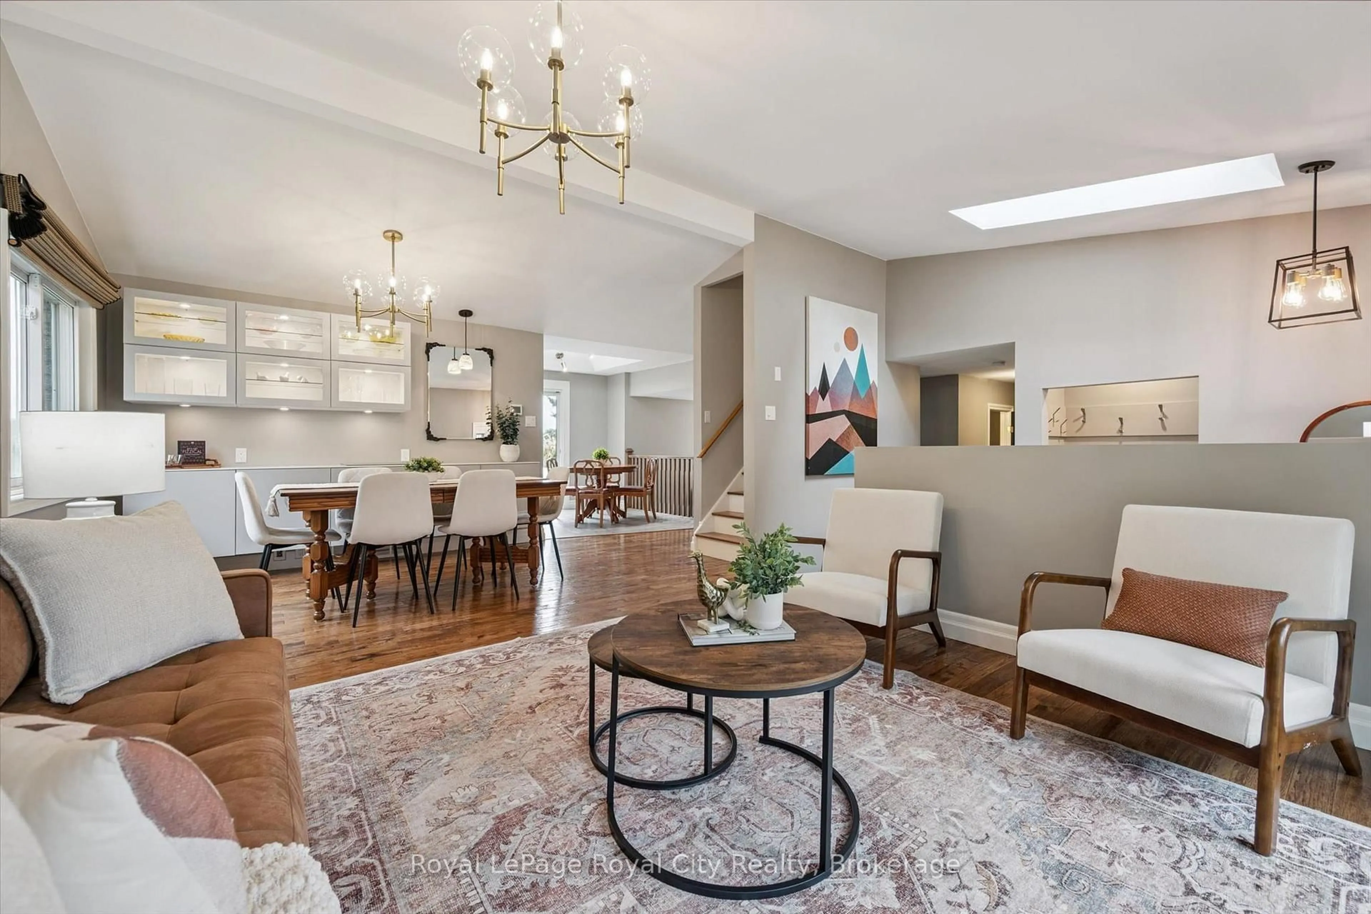
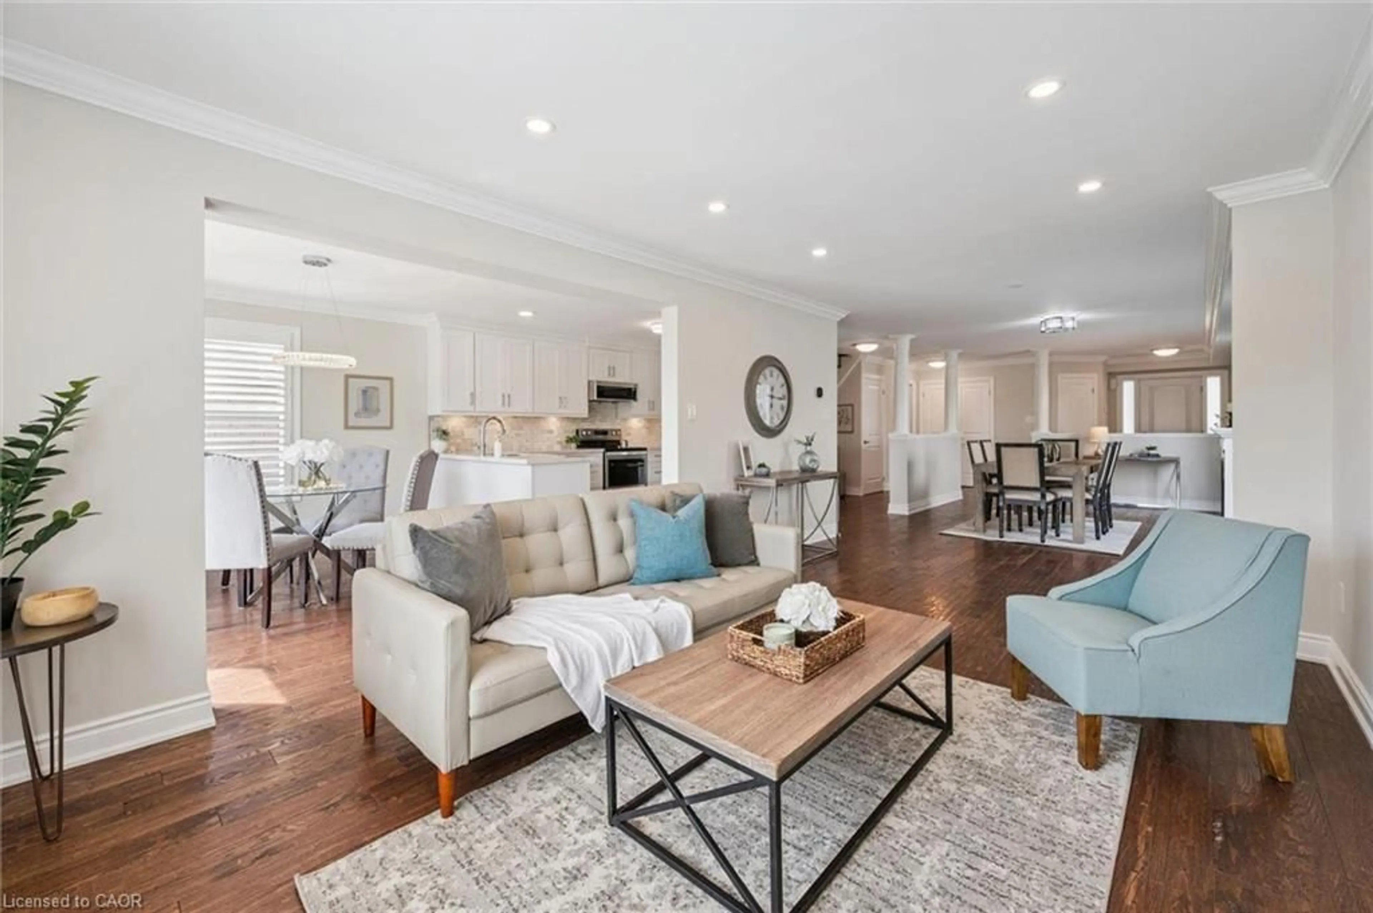
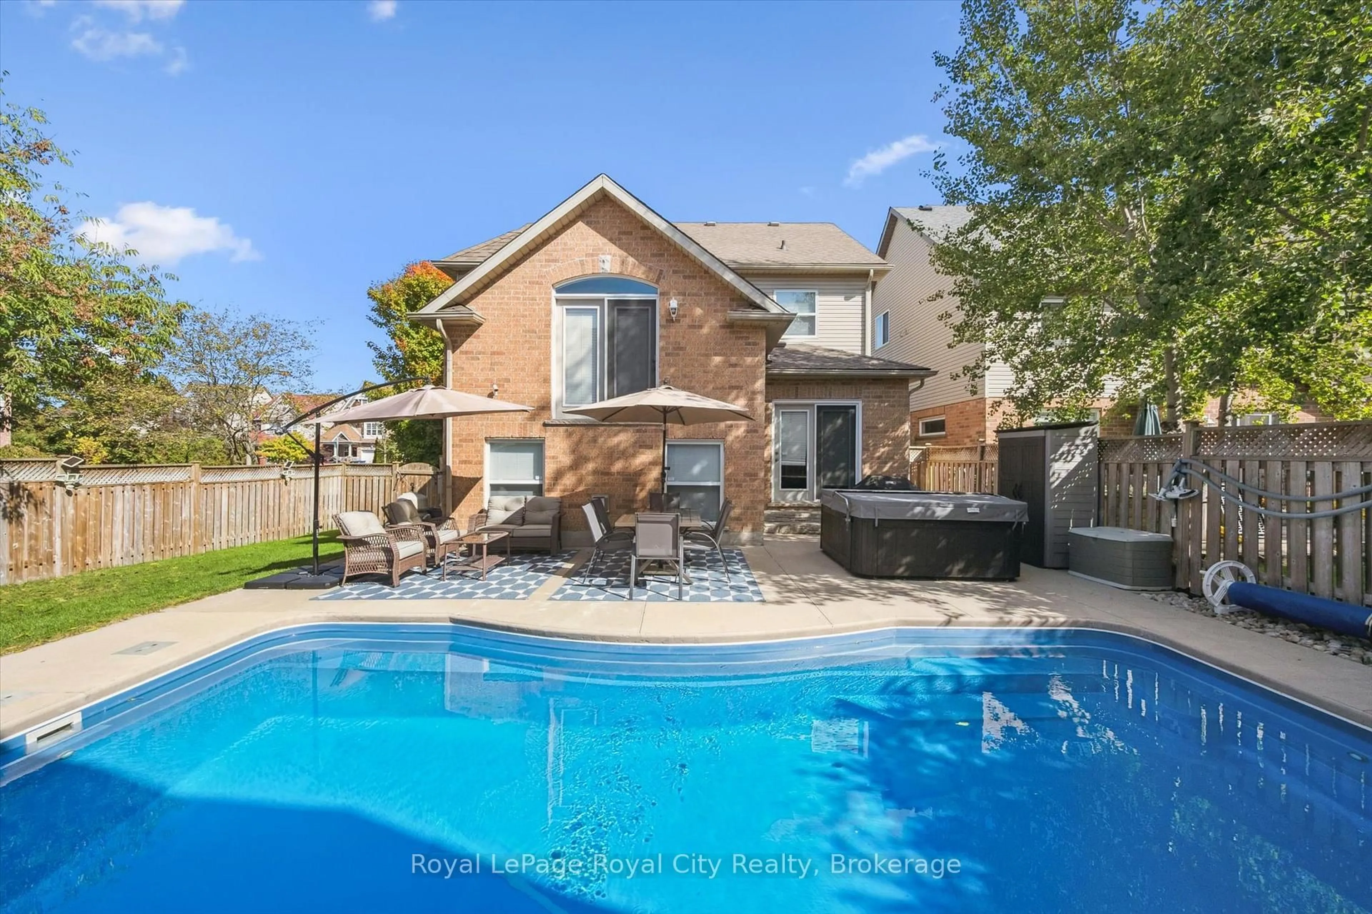
Welcome to 8 Whitetail Court, where space, comfort and possibility come together. Tucked away on a quiet cul-de-sac in sought after Kortright East, this bright and spacious bungalow has been lovingly cared for by the same owners for over 25 years. From easy main floor living to a fully finished basement, there's room here for every chapter of life. The main floor centers around a light filled, open concept living space anchored by a cozy gas fireplace. Tucked away on this level, the spacious primary suite serves as a true sanctuary, complete with its own private ensuite and walk in closet. And downstairs? That's where the possibilities really open up. Two additional bedrooms, a large recreation room, a full 4-piece bathroom and a second gas fireplace, gives you the freedom to create whatever fits your life, a home office, guest retreat, movie room, gym, playroom... or a little bit of everything. Step outside and imagine what the backyard could become, summer dinners, a garden, space for the kids or dog to run, or simply your own private place to unwind. Add in an automatic double car garage and you have the space, comfort and practicality to match. The premier location ties everything together. Top rated schools, walking trails, and everyday amenities are just minutes from your front door, allowing you to enjoy vibrant community convenience while always returning home to the peace and quiet of a family-friendly neighborhood.


Upcoming Open Houses

Aug 16Sun2:00 PM - 4:00 PM
Aug 15Sat12:00 PM - 2:00 PM

Property Details

StyleBungalow
View-
Age of property-
SqFt~1100-1500 SqFt
Lot Size5,919 SqFt(143.86 x 41.15)
Parking Spaces6
MLS ®NumberX13657370
Community NameArboretum
Data SourceTRREB
Listing byRoyal LePage Royal City Realty

Features

Heating: Forced Air
Cooling: Central Air
Fireplace
Basement: Finished, Full

Main Floor

Bathroom

1.72 x 1.356

2 Pc Bath

Bathroom

2.78 x 2.7

4 Pc Ensuite

Dining

3.41 x 2.97

Foyer

2.67 x 4.24


Features

Lot size: 5,919 SqFt

Parking

Garage spaces 2

Garage type Attached

Other parking spaces 4

Total parking spaces 6


Property History

Aug 10, 2026
ListedActive
$969,900
1 day on market
history photo preview26
Listing by trreb®
Property listed by Royal LePage Royal City Realty, Brokerage
Agent Banner Image
Interested in this property?Get in touch to get the inside scoop.
Market Data - Arboretum

Geo Zone Map ThumbnailArboretum

Strong Seller's Market

View Market Data

Detached house - for the past 30 days

Buyer's market Seller's market

Avg. Days on Market

Past 30 days

22 days

Compared to

2025

10 days

2024

30 days

2023

24 days

New Listings

Past 30 days

3 listings

Compared to

2025

4 listings

2024

7 listings

2023

7 listings

Units sold

Past 30 days

5 units

Compared to

2025

3 units

2024

3 units

2023

4 units

Median Sold Price

Past 30 days

$1,315,000

Compared to

2025

$1,360,000

2024

$1,174,689

2023

$1,195,000


Population and Demographics

Overview

Total population 2690
Average household income $166,524

Age (%)

0 to 19
20%
20 to 34
19%
35 to 49
16%
50 to 64
16%
65 and plus
29%

Household composition (%)

Single family
68%
Single person
26%
Multi person
6%
Multi family
1%

Mother tongue (%)

English
81%
Mandarin
4%
Italian
3%
Others
3%
Punjabi (Panjabi)
2%
Spanish
1%
French
1%
Polish
1%
Gujarati
1%

House tenancy (%)

Owners
82%
Renters
18%

What’s nearby?Essentials within 5 km

Local Logic

Transportation Scores

Estimated Budget