9 days on Market

174 Dimson Ave, Guelph, Ontario N1G 4P2

Detached
4 + 1
4 + 1
~2883 sqft
$1,380,000
Get pre-qualifiedPowered by nesto
Detached
4 + 1
4 + 1
~2883 sqft

Contact us about this property

Call

Highlights

Property Estimate

Days on market9 days

Estimated valueNot available

Price/Sqft$478/sqft

Monthly cost

Open Calculator

Description

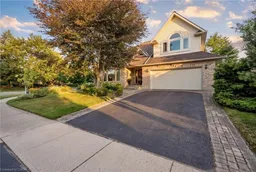
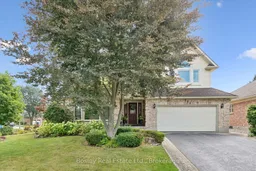
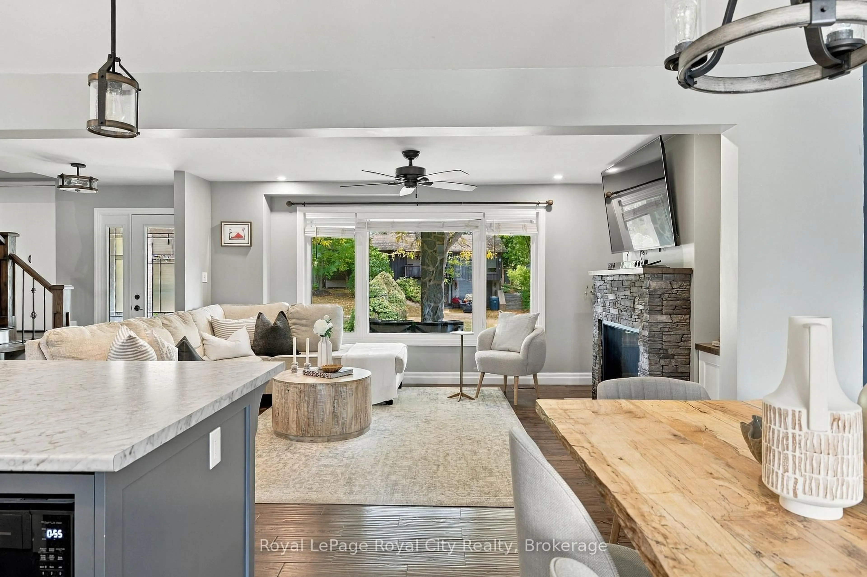
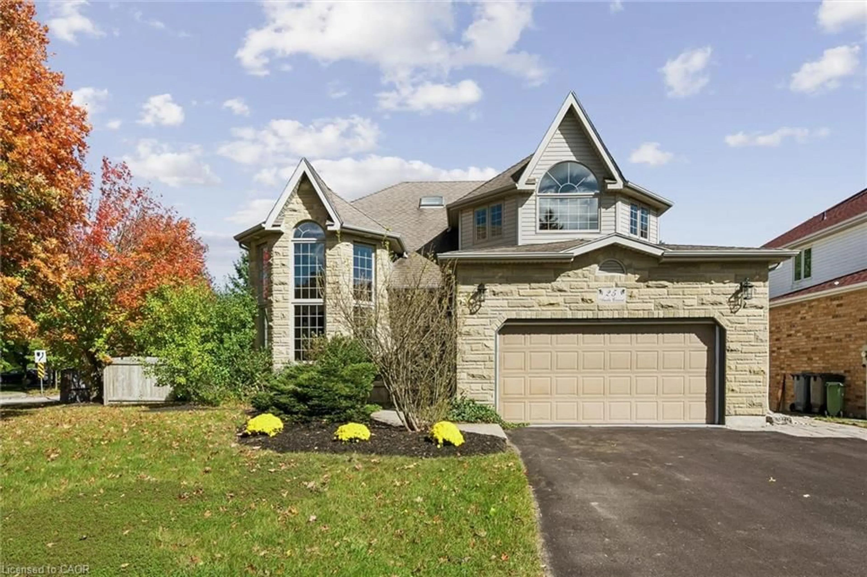
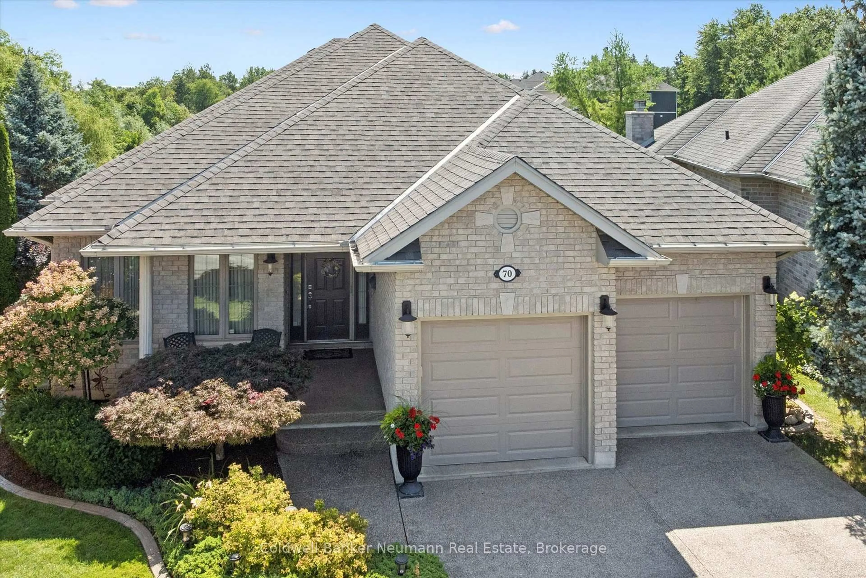
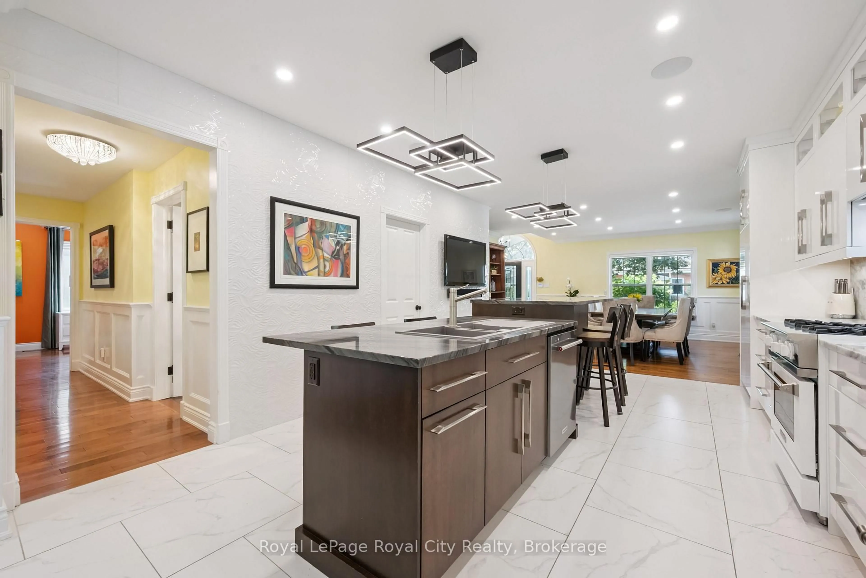
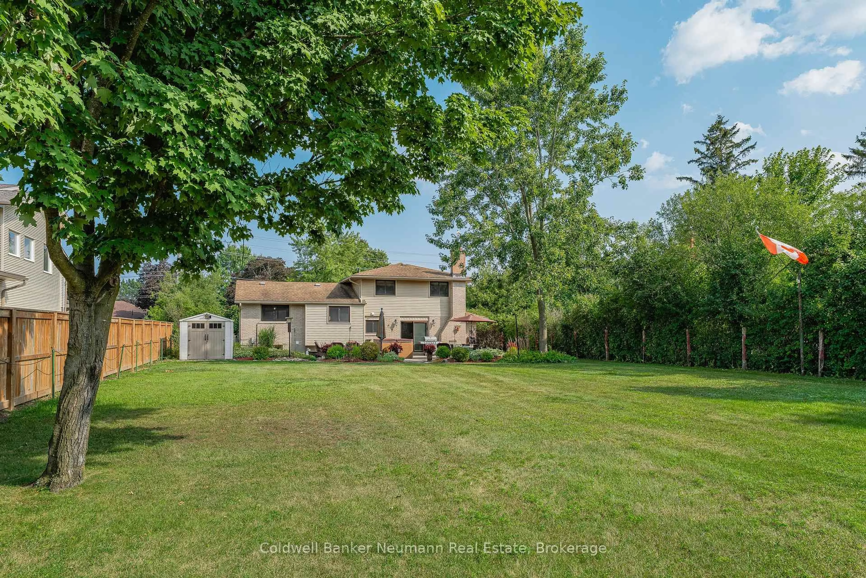
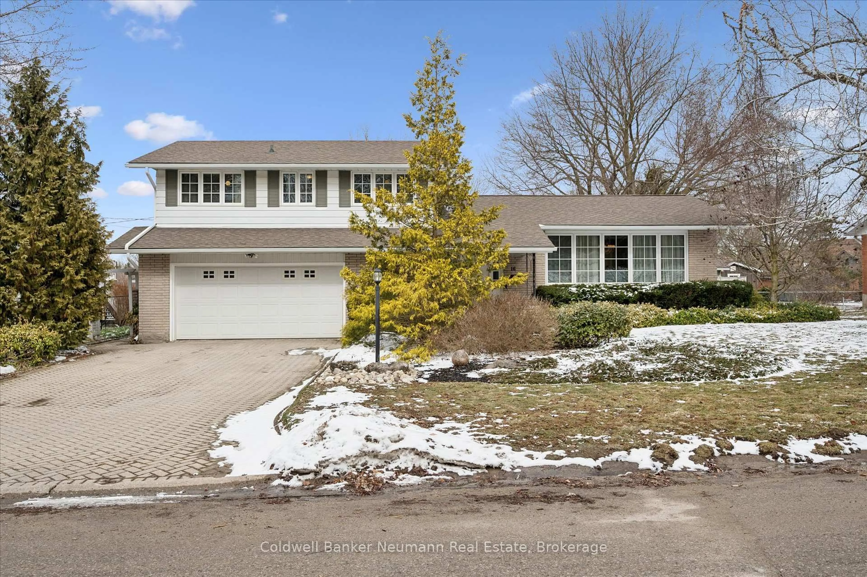
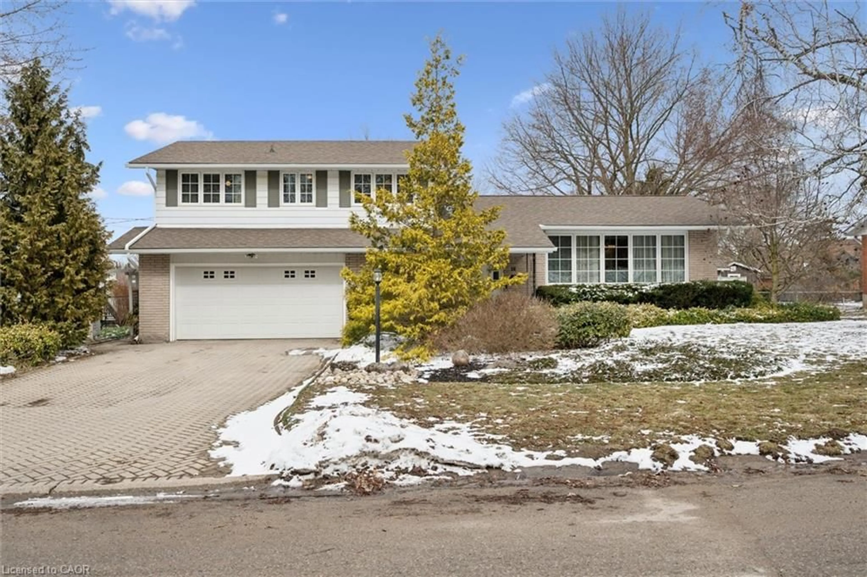
There are certain streets in Guelph where homes simply don't come to market very often. Set on an impressive 73-foot-wide corner lot tucked into a quiet, crescent-like pocket, this substantial home offers the space, setting and mature surroundings that make this neighbourhood so desirable. The main floor features a family-friendly layout with a spacious living room, separate formal dining room, large kitchen and adjoining dinette, comfortable family room and convenient main-floor laundry. Expansive windows across the rear bring in an abundance of natural light while creating beautiful views of the backyard. Upstairs, you will find four spacious bedrooms, highlighted by an exceptional primary suite. Remarkable in size, it feels like a private hotel suite featuring plenty of room for a sitting area. The ensuite offers a soaker tub and separate glass shower. The finished basement features living space ideal for casual gatherings. One of the home's greatest features is the outside. With southern exposure, the beautifully landscaped backyard with southern exposure, showcases an extensive stone patio and gazebo surrounded by mature landscaping. And then there is the location. Dimson Avenue is one of Kortright East's signature streets, prized for its mature setting, distinctive homes and wider lots. From here, the University of Guelph is within walking distance, while shopping, restaurants, schools, parks and everyday amenities are only minutes away. Here is your rare opportunity to enjoy a spacious family home, exceptional outdoor space and one of Guelph's most sought-after addresses, all in a setting you'll be proud to call home.


Property Details

StyleTraditional
View-
Age of property1991
SqFt~2883 SqFt
Lot Size9,301 SqFt(126 x 73.82)
Parking Spaces4
MLS ®Number40859050
Community NameArboretum
Data SourceITSO
Listing byBosley Real Estate Ltd.

Features

Heating: Forced Air
Central Vacuum
Cooling: Central Air
Basement: Full, Finished

Main Floor

Kitchen

3.78 x 4.04

Living Room

4.01 x 5.49

Dining Room

5.99 x 3.53

Breakfast Room

3.30 x 5.28


Features

Lot size: 9,301 SqFt
Sewer (Municipal)

Parking

Garage spaces 2

Garage type -

Other parking spaces 2

Total parking spaces 4


Property History

Aug 29, 2026
ListedActive
$1,380,000
9 days on market
history photo preview42
Listing by itso®
Property listed by Bosley Real Estate Ltd., Brokerage
Agent Banner Image
Interested in this property?Get in touch to get the inside scoop.
Market Data - Arboretum

Geo Zone Map ThumbnailArboretum

Seller's Market

View Market Data

Detached house - for the past 30 days

Buyer's market Seller's market

Avg. Days on Market

Past 30 days

25 days

Compared to

2025

28 days

2024

21 days

2023

19 days

New Listings

Past 30 days

5 listings

Compared to

2025

3 listings

2024

8 listings

2023

4 listings

Units sold

Past 30 days

3 units

Compared to

2025

4 units

2024

2 units

2023

3 units

Median Sold Price

Past 30 days

$1,301,000

Compared to

2025

$1,275,000

2024

$1,037,450

2023

$1,450,000


Population and Demographics

Overview

Total population 2690
Average household income $166,524

Age (%)

0 to 19
20%
20 to 34
19%
35 to 49
16%
50 to 64
16%
65 and plus
29%

Household composition (%)

Single family
68%
Single person
26%
Multi person
6%
Multi family
1%

Mother tongue (%)

English
81%
Mandarin
4%
Italian
3%
Others
3%
Punjabi (Panjabi)
2%
Spanish
1%
French
1%
Polish
1%
Gujarati
1%

House tenancy (%)

Owners
82%
Renters
18%

What’s nearby?Essentials within 5 km

Local Logic

Transportation Scores

Estimated Budget