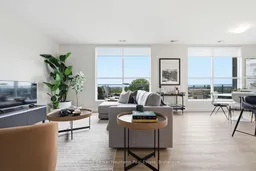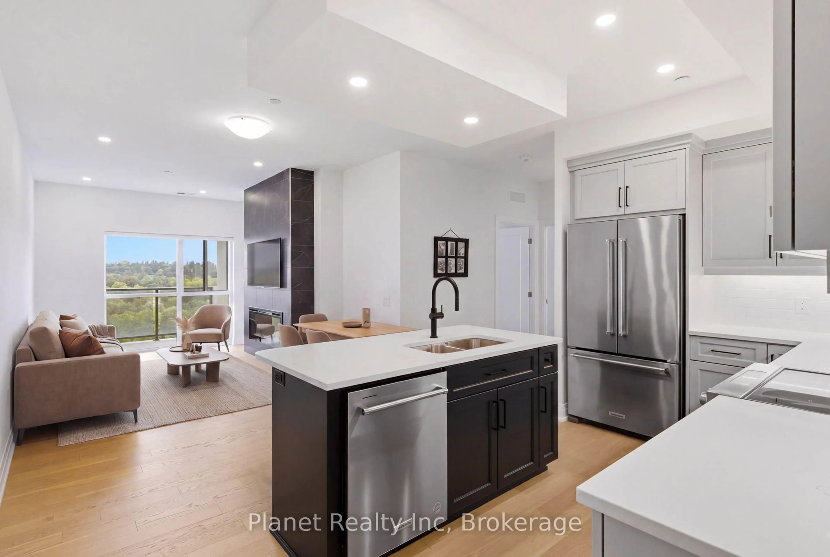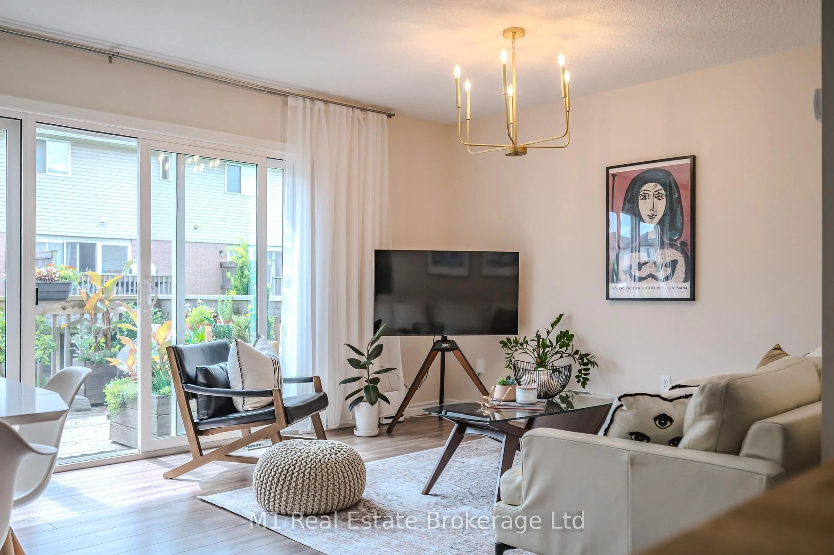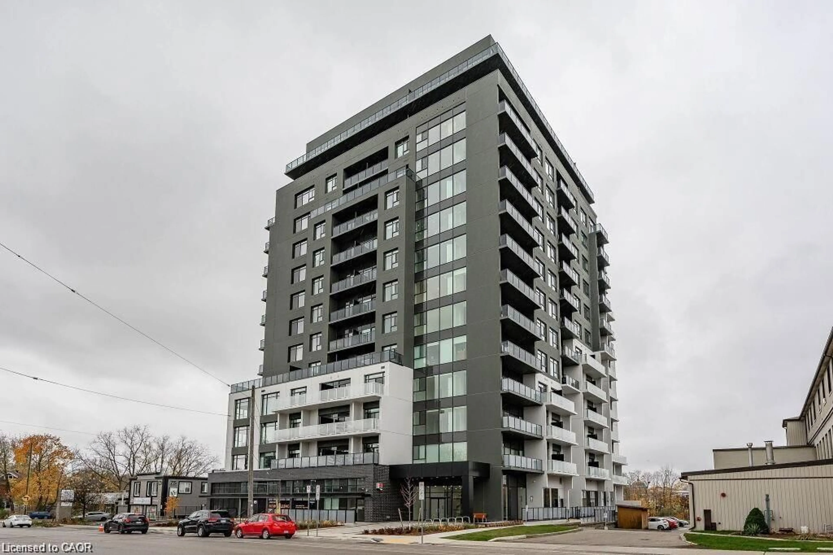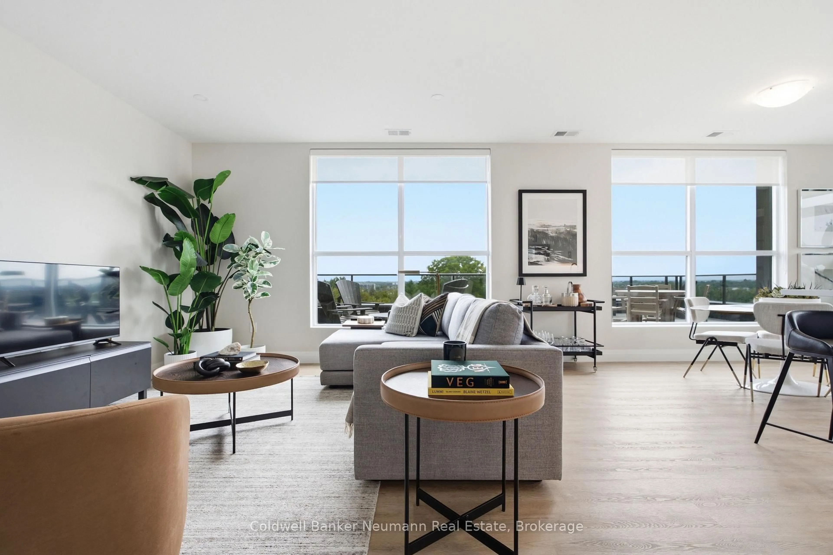
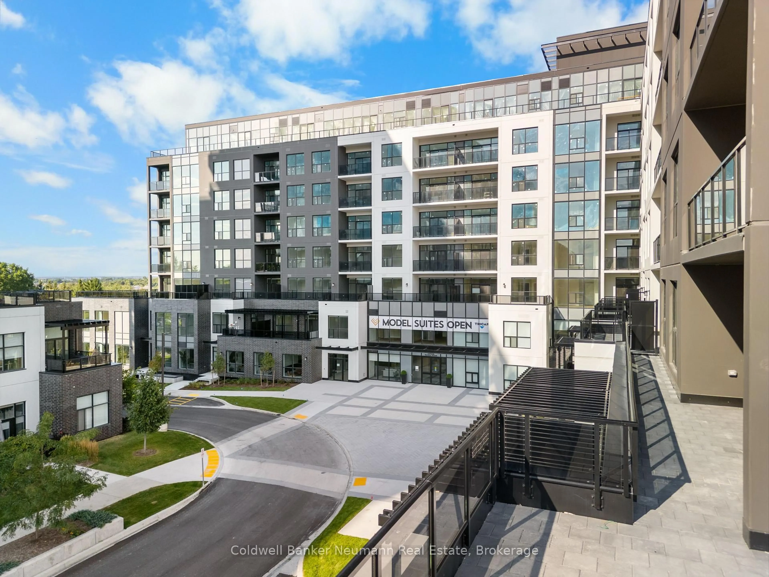
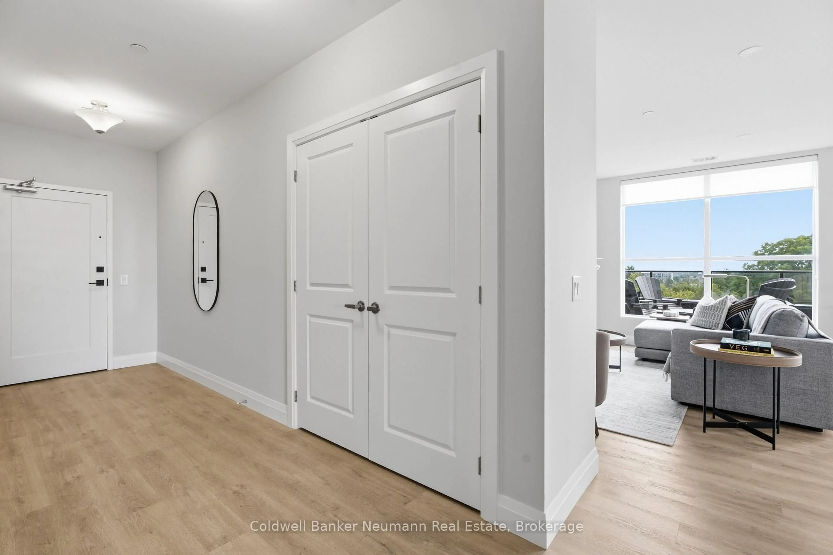
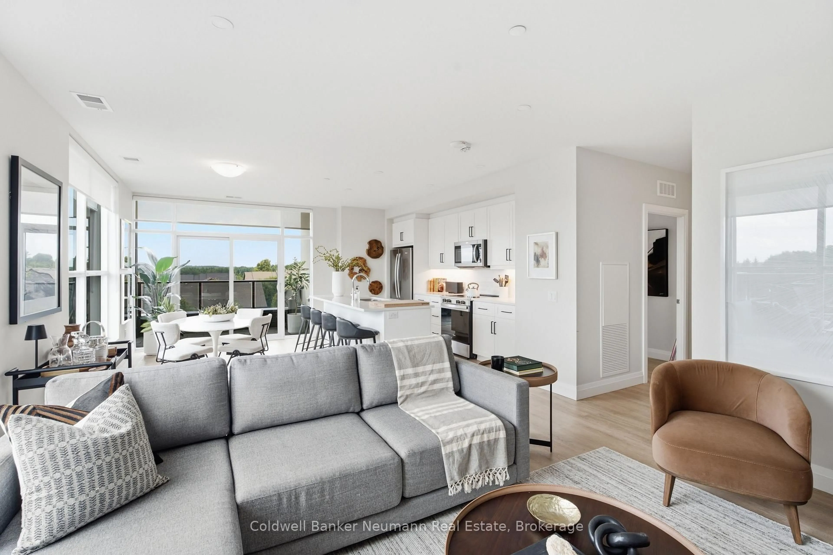
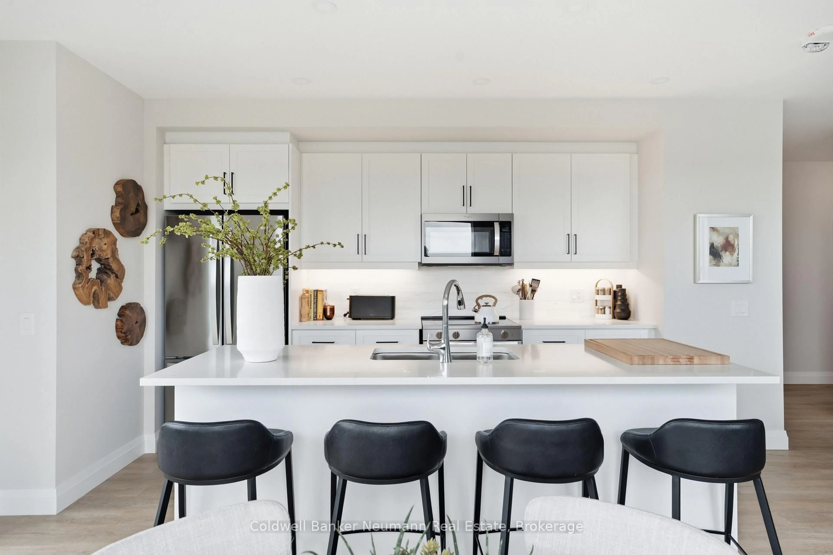
Living room with furniture, unknown for 1882 Gordon St #307, Guelph Ontario N1L 0P6
5 hours on Market

1882 Gordon St #307, Guelph, Ontario N1L 0P6

In the same building:
-
Condo
2
2
~1400-1599 sqft
$780,351
Get pre-qualifiedPowered by nesto
Condo
2
2
~1400-1599 sqft

Contact us about this property

Call

Highlights

Property Estimate

Days on market5 hours

Estimated valueNot available

Price/Sqft$523/sqft

Monthly cost

Open Calculator

Description

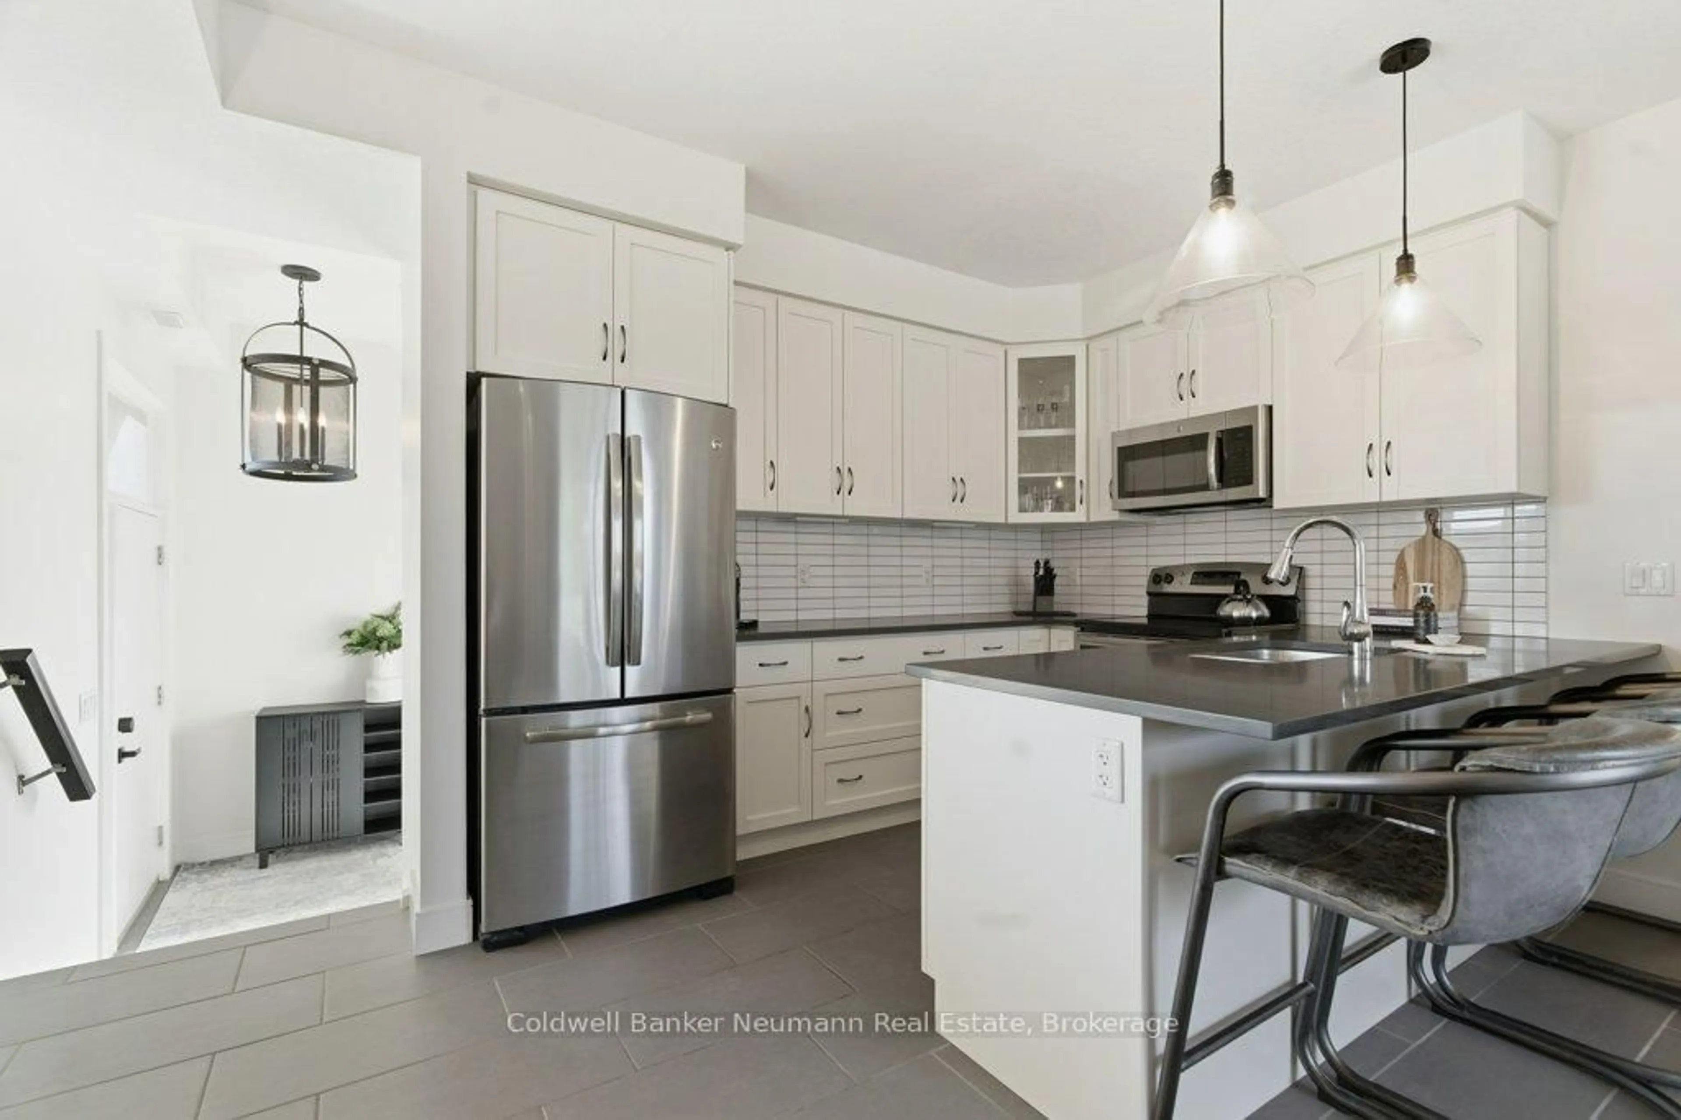
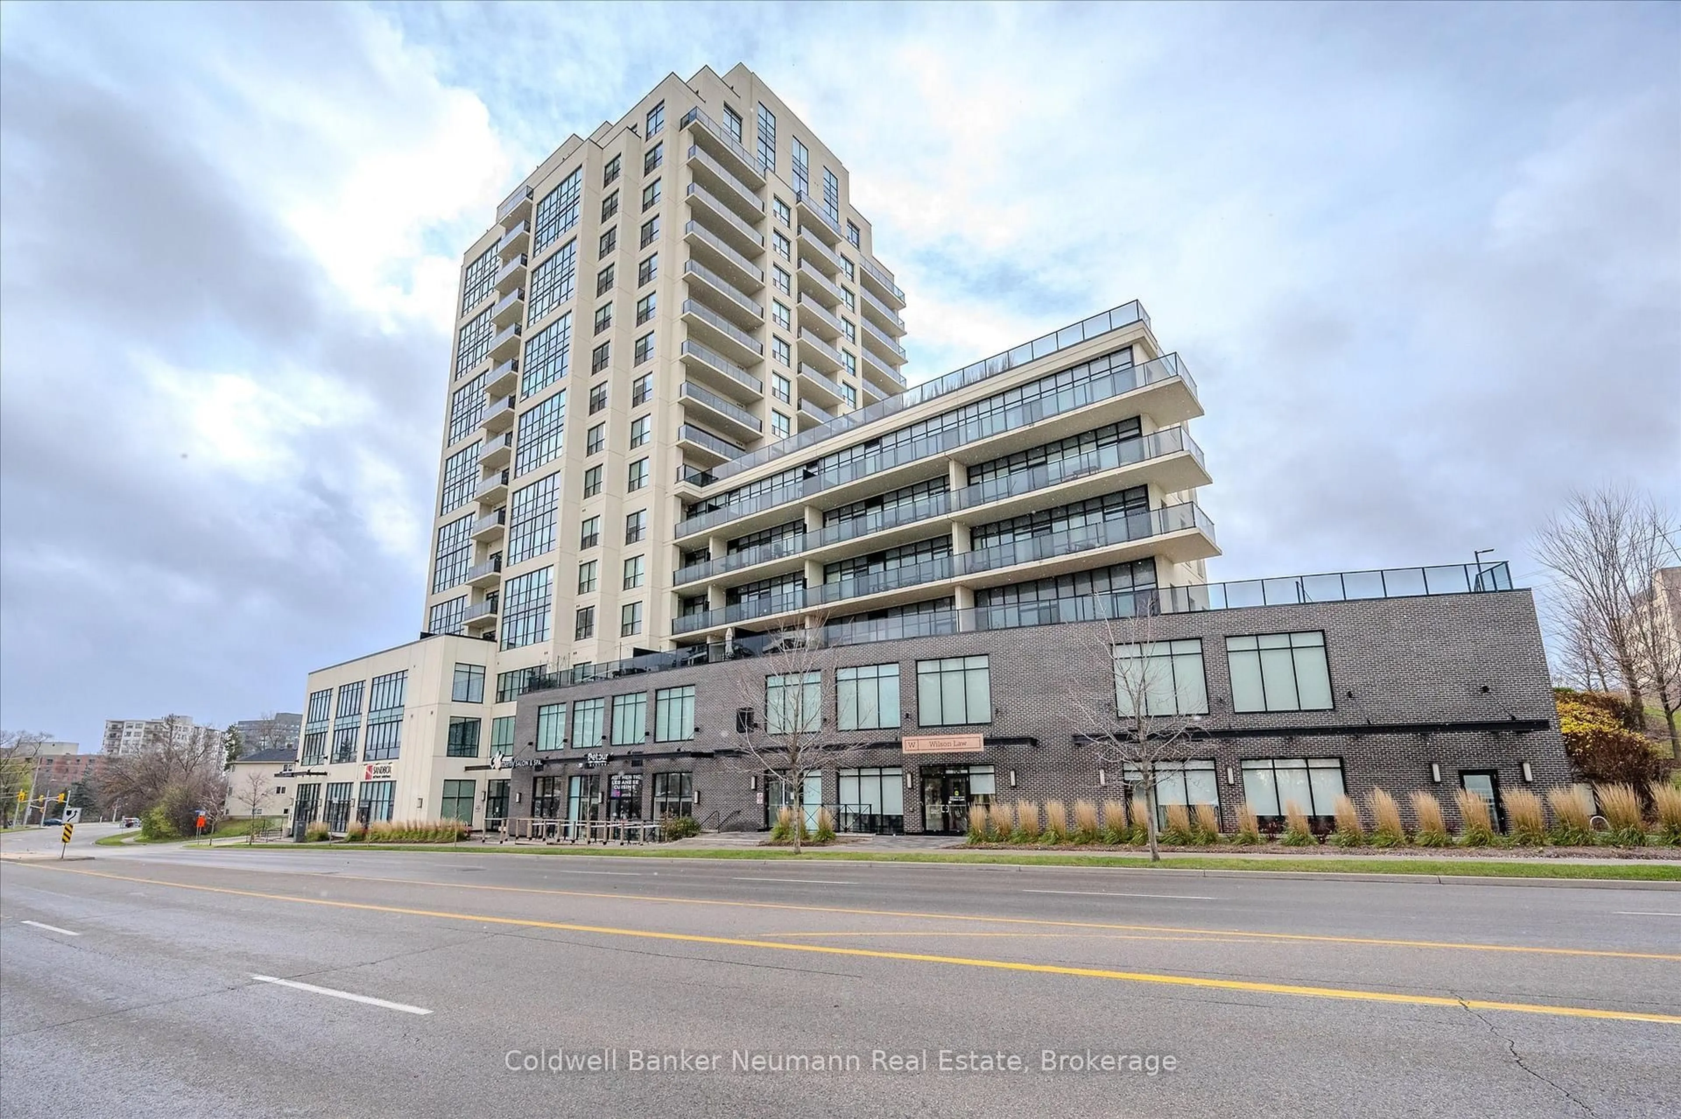
This spacious 2-bedroom, 2-bathroom suite offers 1,405 sq. ft. of well-appointed living space, plus a private terrace and balcony, and desirable north-east exposure. The open-concept living, dining and kitchen area is bright and inviting, anchored by an oversized living room that stretches over 27 feet, with direct access to the terrace for effortless indoor-outdoor living. Offering approximately 560 sq. ft. of outdoor space, the terrace is a rare extension of the home, perfect for enjoying the warmer months with plenty of room for dining, lounging and hosting. The kitchen is well-appointed with an island, ample cabinetry and workspace, ready for everyday cooking and entertaining. The primary bedroom includes a walk-in closet, while the second bedroom offers flexibility for guests, family or a home office. Two full bathrooms, in-suite laundry and a linen closet round out this functional layout, offering plenty of storage throughout.Residents of Gordon Square III enjoy an impressive collection of building amenities, including a fitness centre, golf simulator, residents' lounge, guest suite, party and meeting spaces, and secure underground parking.Ideally located in Guelph's desirable south end, this suite is just steps from grocery stores, restaurants, cafés and fitness options, including yoga studios, F45 Training, GoodLife Fitness and Centurion Coffee. With a public transit route directly at your doorstep and easy access to Highway 401, it's a convenient home base for getting around Guelph or commuting beyond the city.


Property Details

Style1 Storey/Apt
View-
Age of propertyNew
SqFt~1400-1599 SqFt
Lot Size-
Parking Spaces1
MLS ®NumberX13680962
Community NameGuelph
Data SourceTRREB
Listing byColdwell Banker Neumann Real Estate

Features

Heating: Forced Air
Cooling: Central Air

Main Floor

Br

2.82 x 3.66

Living

4.34 x 8.38

Combined W/Dining

Kitchen

2.59 x 3.89

Br

3.05 x 3.73


Features

Patio: Terr
Balcony: Terr

Parking

Garage spaces 1

Garage type Underground

Other parking spaces 0

Total parking spaces 1


3Story
Elevator
Amenities

Bike Storage, Elevator, Guest Suites, Gym, Party/Meeting Room, Visitor Parking

Inclusions
Hydro
Water
Parking
Cable
Heat

Property History

Aug 16, 2026
ListedActive
$780,351
5 hours on market
history photo preview31
Listing by trreb®
Property listed by Coldwell Banker Neumann Real Estate, Brokerage
Agent Banner Image
Interested in this property?Get in touch to get the inside scoop.
Market Data - Guelph

Geo Zone Map ThumbnailGuelph

Strong Buyer's Market

View Market Data

Condo - for the past 30 days

Buyer's market Seller's market

Avg. Days on Market

Past 30 days

52 days

Compared to

2025

42 days

2024

39 days

2023

22 days

New Listings

Past 30 days

103 listings

Compared to

2025

126 listings

2024

84 listings

2023

84 listings

Units sold

Past 30 days

40 units

Compared to

2025

54 units

2024

50 units

2023

45 units

Median Sold Price

Past 30 days

$480,000

Compared to

2025

$526,000

2024

$573,000

2023

$555,000


Population and Demographics

Overview

Total population 135228
Average household income $129,545

Age (%)

0 to 19
22%
20 to 34
23%
35 to 49
20%
50 to 64
19%
65 and plus
17%

Household composition (%)

Single family
64%
Single person
29%
Multi person
6%
Multi family
1%

Mother tongue (%)

English
83%
Others
5%
Punjabi (Panjabi)
1%
Italian
1%
Mandarin
1%
Spanish
1%
Tagalog (Pilipino, Filipino)
1%
Vietnamese
1%
French
1%

House tenancy (%)

Owners
65%
Renters
35%

What’s nearby?Essentials within 5 km

Local Logic

Transportation Scores

Estimated Budget