180 Marksam Rd #89, Guelph, Ontario N1H 8G4
Contact us about this property
Highlights
Estimated valueThis is the price Wahi expects this property to sell for.
The calculation is powered by our Instant Home Value Estimate, which uses current market and property price trends to estimate your home’s value with a 90% accuracy rate.Not available
Price/Sqft$445/sqft
Monthly cost
Open Calculator
Description
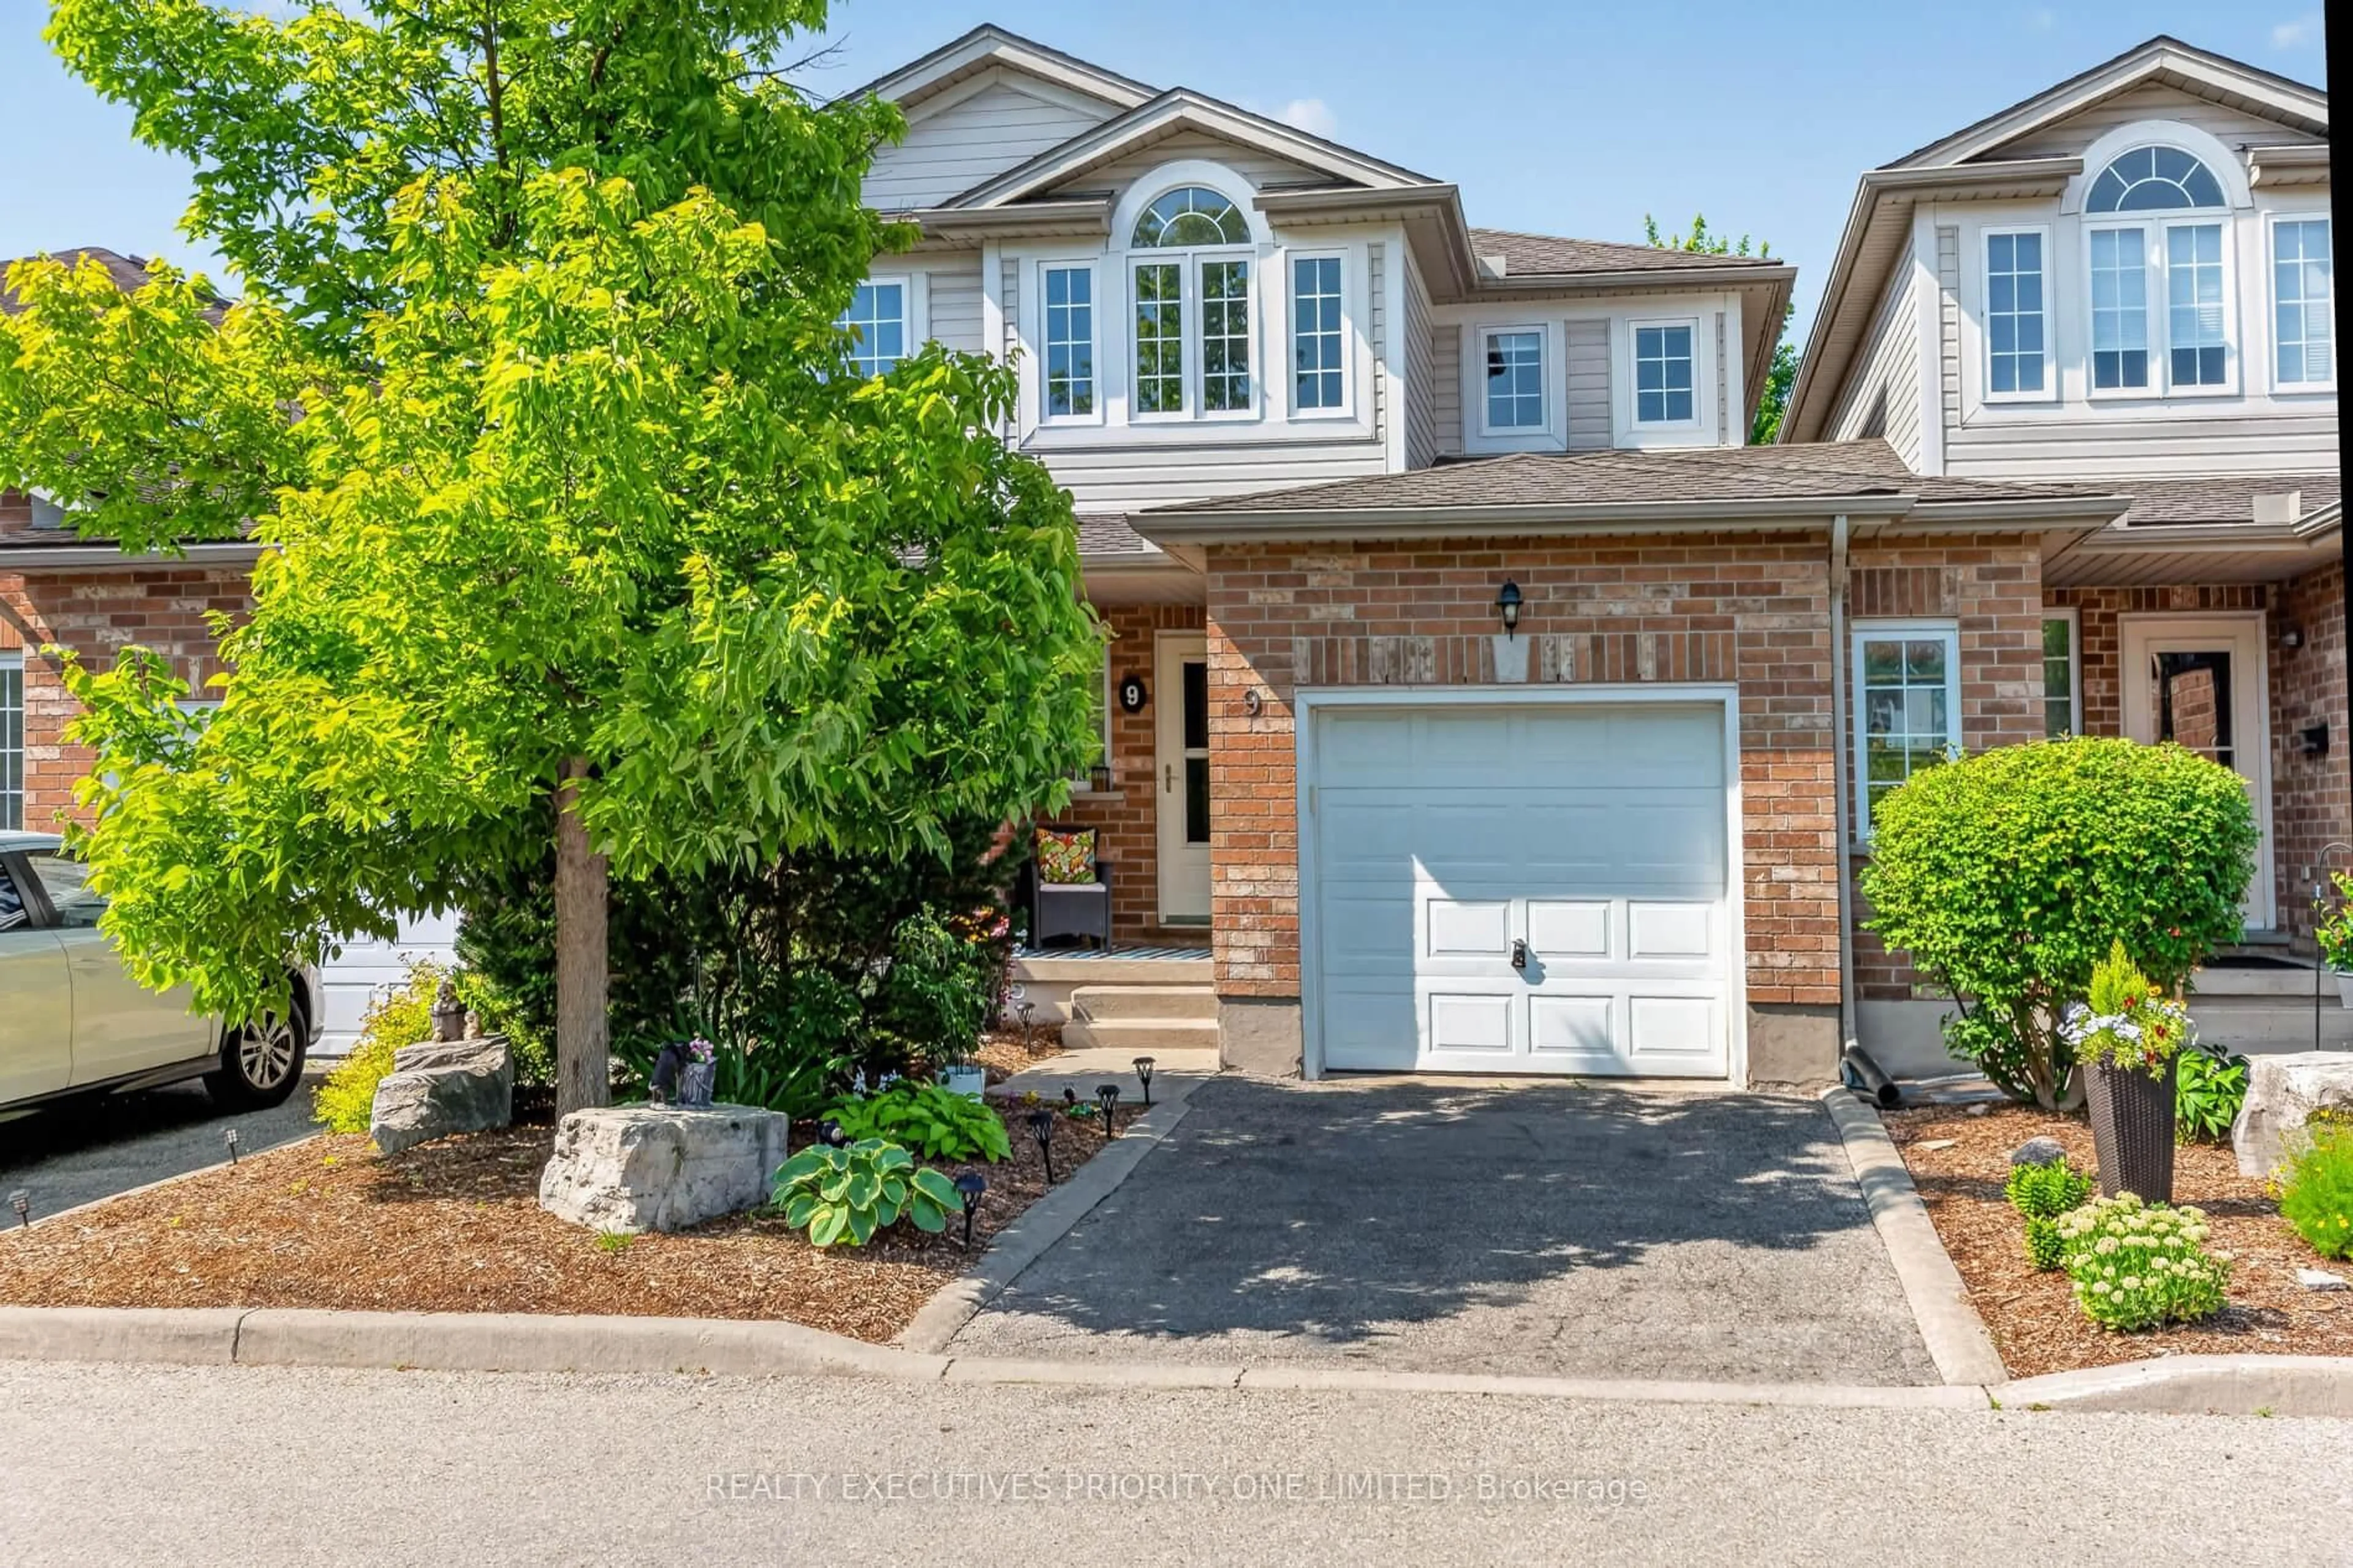
Welcome to 180 Marksam Road Unit 89, a beautifully maintained townhouse nestled in a quiet, family-friendly community in Guelph's desirable West end. Lovingly cared for by its current owner, this move-in-ready home showcases pride of ownership throughout and offers the perfect combination of comfort, style, and functionality. The bright and inviting main floor features an updated kitchen with ample cabinetry and workspace, flowing seamlessly into the dining and living areas to create an ideal setting for both everyday living and entertaining. Thoughtful updates throughout the home, including new flooring and beautifully renovated bathrooms, provide a fresh, modern feel while maintaining a warm and welcoming atmosphere. Upstairs, you'll find three generously sized bedrooms, including a spacious primary bedroom, along with an updated full bathroom. The fully finished lower level expands the living space with a versatile recreation room and plenty of storage, making it ideal for a growing family, home office or gym. Outside, enjoy your own private outdoor space, perfect for relaxing, gardening, or summer barbecues. Located in a quaint, community-oriented neighbourhood, this home offers a wonderful lifestyle for first-time buyers, young families, and professionals alike. Parks, schools, shopping, public transit, and everyday amenities are all just minutes away. Beautifully updated, meticulously maintained, and completely move-in ready, this is an exceptional opportunity to own a home in one of Guelph's welcoming townhouse communities.
Upcoming Open House
Property Details
Interior
Features
Main Floor
Kitchen
2.64 x 2.96Dining
2.69 x 2.61Bathroom
1.4 x 2.12 Pc Bath
Other
3.08 x 6.06Exterior
Parking
Garage spaces 1
Garage type Attached
Other parking spaces 1
Total parking spaces 2
Condo Details
Inclusions
Property History
40