22 hours on Market

95 York St, Elora, Ontario N0B 1S0

Detached
2 + 1
3
~2419 sqft
$599,900
Get pre-qualifiedPowered by nesto
Detached
2 + 1
3
~2419 sqft

Contact us about this property

Call

Highlights

Property Estimate

Days on market22 hours

Estimated valueNot available

Price/Sqft$247/sqft

Monthly cost

Open Calculator

Description

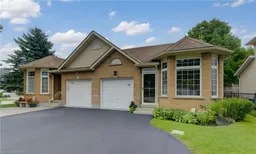
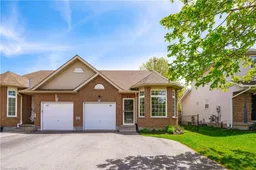
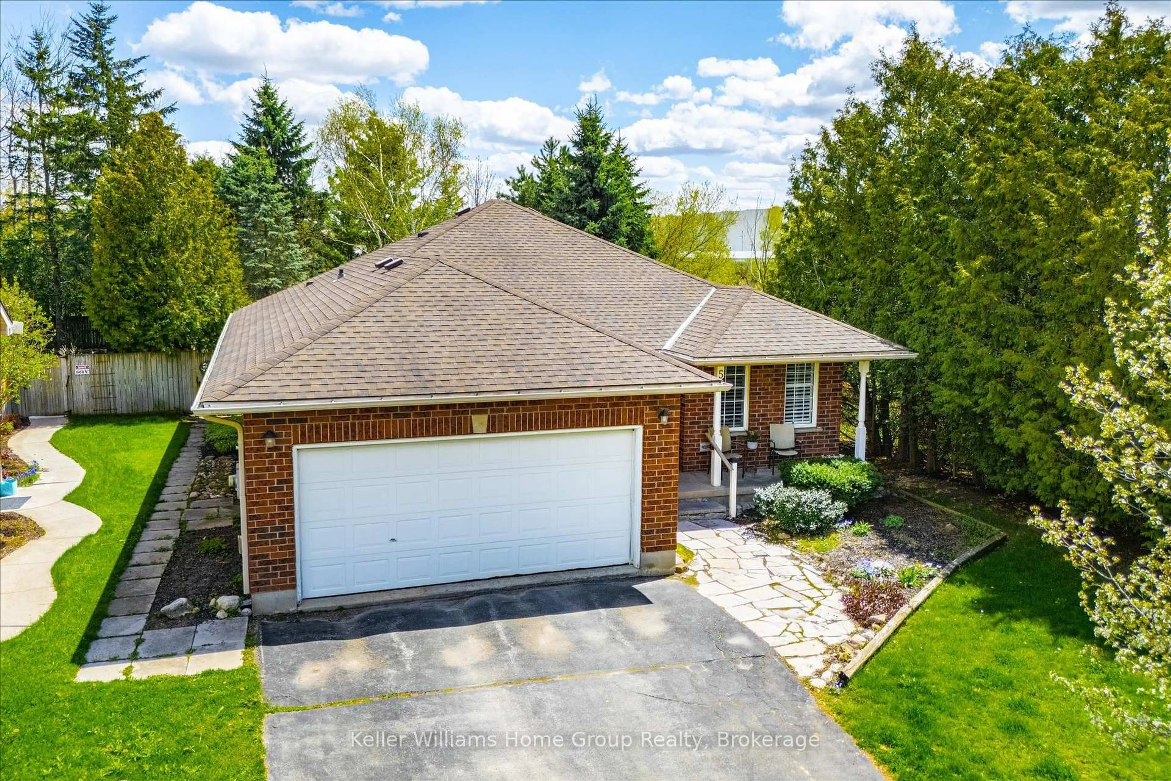
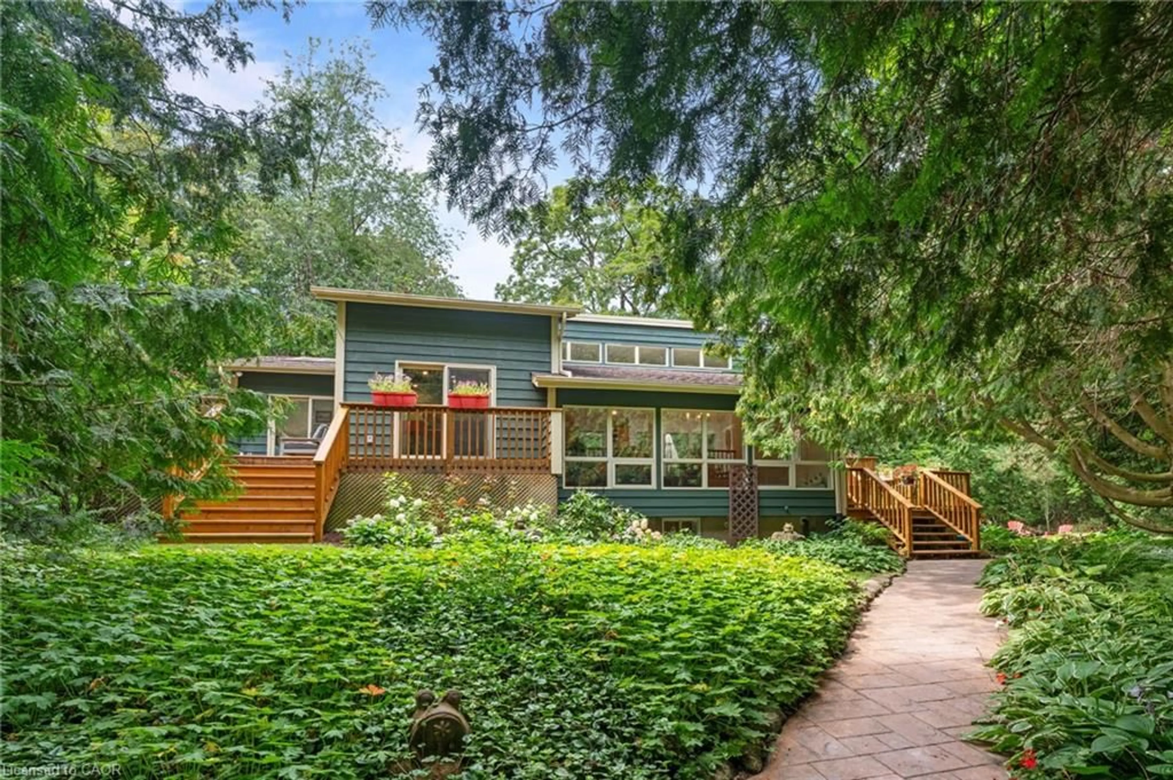
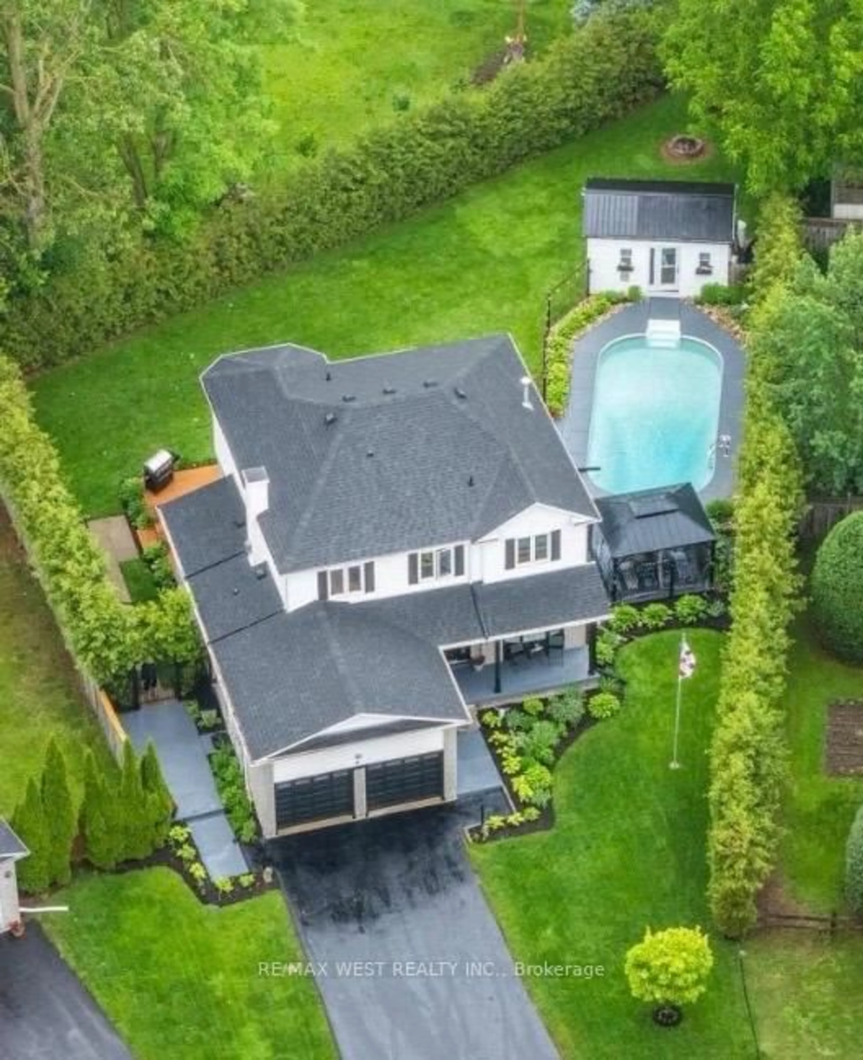
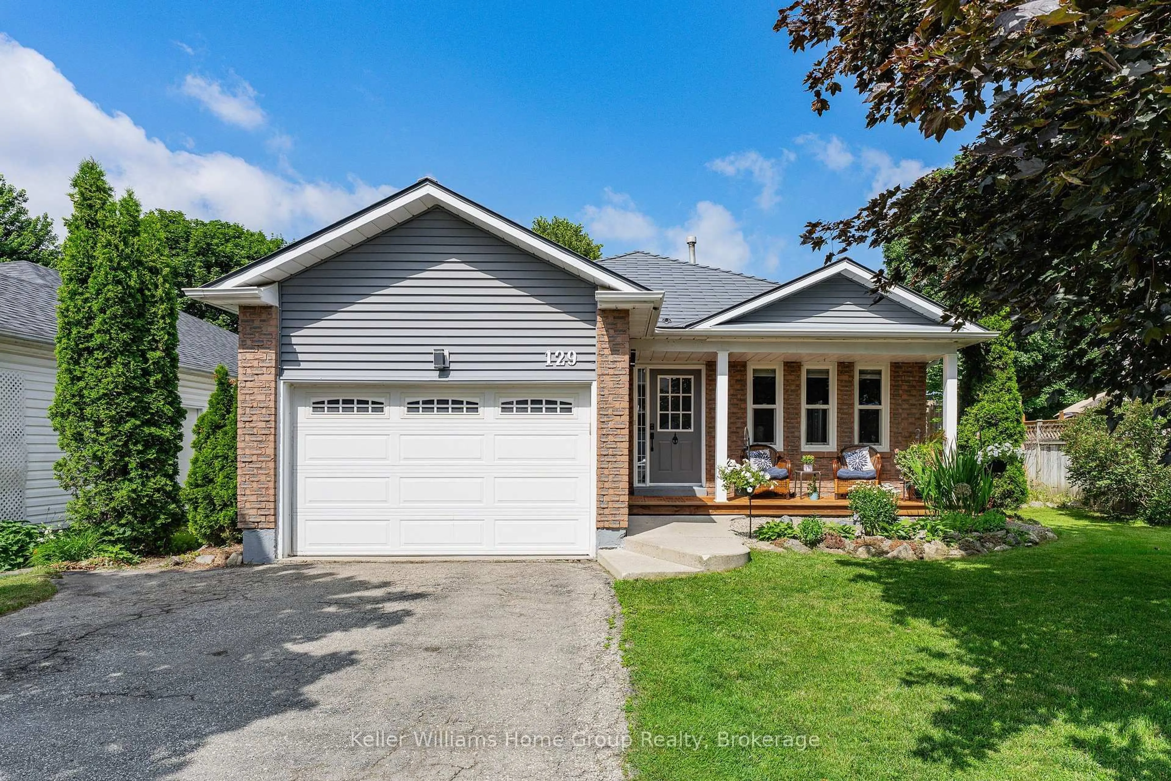
Easy living, unexpected space, and one seriously intriguing opportunity overhead. This Wrighthaven-built freehold bungalow semi offers more than 1,900 sq. ft. of finished living space with a bright, open layout designed for life today. The main floor keeps everything convenient with two bedrooms, two full bathrooms and main-floor laundry, while the vaulted living room adds a great sense of volume and light. Downstairs, the finished lower level gives you even more room to spread out, with a generous family/rec room warmed by a gas fireplace, plus a third bedroom and full bathroom—ideal for guests, older kids, a home office or extended family. And then there’s the attic. With outstanding potential to create a future bungaloft-style upper level, this home offers a rare chance to think beyond the existing footprint and make the space truly your own. Outside, step onto the deck, settle under the covered gazebo and enjoy a backyard made for relaxed summer evenings. Parking for five means there’s plenty of room for family and visitors, while major mechanical updates—including the air conditioning, furnace and water heater in 2024—add peace of mind. Set in Elora’s quieter south end, close to parks, trails and everything that makes this community such a great place to call home, 95 York Street East is an easy fit for first-time buyers, downsizers or anyone looking for a bungalow with a little more imagination built in.


Property Details

StyleBungalow
View-
Age of property1999
SqFt~2419 SqFt
Lot Size3,664 SqFt(127.25 x 28.8)
Parking Spaces5
MLS ®Number40860829
Community NameCentre Wellington
Data SourceITSO
Listing byRE/MAX Twin City Realty Inc.

Features

Heating: Forced Air, Natural Gas
Central Vacuum
Cooling: Central Air
Basement: Full, Finished

Basement Floor

Utility Room

3.73 x 7.34

Recreation Room

6.96 x 7.65

Bedroom

2.24 x 4.09

Bathroom

2.72 x 1.80

3-Piece


Features

Lot size: 3,664 SqFt
Sewer (Municipal)

Parking

Garage spaces 1

Garage type -

Other parking spaces 4

Total parking spaces 5


Property History

Sep 8, 2026
ListedActive
$599,900
22 hours on market
history photo preview45
Listing by itso®
Property listed by RE/MAX Twin City Realty Inc., Brokerage
Agent Banner Image
Interested in this property?Get in touch to get the inside scoop.
Market Data - Centre Wellington

Geo Zone Map ThumbnailCentre Wellington

Balanced Market

View Market Data

Detached house - for the past 30 days

Buyer's market Seller's market

Avg. Days on Market

Past 30 days

44 days

Compared to

2025

40 days

2024

26 days

2023

29 days

New Listings

Past 30 days

91 listings

Compared to

2025

77 listings

2024

122 listings

2023

102 listings

Units sold

Past 30 days

50 units

Compared to

2025

41 units

2024

54 units

2023

44 units

Median Sold Price

Past 30 days

$832,500

Compared to

2025

$855,000

2024

$755,000

2023

$850,000


Population and Demographics

Overview

Total population 31158
Average household income $139,569

Age (%)

0 to 19
23%
20 to 34
16%
35 to 49
18%
50 to 64
21%
65 and plus
22%

Household composition (%)

Single family
74%
Single person
24%
Multi person
2%
Multi family
1%

Mother tongue (%)

English
93%
Others
5%
Dutch
1%

House tenancy (%)

Owners
81%
Renters
19%

What’s nearby?Essentials within 5 km

Local Logic

Transportation Scores

Estimated Budget