Open: Sat, 12PM to 1PM
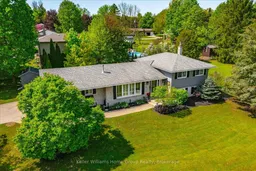
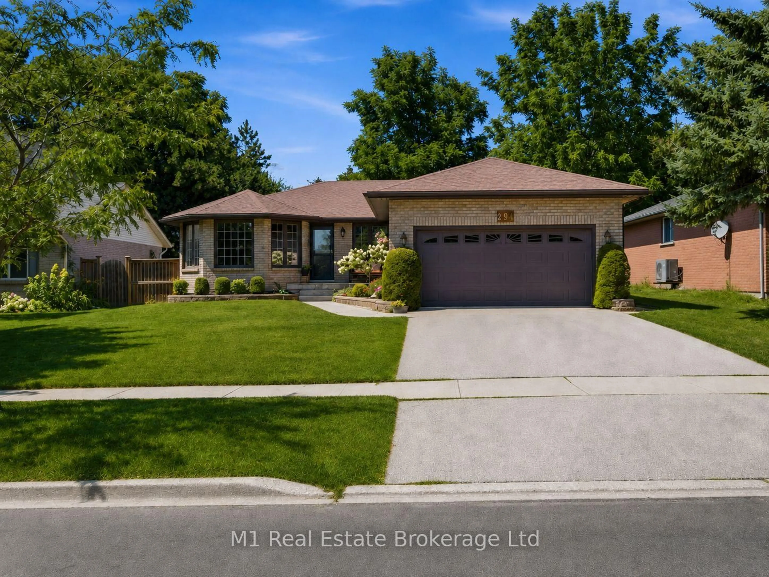
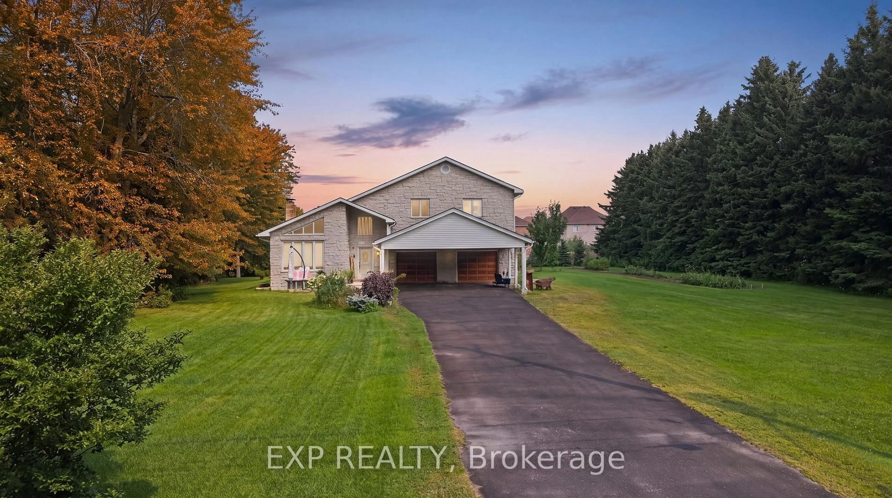
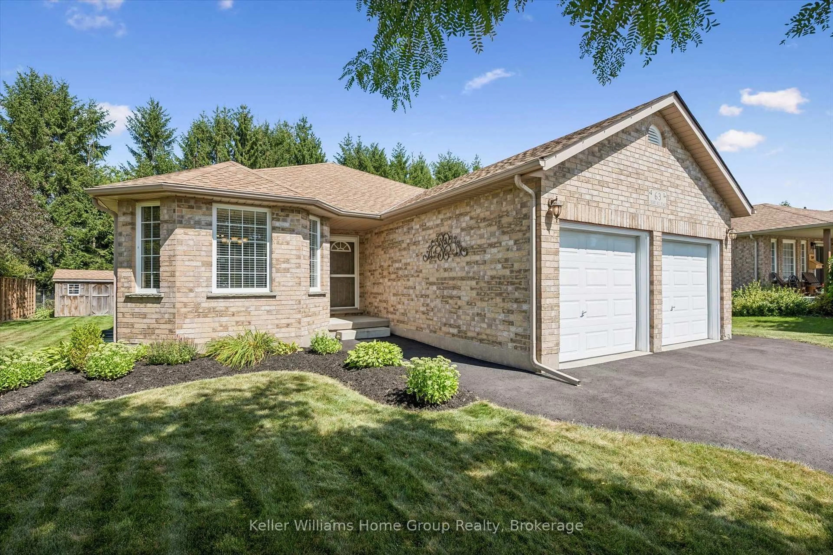
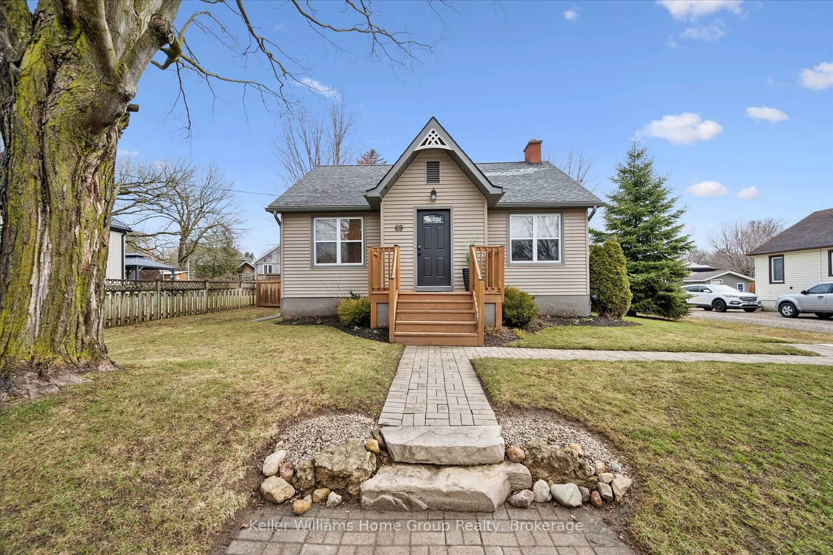
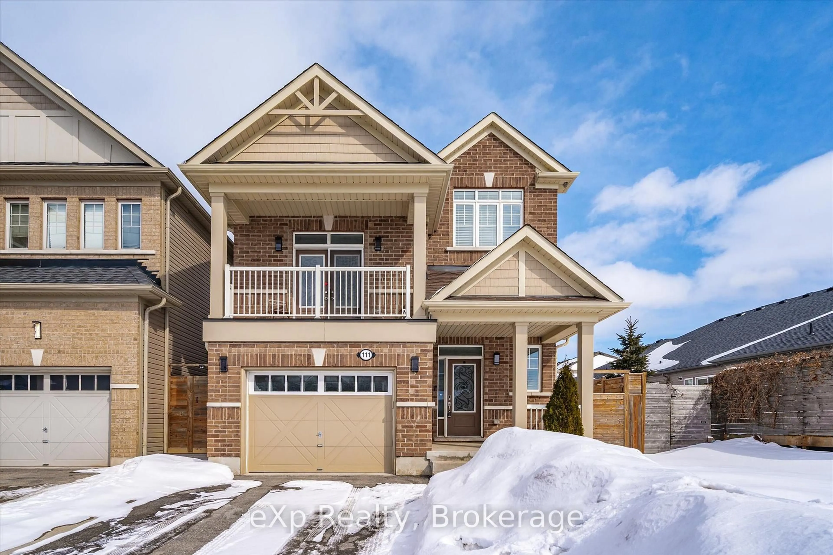
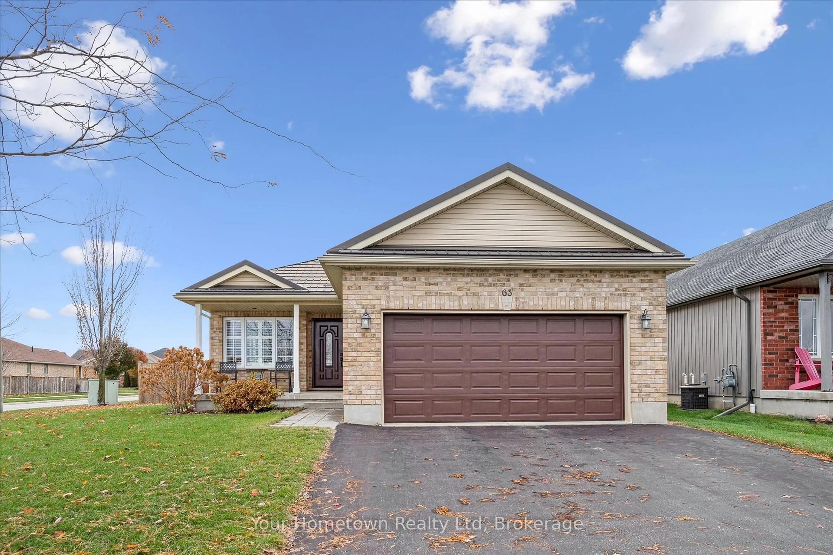
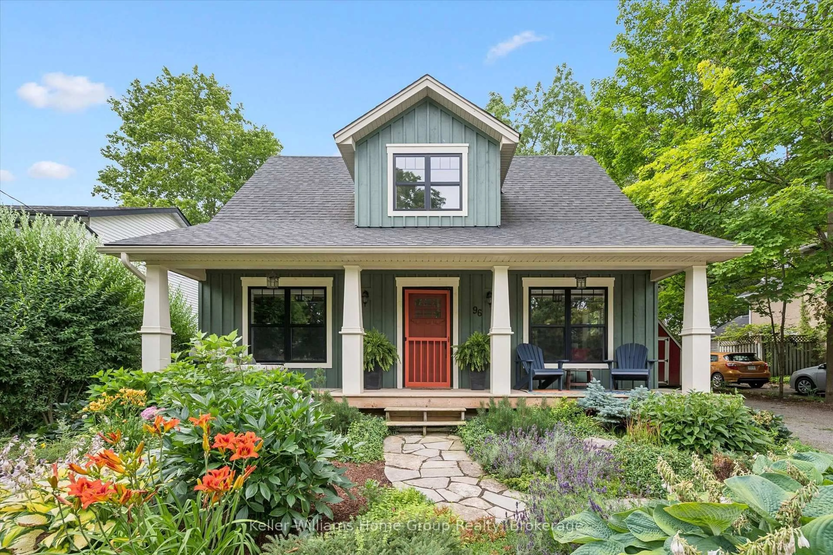
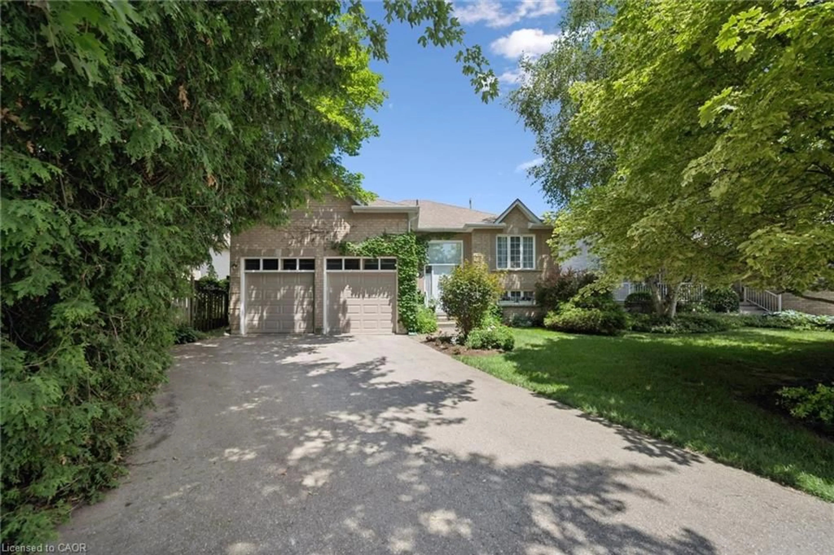
A pic from outside/outdoor area/front of a property/back of a property/a pic from drone, unknown for 745 Blair St, Centre Wellington Ontario N1M 2Z8
21 hours on Market

745 Blair St, Centre Wellington, Ontario N1M 2Z8

Detached
3 + 2
2
~1100-1500 sqft
$938,900
Get pre-qualifiedPowered by nesto
Detached
3 + 2
2
~1100-1500 sqft

Contact us about this property

Call

Highlights

Property Estimate

Days on market21 hours

Estimated valueNot available

Price/Sqft$739/sqft

Monthly cost

Open Calculator

Description

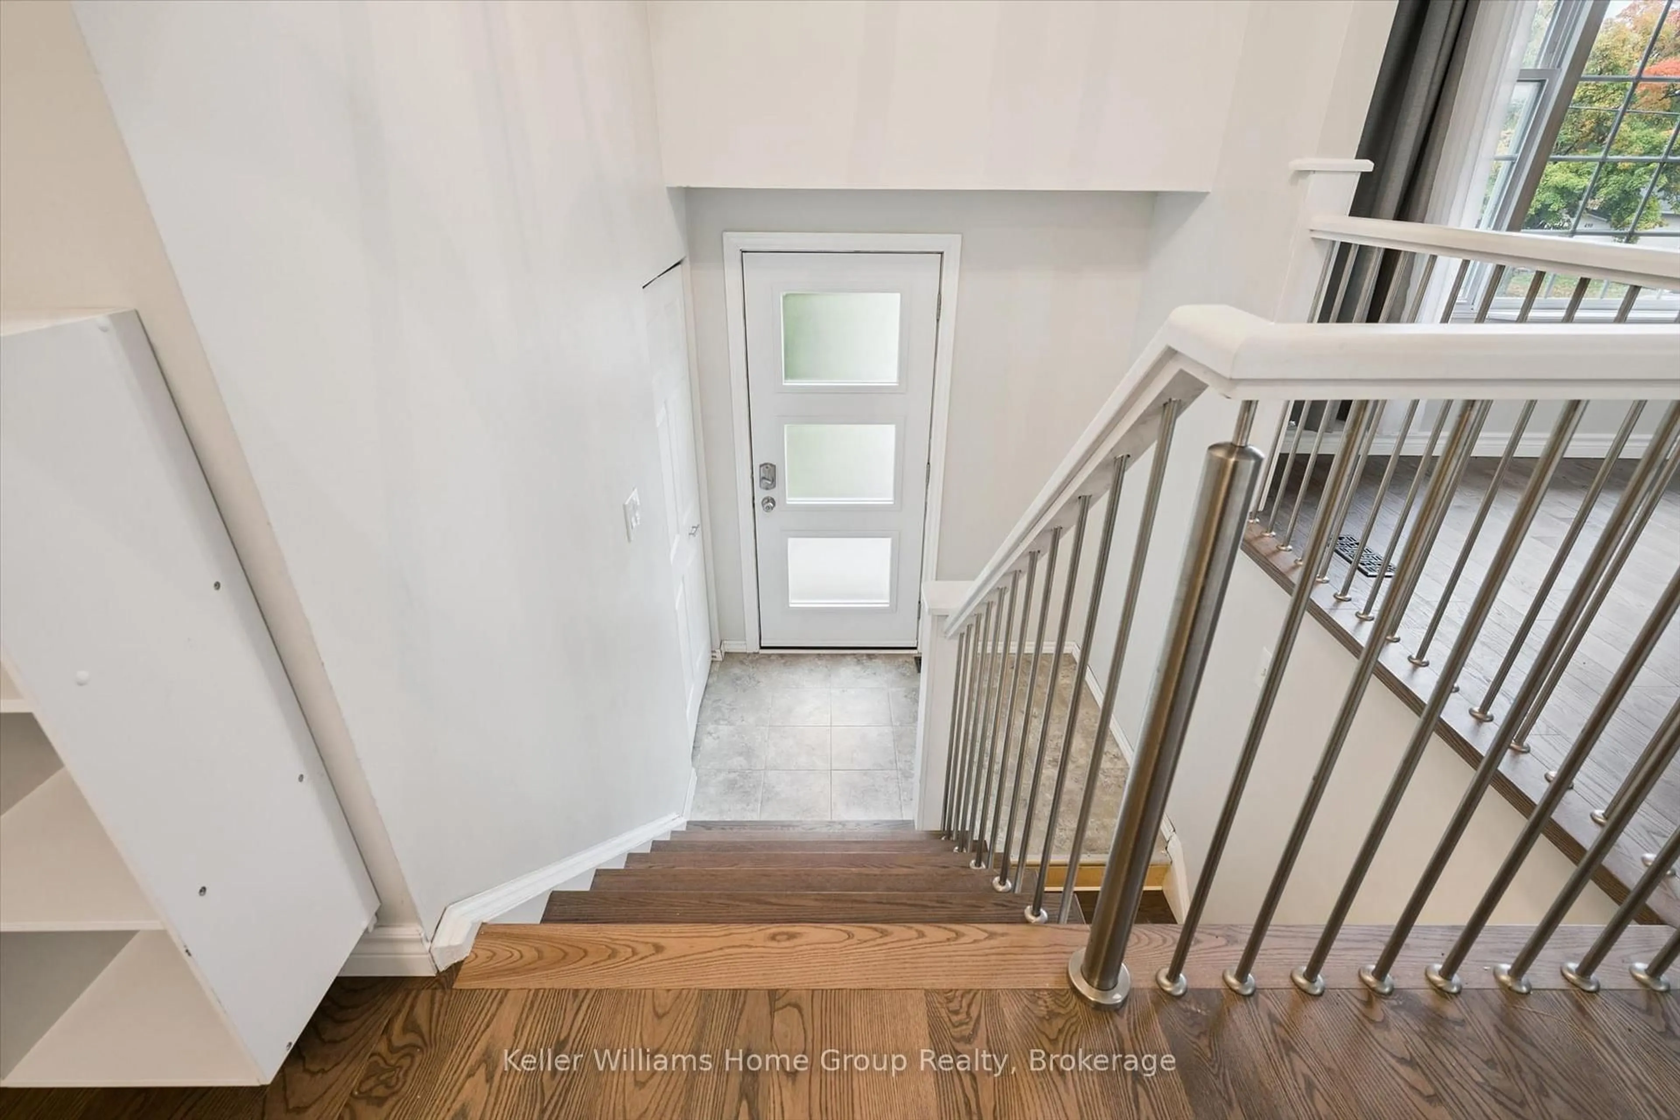
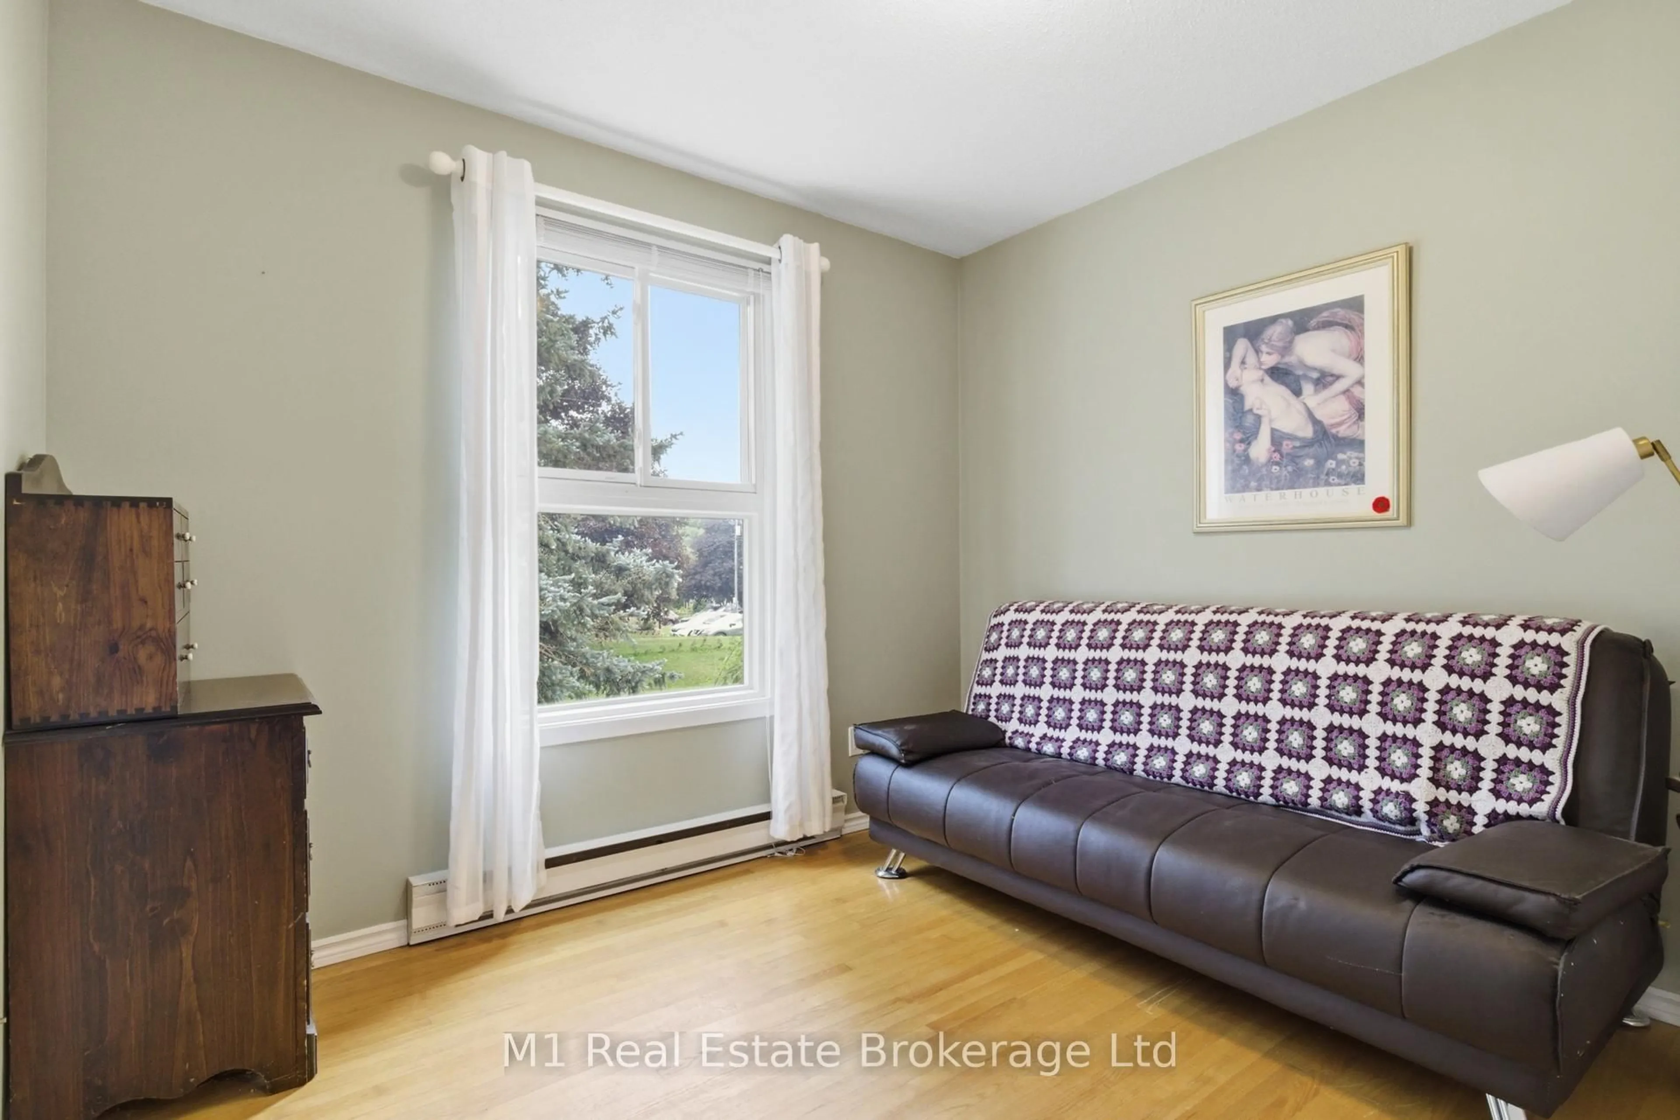
Welcome to this beautifully updated 5-bedroom side-split nestled on a mature, oversized lot in one of Fergus' most desirable neighbourhoods, just steps from the Grand River, parks, trails, and a short walk to historic downtown. Thoughtfully renovated and designed for modern living, the bright open-concept main level features a stunning new kitchen with a massive island, abundant cabinetry, and large windows that flood the space with natural light. The spacious layout offers plenty of room for both everyday living and entertaining, with convenient access to the backyard patio. Upstairs, you'll find three generous bedrooms and a beautifully updated main bathroom featuring heated floors and convenient ensuite access from the primary bedroom. The lower level offers exceptional versatility with a large fourth bedroom complete with built-in storage, an inviting family room highlighted by a cozy gas fireplace and custom built-ins, plus an updated three-piece bathroom. The fully finished basement level adds even more living space with a spacious recreation room, an impressive laundry room, a fifth bedroom or home office, and abundant storage options. Outside, enjoy the privacy and beauty of a park-like setting with mature trees, established gardens, a gazebo-covered patio perfect for summer entertaining, two storage sheds, and plenty of room to play or relax. The oversized attached double garage provides ample space for vehicles, hobbies, and additional storage. A rare opportunity to own a move-in ready family home on a spectacular lot in a prime Fergus location.


Upcoming Open House

May 30Sat12:00 PM - 1:00 PM

Property Details

StyleSidesplit 4
ViewRiver, Trees/Woods, Garden
Age of property51-99
SqFt~1100-1500 SqFt
Lot Size17,512 SqFt(88 x 199)
Parking Spaces6
MLS ®NumberX13210632
Community NameCentre Wellington
Data SourceTRREB
Listing byKeller Williams Home Group Realty

Features

Heating: Baseboard
Cooling: Other
Fireplace
Basement: Finished

Main Floor

Dining

3.06 x 3.07

Kitchen

3.06 x 5.05

Living

3.72 x 5.58


Features

Lot size: 17,512 SqFt

Parking

Garage spaces 2

Garage type Attached

Other parking spaces 4

Total parking spaces 6


Property History

May 28, 2026
ListedActive
$938,900
21 hours on market
history photo preview50
Listing by trreb®
Property listed by Keller Williams Home Group Realty, Brokerage
Agent Banner Image
Interested in this property?Get in touch to get the inside scoop.
Market Data - Centre Wellington

Geo Zone Map ThumbnailCentre Wellington

Strong Buyer's Market

View Market Data

Detached house - for the past 30 days

Buyer's market Seller's market

Avg. Days on Market

Past 30 days

28 days

Compared to

2025

27 days

2024

30 days

2023

26 days

New Listings

Past 30 days

108 listings

Compared to

2025

101 listings

2024

150 listings

2023

81 listings

Units sold

Past 30 days

22 units

Compared to

2025

31 units

2024

76 units

2023

71 units

Median Sold Price

Past 30 days

$804,950

Compared to

2025

$900,000

2024

$924,950

2023

$875,000


Population and Demographics

Overview

Total population 31158
Average household income $139,569

Age (%)

0 to 19
23%
20 to 34
16%
35 to 49
18%
50 to 64
21%
65 and plus
22%

Household composition (%)

Single family
74%
Single person
24%
Multi person
2%
Multi family
1%

Mother tongue (%)

English
93%
Others
5%
Dutch
1%

House tenancy (%)

Owners
81%
Renters
19%

What’s nearby?Essentials within 5 km

Local Logic

Transportation Scores

Estimated Budget