5 Cuthbert St, Centre Wellington, Ontario N0B 1S0
Contact us about this property
Highlights
Estimated valueThis is the price Wahi expects this property to sell for.
The calculation is powered by our Instant Home Value Estimate, which uses current market and property price trends to estimate your home’s value with a 90% accuracy rate.Not available
Price/Sqft$590/sqft
Monthly cost
Open Calculator
Description
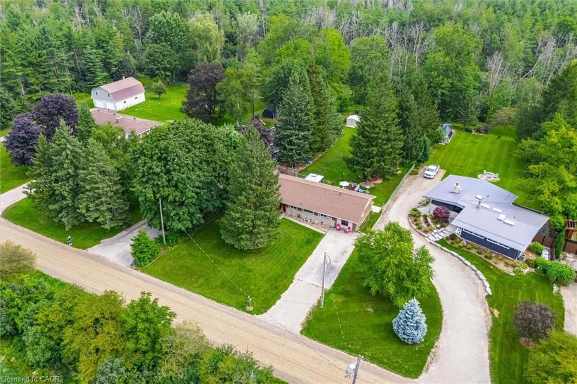
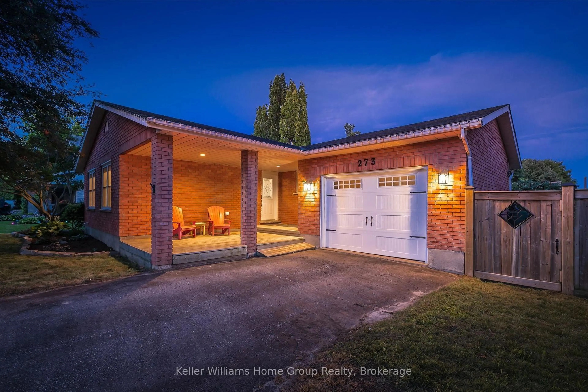
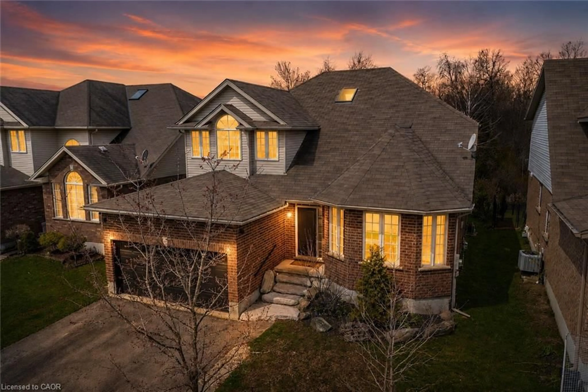
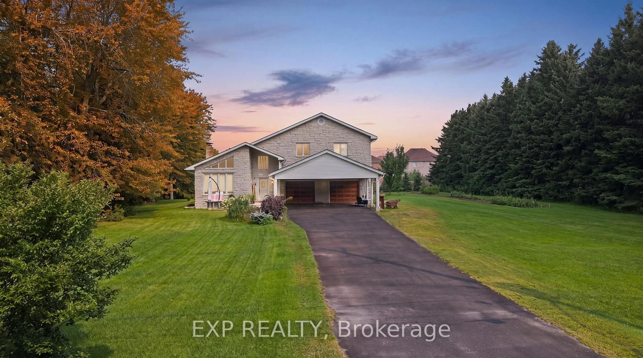
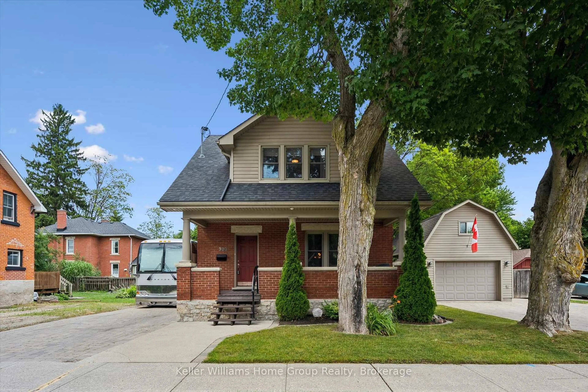
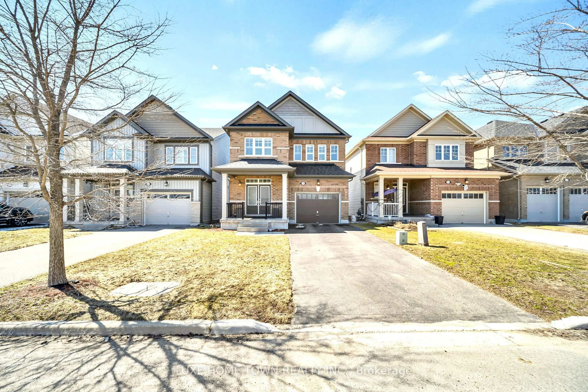
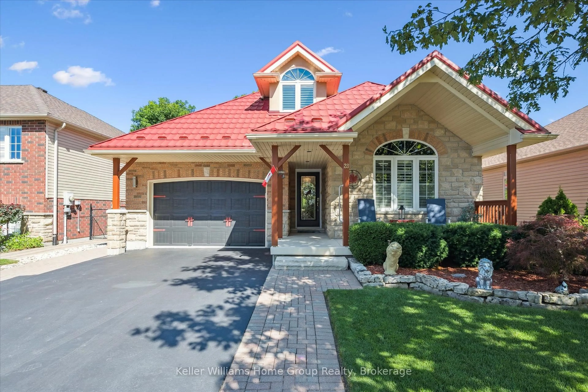
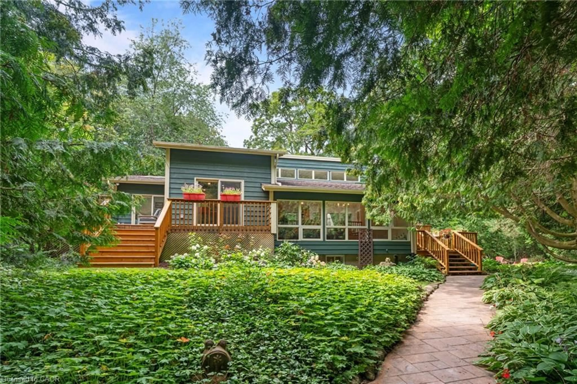
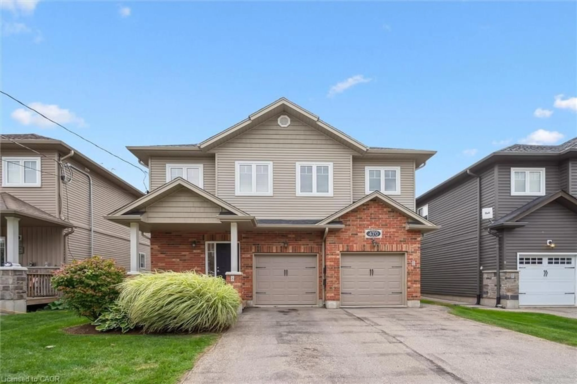
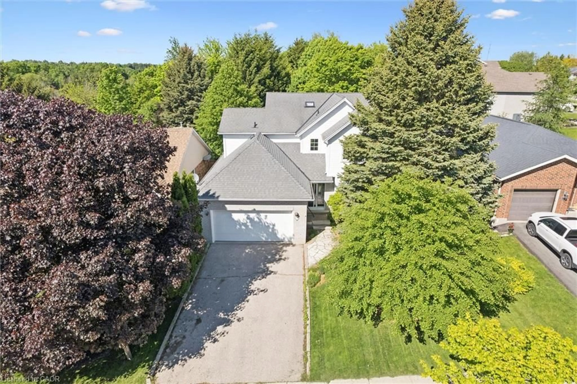
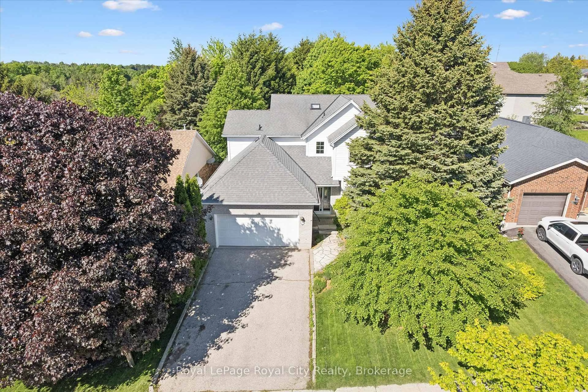
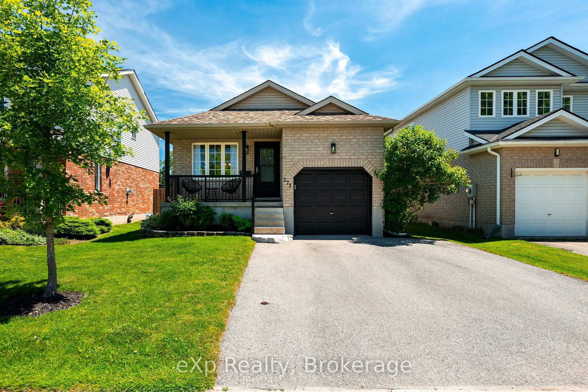
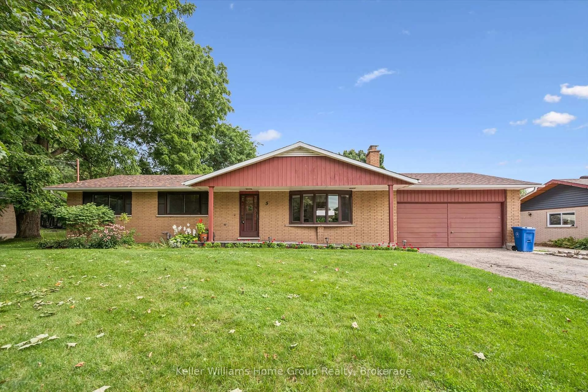
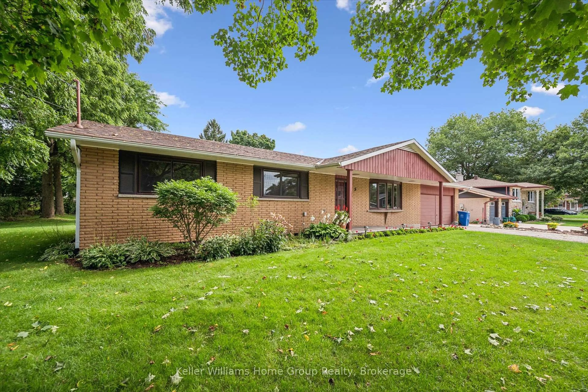
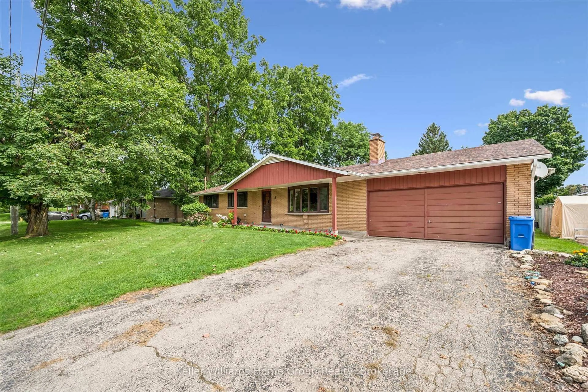
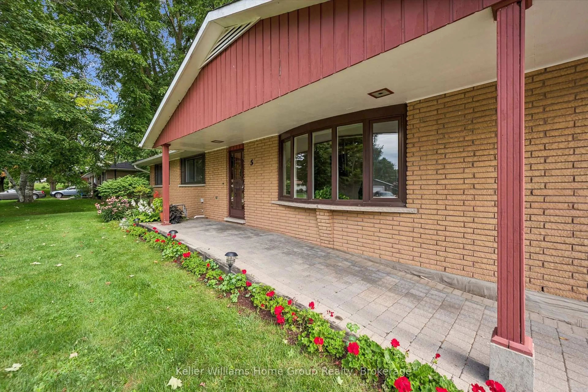
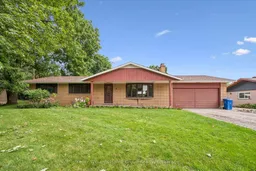
Enjoy the best of Elora living in this spacious and welcoming bungalow, perfectly situated in a wonderful family-friendly neighbourhood. Set on a large, mature and beautifully landscaped lot, the property offers a great sense of privacy with towering trees and plenty of space to relax and enjoy the outdoors. Just a short stroll to the shops, cafés and restaurants of downtown Elora, with the Grand River and scenic walking trails close by, this is a location that makes everyday living feel like a getaway. Inside, the thoughtfully designed bungalow offers three generous main-floor bedrooms and an easy, convenient layout for family living. The spacious kitchen provides plenty of room for everyday meals and gathering, while the formal living and dining rooms offer inviting spaces for entertaining friends and family. The finished lower level extends the living space with a large recreation room, additional bedroom and bathroom which is ideal for guests, teenagers, hobbies or movie nights. With a double garage, generous lot, mature landscaping and an enviable location close to everything Elora has to offer, this is a home designed for enjoying life. Walk to town for coffee or dinner, wander along the river, explore the trails, then come home to your own private retreat. A wonderful opportunity to enjoy the space, charm and lifestyle that make Elora such a special place to call home.
Property Details
Interior
Features
Main Floor
Bathroom
2.45 x 2.415 Pc Bath
Br
2.43 x 3.5Br
3.58 x 3.68Dining
3.71 x 3.61Exterior
Features
Parking
Garage spaces 2
Garage type Attached
Other parking spaces 4
Total parking spaces 6
Property History
 41
41