1 day on Market

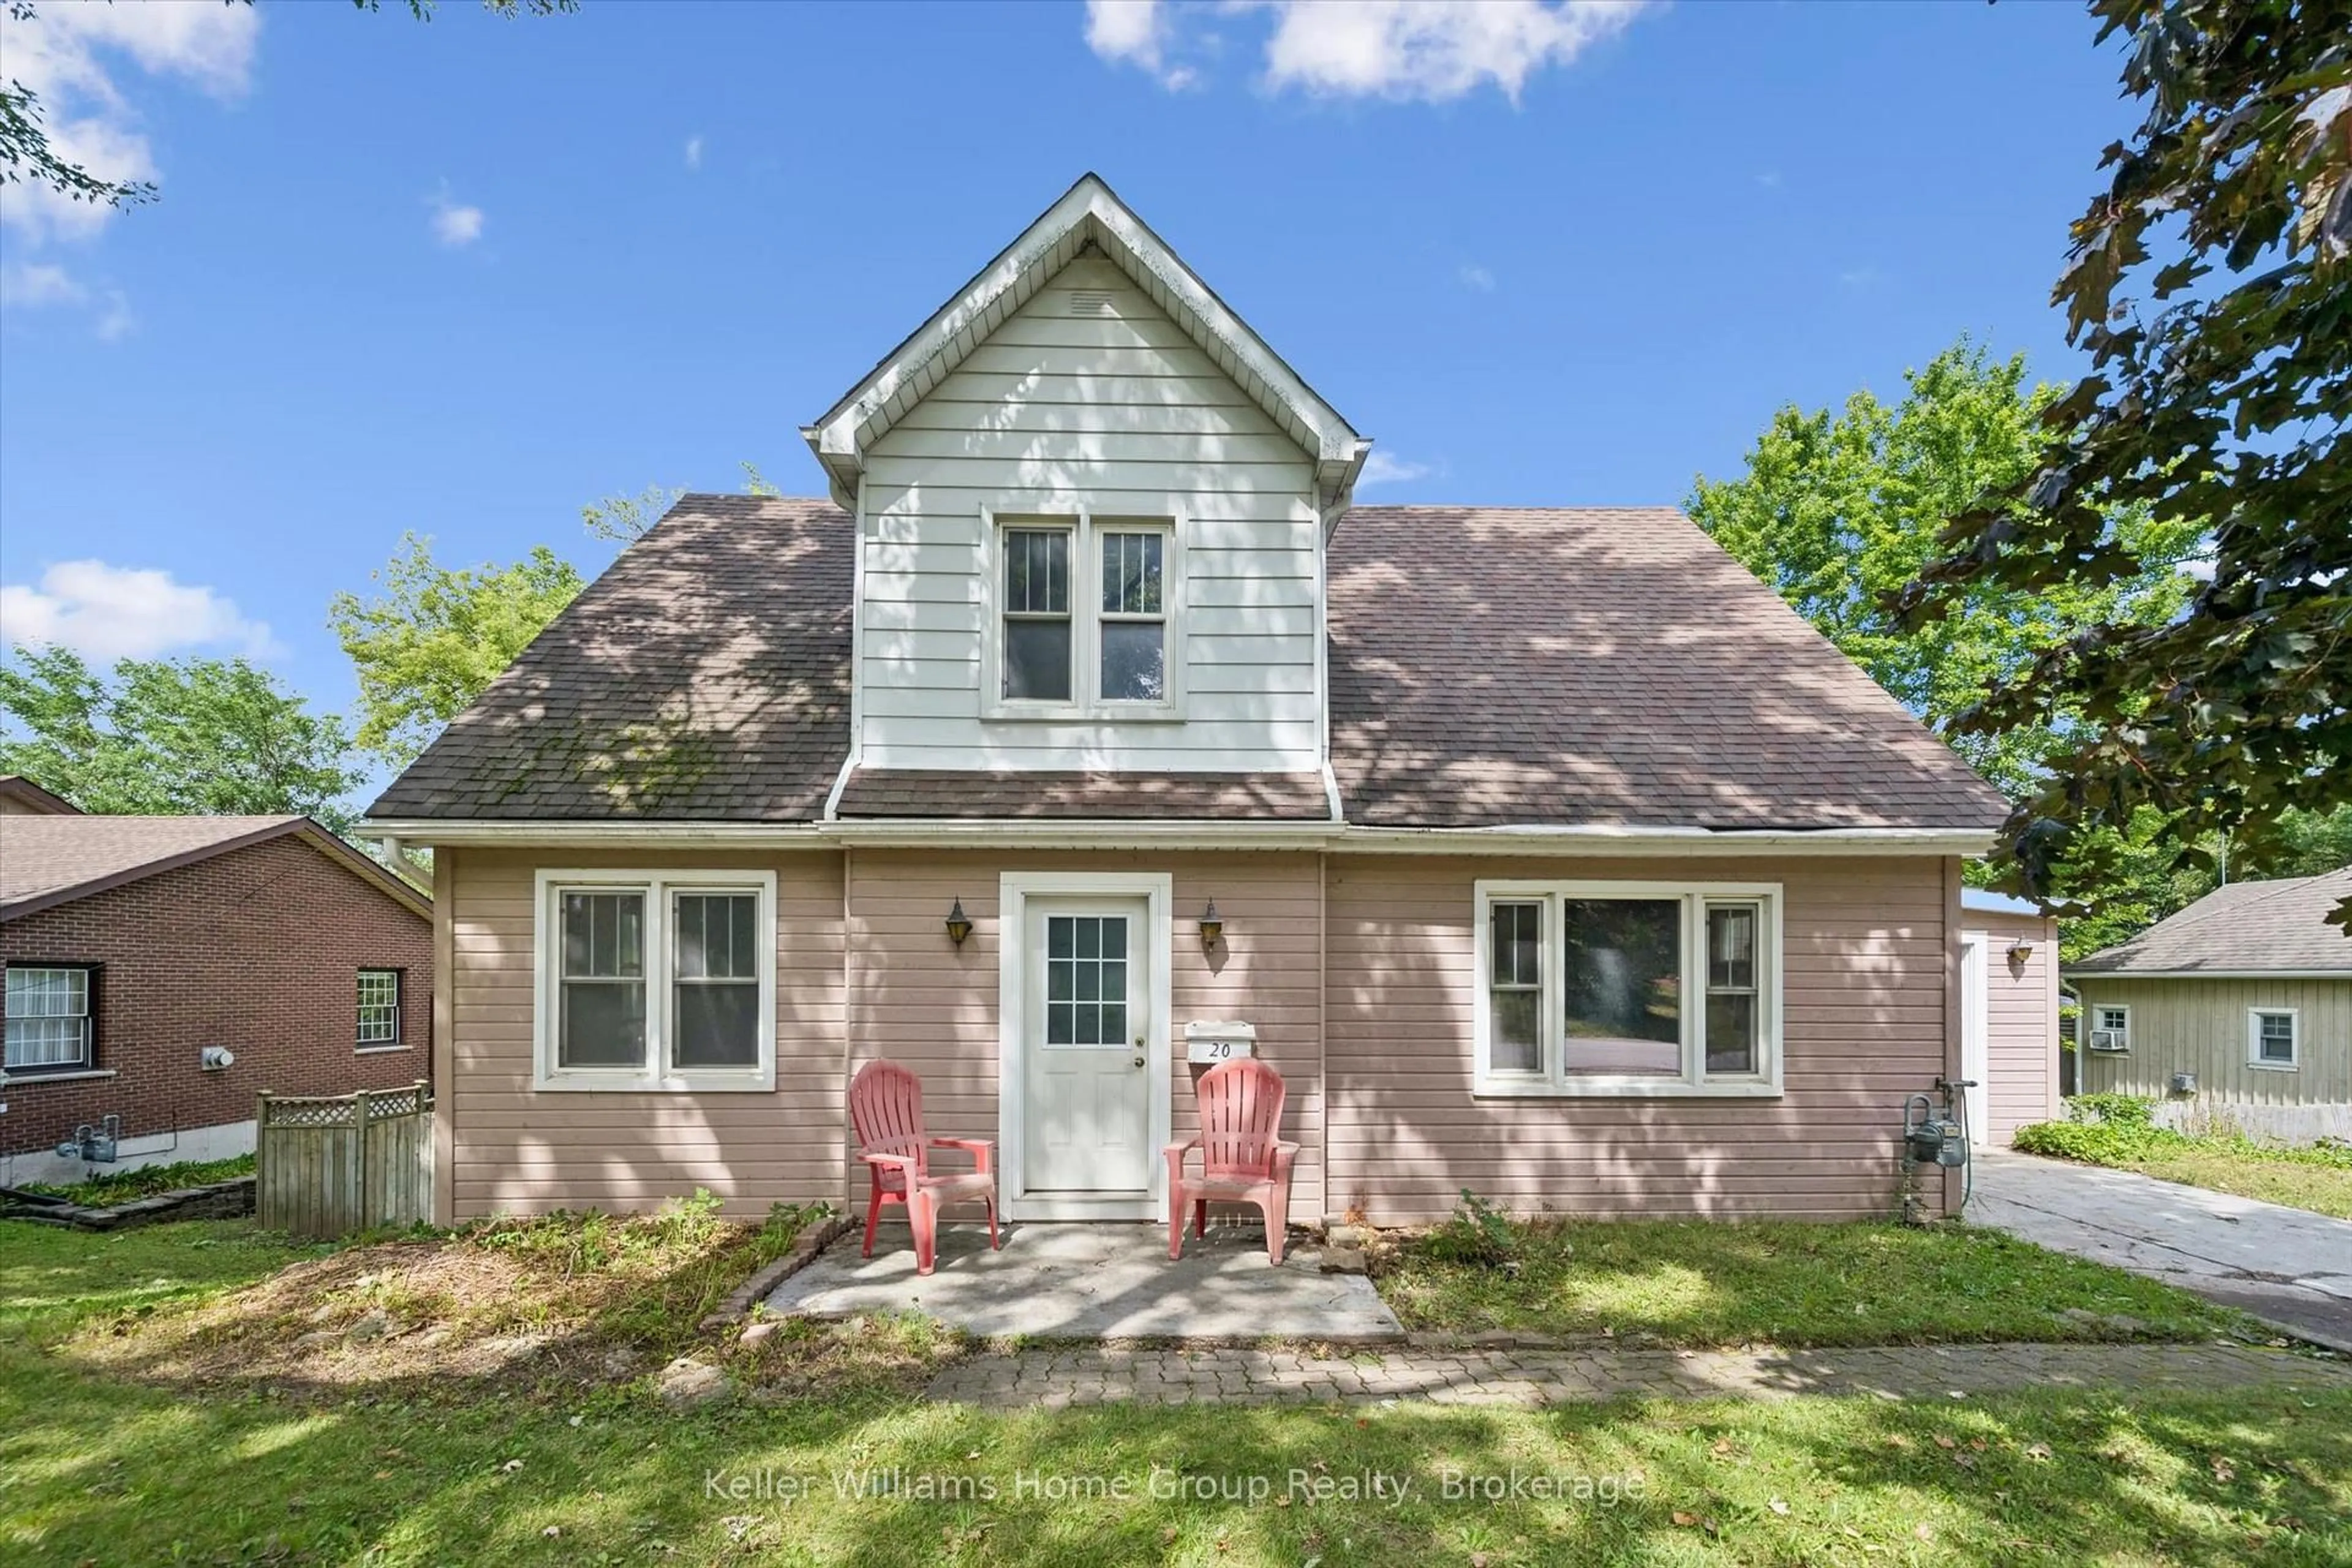
20 Dickinson Crt, Centre Wellington, Ontario N0B 1S0

Detached
2
3
~1100-1500 sqft
$859,000
Get pre-qualifiedPowered by nesto
Detached
2
3
~1100-1500 sqft

Contact us about this property

Call

Highlights

Property Estimate

Days on market1 day

Estimated valueNot available

Price/Sqft$676/sqft

Monthly cost

Open Calculator

Description

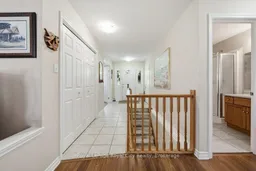
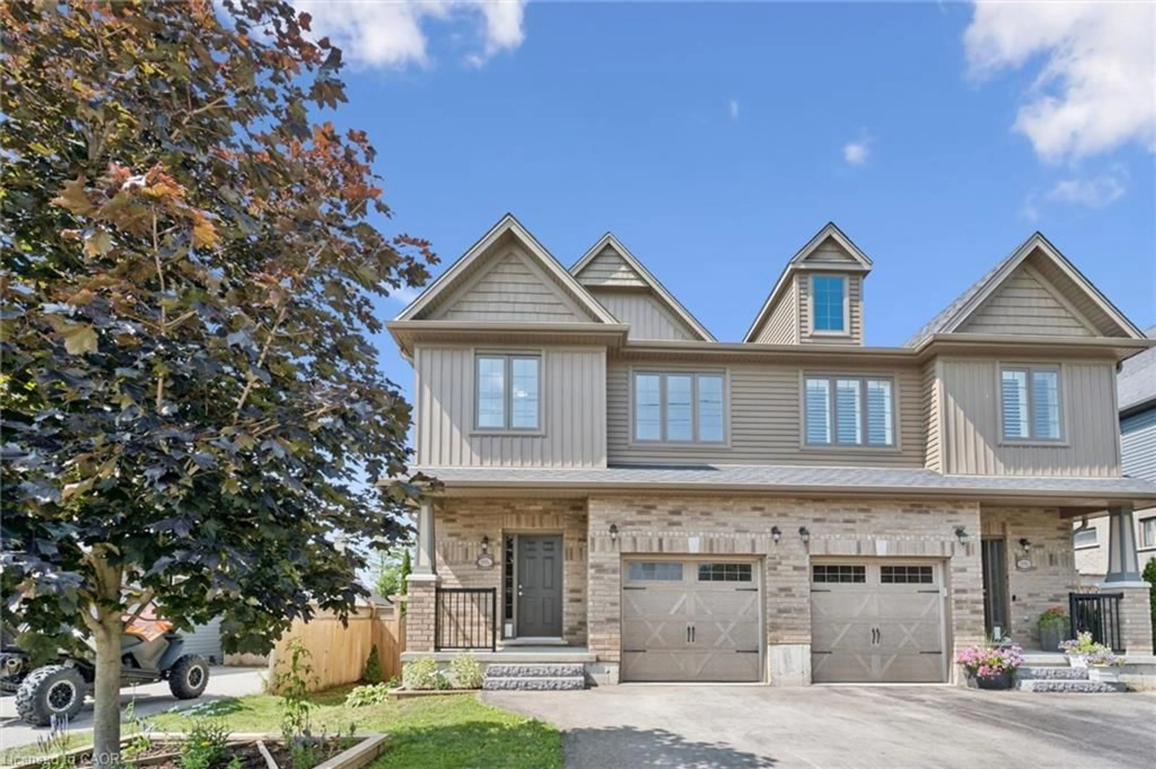
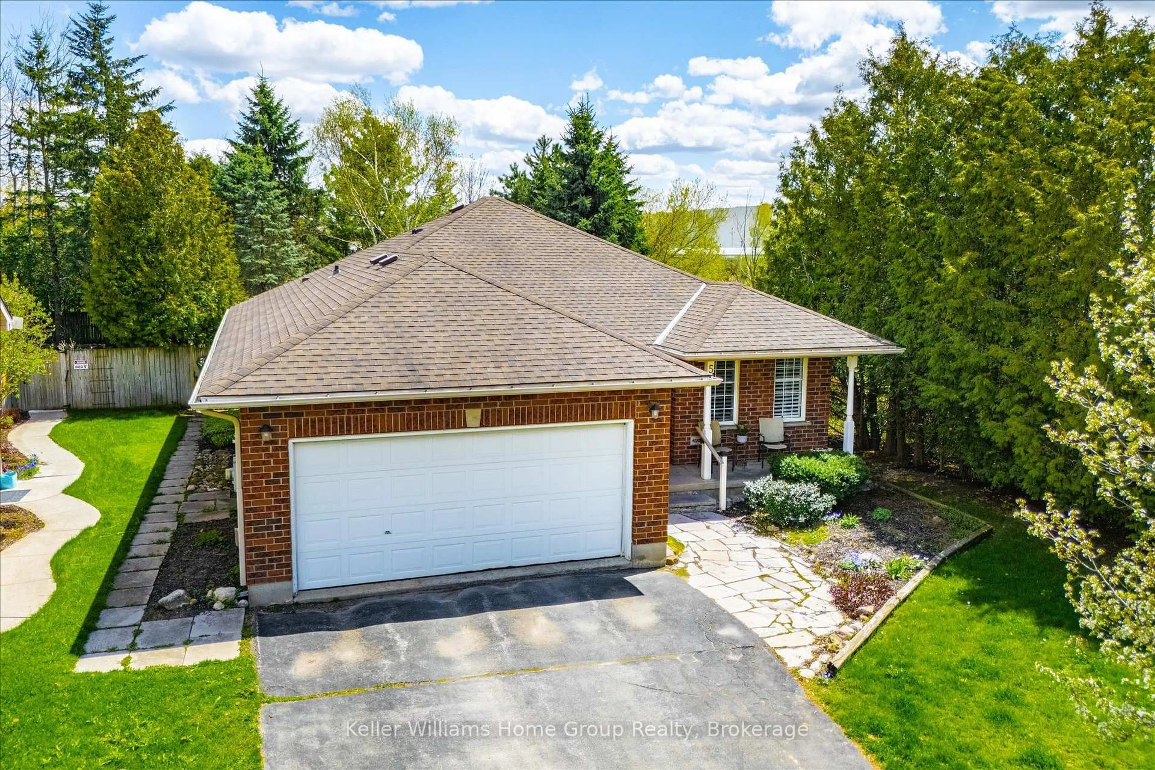
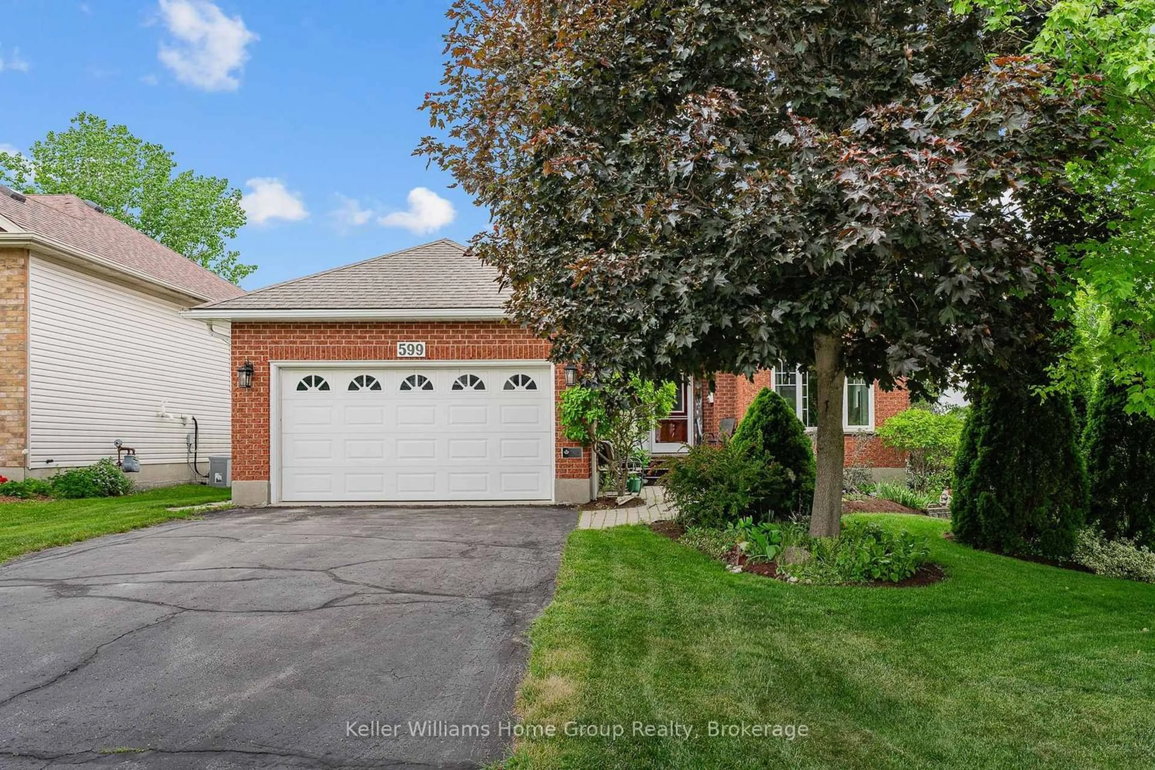
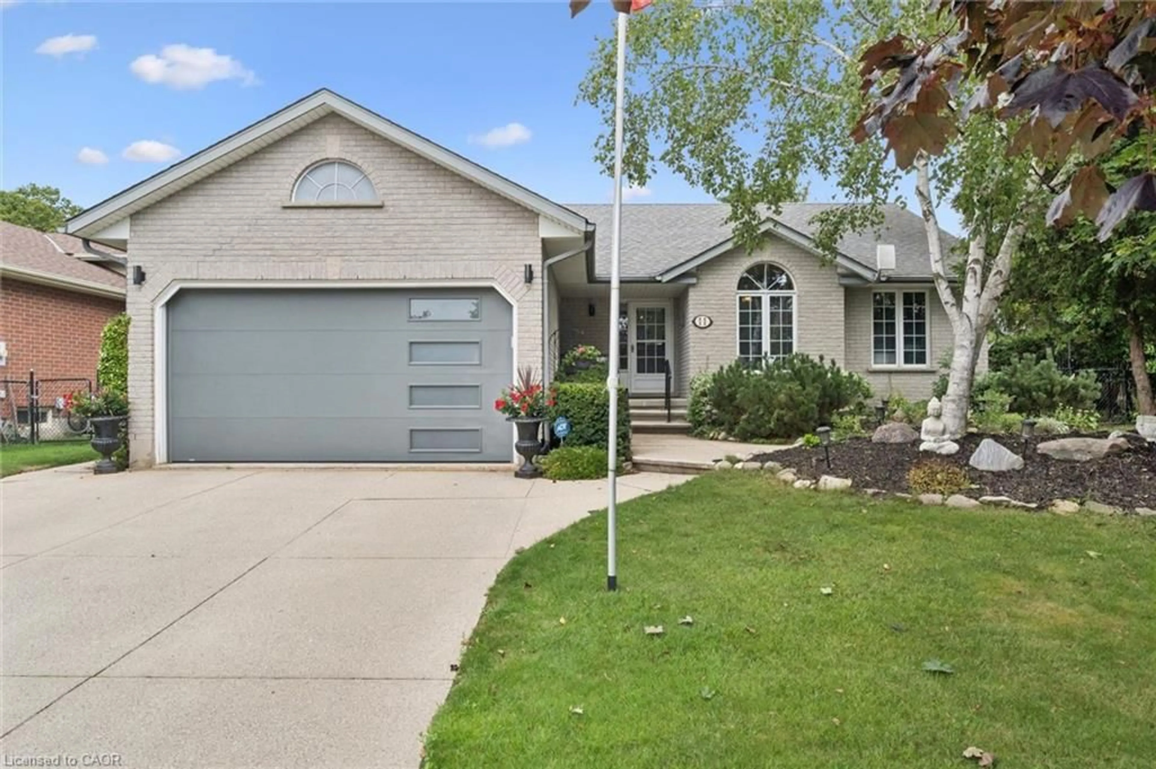
Welcome to 20 Dickinson Court, main floor living at its finest! This spacious bungalow sits on a quiet court, overlooking the beautiful village of Elora. A home that has been lovingly maintained by its original owners for over 20 years and is now ready for its next chapter. The ideal location for anyone looking to downsize or settle their family in a safe, vibrant community. The open layout offers a large livingroom, centred with a gas fireplace and oversized windows that allow plenty of natural light throughout the day. Next to the livingroom, sits space for a dining area with doors to a balcony overlooking gorgeous greenery and a great view of the sunset. The kitchen is tucked away, off the living area, with loads of cabinet and counter space. A hallway leads to the bedroom wing, with a main 3 pc bath and laundry room between. The primary bedroom includes two closets, with built-in organization and a 4 pc ensuite. The primary also features glass doors, leading to a second balcony, the perfect spot to sip on your morning coffee or wind down after a long day. There is a spacious 2nd bedroom beside and the option for a 3rd bedroom at the front of the home. The partially finished, walkout basement has lots of potential and is currently used as rec space and storage with a meticulous workshop and additional 3 pc bath. Sliding glass doors bring you to the manicured backyard, with small gated area and mature trees and gardens allowing privacy. The double garage is impressively clean, and offers more storage space. Located just outside of downtown Elora, you are outside of the hustle and bustle, but close enough to walk to shops, restaurants, amenities, trails, the river, Bissell Park and more.


Property Details

StyleBungalow
View-
Age of property16-30
SqFt~1100-1500 SqFt
Lot Size5,565 SqFt(111.61 x 49.87)
Parking Spaces4
MLS ®NumberX13784942
Community NameCentre Wellington
Data SourceTRREB
Listing byRoyal LePage Royal City Realty

Features

Heating: Forced Air
Cooling: Central Air
Fireplace
Basement: Full, Part Fin

Main Floor

Br

3.89 x 4.34

Br

3.12 x 3.09

Primary

4.64 x 3.65

Kitchen

3.9 x 4.35


Features

Lot size: 5,565 SqFt

Parking

Garage spaces 2

Garage type Attached

Other parking spaces 2

Total parking spaces 4


Property History

Sep 15, 2026
ListedActive
$859,000
1 day on market
history photo preview44
Listing by trreb®
Property listed by Royal LePage Royal City Realty, Brokerage
Agent Banner Image
Interested in this property?Get in touch to get the inside scoop.
Market Data - Centre Wellington

Geo Zone Map ThumbnailCentre Wellington

Balanced Market

View Market Data

Detached house - for the past 30 days

Buyer's market Seller's market

Avg. Days on Market

Past 30 days

44 days

Compared to

2025

40 days

2024

26 days

2023

29 days

New Listings

Past 30 days

91 listings

Compared to

2025

77 listings

2024

122 listings

2023

102 listings

Units sold

Past 30 days

50 units

Compared to

2025

41 units

2024

54 units

2023

44 units

Median Sold Price

Past 30 days

$832,500

Compared to

2025

$855,000

2024

$755,000

2023

$850,000


Population and Demographics

Overview

Total population 31158
Average household income $139,569

Age (%)

0 to 19
23%
20 to 34
16%
35 to 49
18%
50 to 64
21%
65 and plus
22%

Household composition (%)

Single family
74%
Single person
24%
Multi person
2%
Multi family
1%

Mother tongue (%)

English
93%
Others
5%
Dutch
1%

House tenancy (%)

Owners
81%
Renters
19%

What’s nearby?Essentials within 5 km

Local Logic

Transportation Scores

Estimated Budget