4 days on Market

70 McNab St, Centre Wellington, Ontario N0B 1S0

Detached
3
2
~1100-1500 sqft
$849,000
Get pre-qualifiedPowered by nesto
Detached
3
2
~1100-1500 sqft

Contact us about this property

Call

Highlights

Property Estimate

Days on market4 days

Estimated valueNot available

Price/Sqft$669/sqft

Monthly cost

Open Calculator

Description

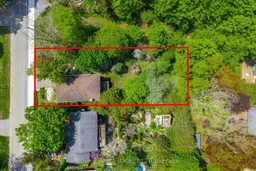
Nestled high amongst the treetops on one of Elora's most beloved Streets, this quietly unassuming property has been cherished for many years. The extra deep lot steals the show and the views from the rear deck are nothing short of remarkable. With complete privacy, beautiful gardens, mature trees, and a family of entertaining birds, this unique home has huge potential for an addition, or an in-law suite, or simply love it the way it is. Open the door to a welcoming entry, admire the huge front window and the pristine Maple Cherry hardwood flooring. The living room provides a serene space to entertain or quietly relax with a favourite book. Wander through the cosy dining area to the bright and cheery kitchen with views of cedars and feathered friends. The main level is completed with a rear bedroom and a spacious updated bathroom. Head down to the lower level which is a surprise in itself as the views from here are incredible. Stunning flowering trees mingle politely with evergreens and deciduous partners, creating a canopy of privacy and a nostalgic feeling of treehouse living. Enjoy cosy movie nights in the family room, snuggled beside the fireplace, or lounge on the deck and take in nature's bounty. Two more bedrooms are situated on this level, plus a hybrid office/guest space, and a handy powder room. Descend one more level to the walk-out basement which could easily be converted into extra space for your family, or modified into a dedicated rental unit. This level also offers laundry, storage, and a large workshop which has provided much joy, and produced countless projects over the years. With almost 2000sf of finished living space spread over 3 levels, 70 McNab is more than just a house... it's a beating heart and a delightful home. Come on by and see for yourself.


Property Details

StyleBungalow
ViewTrees/Woods
Age of property31-50
SqFt~1100-1500 SqFt
Lot Size11,569 SqFt(184.46 x 62.72)
Parking Spaces3
MLS ®NumberX13153418
Community NameCentre Wellington
Data SourceTRREB
Listing byBosley Real Estate Ltd.

Features

Heating: Baseboard
Fireplace
Basement: Part Fin

Main Floor

Bathroom

3.02 x 2.61

3 Pc Bath

Primary

3.08 x 3.65

Dining

4.15 x 3.15

Kitchen

3.21 x 3.12


Features

Lot size: 11,569 SqFt

Parking

Garage spaces 1

Garage type Carport

Other parking spaces 2

Total parking spaces 3


Property History

May 21, 2026
ListedActive
$849,000
4 days on market
history photo preview50
Listing by trreb®
Property listed by Bosley Real Estate Ltd., Brokerage
Agent Banner Image
Interested in this property?Get in touch to get the inside scoop.

Market Data - Centre Wellington

Geo Zone Map ThumbnailCentre Wellington

Strong Buyer's Market

View Market Data

Detached house - for the past 30 days

Buyer's market Seller's market

Avg. Days on Market

Past 30 days

28 days

Compared to

2025

27 days

2024

30 days

2023

26 days

New Listings

Past 30 days

108 listings

Compared to

2025

101 listings

2024

150 listings

2023

81 listings

Units sold

Past 30 days

22 units

Compared to

2025

31 units

2024

76 units

2023

71 units

Median Sold Price

Past 30 days

$804,950

Compared to

2025

$900,000

2024

$924,950

2023

$875,000


Population and Demographics

Overview

Total population 31158
Average household income $139,569

Age (%)

0 to 19
23%
20 to 34
16%
35 to 49
18%
50 to 64
21%
65 and plus
22%

Household composition (%)

Single family
74%
Single person
24%
Multi person
2%
Multi family
1%

Mother tongue (%)

English
93%
Others
5%
Dutch
1%

House tenancy (%)

Owners
81%
Renters
19%

What’s nearby?Essentials within 5 km

Local Logic

Transportation Scores

Estimated Budget