335 Third St, Belwood, Ontario N0B 1J0
Contact us about this property
Highlights
Estimated valueThis is the price Wahi expects this property to sell for.
The calculation is powered by our Instant Home Value Estimate, which uses current market and property price trends to estimate your home’s value with a 90% accuracy rate.Not available
Price/Sqft$460/sqft
Monthly cost
Open Calculator
Description
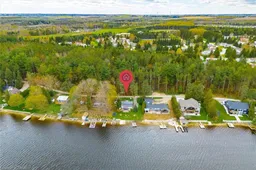
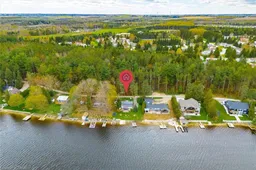
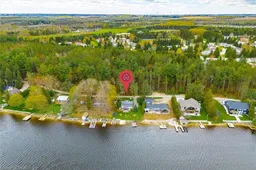
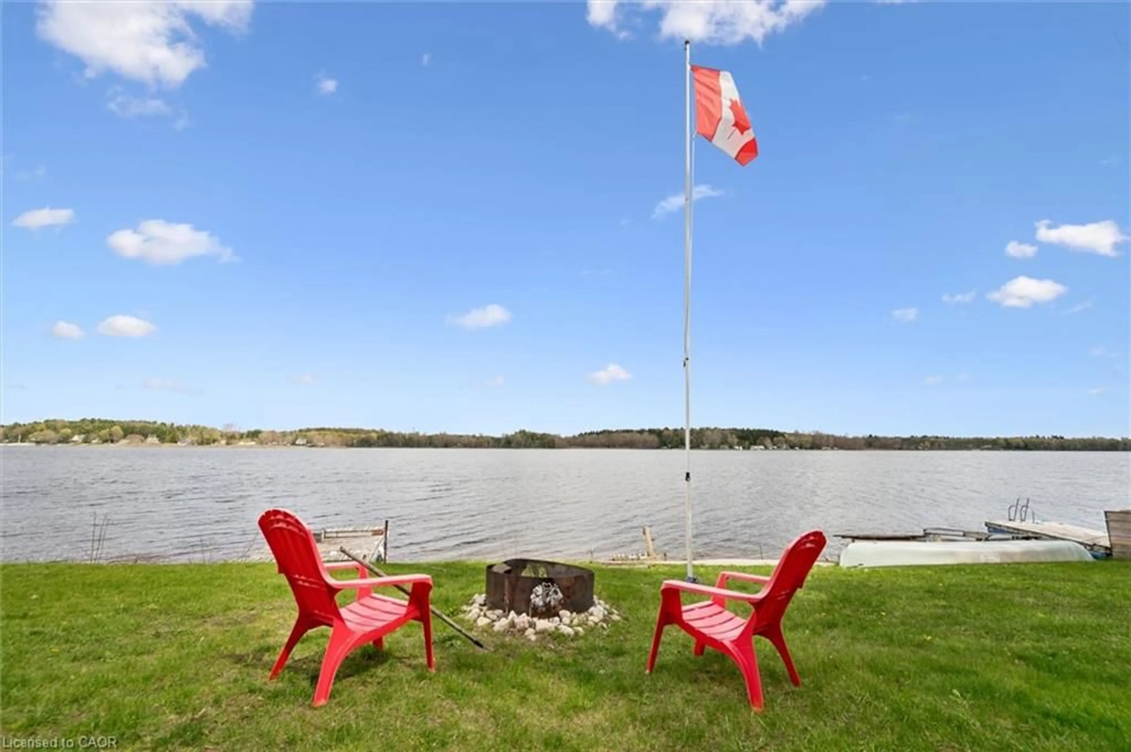
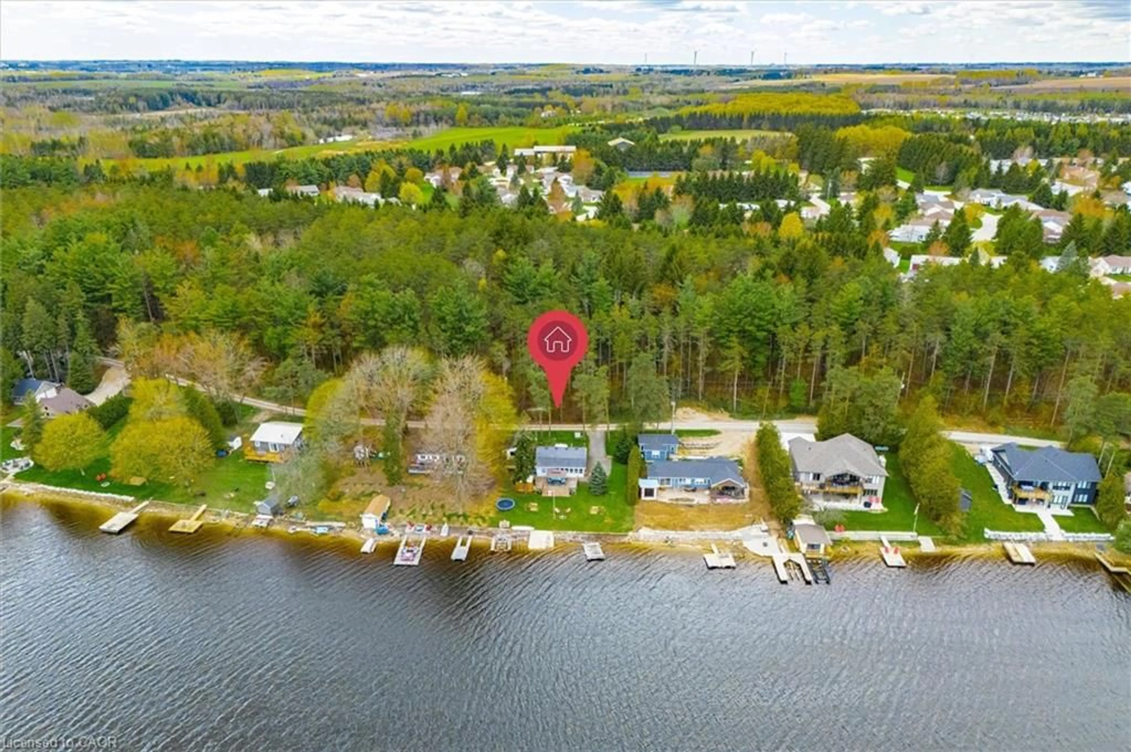
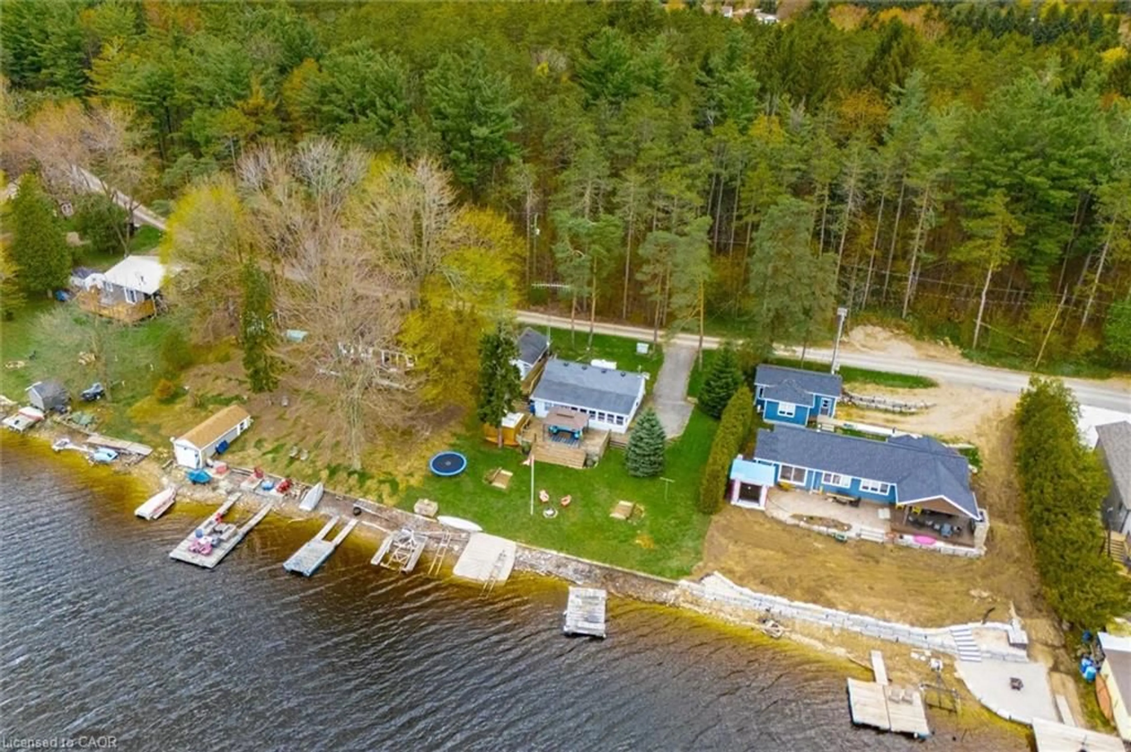
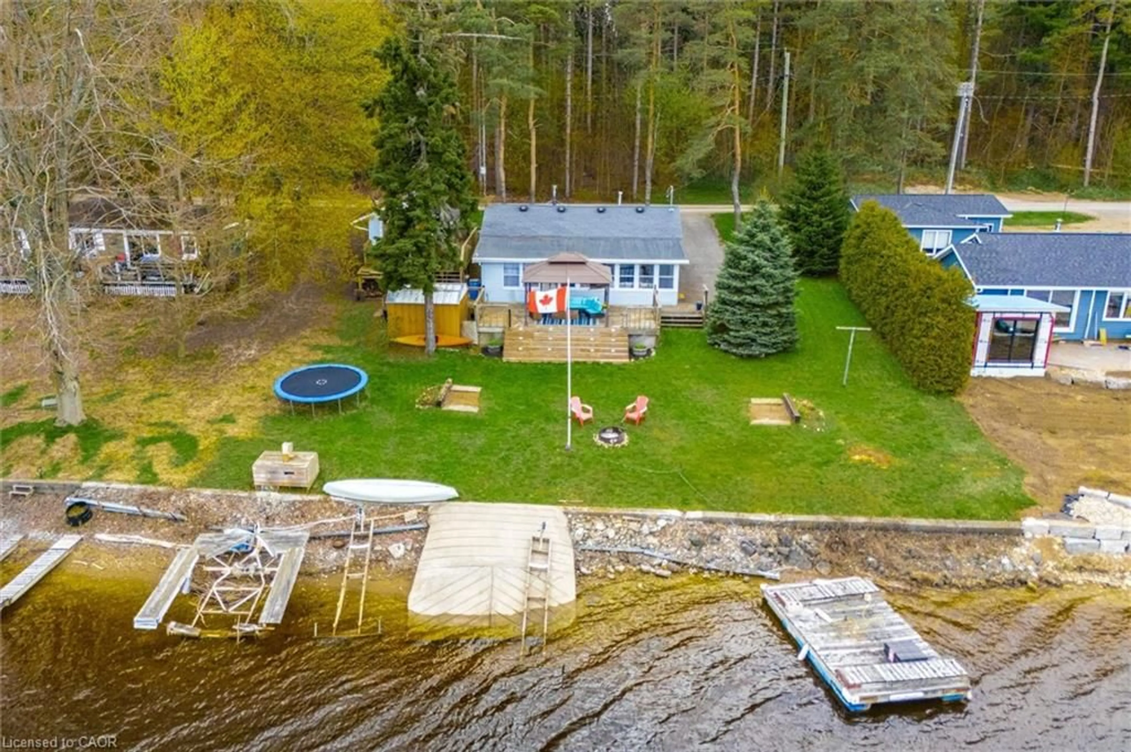
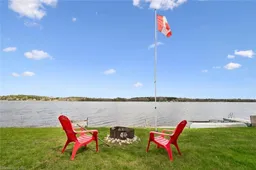
Prime Lake Belwood waterfront on coveted Third Street, ready for your vision! If you know Lake Belwood, you know Third Street is one of the most desirable spots on the lake, and opportunities like this don't come along every season. With a wide, level lawn stretching right to the water's edge, a gentle shoreline perfect for launching kayaks and paddleboards, and the kind of panoramic lake view you'd expect in Muskoka - without the Muskoka price or the four-hour drive! Whether you're dreaming of building a custom lake house or transforming the existing cottage with a top-to-bottom renovation, this waterfront retreat offers plenty of potential. And there's no need to wait to start making memories! The existing cottage and spacious bunkie can accommodate 10+ guests, so you can enjoy summers at the lake while you plan for the future. Think boating, swimming, fishing, evenings around the bonfire, and sunsets that instantly de-stress. Best of all, you're less than an hour from Guelph, Kitchener-Waterloo, Milton, Burlington, Orangeville, and Caledon, making spontaneous day trips (or even a weeknight swim!) entirely possible. Part of the GRCA cottage lot program on leased land. Full-time use permitted April 15 to November 15, plus 10 days per month during the off-season. New construction and major renovations are subject to GRCA approval.
Property Details
Interior
Features
Main Floor
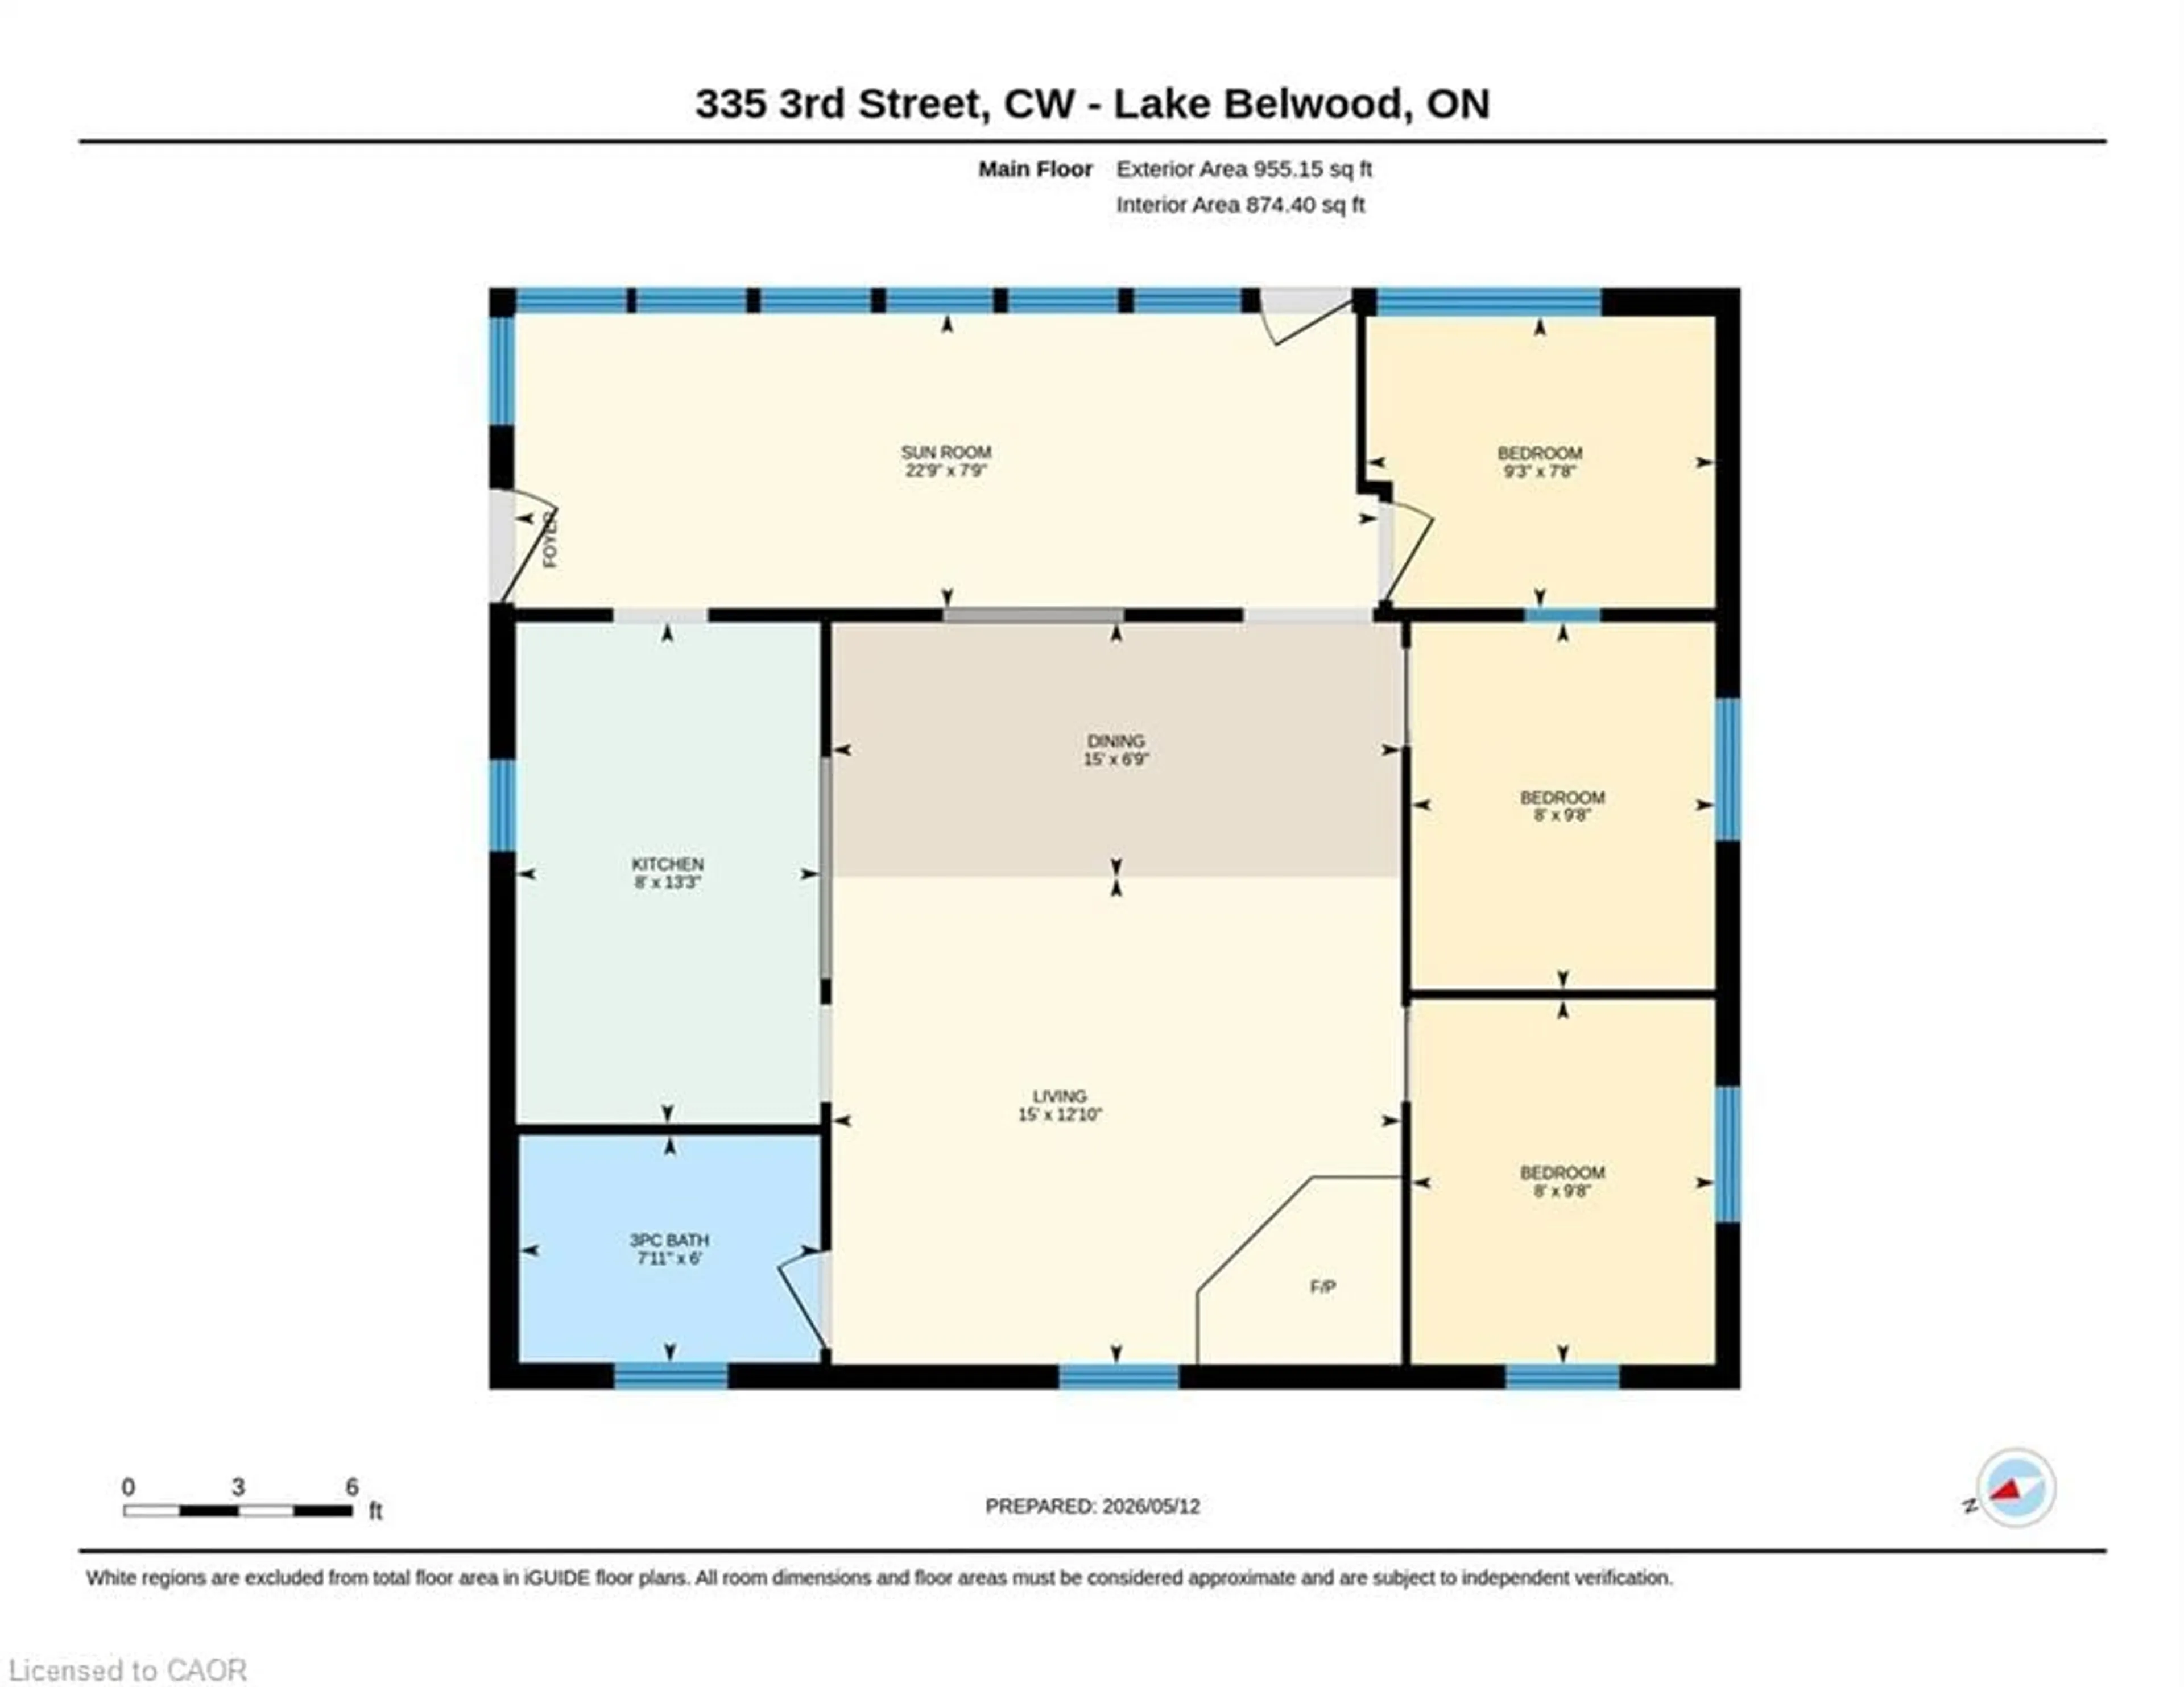
Living Room
4.57 x 3.91Sunroom
6.93 x 2.36Bathroom
0.66 x 1.932-Piece
Bedroom
2.44 x 2.95Exterior
Features
Parking
Garage spaces -
Garage type -
Total parking spaces 4
Property History
 37
37