Open: Wed, 6PM to 7PM
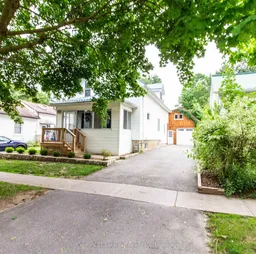
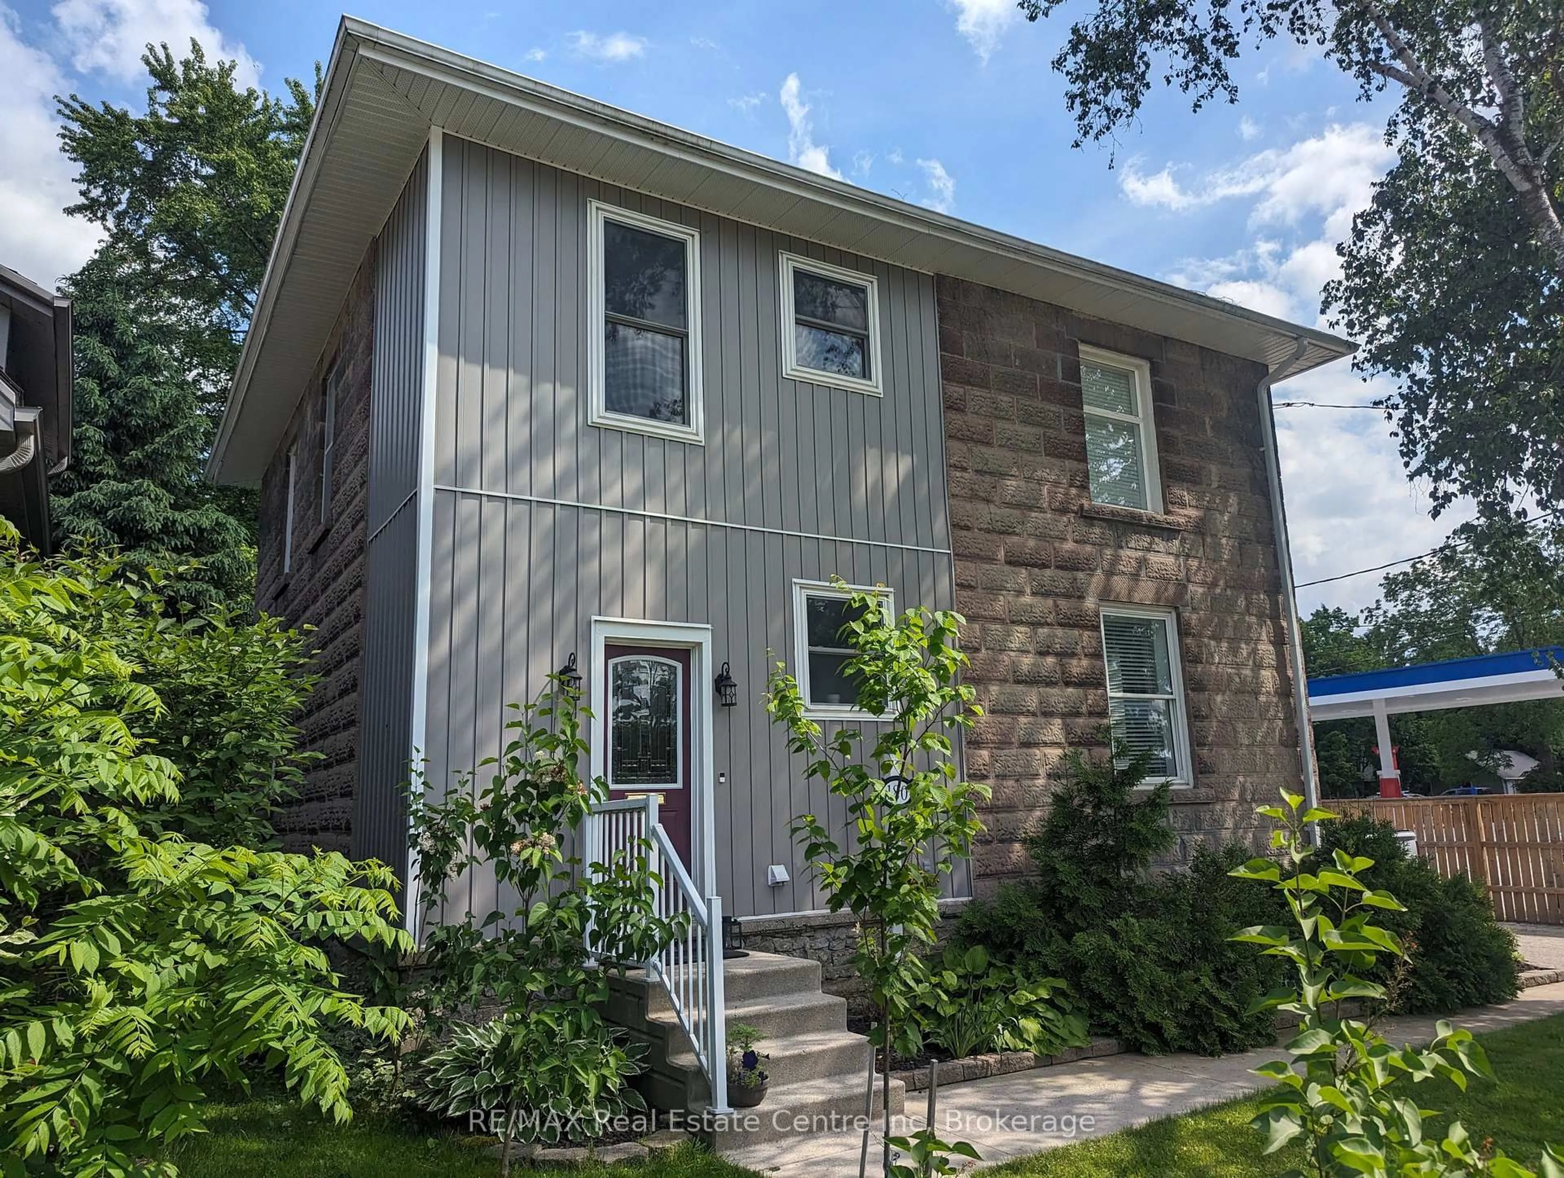
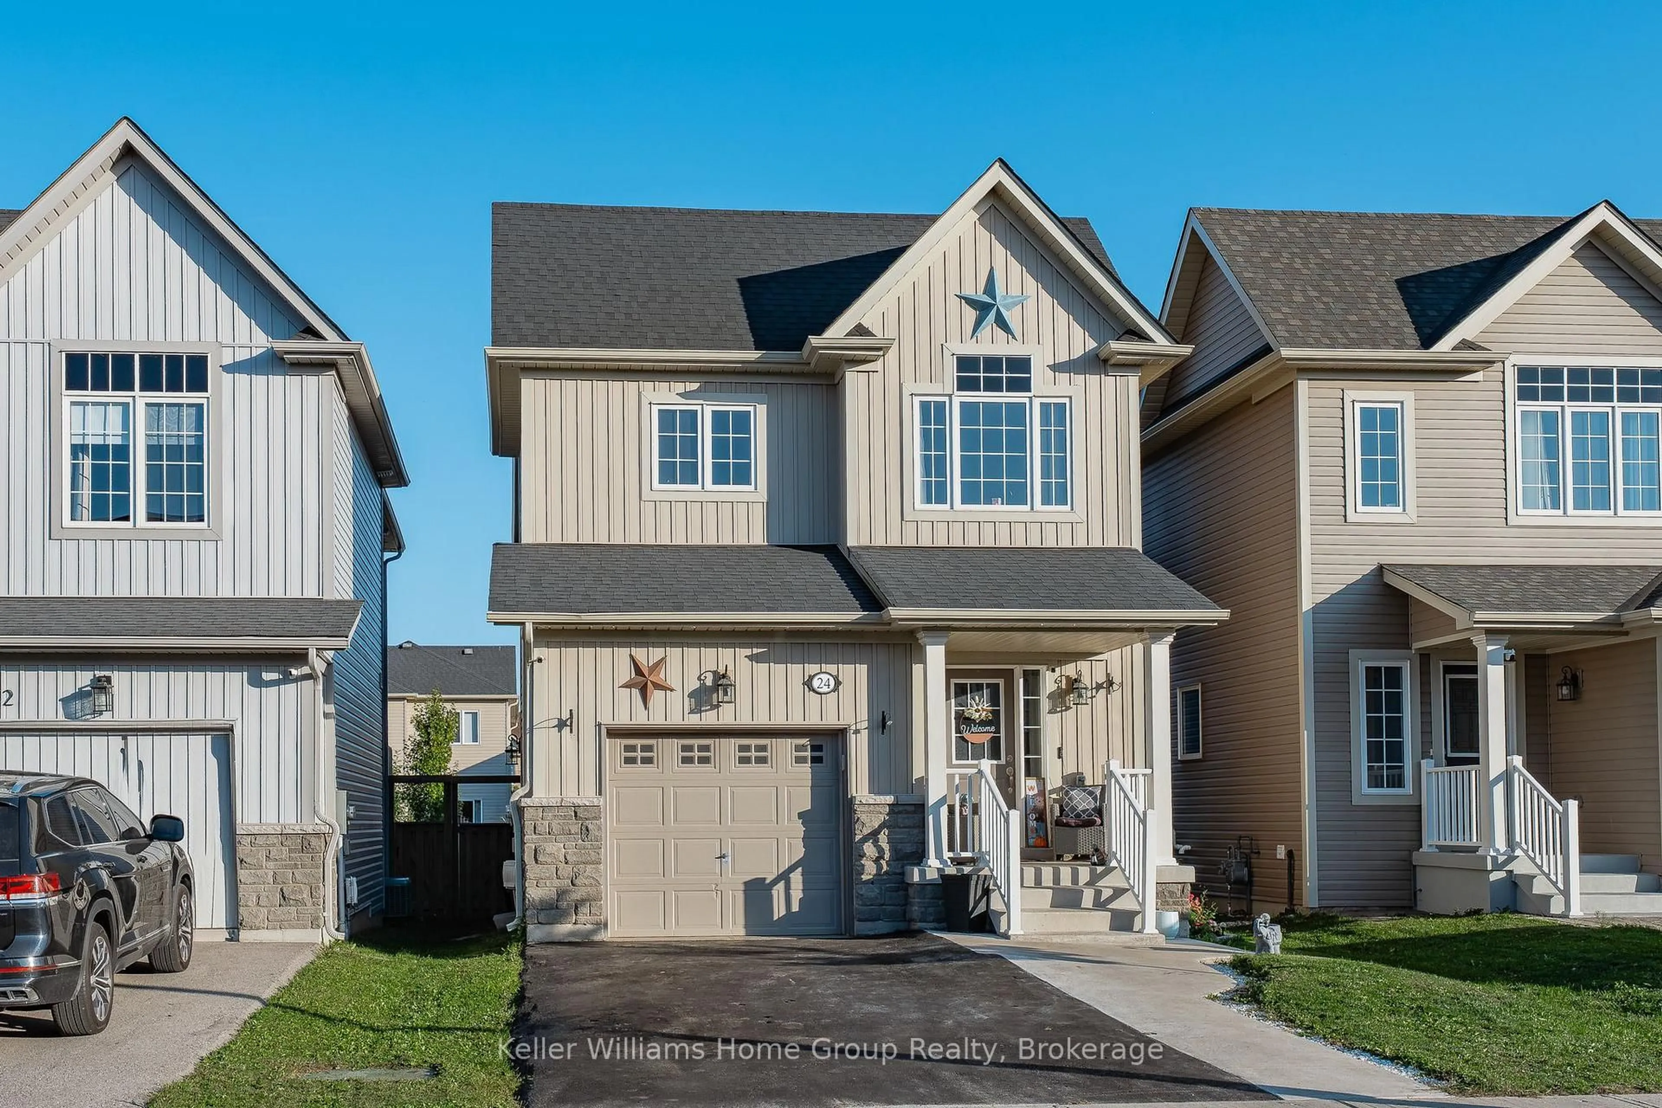
A pic from outside/outdoor area/front of a property/back of a property/a pic from drone, street for 147 St George St, Centre Wellington Ontario N1M 1K2
12 hours on Market

147 St George St, Centre Wellington, Ontario N1M 1K2

Detached
3
2
~1500-2000 sqft
$669,900
Get pre-qualifiedPowered by nesto
Detached
3
2
~1500-2000 sqft

Contact us about this property

Call

Highlights

Property Estimate

Days on market12 hours

Estimated valueNot available

Price/Sqft$390/sqft

Monthly cost

Open Calculator

Description

Welcome to 147 St. George Street E., where modern updates, versatile living space and an exceptional backyard come together on one of Fergus's most mature streets-close to the shops, restaurants and riverside charm of historic downtown. The new eat-in kitchen brings a fresh, modern feel to the heart of this 3-bedroom, 2-bathroom home. Separate living and family rooms provide flexibility for entertaining, relaxing or working from home. Updated bathrooms, convenient second-floor laundry, and upgraded plumbing and electrical add comfort and functionality where they matter most. A covered front porch creates an inviting first impression, while the rear deck and patio offer multiple places to unwind or gather outdoors. The fully fenced yard sits on a generous 127-foot-deep lot, providing ample room to garden, entertain and enjoy the seasons. Completing the property is a detached workshop with loft-an outstanding bonus for projects, hobbies, equipment or additional storage. Thoughtfully updated and ideally located, this Fergus home offers the space, outdoor living and impressive workshop that are increasingly hard to find this close to downtown.


Upcoming Open House

Aug 12Wed6:00 PM - 7:30 PM

Property Details

Style2-Storey
View-
Age of property51-99
SqFt~1500-2000 SqFt
Lot Size5,179 SqFt(127.57 x 40.6)
Parking Spaces4
MLS ®NumberX13657584
Community NameCentre Wellington
Data SourceTRREB
Listing byCentury 21 Excalibur Realty Inc

Features

Heating: Forced Air
Fireplace
Basement: Crawl Space, Full

Main Floor

Kitchen

3.88 x 3.81

Living

3.96 x 3.93

Family

4.39 x 3.83

Mudroom

3.14 x 1.75


Features

Lot size: 5,179 SqFt

Parking

Garage spaces 1.5

Garage type Detached

Other parking spaces 3

Total parking spaces 4


Property History

Aug 10, 2026
ListedActive
$669,900
12 hours on market
history photo preview22
Listing by trreb®
Property listed by Century 21 Excalibur Realty Inc, Brokerage
Agent Banner Image
Interested in this property?Get in touch to get the inside scoop.
Market Data - Centre Wellington

Geo Zone Map ThumbnailCentre Wellington

Buyer's Market

View Market Data

Detached house - for the past 30 days

Buyer's market Seller's market

Avg. Days on Market

Past 30 days

46 days

Compared to

2025

52 days

2024

53 days

2023

25 days

New Listings

Past 30 days

92 listings

Compared to

2025

95 listings

2024

110 listings

2023

103 listings

Units sold

Past 30 days

38 units

Compared to

2025

39 units

2024

75 units

2023

34 units

Median Sold Price

Past 30 days

$850,500

Compared to

2025

$832,000

2024

$910,000

2023

$880,000


Population and Demographics

Overview

Total population 31158
Average household income $139,569

Age (%)

0 to 19
23%
20 to 34
16%
35 to 49
18%
50 to 64
21%
65 and plus
22%

Household composition (%)

Single family
74%
Single person
24%
Multi person
2%
Multi family
1%

Mother tongue (%)

English
93%
Others
5%
Dutch
1%

House tenancy (%)

Owners
81%
Renters
19%

What’s nearby?Essentials within 5 km

Local Logic

Transportation Scores

Estimated Budget