89 days on Market

103 Gilkison St, Elora, Ontario N0B 1S0

Detached
2 + 1
2
~2179.67 sqft
$•••,•••
$1,349,900
Get pre-qualifiedPowered by nesto
Detached
2 + 1
2
~2179.67 sqft

Contact us about this property

Call

Highlights

Property Estimate

Days on market89 days

Estimated valueNot available

Price/Sqft$619/sqft

Monthly cost

Open Calculator

Description

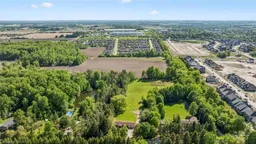
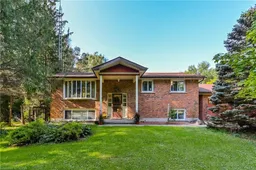
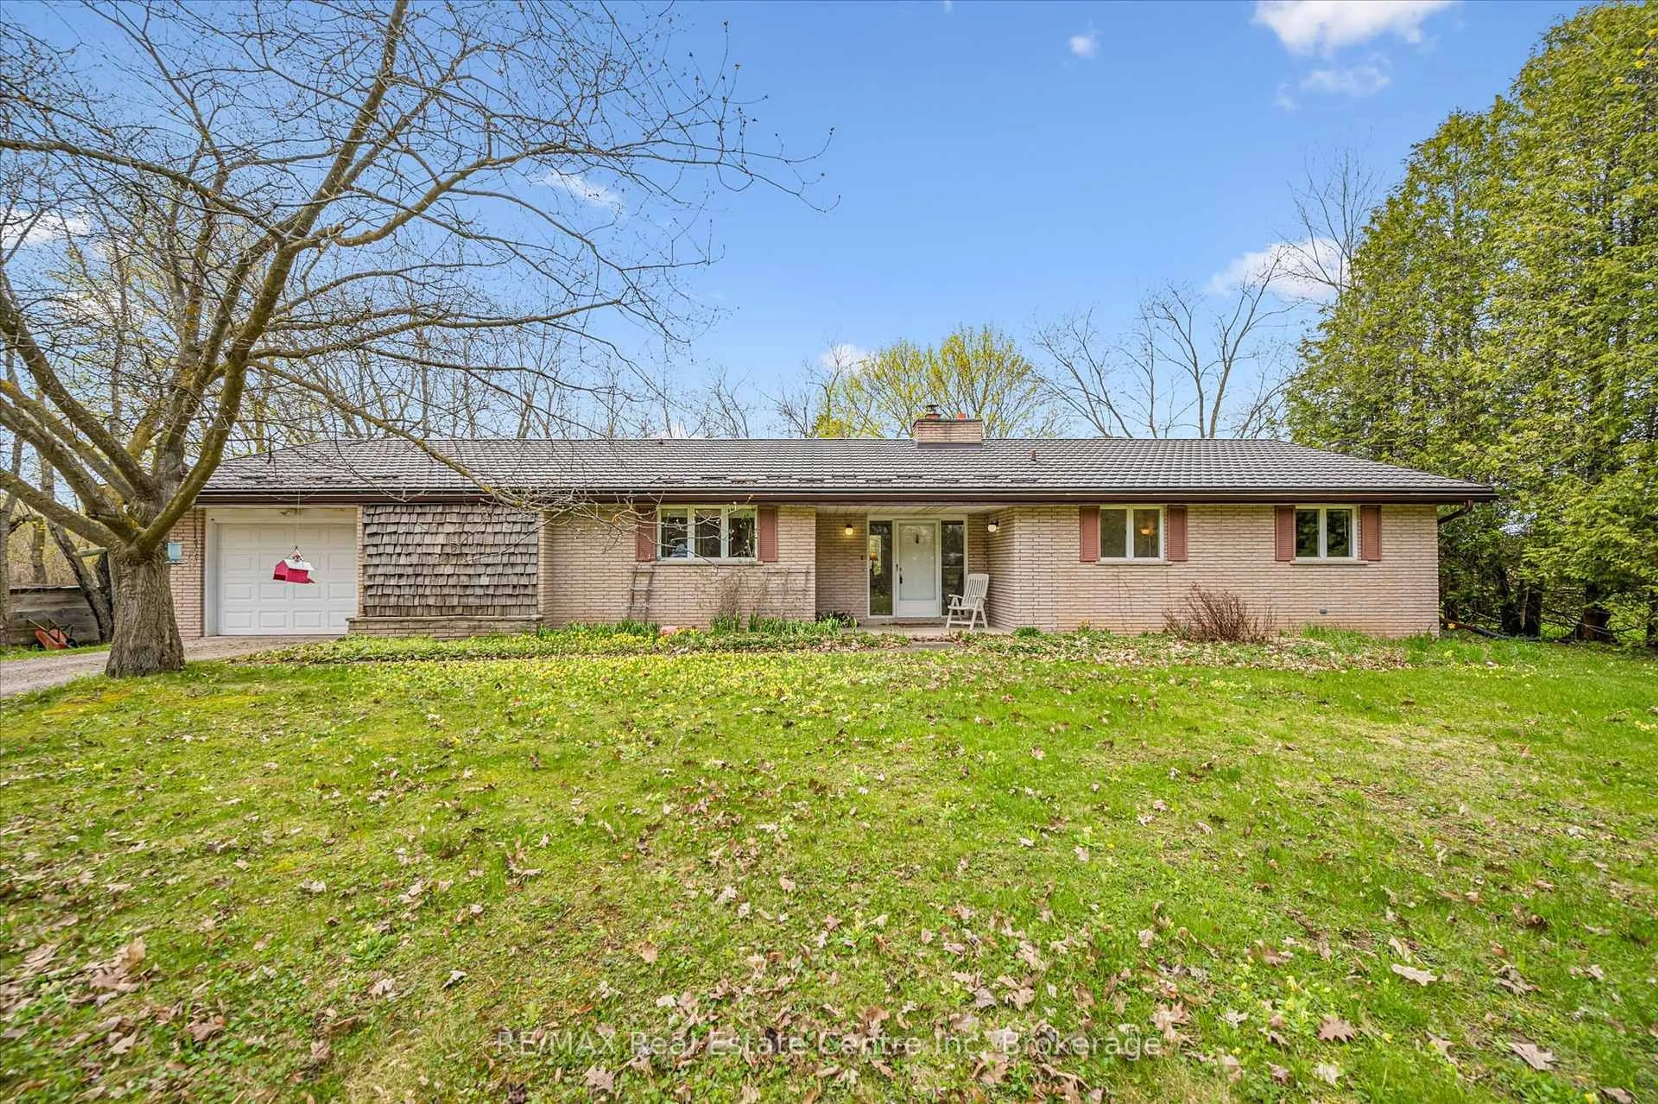
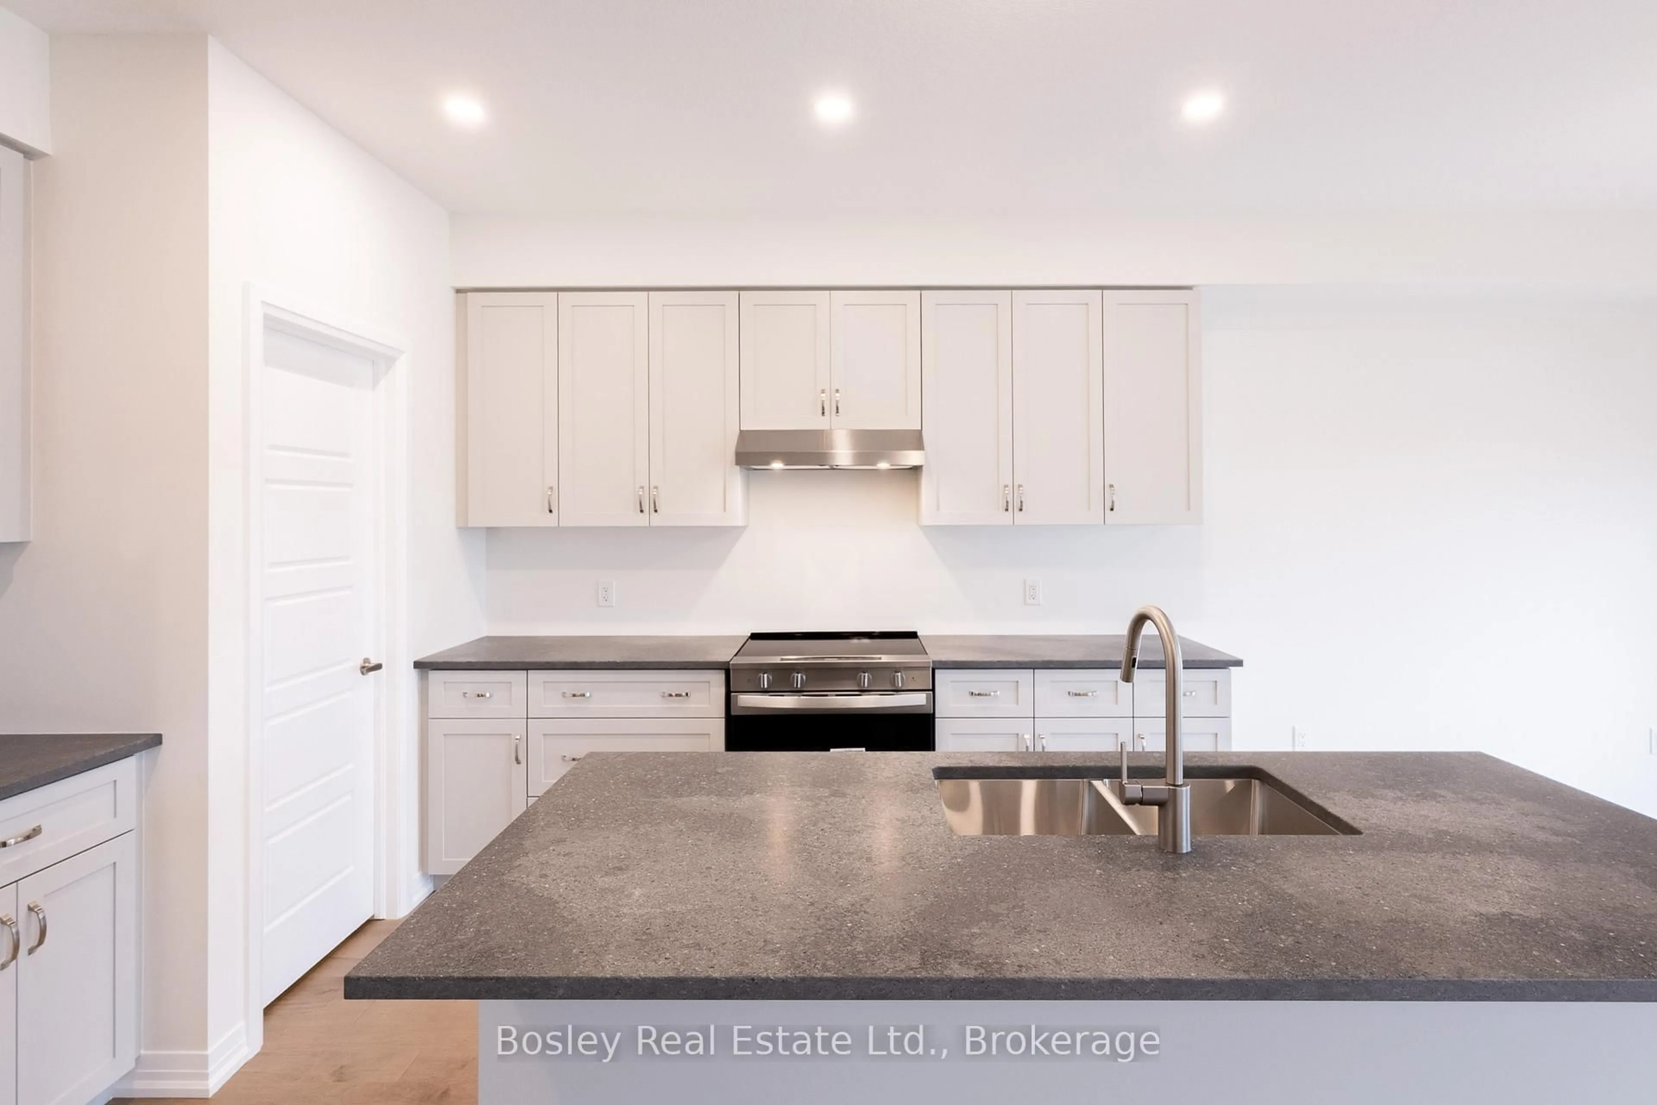
Very rare 5+ acre property on the edge of Elora, and a 30-minute walk or 10-minute bike ride down the Cataract Trail to downtown. Exceptional privacy on a quiet road, this property features a spacious lot with prime agricultural zoning, allowing a variety of uses for additional income and exciting long-term development or severance potential. The home showcases a new Barzotti kitchen complete with high-end stainless steel appliances, a farmhouse sink, luxury vinyl flooring, and a massive built-in pantry. The bright and inviting main level offers two bedrooms, while the walkout basement features a third bedroom, a luxurious bathroom, full-size windows, and excellent potential for in-law or multi-generational living. A spacious recreation room with built-in desks provides the perfect setting for a home office, study area, or family gathering. Numerous updates throughout the home include most windows, bathrooms, spray foam insulation (basement), a new electrical system including a 200-amp panel, new plumbing and new garage doors. An oversized heated garage, connected to the home by a breezeway, adds valuable functionality and convenience. With its rare acreage, private setting, pond, extensive renovations, and potential for future severance or development, this is a unique opportunity to enjoy country living just minutes from the shops, restaurants, and charm of downtown Elora.


Property Details

StyleResidential
View-
Age of property1971
SqFt~2179.67 SqFt
Lot Size77,662 Ac(322.64 x 240.71)
Parking Spaces10
MLS ®Number40836817
Community NameCentre Wellington
Data SourceITSO
Listing byRoyal LePage Royal City Realty

Features

Heating: Forced Air, Natural Gas
Cooling: Central Air
Basement: Walk-Out Access, Full, Finished, Sump Pump

Basement Floor

Utility Room

3.45 x 3.58

Laundry

3.23 x 1.98

Bathroom

2.18 x 2.26

4-Piece

Recreation Room

7.01 x 4.60


Features

Lot size: 77,662 Ac
Septic Tank

Parking

Garage spaces 2

Garage type -

Other parking spaces 8

Total parking spaces 10


Property History

Jun 4, 2026
ListedActive
$1,349,900
89 days on market
history photo preview49
Listing by itso®
Property listed by Royal LePage Royal City Realty, Brokerage
Agent Banner Image
Interested in this property?Get in touch to get the inside scoop.
Population and Demographics

Overview

Total population 31158
Average household income $139,569

Age (%)

0 to 19
23%
20 to 34
16%
35 to 49
18%
50 to 64
21%
65 and plus
22%

Household composition (%)

Single family
74%
Single person
24%
Multi person
2%
Multi family
1%

Mother tongue (%)

English
93%
Others
5%
Dutch
1%

House tenancy (%)

Owners
81%
Renters
19%

What’s nearby?Essentials within 5 km

Local Logic

Transportation Scores

Estimated Budget