2 days on Market

73 Water St, Centre Wellington, Ontario N0B 1S0

Detached
4
2
~1500-2000 sqft
$849,900
Get pre-qualifiedPowered by nesto
Detached
4
2
~1500-2000 sqft

Contact us about this property

Call

Highlights

Property Estimate

Days on market2 days

Estimated valueNot available

Price/Sqft$495/sqft

Monthly cost

Open Calculator

Description

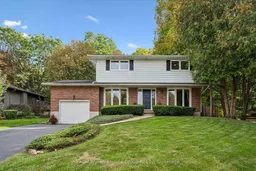
Welcome to charming village living in the heart of Elora! Set on a mature treed and beautifully landscaped lot in a sought after neighbourhood, this inviting 4-bedroom, 2-storey home offers the perfect blend of comfort, character, privacy and opportunity for families looking to put down roots in one of Ontario's most beloved, family centered communities. The main floor welcomes you with warm hardwood floors, a formal living room featuring a gas fireplace, and a dining area perfect for creating memorable family dinners. The bright, spacious kitchen offers plenty of cupboard space. The main floor opens directly to a huge wood deck overlooking a private rear yard, an ideal setting for outdoor entertaining. Upstairs, four generous bedrooms provide plenty of room for a growing family, guests or a home office. Hardwood flooring, large windows and abundant natural light create bright, comfortable spaces throughout the upper level. The partly finished basement adds valuable flexibility, with loads of potential for future living space to suit your family needs. Enjoy walking to the Cataract Trail, the Grand River, local restaurants, unique shops and historic downtown Elora. Immerse yourself in a community known for its sports, arts, food, culture and welcoming small-town atmosphere. An affordable opportunity to own a family-sized home in a wonderful Elora neighbourhood, where everyday living feels a little more connected, a little more relaxed and a lot more like home.


Property Details

Style2-Storey
ViewForest, Trees/Woods
Age of property51-99
SqFt~1500-2000 SqFt
Lot Size10,362 SqFt(157 x 66)
Parking Spaces5
MLS ®NumberX13841380
Community NameCentre Wellington
Data SourceTRREB
Listing byKeller Williams Home Group Realty

Features

Heating: Forced Air
Cooling: Central Air
Fireplace
Basement: Full, Part Fin

Main Floor

Living

6.27 x 3.7

Bathroom

1.35 x 1.34

2 Pc Bath

Dining

3.19 x 3.06

Foyer

2.34 x 2.87


Features

Lot size: 10,362 SqFt

Parking

Garage spaces 1

Garage type Attached

Other parking spaces 4

Total parking spaces 5


Property History

Sep 30, 2026
ListedActive
$849,900
2 days on market
history photo preview50
Listing by trreb®
Property listed by Keller Williams Home Group Realty, Brokerage
Agent Banner Image
Interested in this property?Get in touch to get the inside scoop.
Market Data - Centre Wellington

Geo Zone Map ThumbnailCentre Wellington

Strong Buyer's Market

View Market Data

Detached house - for the past 30 days

Buyer's market Seller's market

Avg. Days on Market

Past 30 days

45 days

Compared to

2025

45 days

2024

29 days

2023

33 days

New Listings

Past 30 days

84 listings

Compared to

2025

103 listings

2024

149 listings

2023

129 listings

Units sold

Past 30 days

33 units

Compared to

2025

45 units

2024

55 units

2023

51 units

Median Sold Price

Past 30 days

$795,000

Compared to

2025

$997,500

2024

$900,000

2023

$879,900


Population and Demographics

Overview

Total population 31158
Average household income $139,569

Age (%)

0 to 19
23%
20 to 34
16%
35 to 49
18%
50 to 64
21%
65 and plus
22%

Household composition (%)

Single family
74%
Single person
24%
Multi person
2%
Multi family
1%

Mother tongue (%)

English
93%
Others
5%
Dutch
1%

House tenancy (%)

Owners
81%
Renters
19%

What’s nearby?Essentials within 5 km

Local Logic

Transportation Scores

Estimated Budget