1 day on Market

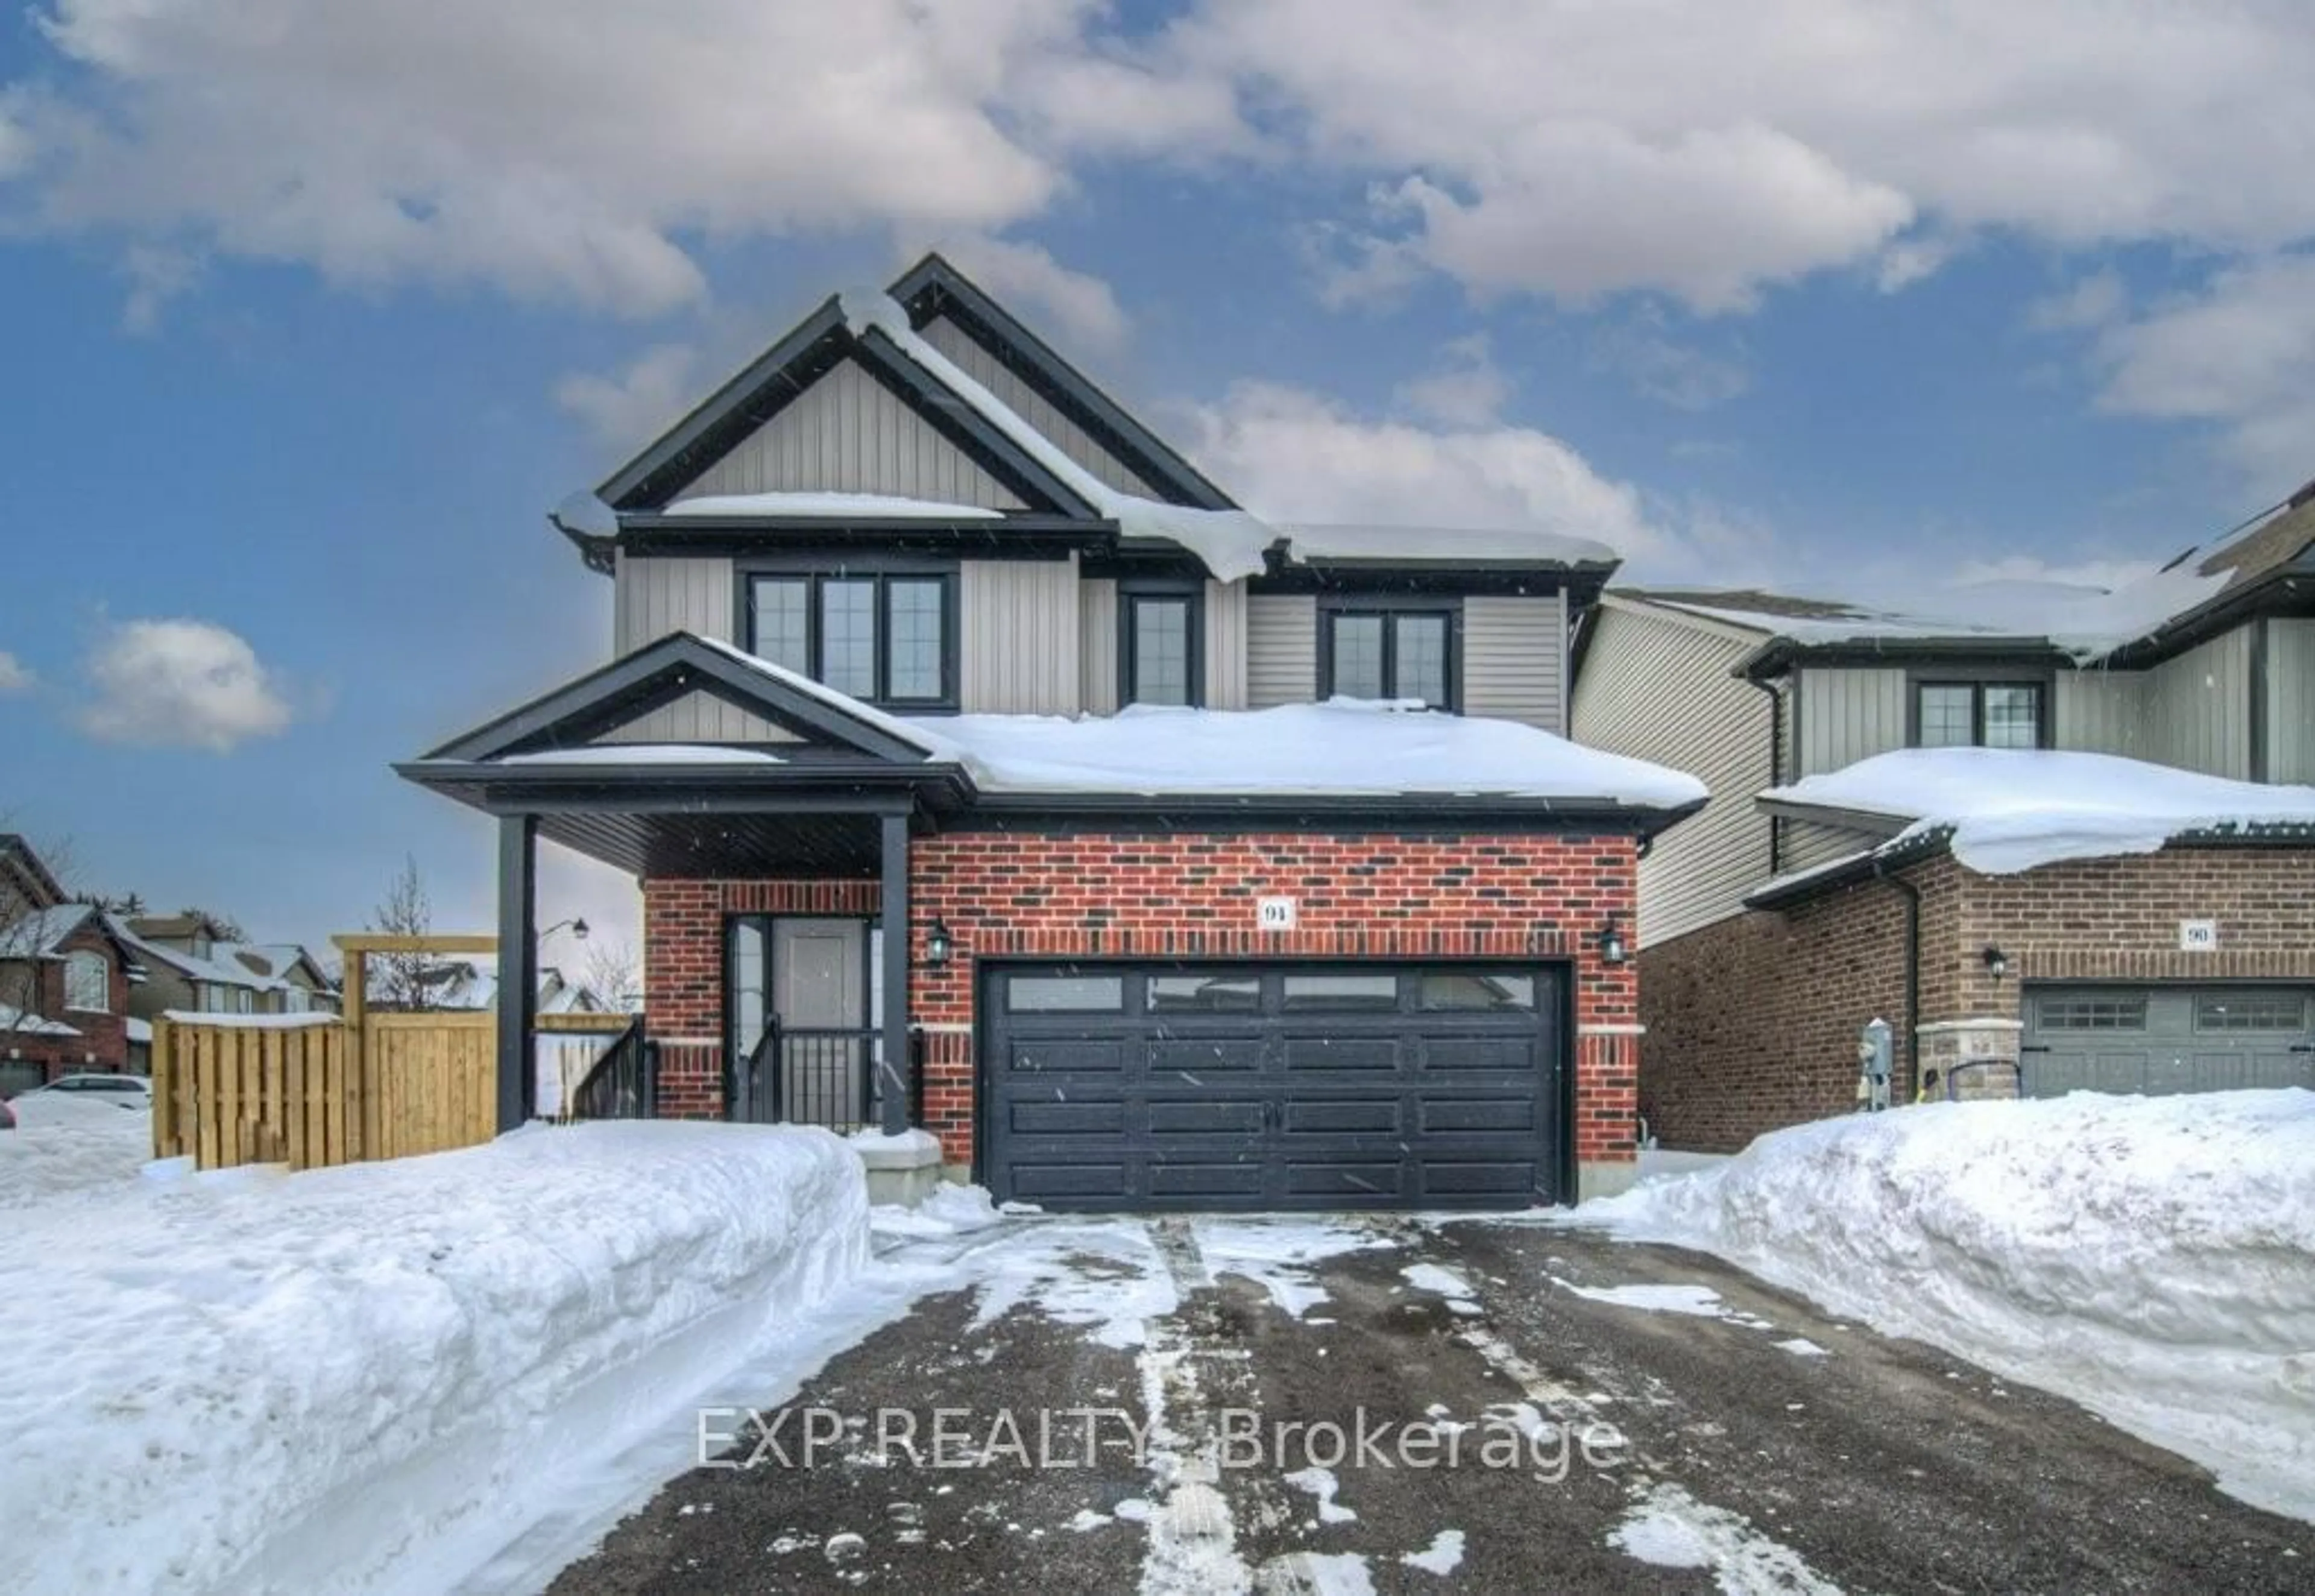
94 Maplecrest Dr, Woolwich, Ontario N0B 1M0

Detached
3
3
~2000-2500 sqft
$899,900
Get pre-qualifiedPowered by nesto
Detached
3
3
~2000-2500 sqft

Contact us about this property

Call

Highlights

Property Estimate

Days on market1 day

Estimated valueNot available

Price/Sqft$404/sqft

Monthly cost

Open Calculator

Description

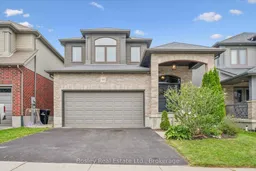
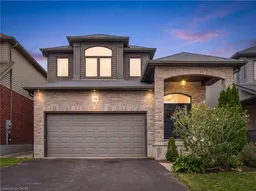
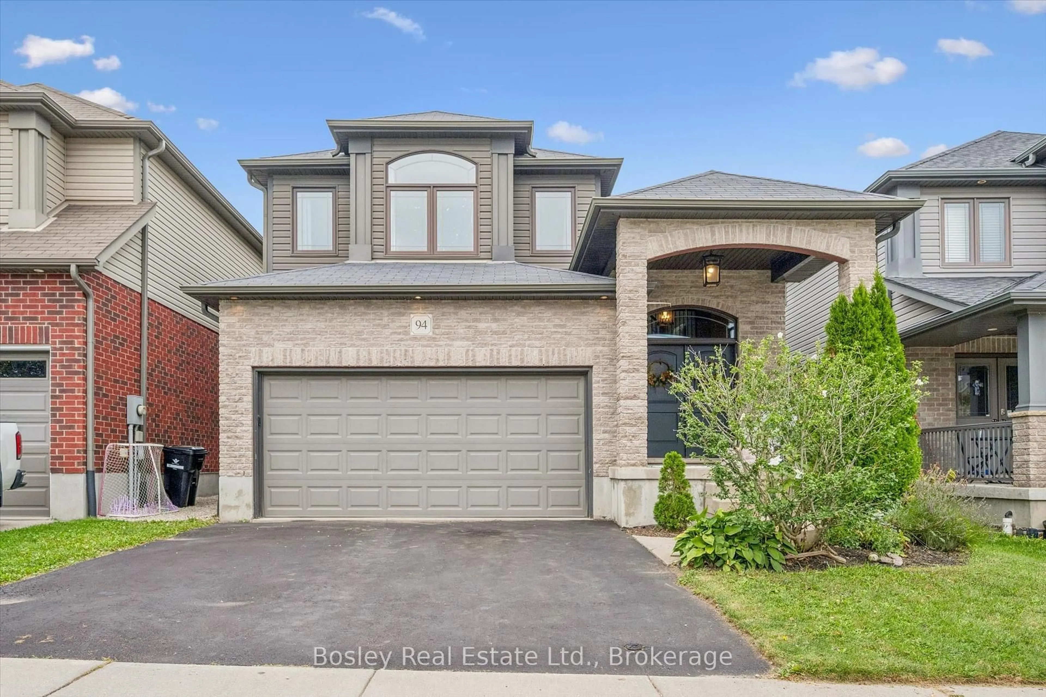
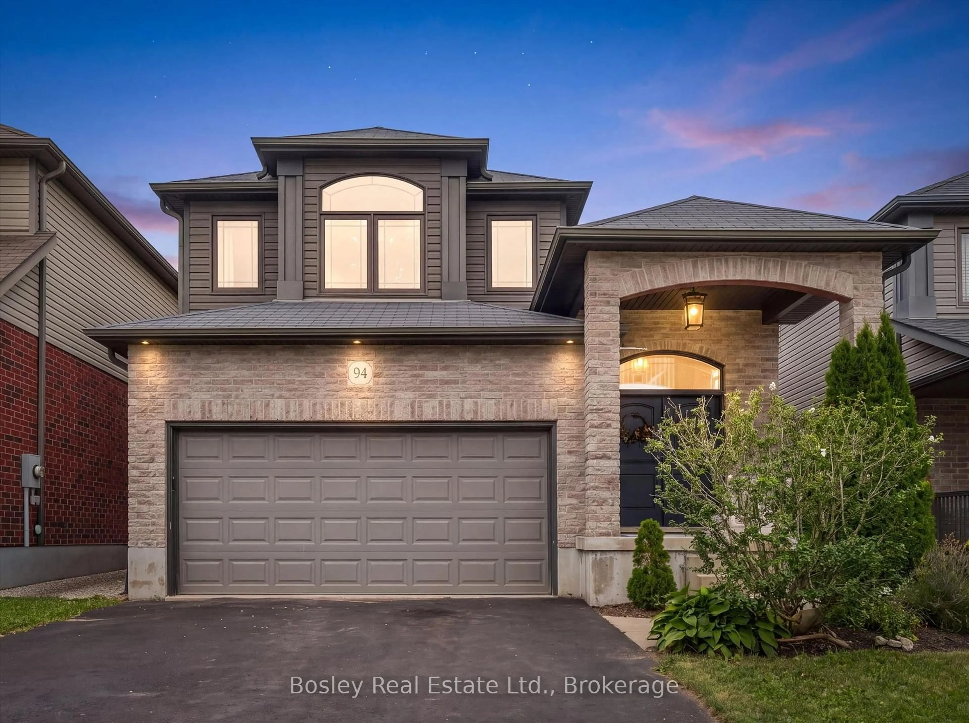
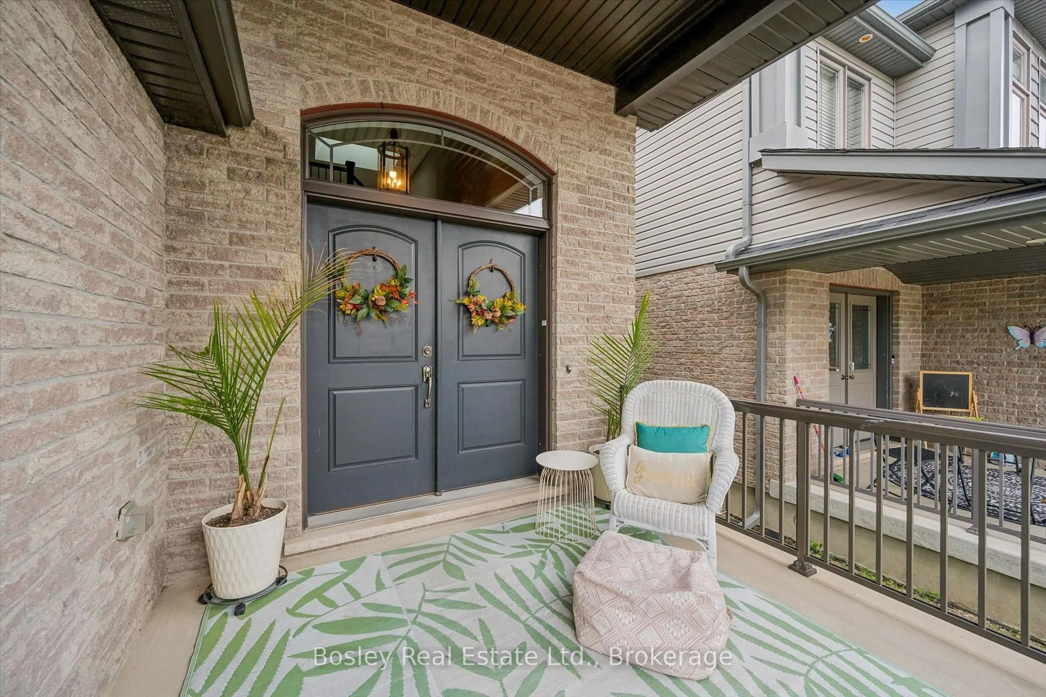
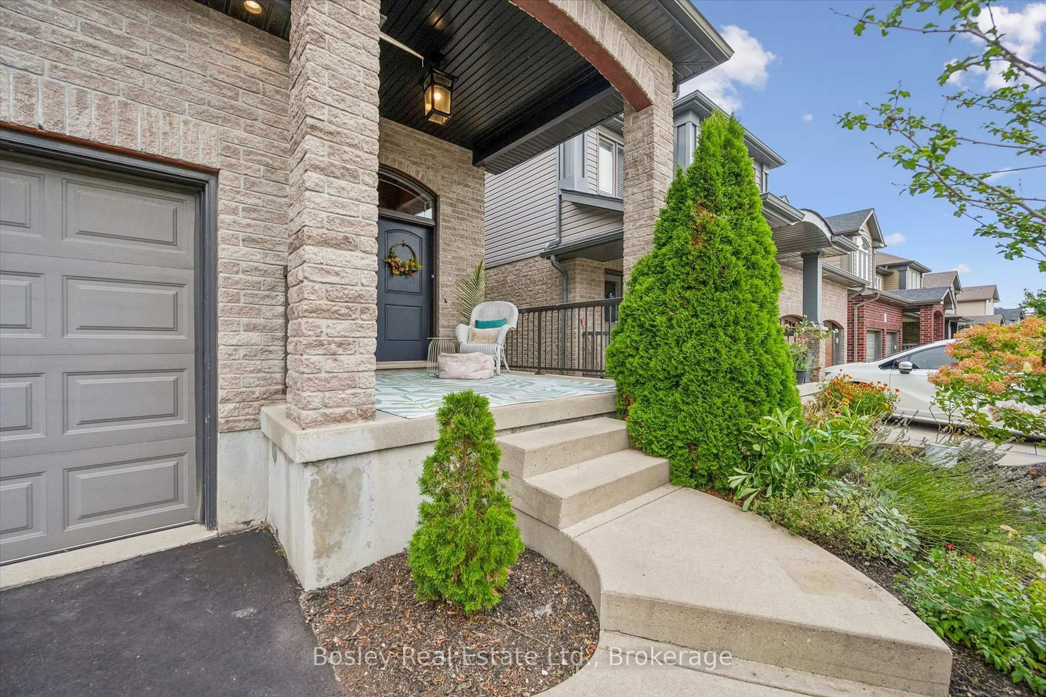
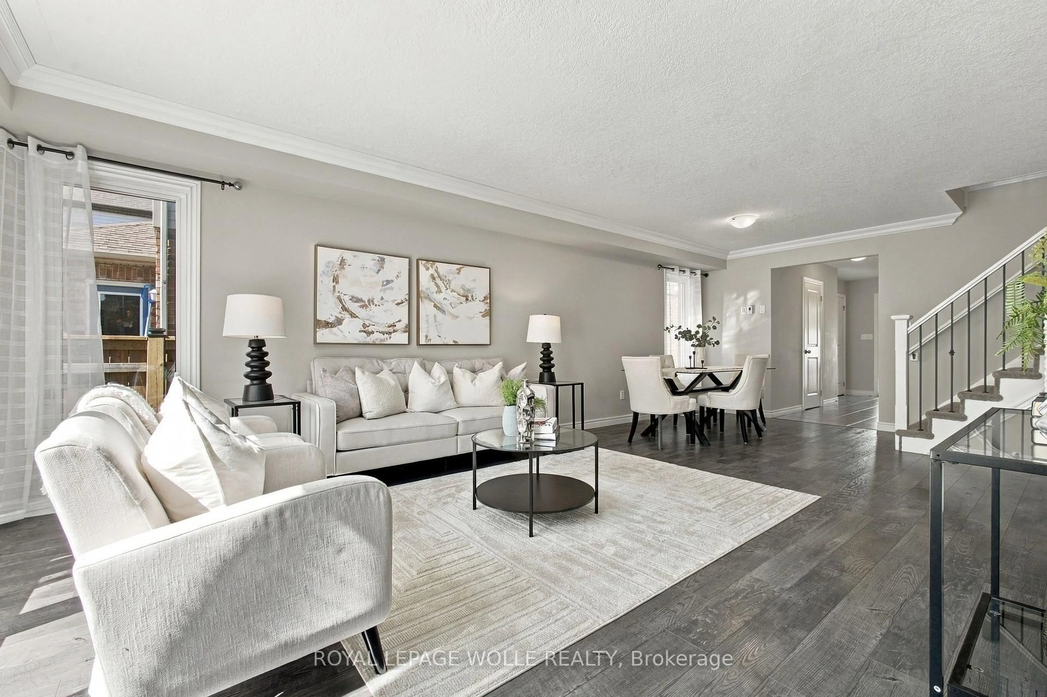
Welcome home to 94 Maplecrest Drive, offering 2,307sf of above grade living space in Breslau's family-friendly Hopewell Heights neighbourhood. Designed with everyday family living in mind, the main floor is open and bright, with the kitchen at the centre of the home. A large granite island provides plenty of room for meal prep, casual meals and gathering with family and friends, while the adjoining dining and living areas keep everyone connected. Large windows overlook the backyard, a fireplace anchors the living room, and main-floor laundry adds convenience. Patio doors lead to one of the home's best features, a covered back porch overlooking the fully fenced yard with no rear neighbours. Backing onto a landscaped berm with mature greenery, it's a great spot for morning coffee, summer dinners, entertaining friends or simply enjoying the backyard while the kids or pets play. Upstairs, the large primary suite includes two walk-in closets and an ensuite with separate vanities and a glass-enclosed shower. Two additional bedrooms and a full bathroom are joined by a generous den/family room space, giving you that extra room families are always looking for, whether it becomes a home office, playroom, homework area or a second place to relax. The unfinished basement with 3 piece rough-in provides plenty of storage today and the opportunity to add more living space in the future. With no rear neighbours, a covered outdoor living space, a flexible family-friendly layout and over 2,300 sq. ft. above grade, 94 Maplecrest Drive is a home with room to settle in and make it your own, all within the Hopewell Heights community and with easy access to Kitchener-Waterloo, Cambridge and Guelph.


Property Details

Style2-Storey
View-
Age of property-
SqFt~2000-2500 SqFt

Lot Size4,035 SqFt(111.63 x 36.15)
Parking Spaces4
MLS ®NumberX13812038
Community NameWoolwich
Data SourceTRREB
Listing byBosley Real Estate Ltd.

Features

Heating: Forced Air
Cooling: Central Air
Fireplace
Basement: Full, Unfinished

Main Floor

Dining

4.15 x 3.06

Foyer

3.02 x 3.51

Kitchen

4.15 x 3.49

Laundry

2.21 x 2.13


Features

Lot size: 4,035 SqFt

Parking

Garage spaces 2

Garage type Attached

Other parking spaces 2

Total parking spaces 4


Property History

Sep 22, 2026
ListedActive
$899,900
1 day on market
history photo preview44
Listing by trreb®
Property listed by Bosley Real Estate Ltd., Brokerage
Agent Banner Image
Interested in this property?Get in touch to get the inside scoop.
Market Data - Woolwich

Geo Zone Map ThumbnailWoolwich

Balanced Market

View Market Data

Detached house - for the past 30 days

Buyer's market Seller's market

Avg. Days on Market

Past 30 days

32 days

Compared to

2025

35 days

2024

31 days

2023

18 days

New Listings

Past 30 days

37 listings

Compared to

2025

32 listings

2024

31 listings

2023

27 listings

Units sold

Past 30 days

16 units

Compared to

2025

15 units

2024

19 units

2023

19 units

Median Sold Price

Past 30 days

$925,000

Compared to

2025

$815,000

2024

$810,000

2023

$950,000


Population and Demographics

Overview

Total population 28756
Average household income $154,024

Age (%)

0 to 19
27%
20 to 34
17%
35 to 49
20%
50 to 64
19%
65 and plus
17%

Household composition (%)

Single family
78%
Single person
19%
Multi person
3%
Multi family
1%

Mother tongue (%)

English
81%
Others
8%
German
5%
Pennsylvania German
4%

House tenancy (%)

Owners
84%
Renters
16%

What’s nearby?Essentials within 5 km

Local Logic

Transportation Scores

Estimated Budget