82 Picard St, Woolwich, Ontario N0B 1M0
Contact us about this property
Highlights
Estimated valueThis is the price Wahi expects this property to sell for.
The calculation is powered by our Instant Home Value Estimate, which uses current market and property price trends to estimate your home’s value with a 90% accuracy rate.Not available
Price/Sqft$474/sqft
Monthly cost
Open Calculator
Description
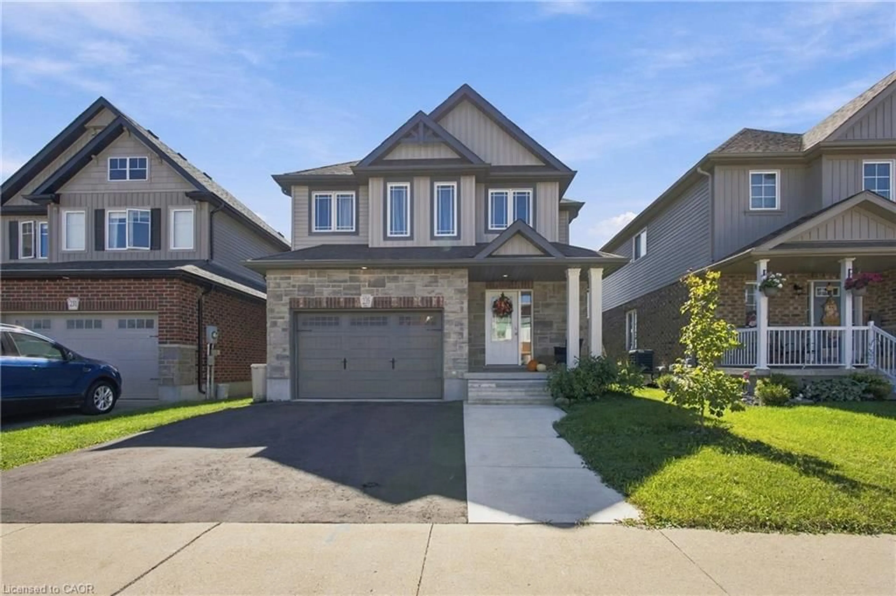
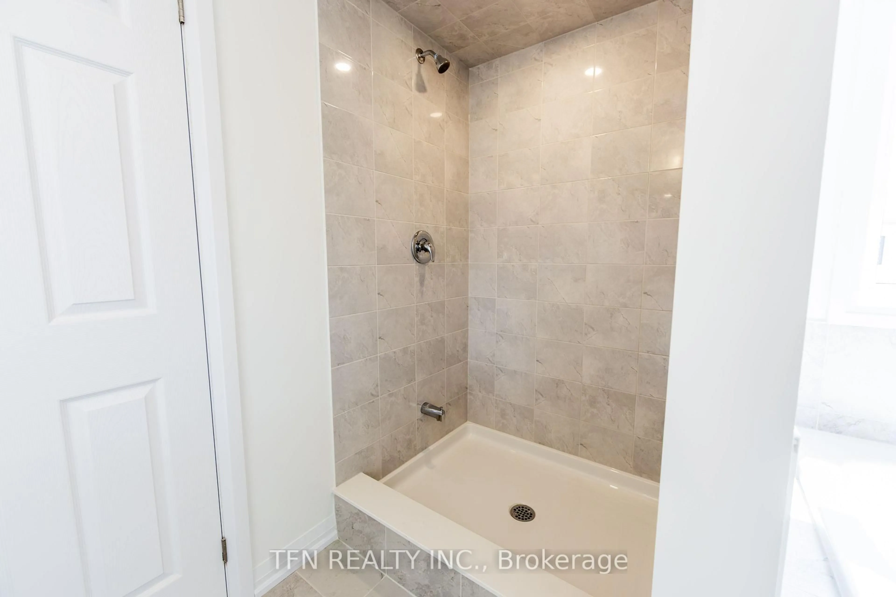
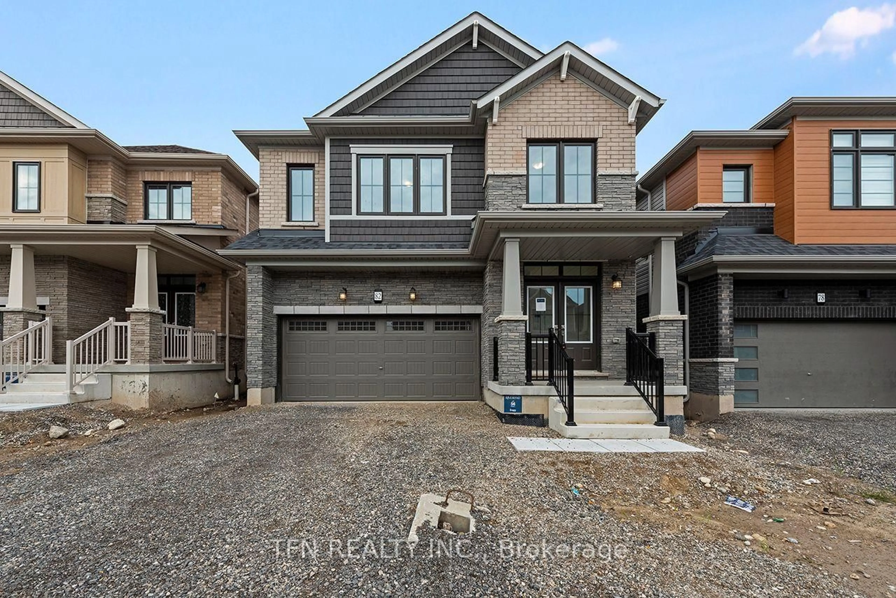
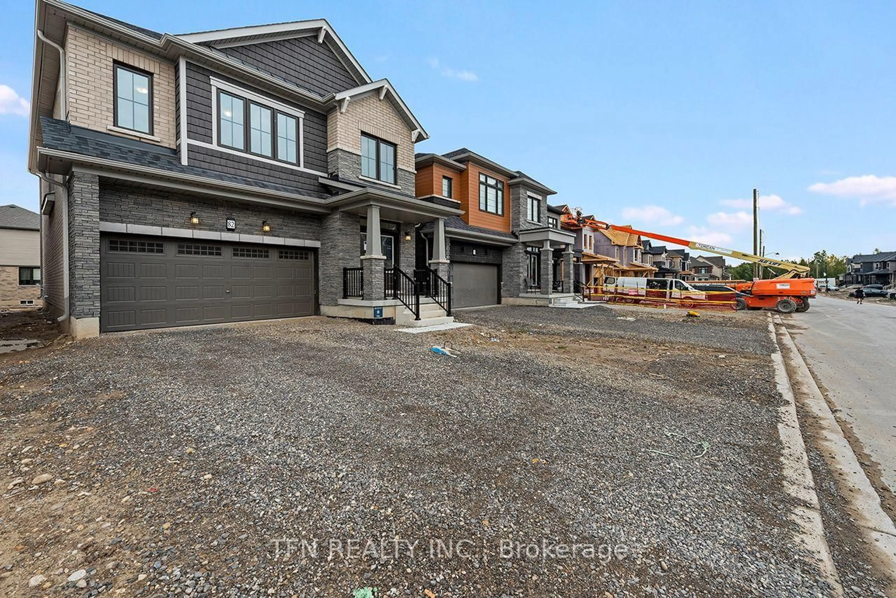
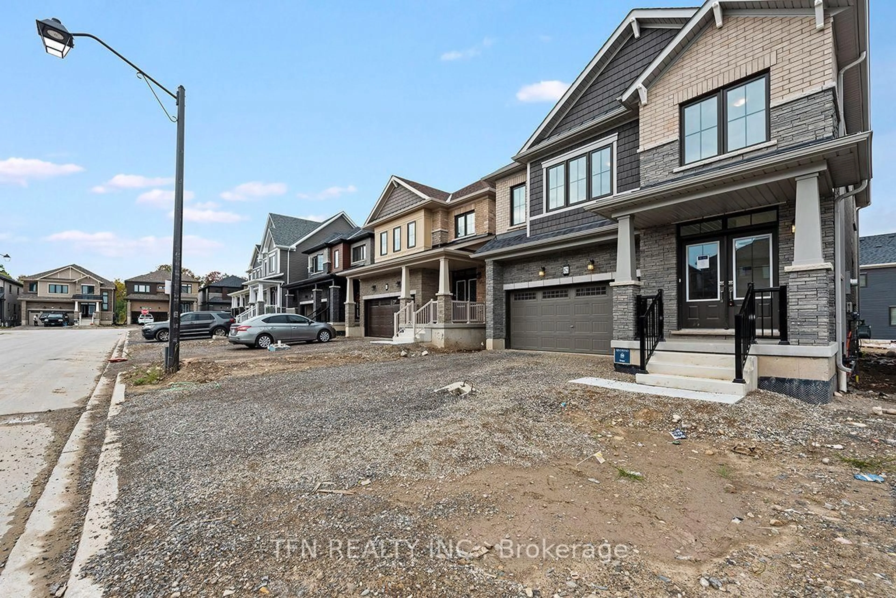
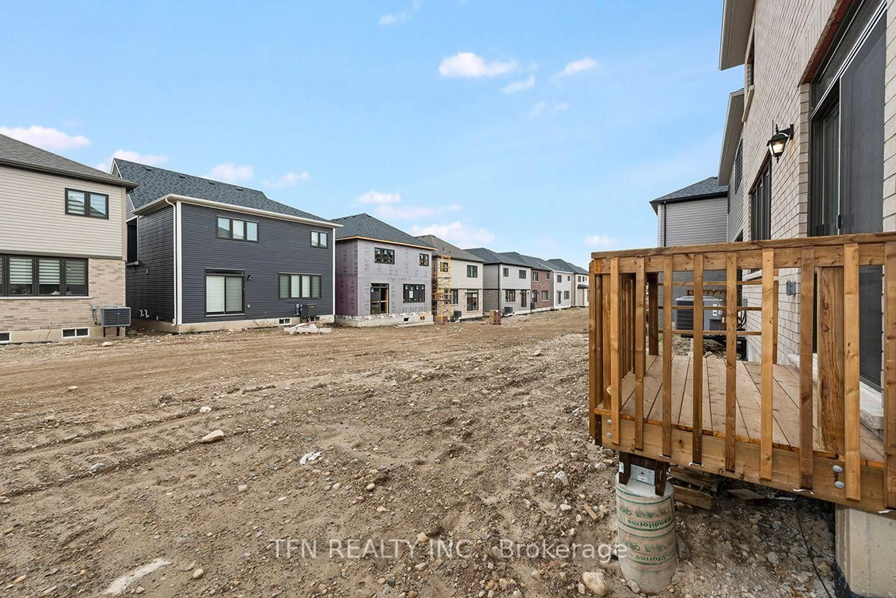
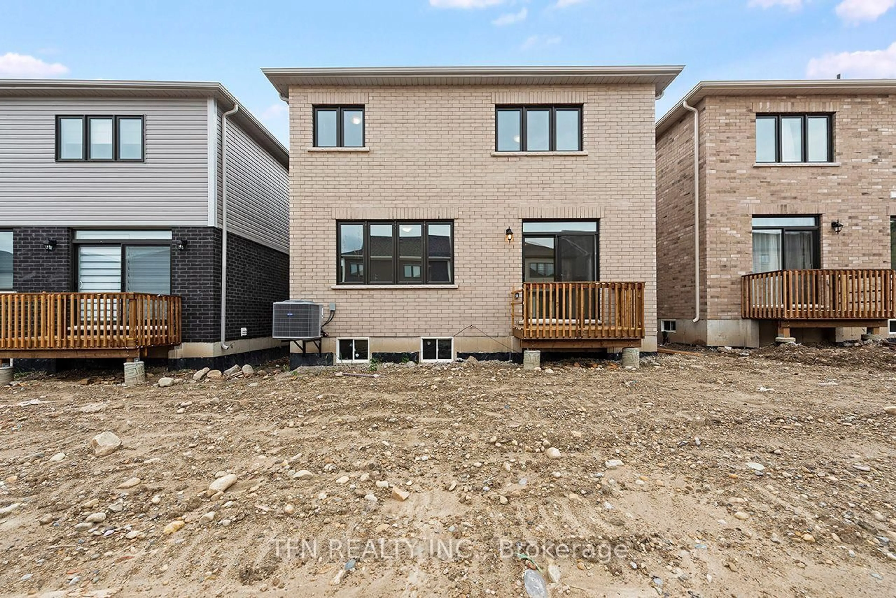
Welcome to 82 Picard Street in Riverland by Empire Homes, a brand-new, move-in-ready Dryden Elevation C offering approximately 2,393 sq. ft. of upgraded living space. This all-brick 4bedroom, 3.5 bathroom home features hardwood flooring, a spacious great room, separate dining area, upper-level laundry, and a beautiful media loft. Three full bathrooms upstairs offer exceptional convenience, including a private primary ensuite, a second ensuite, and a Jack-and-Jill bathroom connecting the remaining two bedrooms. Located in Riverland, Breslau, close to the Grand River, parks, trails, shopping, restaurants and coffee shops, with convenient access to Kitchener, Waterloo, Cambridge and Guelph. Approx.5 minutes to Waterloo International Airport, 8 minutes to Hwy 7/Conestoga Parkway, 10 minutes to Hwy 8, 11 minutes to Hwy 401 and 16 minutes to Kitchener GO. Eligible purchasers may qualify for an HST rebate of up to $92,999, subject to program requirements and purchaser eligibility. Ask about the $60,000 credit on closing.
Property Details
Interior
Features
Main Floor
Dining
4.45 x 6.65Combined W/Great Rm / Large Window
Great Rm
4.45 x 424.0Combined W/Br / Combined W/Kitchen / W/O To Yard
Breakfast
3.38 x 3.35Combined W/Kitchen / Combined W/Great Rm / W/O To Yard
Kitchen
3.38 x 2.92Combined W/Br
Exterior
Features
Parking
Garage spaces 2
Garage type Attached
Other parking spaces 2
Total parking spaces 4
Property History
 41