Unknown for 1 Alten Way, Heidelberg Ontario N0B 1Y0
1 day on Market

1 Alten Way, Heidelberg, Ontario N0B 1Y0

Detached
3 + 1
3
~3974 sqft
$1,100,000
Get pre-qualifiedPowered by nesto
Detached
3 + 1
3
~3974 sqft

Contact us about this property

Call

Highlights

Property Estimate

Days on market1 day

Estimated valueNot available

Price/Sqft$276/sqft

Monthly cost

Open Calculator

Description

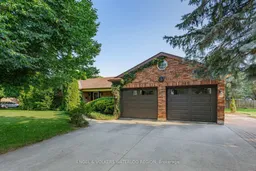
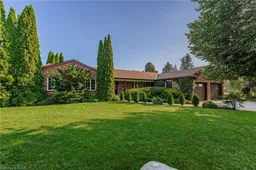
Welcome to this exceptional custom bungalow nestled on a beautiful 100 x 175 ft lot in the charming village of Heidelberg. Offering a 2,174 sq. ft. on the main floor plus an additional 1,800 sq. ft. in the lower level, this spacious home provides an incredible amount of room for families, entertaining, and future possibilities. The main floor features three bedrooms and three full bathrooms, including a primary suite with a walk-in closet and a beautifully updated ensuite (2015) featuring a walk-in shower. The inviting layout offers a bright living room, dining area, and a spacious kitchen fully renovated in 2026 with modern finishes and functionality. Enjoy the warmth and character of two wood-burning fireplaces, both WETT certified, Major updates include a new roof (2014), air conditioning (2022), garage doors and two garage door openers (2022), all windows replaced. The property also features a double concrete driveway, oversized two-car garage, and no sidewalk, making winter maintenance easier. Located on a quiet country-style lot with a generous backyard, this property offers the perfect balance of privacy and convenience. Heidelberg is a sought-after community known for its small-town charm, scenic surroundings, and friendly atmosphere while remaining only a short drive to Waterloo, Kitchener, St. Jacobs, and the amenities of the Region. Enjoy nearby parks, trails, local shops, schools, and easy access to major routes . A rare opportunity to own a spacious bungalow with exceptional land, extensive updates, and endless potential in one of Waterloo Region’s most desirable rural communities.


Property Details

StyleResidential
View-
Age of property1987
SqFt~3974 SqFt
Lot Size17,500 Ac(175 x 100)
Parking Spaces6
MLS ®Number40846731
Community NameWoolwich
Data SourceITSO
Listing byEngel & Volkers Waterloo Region

Features

Heating: Forced Air, Natural Gas
Cooling: Central Air
Basement: Separate Entrance, Full, Finished

Main Floor

Bedroom Primary

13.09 x 11.1

Bathroom

7.03 x 7.03

4-Piece

Bathroom

8.07 x 5.05

3-Piece

Bedroom

11.1 x 11.1


Features

Lot size: 17,500 Ac
Septic Tank

Parking

Garage spaces 2

Garage type -

Other parking spaces 4

Total parking spaces 6


Property History

Jul 11, 2026
ListedActive
$1,100,000
1 day on market
history photo preview48
Listing by itso®
Property listed by Engel & Volkers Waterloo Region, Brokerage
Agent Banner Image
Interested in this property?Get in touch to get the inside scoop.

Market Data - Woolwich

Geo Zone Map ThumbnailWoolwich

Balanced Market

View Market Data

Detached house - for the past 30 days

Buyer's market Seller's market

Avg. Days on Market

Past 30 days

28 days

Compared to

2025

42 days

2024

13 days

2023

17 days

New Listings

Past 30 days

36 listings

Compared to

2025

60 listings

2024

54 listings

2023

46 listings

Units sold

Past 30 days

21 units

Compared to

2025

24 units

2024

28 units

2023

31 units

Median Sold Price

Past 30 days

$800,000

Compared to

2025

$992,500

2024

$904,250

2023

$995,000


Population and Demographics

Overview

Total population 28756
Average household income $154,024

Age (%)

0 to 19
27%
20 to 34
17%
35 to 49
20%
50 to 64
19%
65 and plus
17%

Household composition (%)

Single family
78%
Single person
19%
Multi person
3%
Multi family
1%

Mother tongue (%)

English
81%
Others
8%
German
5%
Pennsylvania German
4%

House tenancy (%)

Owners
84%
Renters
16%

What’s nearby?Essentials within 5 km

Local Logic

Transportation Scores

Estimated Budget