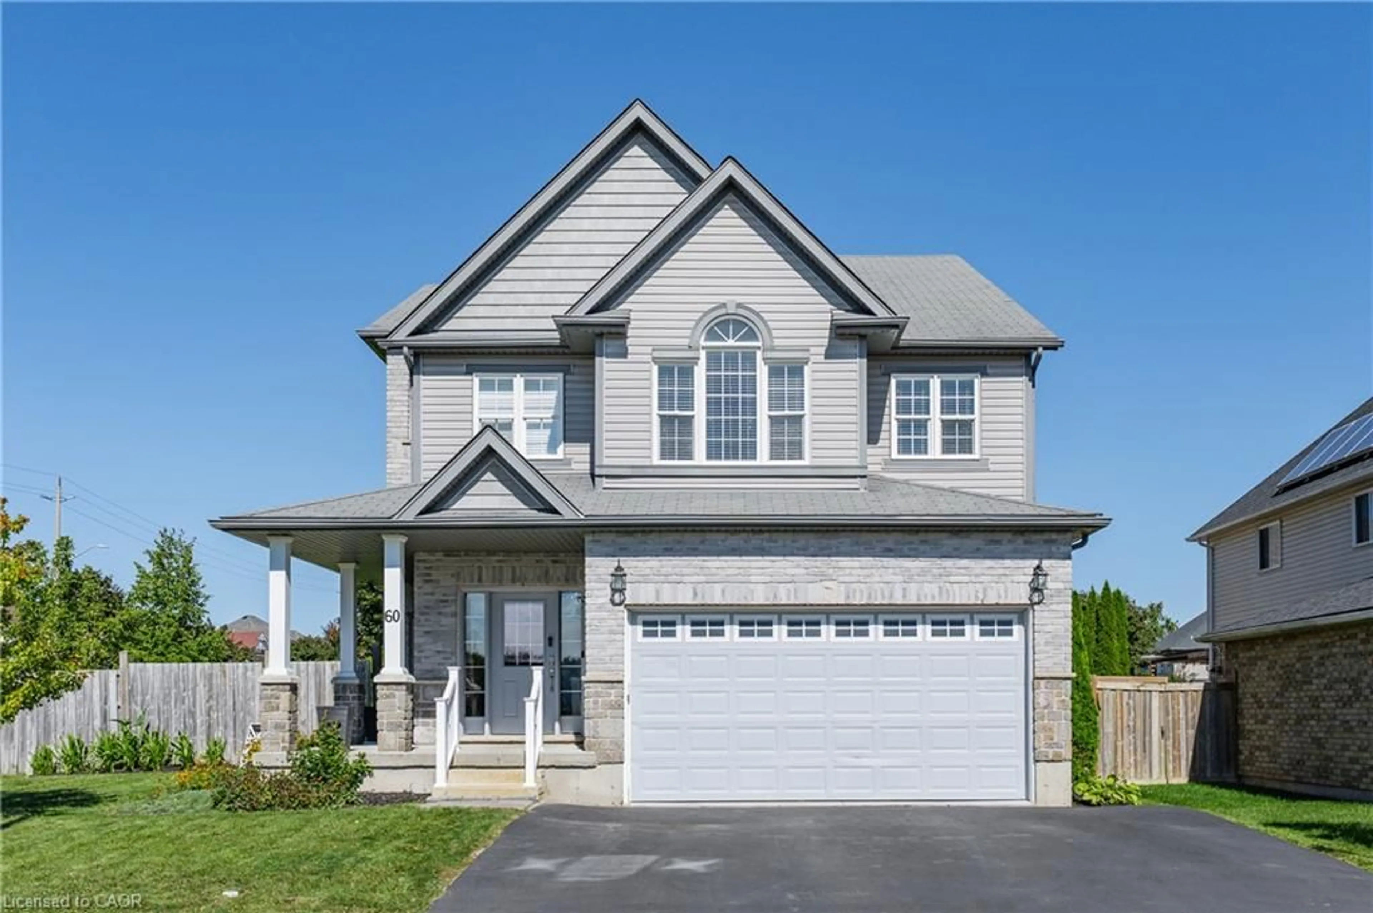
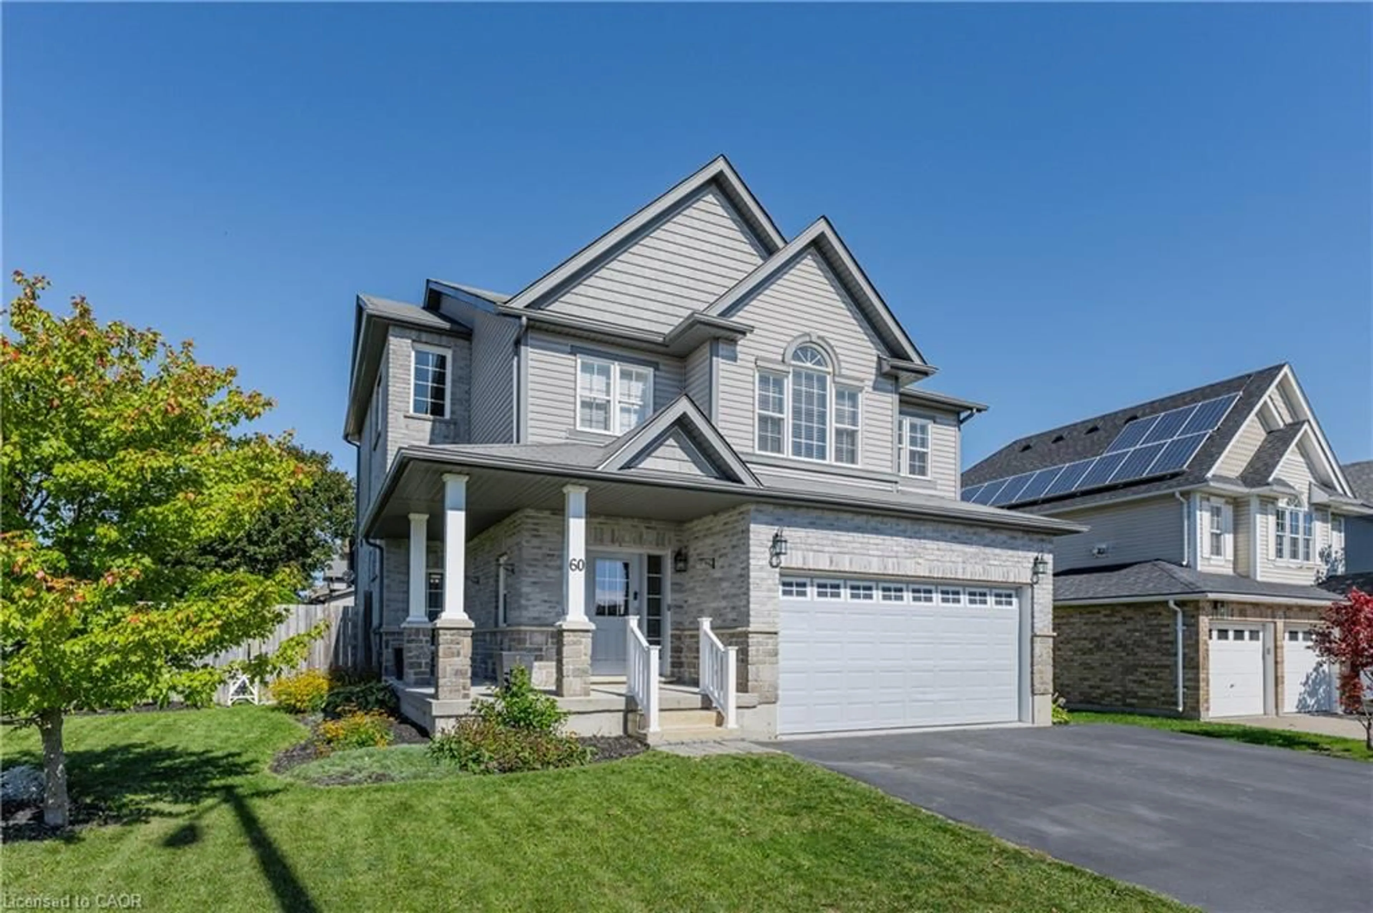
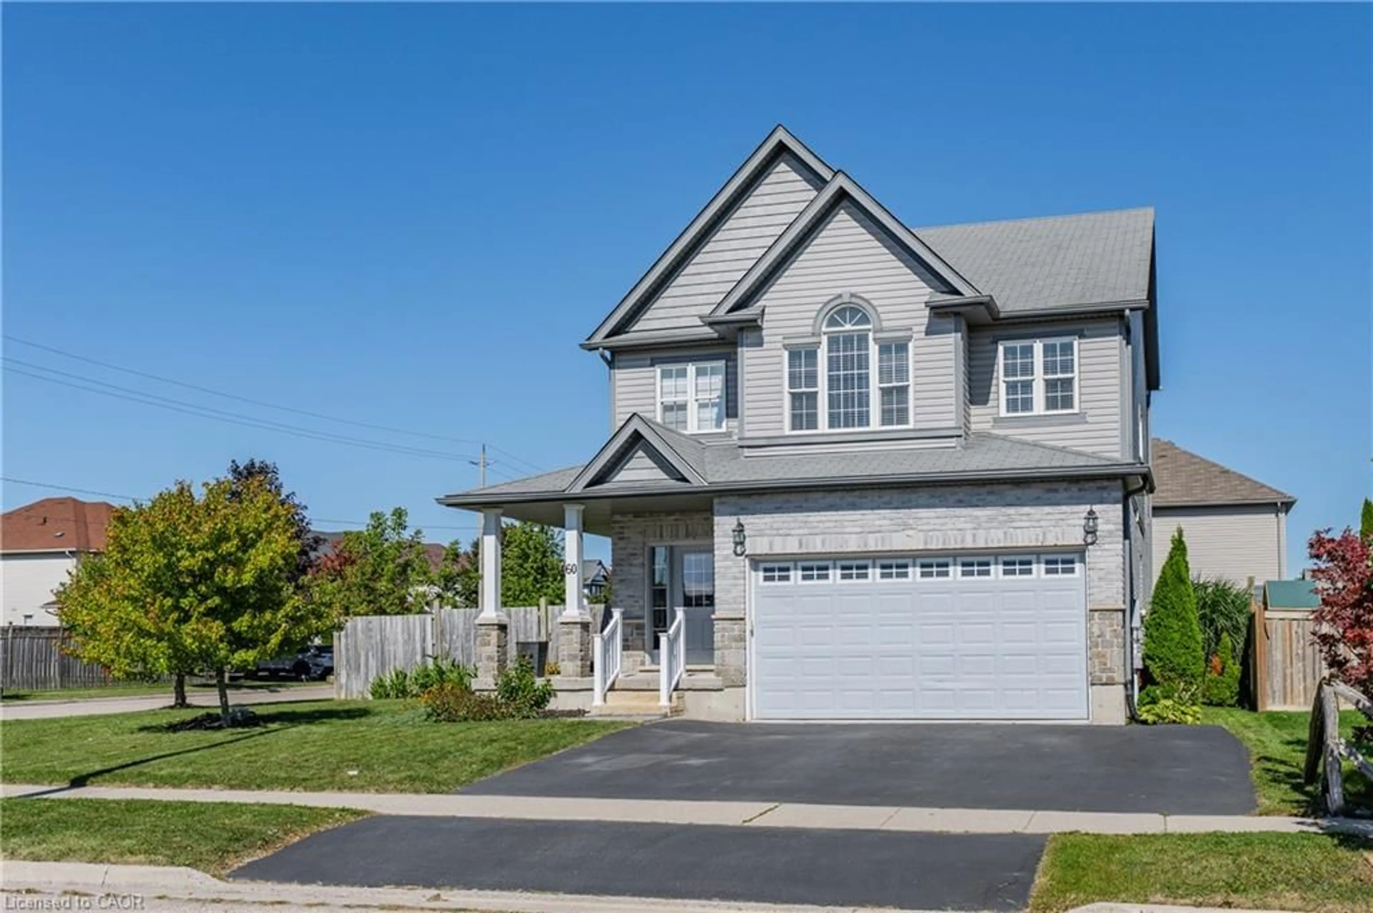
60 Wagler Ave, Baden, Ontario N3A 4K8
Contact us about this property
Highlights
Estimated valueThis is the price Wahi expects this property to sell for.
The calculation is powered by our Instant Home Value Estimate, which uses current market and property price trends to estimate your home’s value with a 90% accuracy rate.Not available
Price/Sqft$321/sqft
Monthly cost
Open Calculator
Description
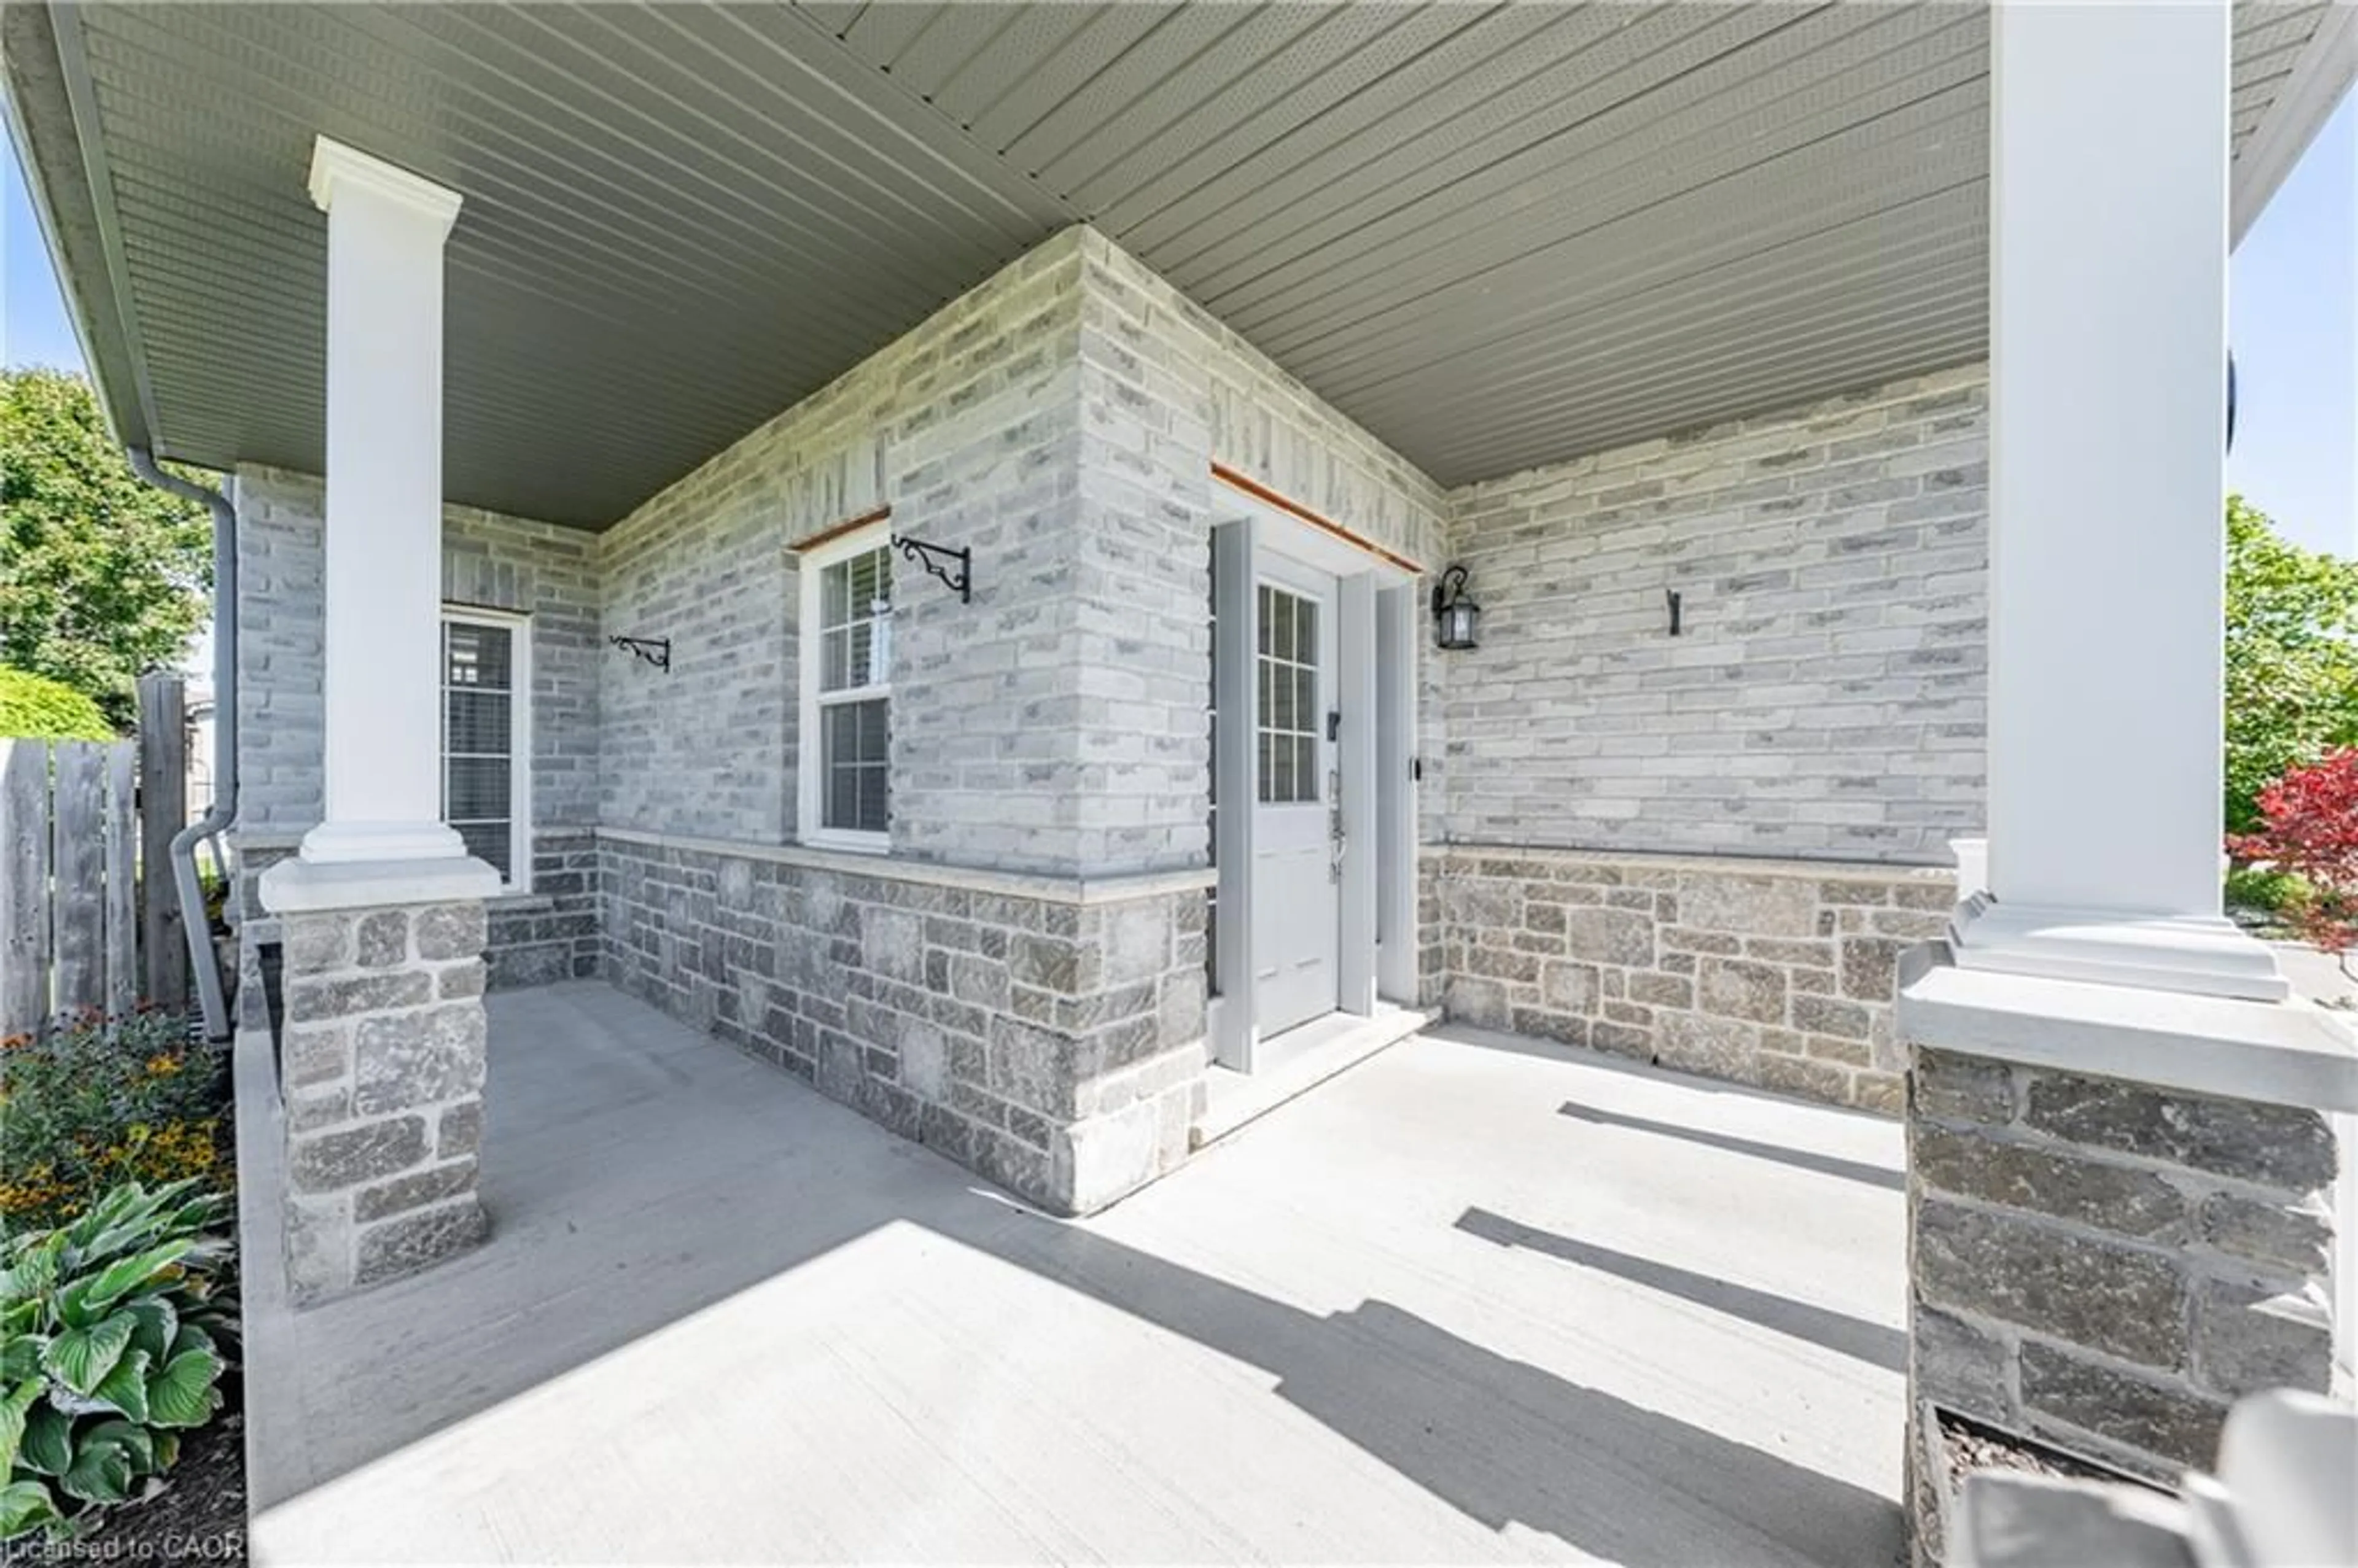
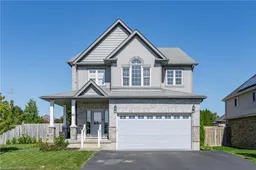
Welcome to this spacious, custom built home offering over 3,000sq ft. of total living space, ideally situated across from the Historic Castle Kilbride in Baden. Offering 4+1 bedrooms and 3.5 bathrooms. Upon entering the home you are greeted with a large foyer that takes you into the living room that boasts approximately 19ft vaulted ceilings. A main floor laundry room with inside entry into the garage and a powder room completes the main floor. Up the stairs you will find the family room, and a newly renovated kitchen (2025) with patio doors that lead you out onto the large backyard with an above ground pool (2017) and an abundance of space for gardens, and a separate entrance to your lower level. The upper level consists of four generous size bedrooms, the primary bedroom has a large walk in closet and a five piece ensuite bathroom. Three additional bedrooms and a main bathroom complete this level. The lower level has an in-law suite, with its own separate entrance, providing so much space for multigenerational living, guests and those seeking additionally flexibility. The exterior of the home has ample parking for five cars, and no front neighbours. Walking distance to Baden Public School and loads of amenities, this home is sure to impress. Come and check it out today!
Property Details
Interior
Features
Main Floor
Family Room
3.66 x 3.94Kitchen/Dining Room
5.54 x 4.06Bathroom
2-Piece
Living Room
4.39 x 4.27Exterior
Features
Parking
Garage spaces 2
Garage type -
Other parking spaces 3
Total parking spaces 5
Property History
 50
50

