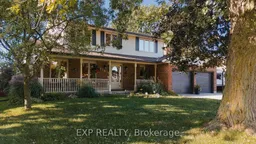
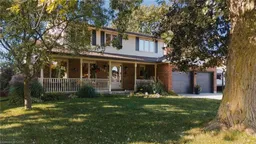
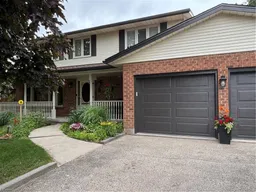
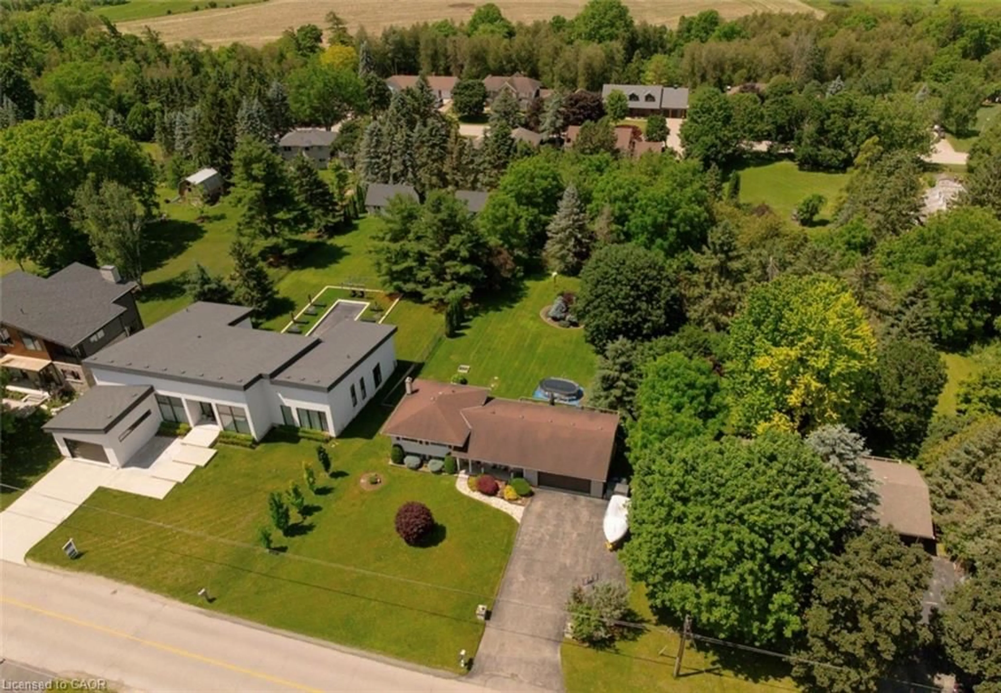
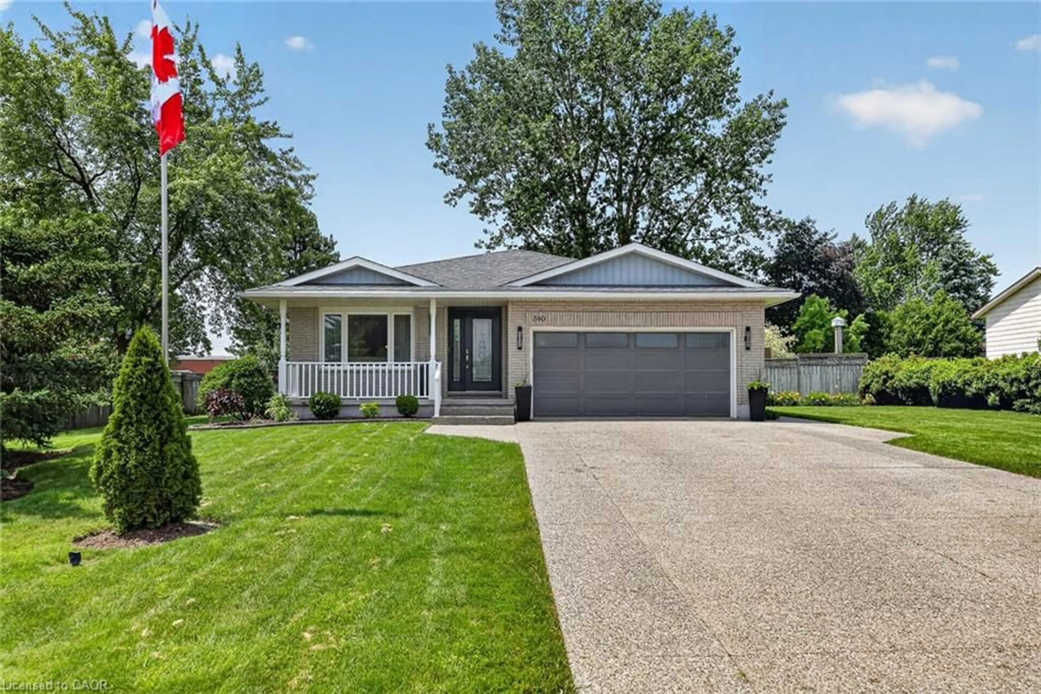
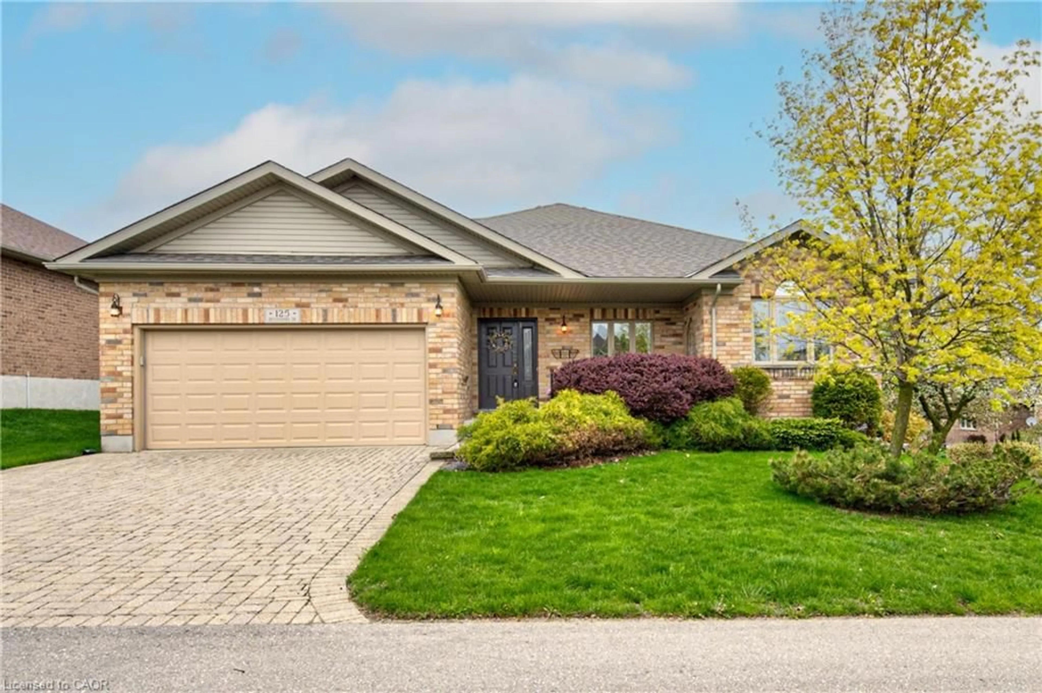
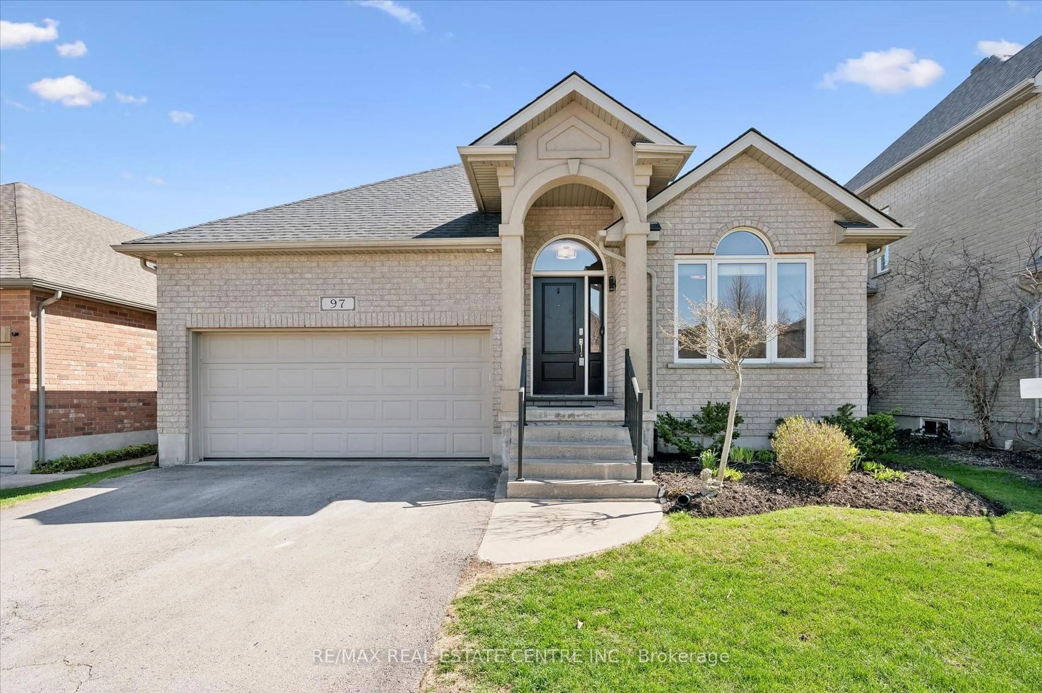
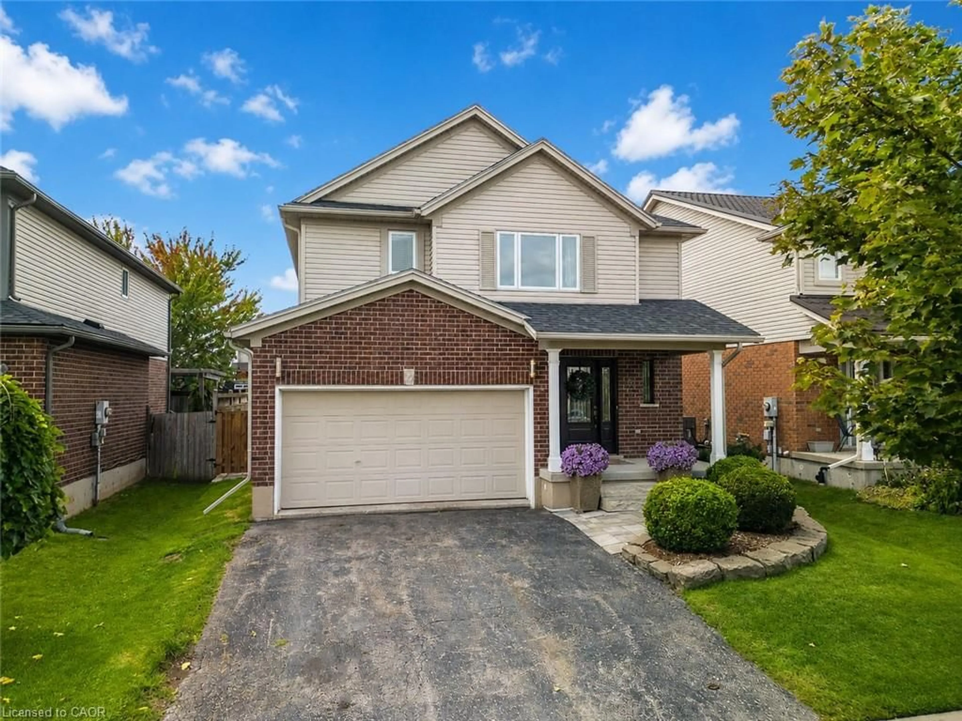
Home with brick exterior material, street for 216 Alderview Dr, New Dundee Ontario N0B 2E0
7 days on Market

216 Alderview Dr, New Dundee, Ontario N0B 2E0

Detached
3
4 + 1
~2812 sqft
$1,120,000
Get pre-qualifiedPowered by nesto
Detached
3
4 + 1
~2812 sqft

Contact us about this property

Call

Highlights

Property Estimate

Days on market7 days

Estimated valueNot available

Price/Sqft$398/sqft

Monthly cost

Open Calculator

Description

*** For more information, please click Brochure button. *** Lovingly cared for by its original owners, this exceptional New Dundee home offers a rare combination of quality, comfort and lifestyle. Warm engineered hardwood flows through bright, inviting living spaces, while the expansive kitchen and dining area serves as the perfect gathering place for family and friends. The home features three spacious bedrooms and four well appointed bathrooms, offering both convenience and room to grow. Every space feels thoughtfully designed and meticulously maintained, creating a move-in ready experience that stands out in today’s market. Step outside to a private backyard retreat backing onto beautiful green space with no neighbours behind. Enjoy peaceful evenings and stunning sunset views from the large deck surrounding the 15’ x 27’ heated pool - an ideal setting for summer entertaining or quiet relaxation. The open backdrop provides a sense of privacy and serenity that’s increasingly hard to find. Located in a quiet, friendly community just minutes from Kitchener-Waterloo and only 10 minutes to 401 access, this home’s blends small town charm with modern convenience. With premium outdoor living, exceptional upkeep and thoughtful extras throughout, it’s a property that truly offers more.


Property Details

StyleResidential
ViewMeadow, Water
Age of property1987
SqFt~2812 SqFt
Lot Size9,020 SqFt(110 x 82)
Parking Spaces6
MLS ®Number40847252
Community NameWilmot
Data SourceITSO
Listing byEasy List Realty Ltd.

Features

Heating: Forced Air, Natural Gas
Central Vacuum
Cooling: Central Air
Basement: Full, Finished, Sump Pump

Second Floor

Bedroom

3.45 x 4.88

Bedroom

3.35 x 3.48

Bedroom

3.05 x 4.37

Bathroom

2.13 x 2.29

4-Piece


Features

Lot size: 9,020 SqFt
Pool: On Ground
Septic Approved

Parking

Garage spaces 2

Garage type -

Other parking spaces 4

Total parking spaces 6


Property History

Jul 10, 2026
ListedActive
$1,120,000
7 days on market
history photo preview28
Listing by itso®
Property listed by Easy List Realty Ltd., Brokerage
Agent Banner Image
Interested in this property?Get in touch to get the inside scoop.
Market Data - Wilmot

Geo Zone Map ThumbnailWilmot

Strong Seller's Market

View Market Data

Detached house - for the past 30 days

Buyer's market Seller's market

Avg. Days on Market

Past 30 days

28 days

Compared to

2025

22 days

2024

16 days

2023

11 days

New Listings

Past 30 days

47 listings

Compared to

2025

25 listings

2024

40 listings

2023

39 listings

Units sold

Past 30 days

33 units

Compared to

2025

25 units

2024

19 units

2023

21 units

Median Sold Price

Past 30 days

$875,000

Compared to

2025

$850,888

2024

$860,000

2023

$828,844


Population and Demographics

Overview

Total population 23854
Average household income $144,727

Age (%)

0 to 19
26%
20 to 34
15%
35 to 49
20%
50 to 64
19%
65 and plus
20%

Household composition (%)

Single family
80%
Single person
18%
Multi person
2%
Multi family
0%

Mother tongue (%)

English
90%
Others
7%
German
2%

House tenancy (%)

Owners
85%
Renters
15%

What’s nearby?Essentials within 5 km

Local Logic

Transportation Scores

Estimated Budget