4 days on Market

28 Alice Cres, Wilmot, Ontario N0B 0B2

Detached
3 + 1
2
~1100-1500 sqft
$849,000
Get pre-qualifiedPowered by nesto
Detached
3 + 1
2
~1100-1500 sqft

Contact us about this property

Call

Highlights

Property Estimate

Days on market4 days

Estimated valueNot available

Price/Sqft$669/sqft

Monthly cost

Open Calculator

Description

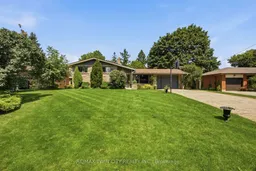
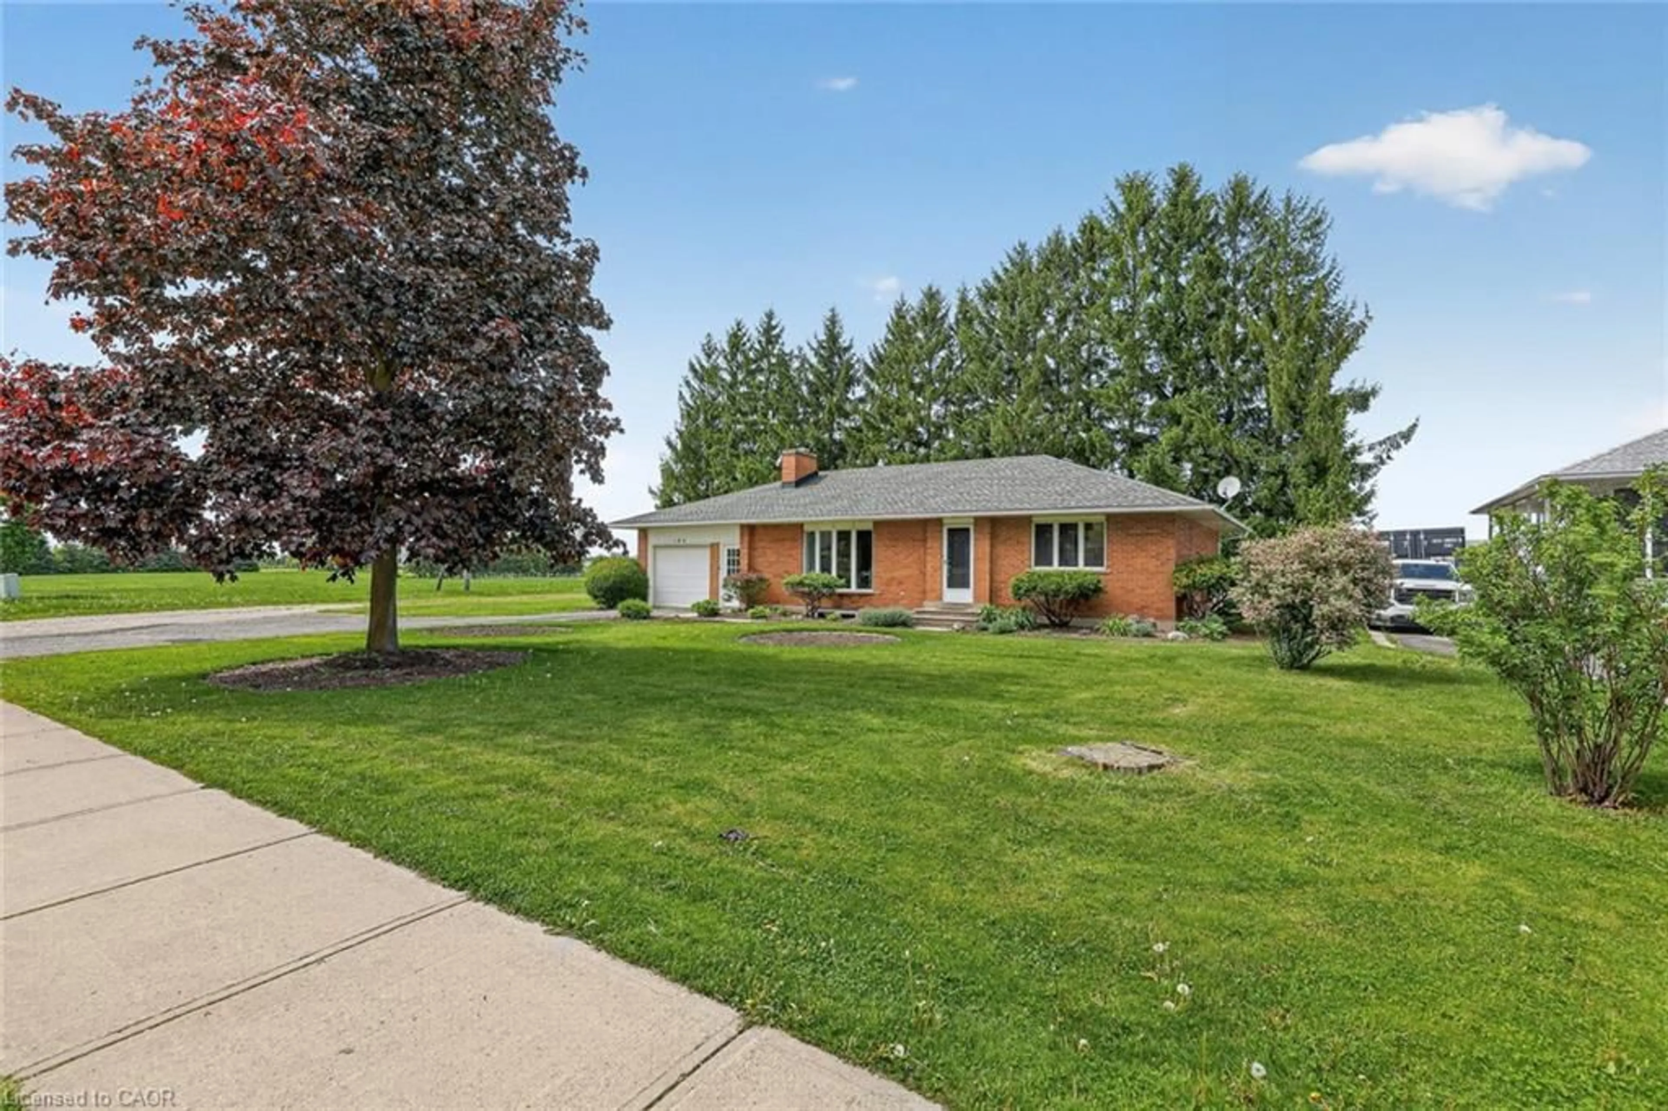
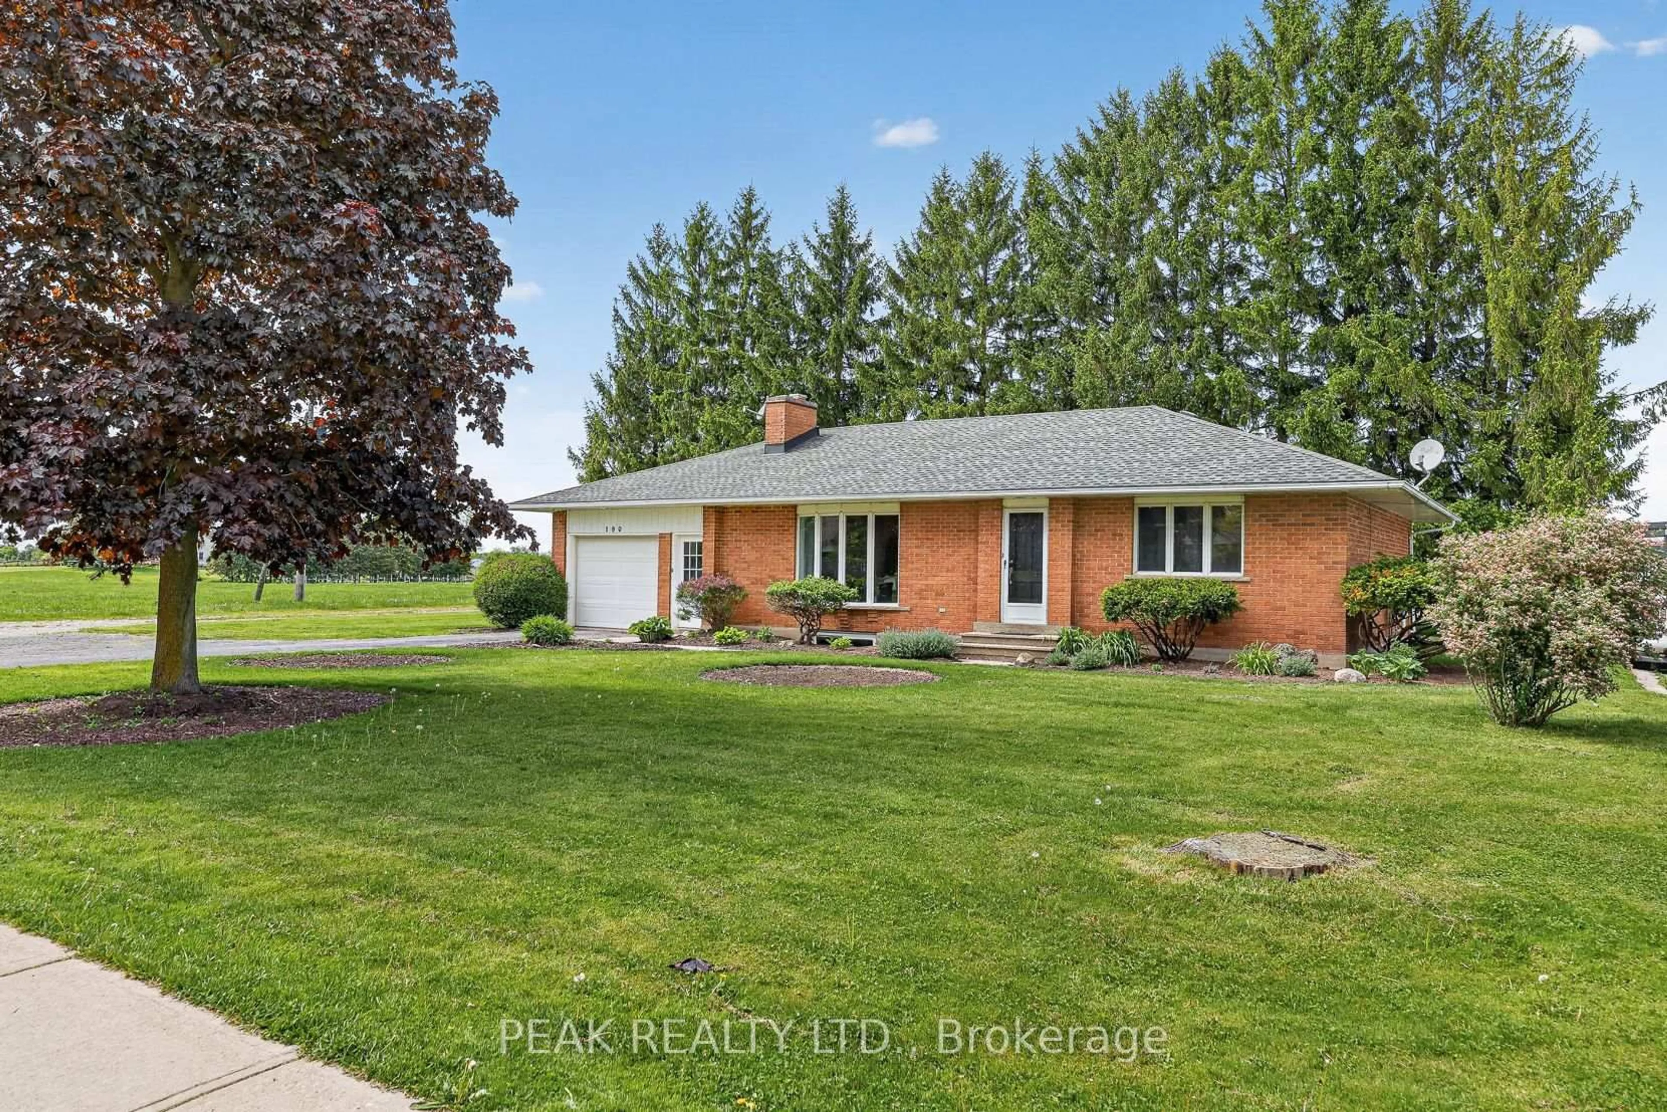
Properties like this are becoming harder and harder to find.Welcome to 28 Alice Crescent in Petersburg, where a 0.35-acre lot, inground pool and 4-level side-split offer the kind of space made for family life - all in a quiet rural setting just minutes outside Kitchener.With 3+1 bedrooms, 2 bathrooms and 1,805 sq. ft. of finished living space, there is room here for everyone. The main level brings the family together with a bright living room, cozy dining area and kitchen, while upstairs you'll find three comfortable bedrooms and a 4-piece bath. The lower level adds a generous rec room, additional bedroom and 3-piece bathroom - perfect for teenagers, guests or simply giving everyone a little more space. The lowest level provides even more flexibility with a bonus room, laundry and plenty of storage.But the real showstopper is outside.The 75' x 205' lot creates an incredible backyard setting with room to play, garden, entertain and gather around the inground pool, complete with a brand-new liner. This is the kind of backyard where summer weekends happen at home - kids in the pool, friends around the patio and family coming back again and again. Practical updates include newer windows, new electric fireplace, and a septic system updated in 2020, while ample driveway parking and an attached garage add everyday convenience.The home offers an opportunity to add your own style over time, but the space, setting and lifestyle are already here.28 Alice Crescent - make it the home where everyone gathers. Offers welcome Thursday, Sept. 10, 2026.


Property Details

StyleSidesplit 4
View-
Age of property-
SqFt~1100-1500 SqFt
Lot Size15,375 SqFt(205 x 75)
Parking Spaces7
MLS ®NumberX13720184
Community NameWilmot
Data SourceTRREB
Listing byRE/MAX TWIN CITY REALTY INC.

Features

Heating: Forced Air
Cooling: Central Air
Fireplace
Basement: Sep Entrance, Finished

Lower Floor

Rec

6.68 x 4.36

Bathroom

2.29 x 1.25

3 Pc Bath

Br

4.36 x 3.08


Features

Lot size: 15,375 SqFt
Pool: Inground

Parking

Garage spaces 1

Garage type Attached

Other parking spaces 6

Total parking spaces 7


Property History

Aug 28, 2026
ListedActive
$849,000
4 days on market
history photo preview33
Listing by trreb®
Property listed by RE/MAX TWIN CITY REALTY INC., Brokerage
Agent Banner Image
Interested in this property?Get in touch to get the inside scoop.
Population and Demographics

Overview

Total population 23854
Average household income $144,727

Age (%)

0 to 19
26%
20 to 34
15%
35 to 49
20%
50 to 64
19%
65 and plus
20%

Household composition (%)

Single family
80%
Single person
18%
Multi person
2%
Multi family
0%

Mother tongue (%)

English
90%
Others
7%
German
2%

House tenancy (%)

Owners
85%
Renters
15%

What’s nearby?Essentials within 5 km

Local Logic

Transportation Scores

Estimated Budget