7 days on Market

465 Karn St, Kitchener, Ontario N2M 2C4

Detached
1
2
~700-1100 sqft
$399,000
Get pre-qualifiedPowered by nesto
Detached
1
2
~700-1100 sqft

Contact us about this property

Call

Highlights

Property Estimate

Days on market7 days

Estimated valueNot available

Price/Sqft$466/sqft

Monthly cost

Open Calculator

Description

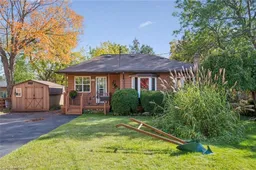
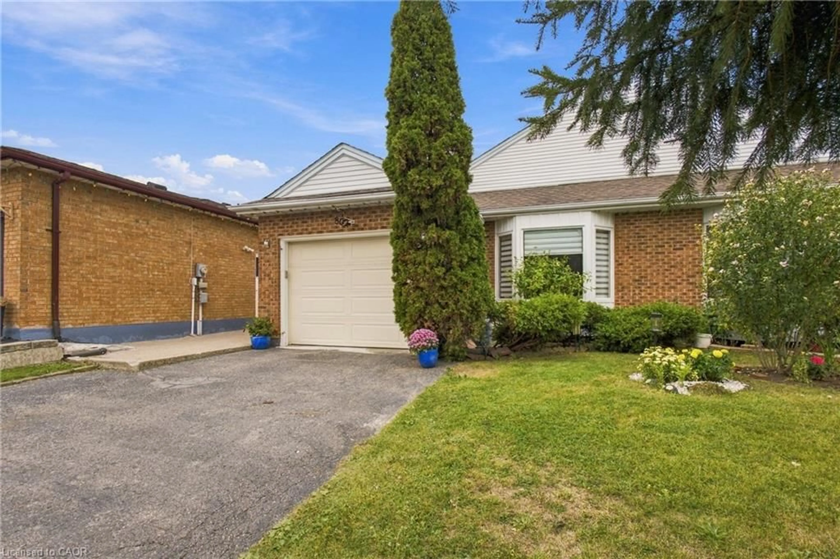
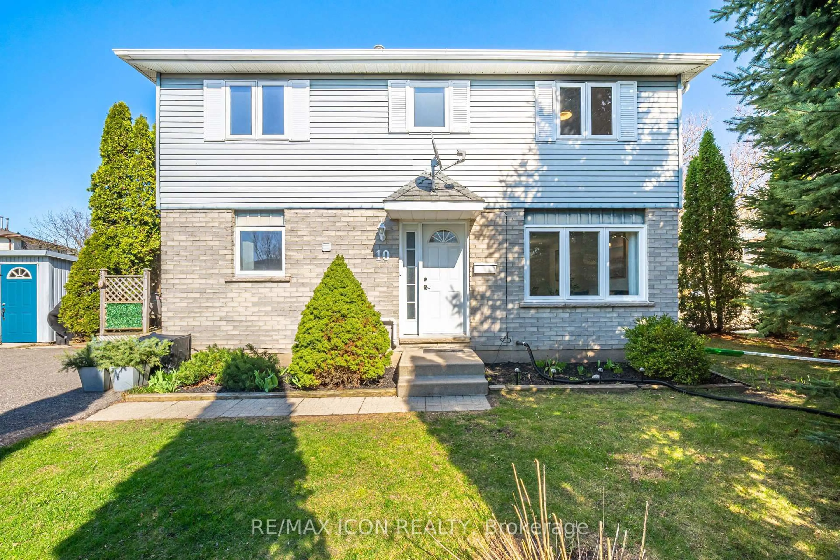
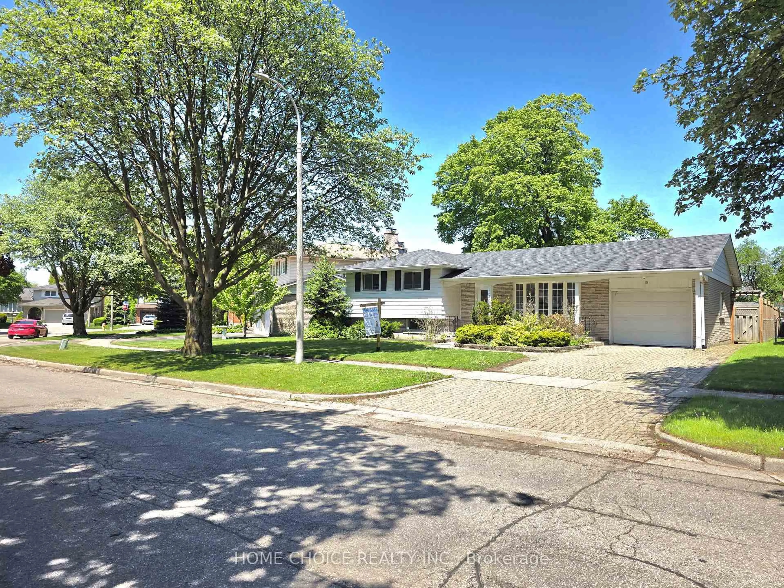
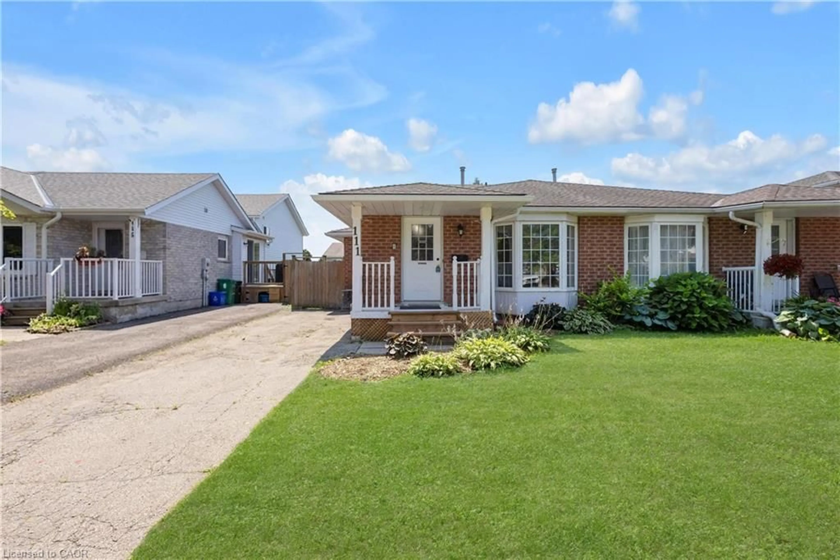
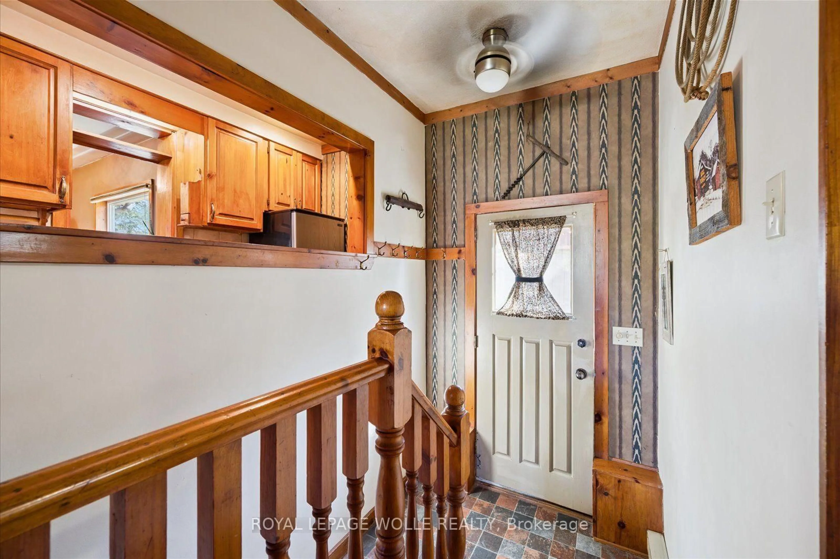
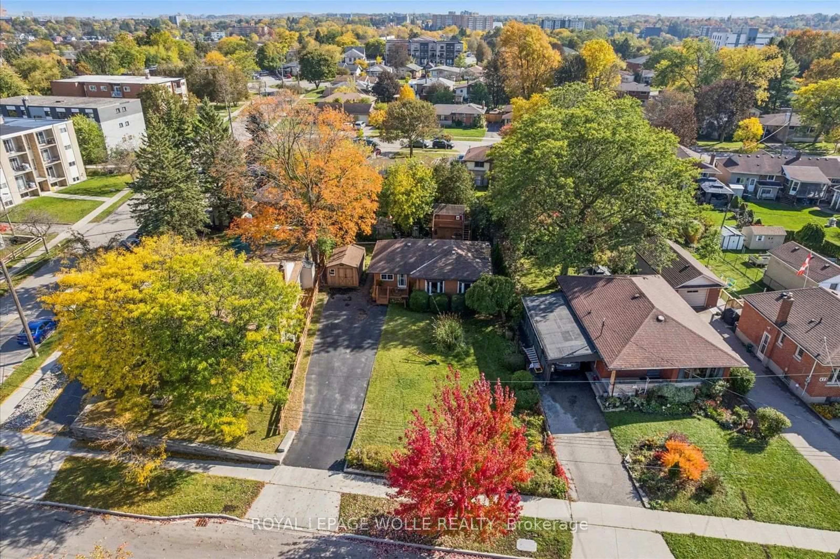
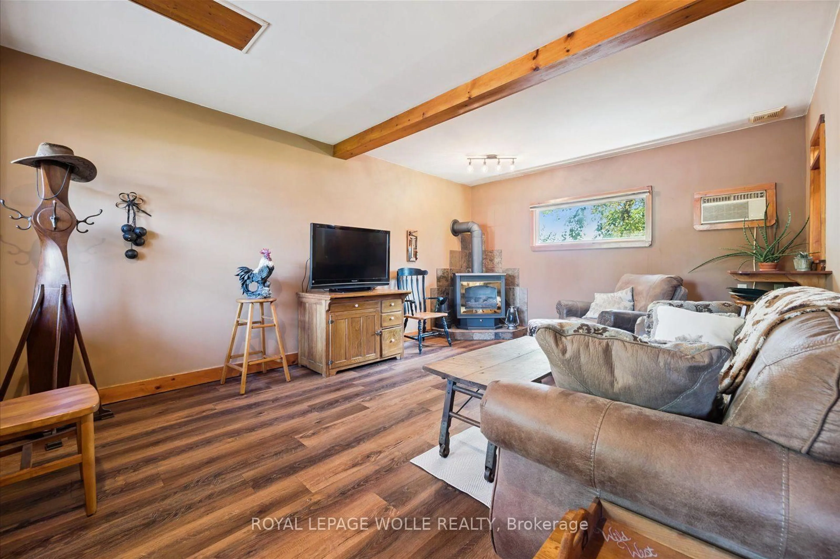
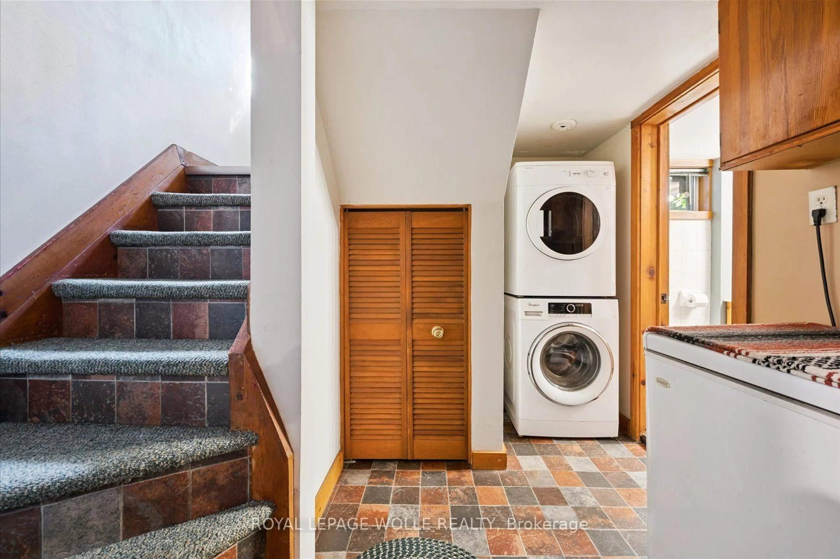
Welcome to 465 Karn Street in Kitchener. This charming ranch-themed bungalow sits back from the road and offers the perfect blend of cottage living and city convenience. With parking for up to eight cars, the main level features one bedroom plus den, a 3-piece bath, a spacious family room with a cozy gas fireplace, a galley kitchen, and a separate dining area overlooking the expansive front yard. The finished basement offers a rec room (or potentially a second bedroom) with a second gas fireplace, a 4-piece bath, a laundry area, and a bonus space that can serve as a home office or craft room. Outside, you'll appreciate the covered front porch and beautifully manicured front yard, plus a private backyard oasis with two separate patio areas, multiple storage sheds, and a bunkie/playhouse. This property is a true gem for anyone looking for a private retreat in the city!


Property Details

StyleBungalow
View-
Age of property51-99
SqFt~700-1100 SqFt
Lot Size7,986 SqFt(129.86 x 61.5)
Parking Spaces8
MLS ®NumberX14034772
Community NameVictoria Hills
Data SourceTRREB
Listing byROYAL LEPAGE WOLLE REALTY

Features

Heating: Baseboard
Cooling: Window Unit
Fireplace
Basement: Part Bsmt, Finished

Main Floor

Family

5.34 x 3.9

Gas Fireplace

Kitchen

3.05 x 1.45

Dining

4.73 x 2.98

Primary

4.02 x 2.85


Features

Lot size: 7,986 SqFt

Parking

Garage spaces -

Garage type -

Total parking spaces 8


Property History
Oct 15, 2026
ListedActive
$399,000
7 days on market
history photo preview38
Listing by trreb®
Property listed by ROYAL LEPAGE WOLLE REALTY, Brokerage
Agent Banner Image
Interested in this property?Get in touch to get the inside scoop.

Market Data - Victoria Hills

Geo Zone Map ThumbnailVictoria Hills

Balanced Market

View Market Data

Detached house - for the past 30 days

Buyer's market Seller's market

Avg. Days on Market

Past 30 days

42 days

Compared to

2025

6 days

2024

16 days

2023

25 days

New Listings

Past 30 days

10 listings

Compared to

2025

6 listings

2024

3 listings

2023

2 listings

Units sold

Past 30 days

3 units

Compared to

2025

1 unit

2024

2 units

2023

2 units

Median Sold Price

Past 30 days

$529,000

Compared to

2025

$625,000

2024

$732,500

2023

$675,500


Population and Demographics

Overview

Total population 10910
Average household income $92,974

Age (%)

0 to 19
26%
20 to 34
26%
35 to 49
20%
50 to 64
16%
65 and plus
13%

Household composition (%)

Single family
62%
Single person
31%
Multi person
7%
Multi family
0%

Mother tongue (%)

English
71%
Tigrigna
6%
Arabic
4%
Others
4%
Spanish
4%
Somali
2%
Bilen
2%
Dari
2%
Romanian
1%

House tenancy (%)

Renters
60%
Owners
40%

What’s nearby?Essentials within 5 km

Local Logic

Transportation Scores

Estimated Budget