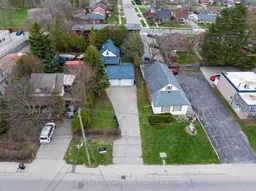
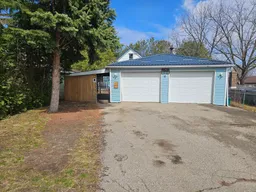
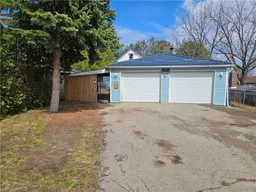
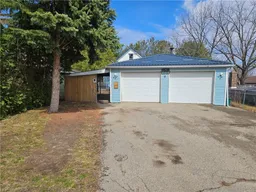
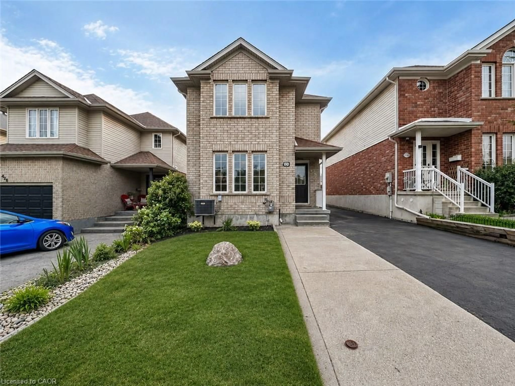
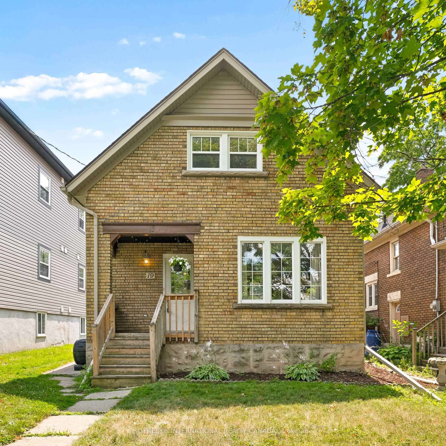
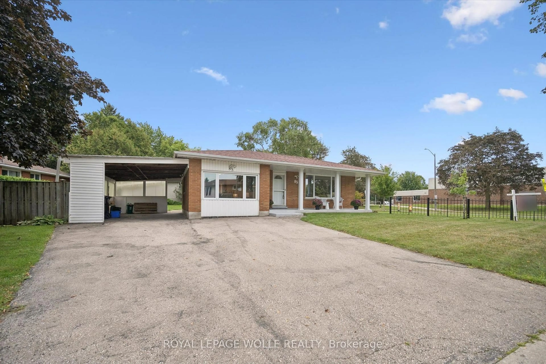
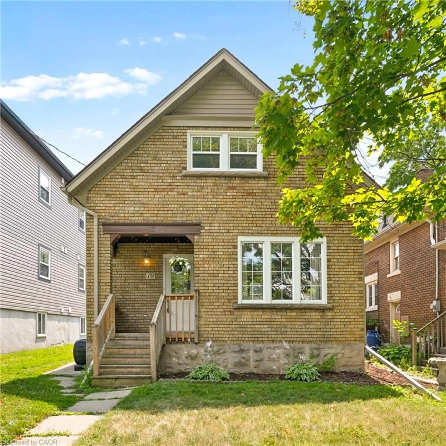
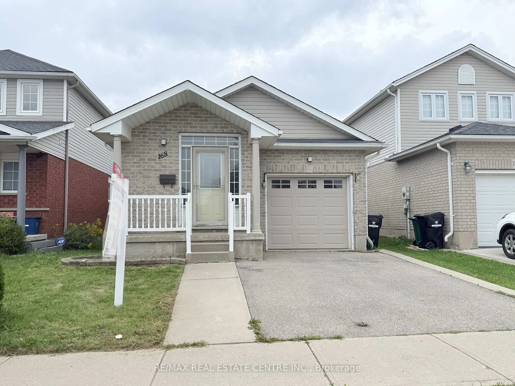
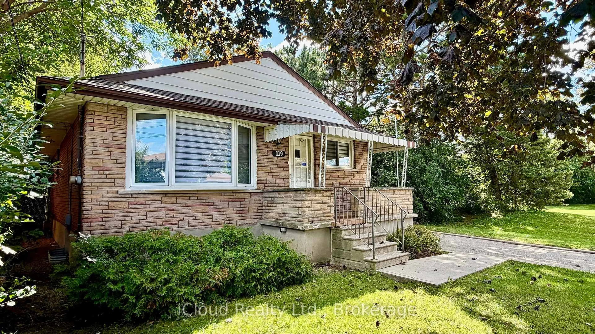
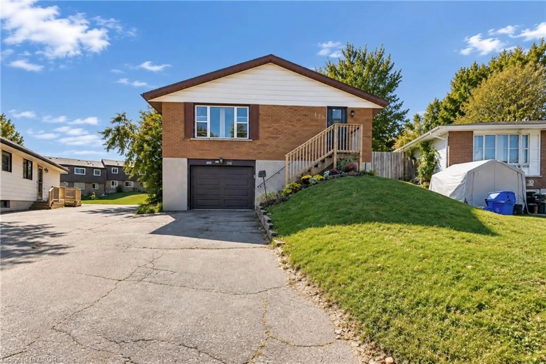
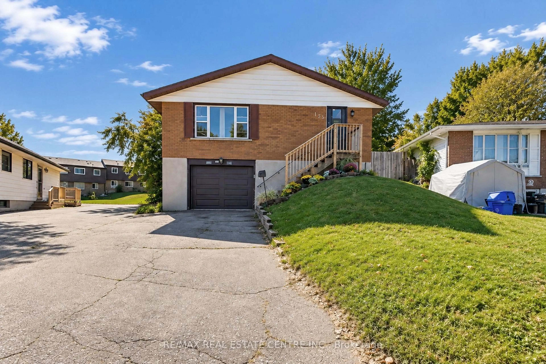
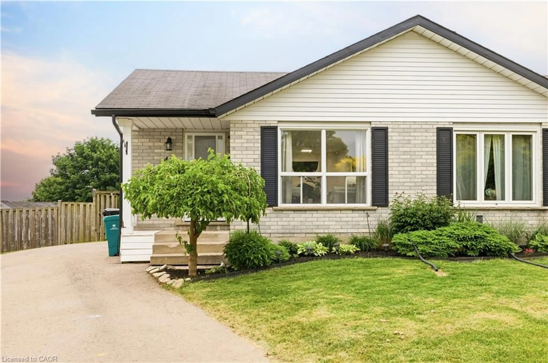
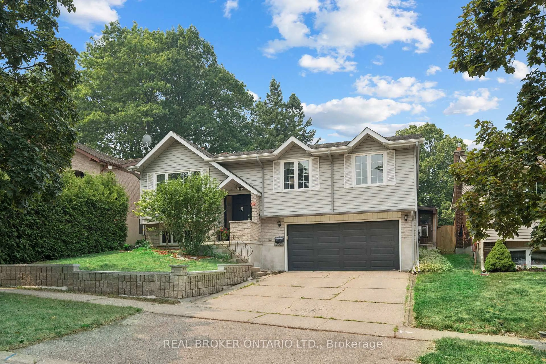
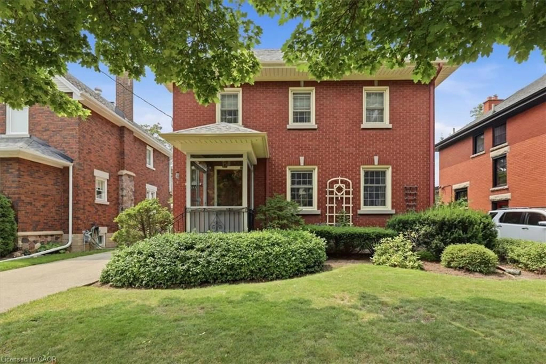
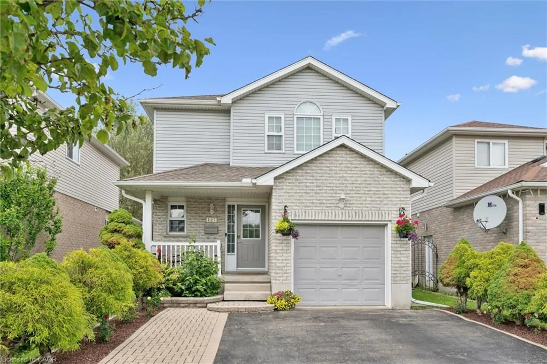
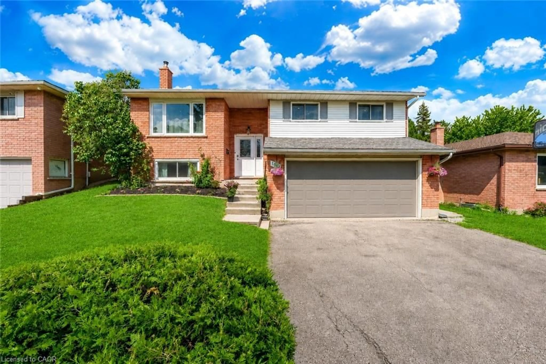
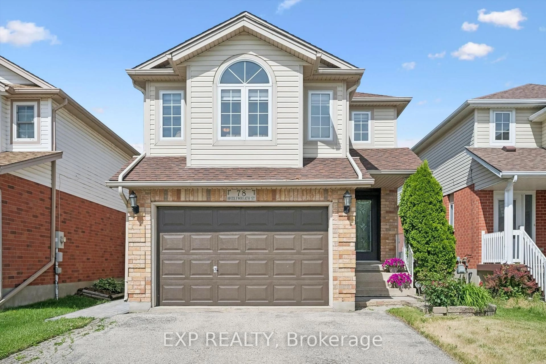
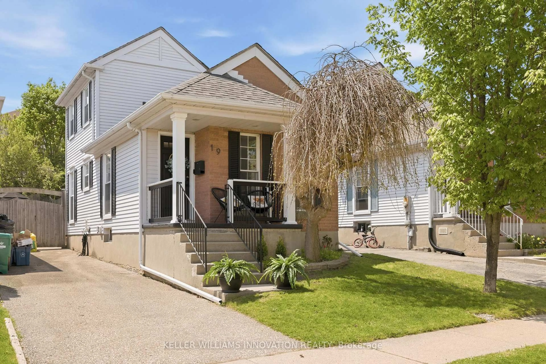
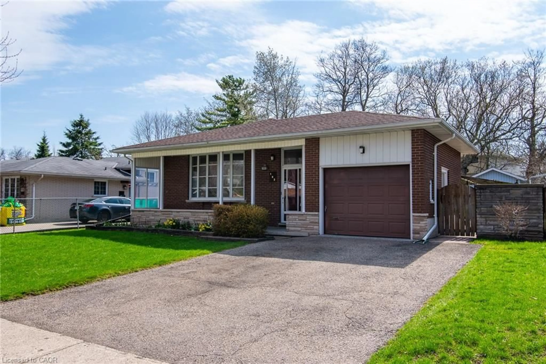
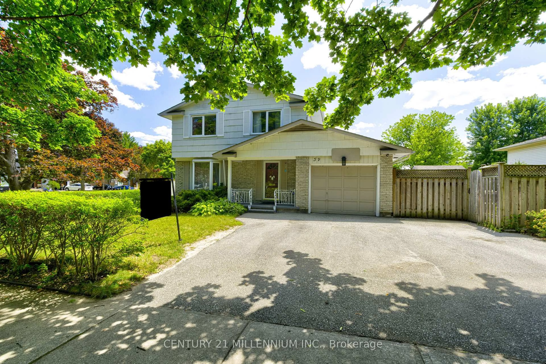
A pic from outside/outdoor area/front of a property/back of a property/a pic from drone, street for 284 Lawrence Ave, Kitchener Ontario N2M 1Y4
4 days on Market

284 Lawrence Ave, Kitchener, Ontario N2M 1Y4

Detached
3
2
~1640 sqft
$530,000
Get pre-qualifiedPowered by nesto
Detached
3
2
~1640 sqft

Contact us about this property

Call

Highlights

Property Estimate

Days on market4 days

Estimated valueNot available

Price/Sqft$323/sqft

Monthly cost

Open Calculator

Description

A unique investment and land-hold opportunity featuring a detached home on a rare extra-deep 156 ft lot. The property offers the ability to enjoy or rent the existing residence while benefiting from potential longer-term redevelopment or intensification opportunities. The 1.5-storey home offers approximately 1,040 sq. ft. above grade plus approximately 640 sq. ft. of finished basement space. The main floor features one bedroom, with two additional rooms on the second floor. A substantial 24.5 ft x 24.5 ft detached garage (inside measurements, built in 1987) provides excellent additional storage or workspace. Recent improvements include a furnace updated in 2019 and a blue steel roof installed in 2018. The property is currently zoned EMP-1 and is situated within a transitioning corridor experiencing redevelopment activity and nearby planning applications, providing potential longer-term upside for an investor or owner willing to explore future use possibilities. Conveniently located near major arterial roads, transit routes and amenities. An excellent opportunity for an owner-occupier, investor or land-hold purchaser seeking a property with an existing residence and future potential. Property is being sold "as is.”


Property Details

StyleTraditional
View-
Age of property-
SqFt~1640 SqFt
Lot Size-
Parking Spaces6
MLS ®Number40864479
Community NameVictoria Hills
Data SourceITSO
Listing byCUSHMAN & WAKEFIELD WATERLOO REGION LTD.

Features

Heating: Forced Air, Natural Gas
Cooling: Other
Basement: Full, Partially Finished

Main Floor

Bathroom

3-Piece

Bedroom

2.72 x 2.77


Features

Sewer (Municipal)

Parking

Garage spaces 2

Garage type -

Other parking spaces 4

Total parking spaces 6


Property listed by CUSHMAN & WAKEFIELD WATERLOO REGION LTD., Brokerage
Agent Banner Image
Interested in this property?Get in touch to get the inside scoop.
Market Data - Victoria Hills

Geo Zone Map ThumbnailVictoria Hills

Seller's Market

View Market Data

Detached house - for the past 30 days

Buyer's market Seller's market

Avg. Days on Market

Past 30 days

23 days

Compared to

2025

42 days

2024

12 days

2023

15 days

New Listings

Past 30 days

1 listing

Compared to

2025

2 listings

2024

9 listings

2023

6 listings

Units sold

Past 30 days

3 units

Compared to

2025

2 units

2024

3 units

2023

4 units

Median Sold Price

Past 30 days

$600,000

Compared to

2025

$642,450

2024

$690,000

2023

$699,250


Population and Demographics

Overview

Total population 10910
Average household income $92,974

Age (%)

0 to 19
26%
20 to 34
26%
35 to 49
20%
50 to 64
16%
65 and plus
13%

Household composition (%)

Single family
62%
Single person
31%
Multi person
7%
Multi family
0%

Mother tongue (%)

English
71%
Tigrigna
6%
Arabic
4%
Others
4%
Spanish
4%
Somali
2%
Bilen
2%
Dari
2%
Romanian
1%

House tenancy (%)

Renters
60%
Owners
40%

What’s nearby?Essentials within 5 km

Local Logic

Transportation Scores

Estimated Budget