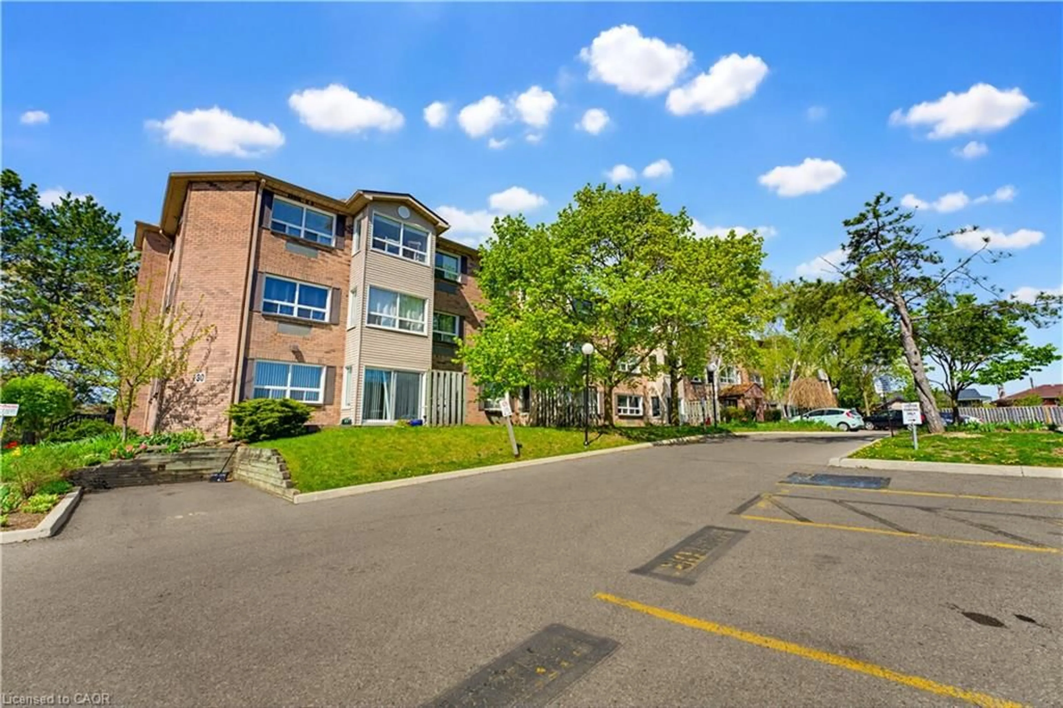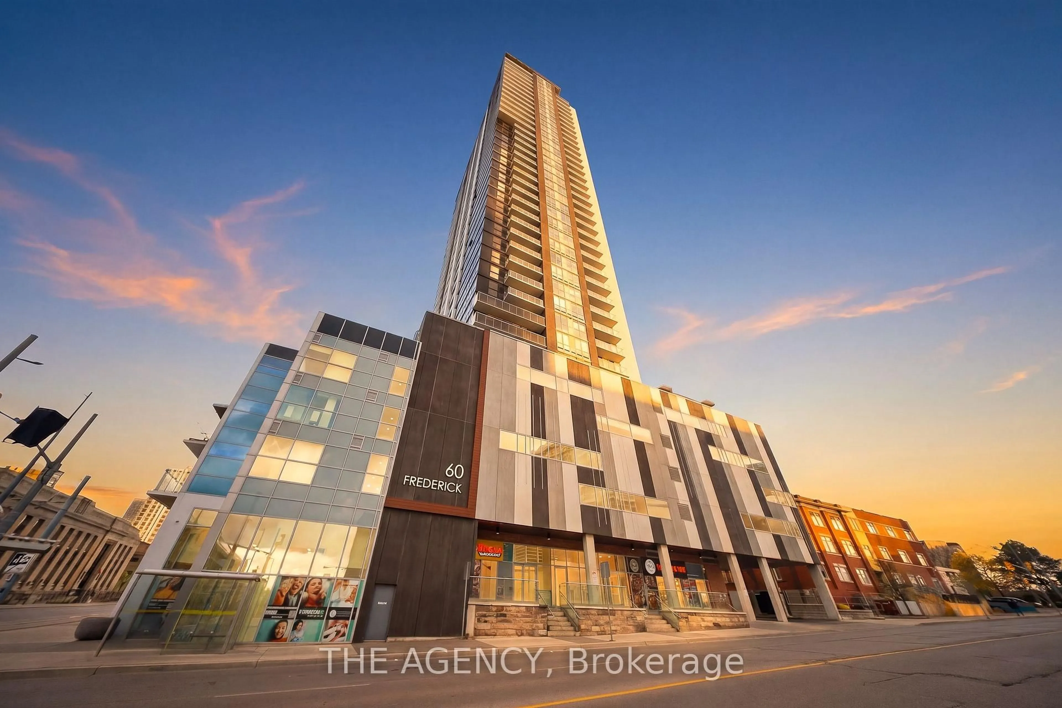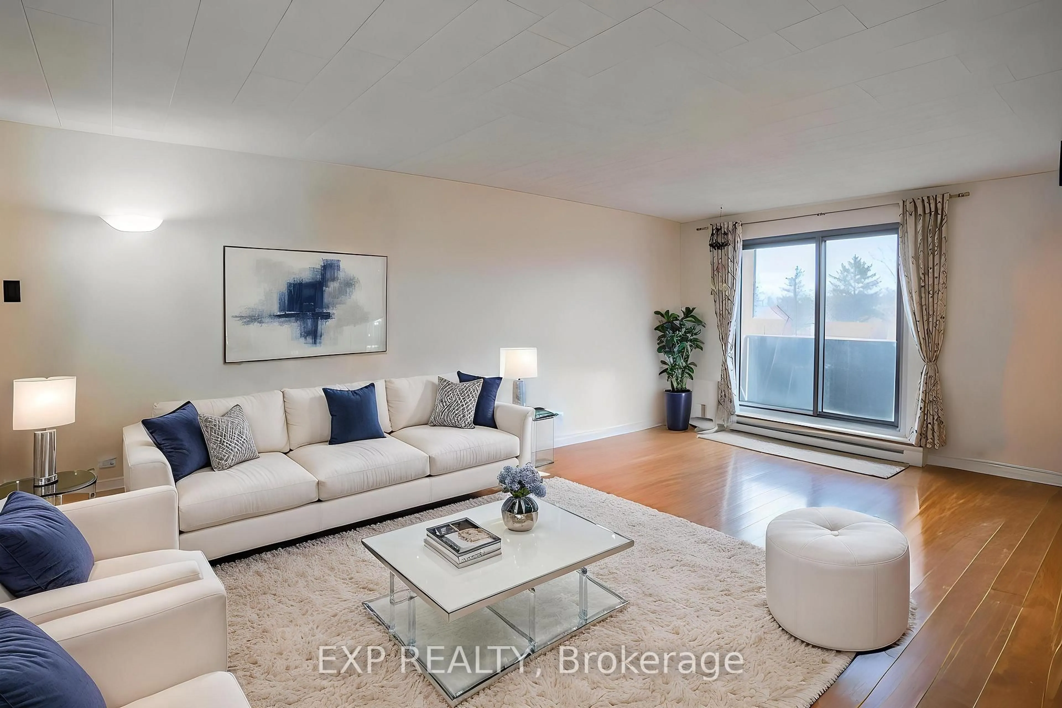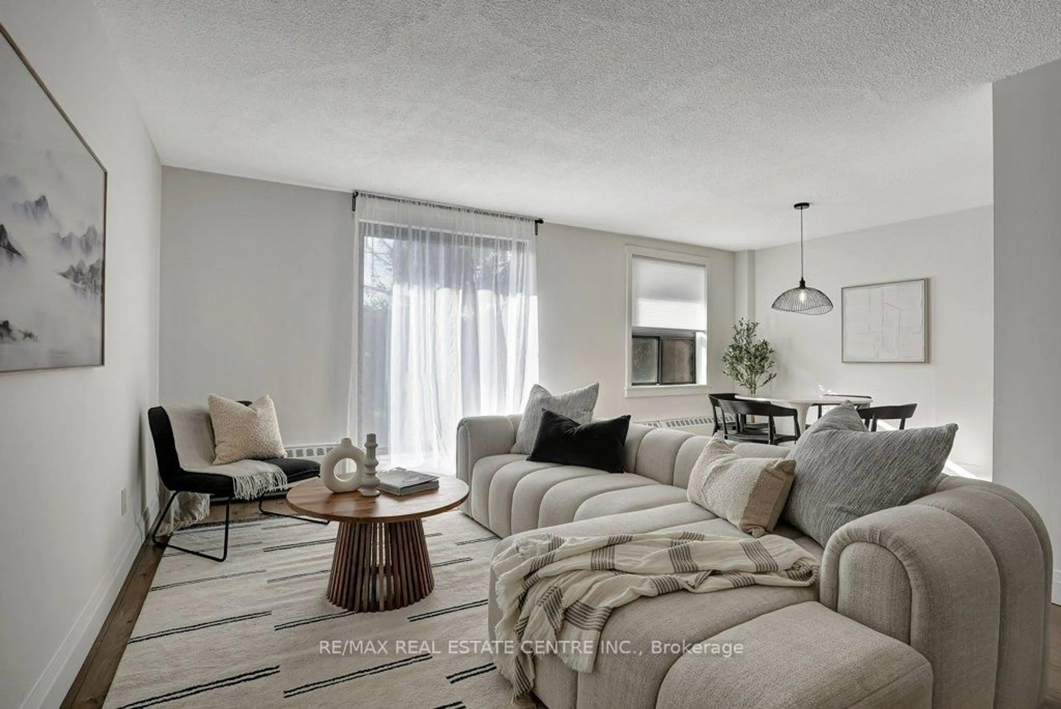
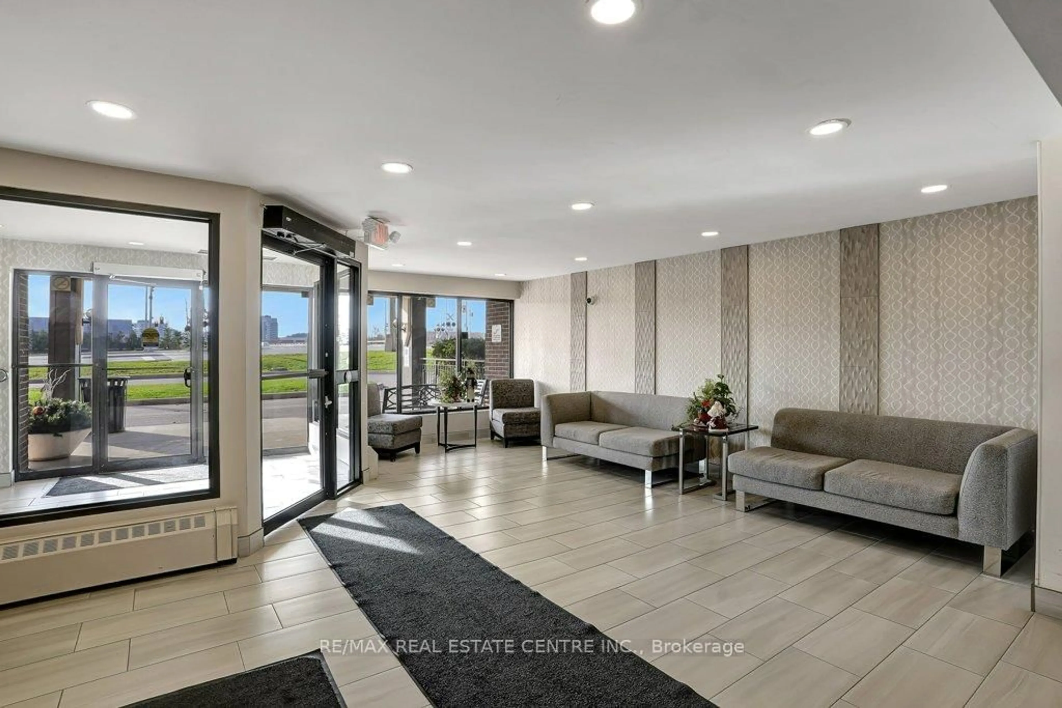
46 days on Market

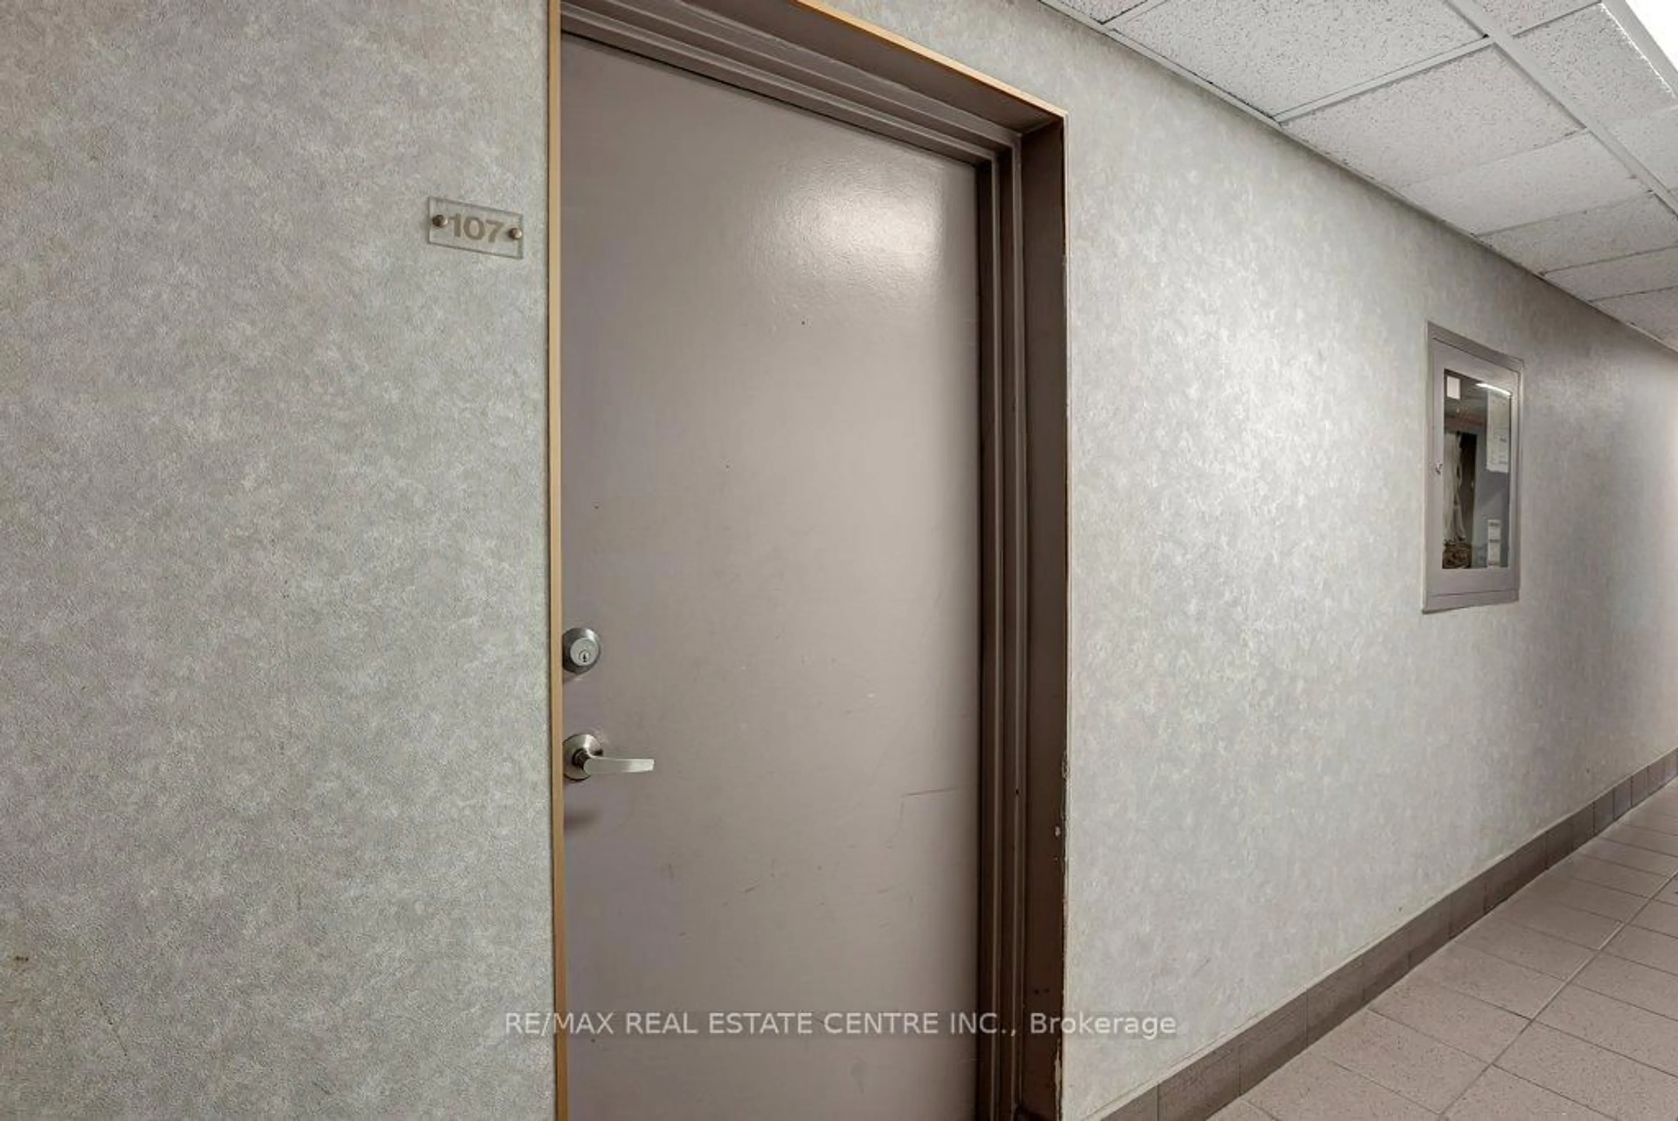
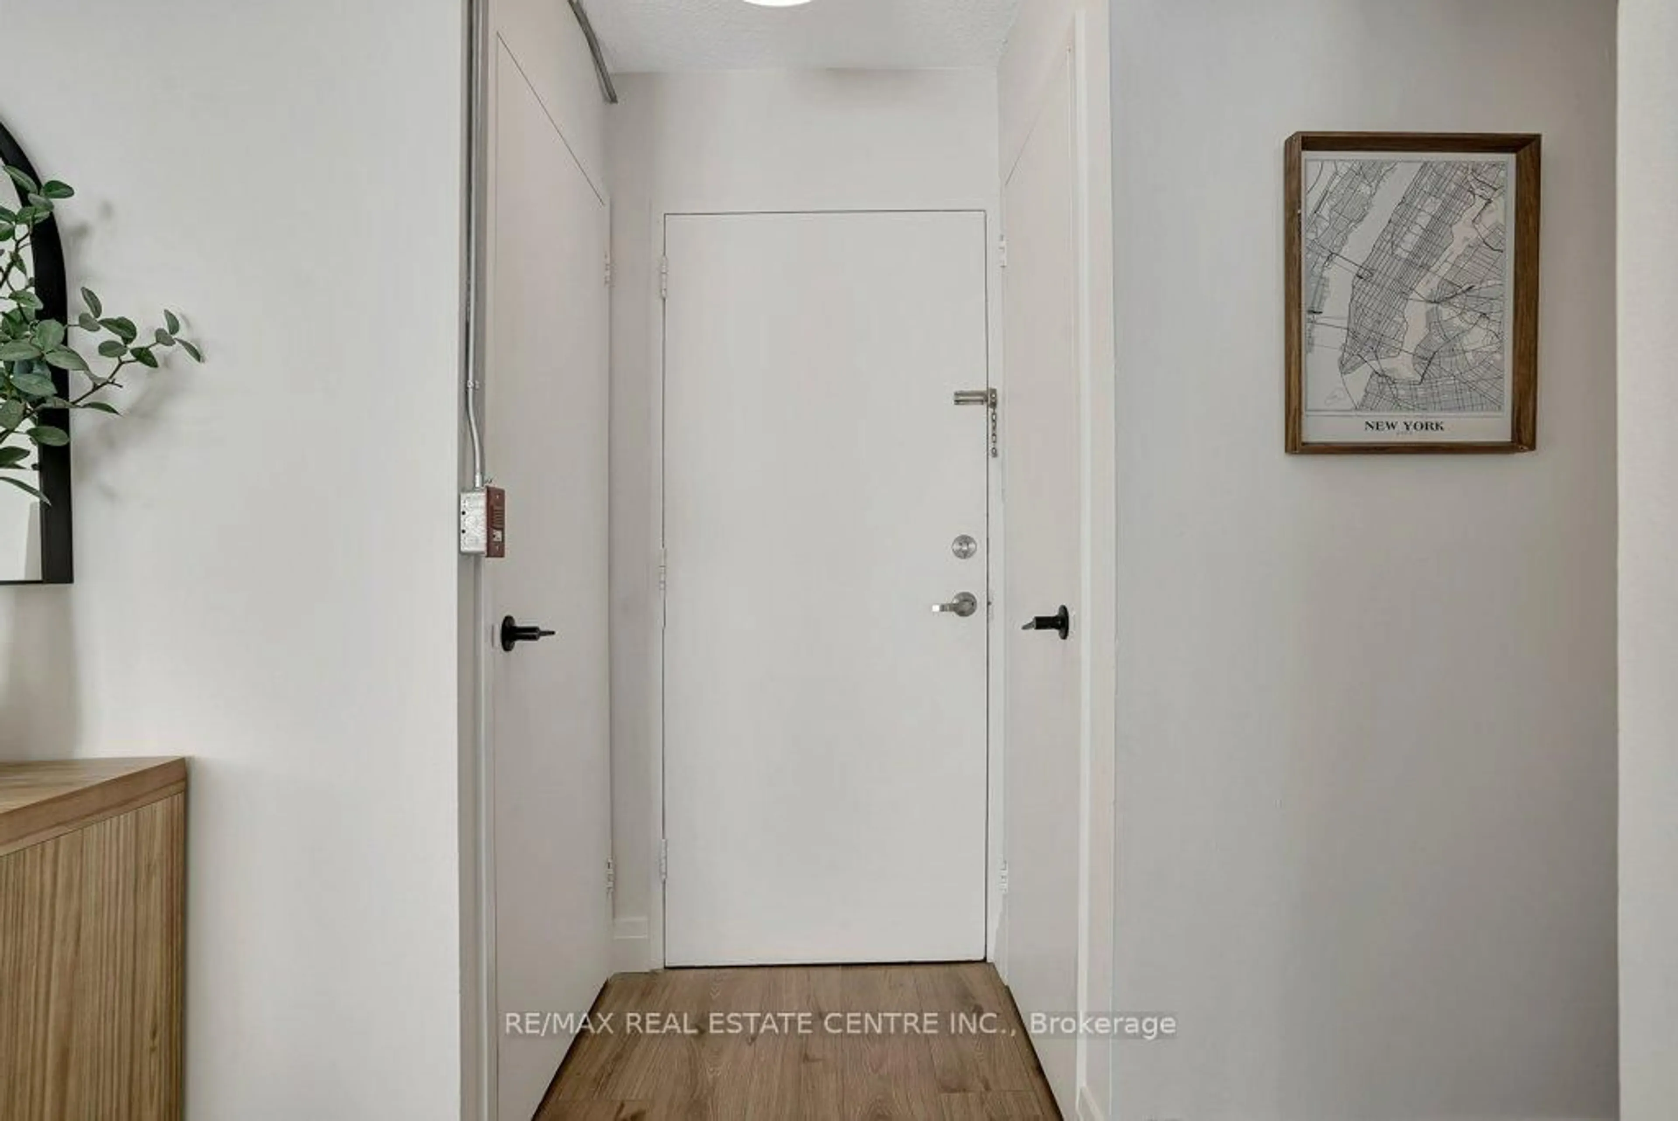
1100 Courtland Ave #107, Kitchener, Ontario N2C 2H9

In the same building:
-
Condo
1
1
~700-799 sqft
$•••,•••
$299,700
Get pre-qualifiedPowered by nesto
Condo
1
1
~700-799 sqft

Contact us about this property

Call

Highlights

Property Estimate

Days on market46 days

Estimated valueNot available

Price/Sqft$402/sqft

Monthly cost

Open Calculator

Description

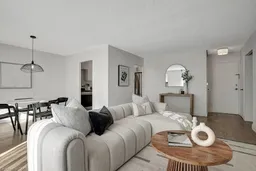
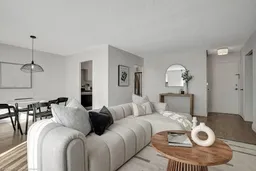

Welcome to 17 McClure Lane, tucked away in the highly desirable community of Port Sydney of Huntsville which is steps away from the beautiful Mary Lake's public beach and boat launch. This charming bungalow offers the perfect blend of comfort and cottage style living, featuring 2 bedrooms and a full bathroom with heated tile floors. The bright, open-concept living and dining area is warmed by a cozy wood stove and accented with hardwood flooring, while large windows throughout the home flood the space with natural light. A functional galley kitchen makes efficient use of space, ideal for everyday living or weekend getaways. Downstairs, the unfinished basement provides a laundry area, mechanicals, and plenty of storage space. The home is equipped with a Generator and newer windows. Step outside to enjoy two walkouts leading to your private side and backyard spaces, complete with a stone patio and stunning natural rock face views. Additional highlights include a drilled well, updated septic system, ample parking, a landscaped yard, and a convenient firewood storage shed. Located at the end of a quiet private road off Hoth's Lane, this property sits directly across from Mary Lake offering access to 40 miles of boating across a scenic four lake chain, along with a nearby playground and Golf course. With easy access to many desirable amenities. This home is perfectly situated for both convenience and recreation. Whether you're looking for a cozy starter home or a relaxing weekend retreat, this delightful property is ready to welcome you and is a must see property!


Property Details

Style1 Storey/Apt
View-
Age of property51-99
SqFt~700-799 SqFt
Lot Size-
Parking Spaces1
MLS ®NumberX12989668
Community NameVanier
Data SourceTRREB
Listing byRE/MAX REAL ESTATE CENTRE INC.

Features

Heating: Radiant
Cooling: Other

Features

Patio: Terr
Balcony: Terr

Parking

Garage spaces 1

Garage type Underground

Other parking spaces 0

Total parking spaces 1


1Story
Inclusions
Hydro
Water
Parking
Cable
Heat

Property listed by RE/MAX REAL ESTATE CENTRE INC., Brokerage
Agent Banner Image
Interested in this property?Get in touch to get the inside scoop.

Market Data - Vanier

Geo Zone Map ThumbnailVanier

Balanced Market

View Market Data

Condo - for the past 30 days

Buyer's market Seller's market

Avg. Days on Market

Past 30 days

47 days

Compared to

2025

13 days

2024

38 days

2023

19 days

New Listings

Past 30 days

5 listings

Compared to

2025

5 listings

2024

3 listings

2023

3 listings

Units sold

Past 30 days

3 units

Compared to

2025

1 unit

2024

5 units

2023

1 unit

Median Sold Price

Past 30 days

$325,000

Compared to

2025

$395,000

2024

$389,000

2023

$385,000


Population and Demographics

Overview

Total population 11555
Average household income $87,115

Age (%)

0 to 19
19%
20 to 34
28%
35 to 49
18%
50 to 64
17%
65 and plus
17%

Household composition (%)

Single family
57%
Single person
34%
Multi person
8%
Multi family
0%

Mother tongue (%)

English
71%
Spanish
5%
Others
4%
Arabic
3%
Punjabi (Panjabi)
3%
Serbian
2%
Gujarati
2%
Tagalog (Pilipino, Filipino)
2%
French
2%

House tenancy (%)

Renters
64%
Owners
36%

What’s nearby?Essentials within 5 km

Local Logic

Transportation Scores

Estimated Budget