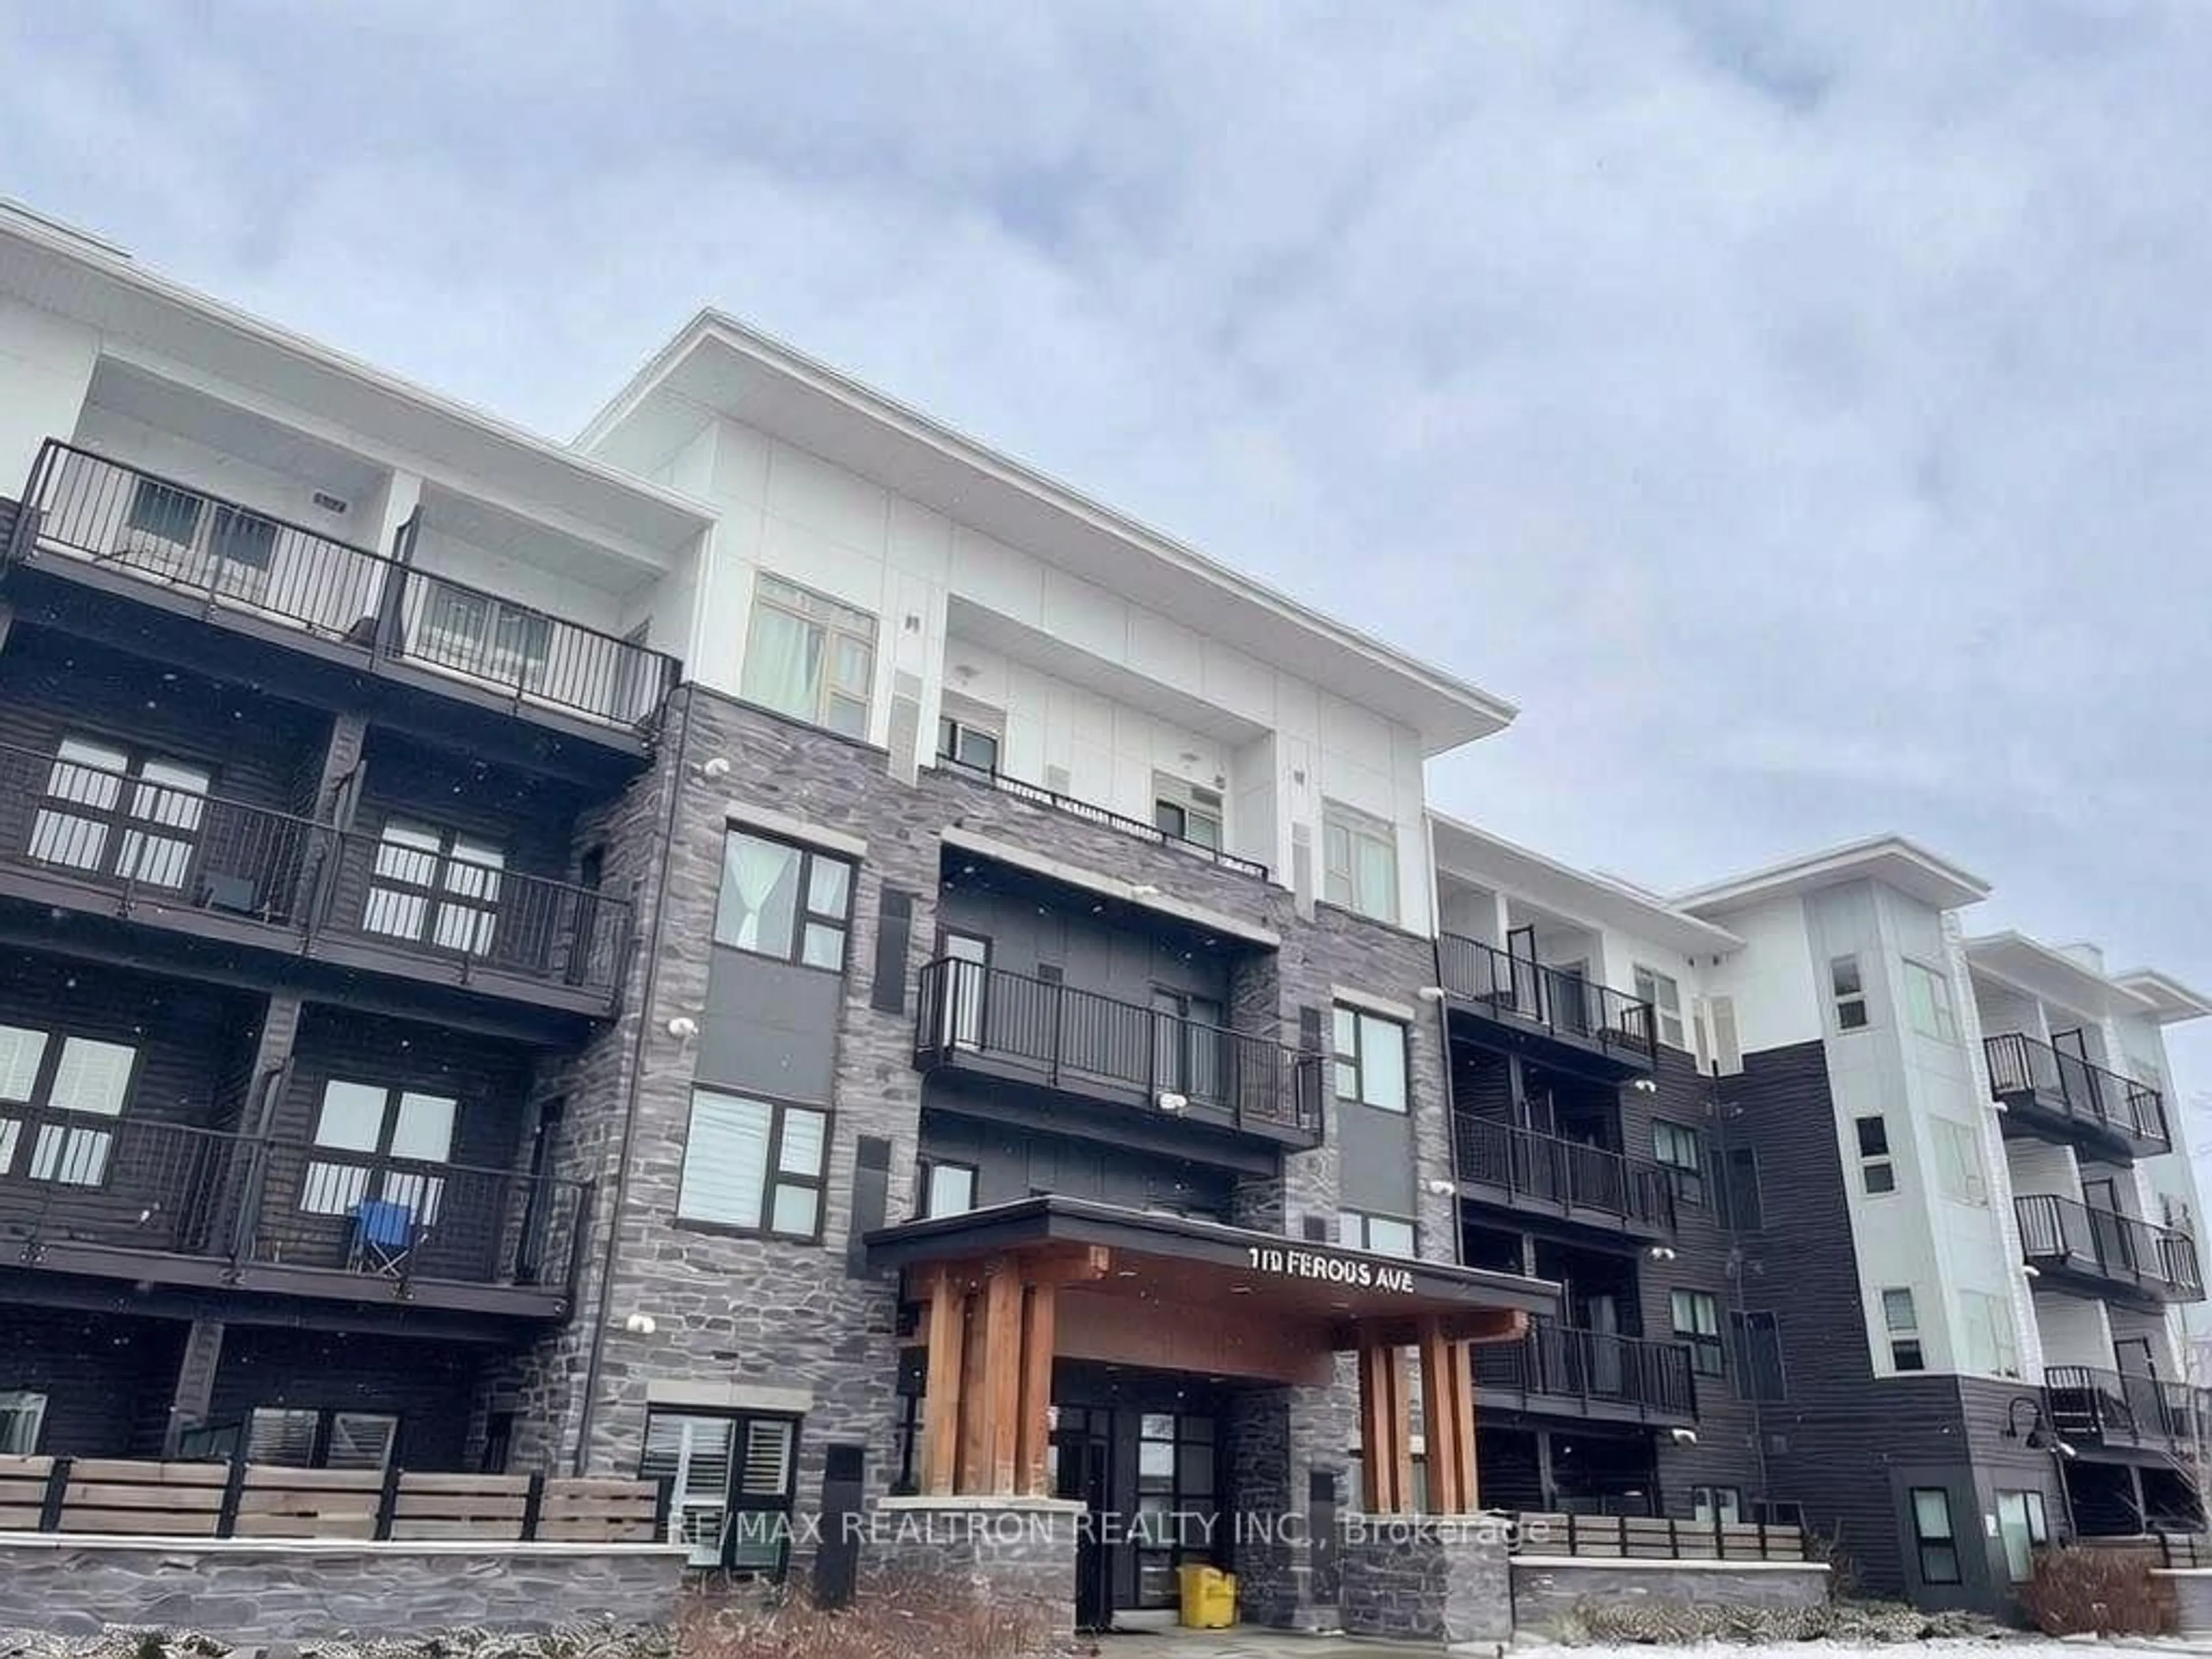
110 Fergus Ave #310, Kitchener, Ontario N2A 0K9
Contact us about this property
Highlights
Estimated valueThis is the price Wahi expects this property to sell for.
The calculation is powered by our Instant Home Value Estimate, which uses current market and property price trends to estimate your home’s value with a 90% accuracy rate.Not available
Price/Sqft$733/sqft
Monthly cost
Open Calculator
Description
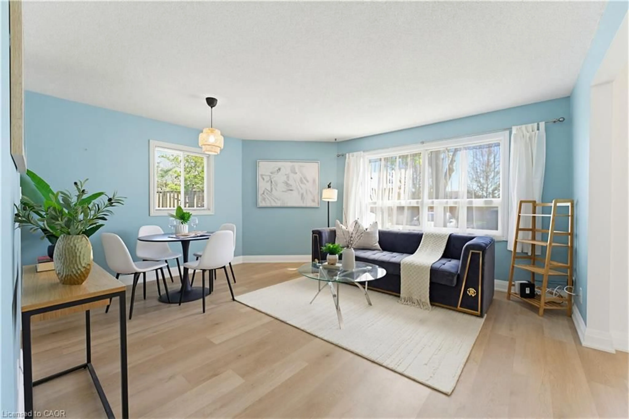
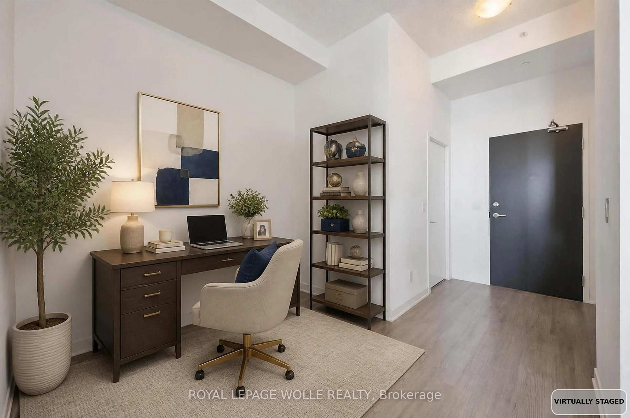
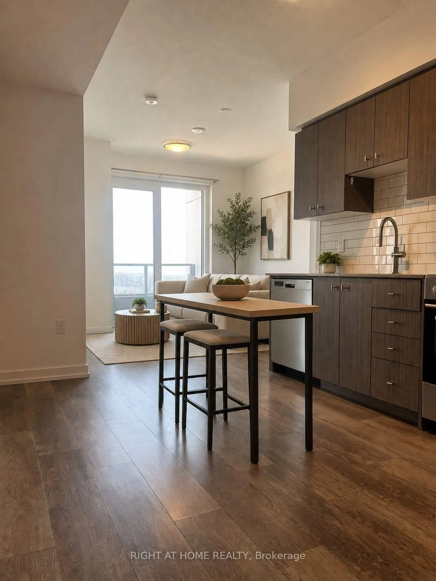
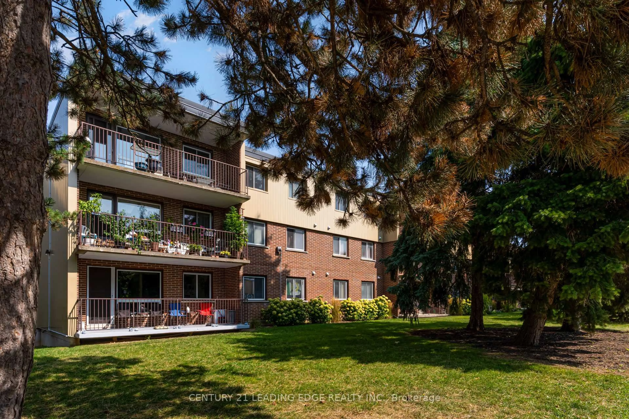
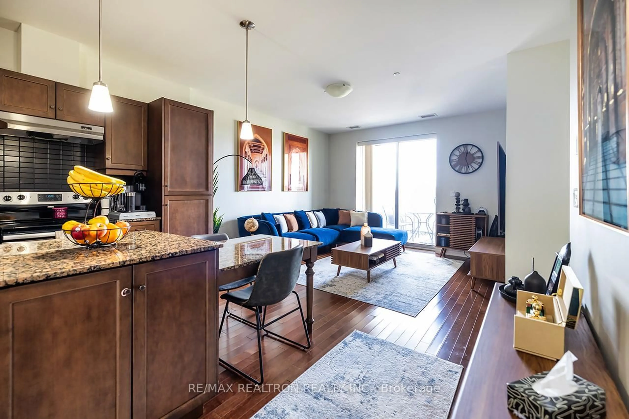
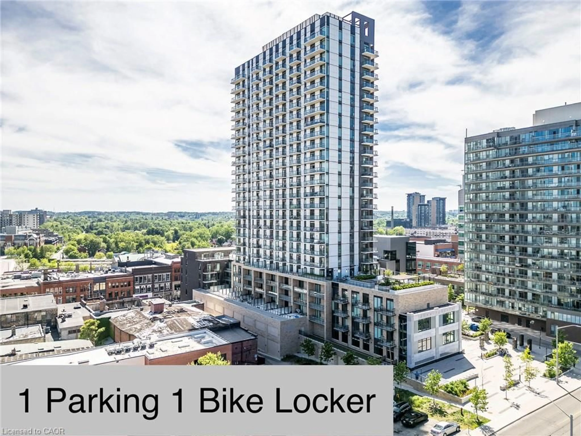
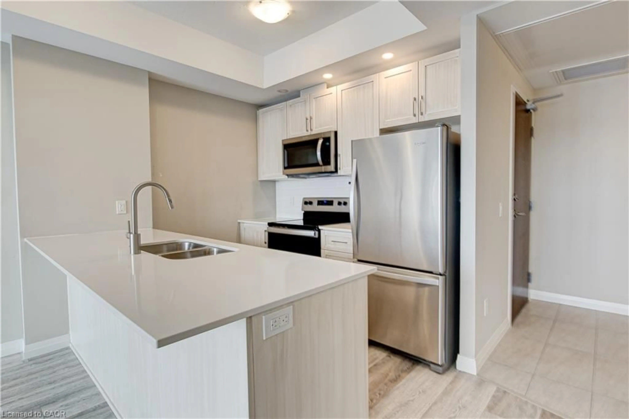
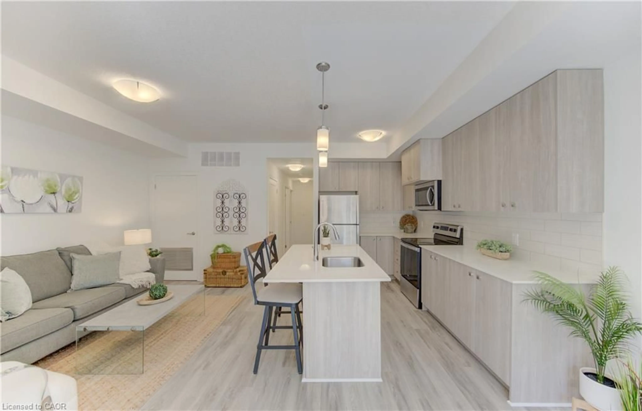
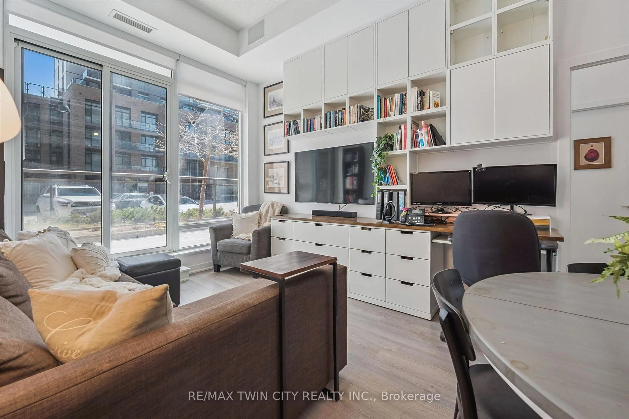
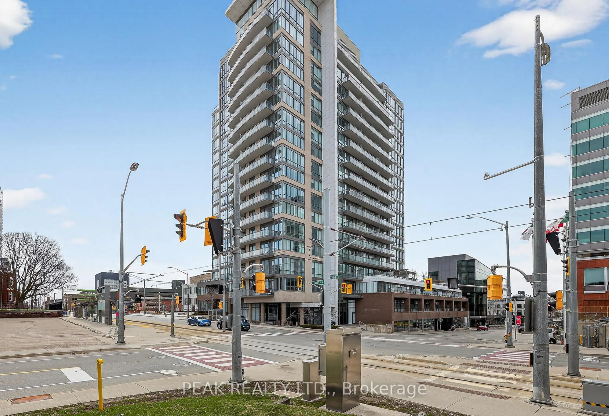
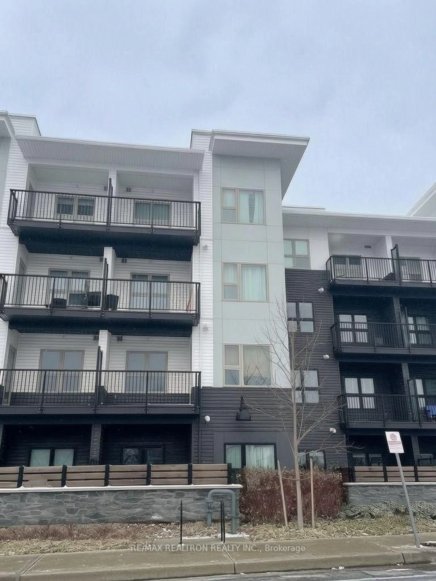
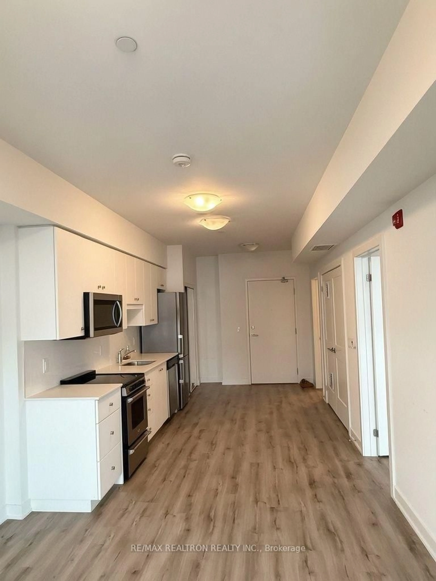
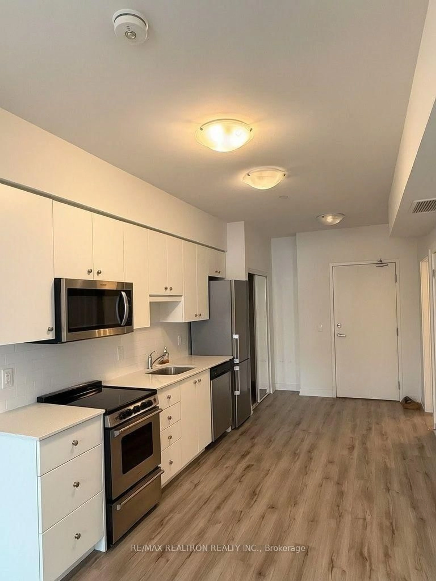
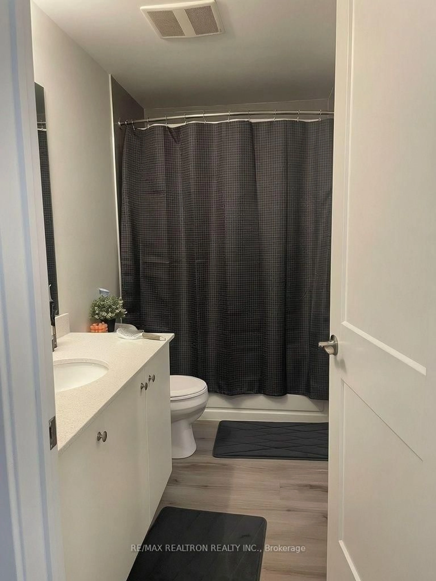
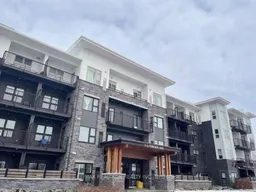
This modern 1 bedroom, 1 bathroom condo in the Hush Collection Condominium community offers the perfect blend of comfort, style, and convenience. Built in 2021, this unit features an upgraded layout with an open-concept living and kitchen area, plenty of natural light, and sleek laminate flooring throughout. The spacious bedroom boasts a large walk-through closet leading to a 4 piece ensuite bathroom, which conveniently connects to both the bedroom and the hallway for added accessibility and functionality. The west facing exposure allows you to enjoy beautiful sunset views from your own private balcony, the perfect spot to relax and unwind at the end of the day. The building also offers fantastic amenities, including a party room for social gatherings, bike storage, and outdoor seating with a BBQ station, ideal for enjoying warm summer days. Located in the heart of Kitchener, this condo provides easy access to major routes, Fairview Park Mall, downtown Kitchener, and public transit. With grocery stores, restaurants, parks, and schools all within walking distance, you'll love the convenience of having everything you need close by. An exclusive underground parking spot adds even more convenience to this fantastic opportunity!
Property Details
Interior
Features
Main Floor
Kitchen
3.5814 x 3.0988Laminate / Open Concept / Stainless Steel Appl
Living
3.3782 x 3.23Laminate / W/O To Balcony / Open Concept
Br
3.6068 x 2.89W/I Closet / 4 Pc Ensuite / Laminate
Exterior
Features
Parking
Garage spaces 1
Garage type Underground
Other parking spaces 0
Total parking spaces 1
Condo Details
Amenities
Party/Meeting Room, Visitor Parking, Bike Storage, Community BBQ
Inclusions
Property History
 15
15